
$1,430,000
81 Gartshore Drive, Whitby, ON L1P 1N5
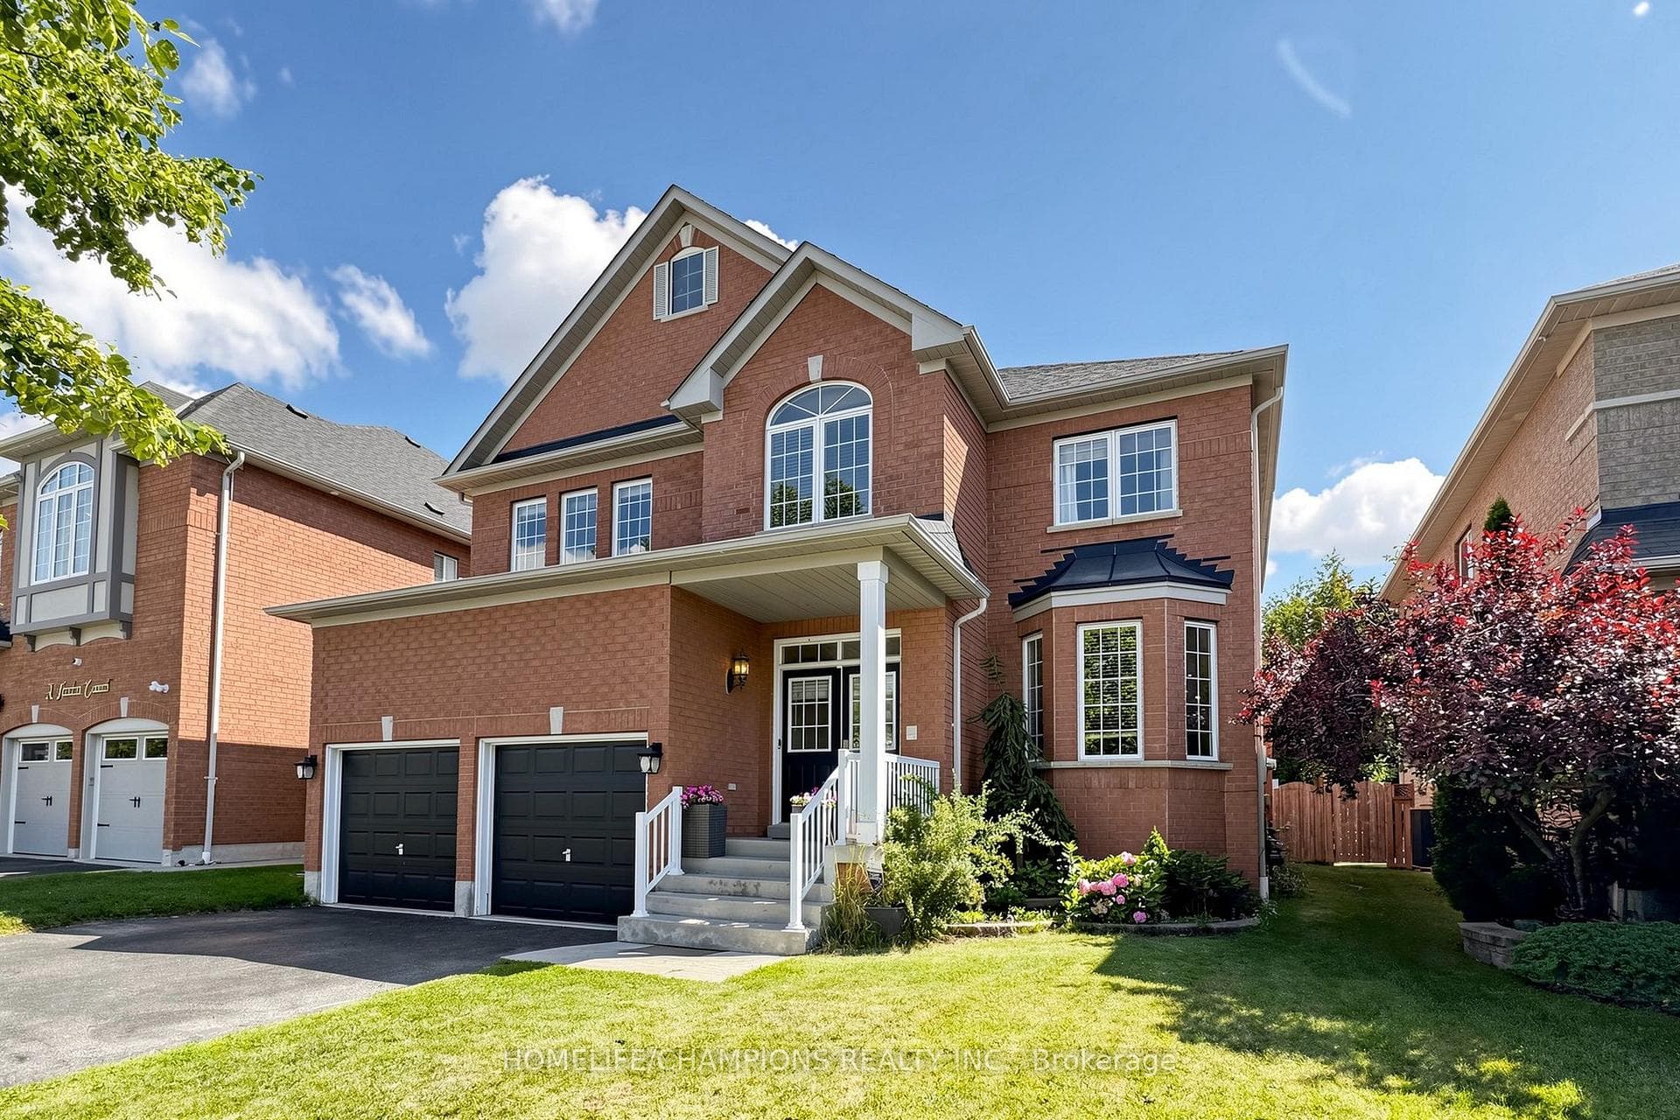
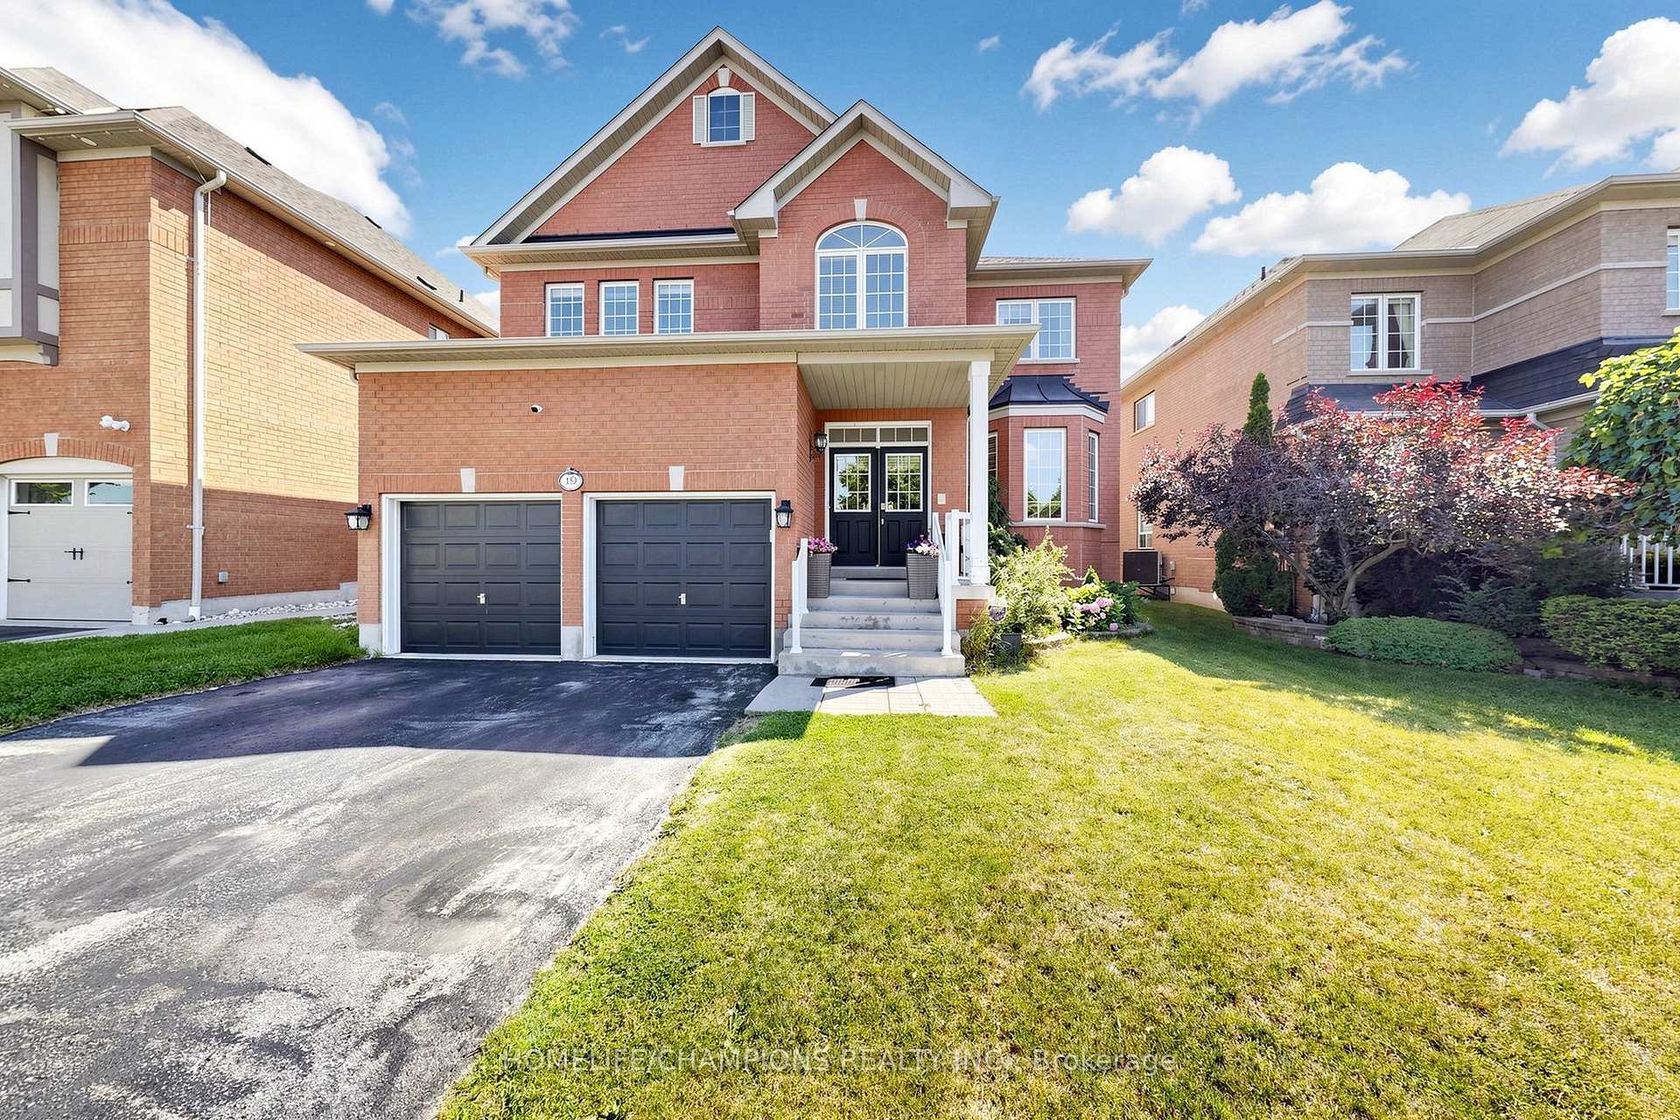
Whitby, ON L1P 1X4
4 Bed · 4 Bath · Detached
MLS #E13627352
Listed Price
Welcome to Your Dream Home!Check out this stunning 4-bedroom, 4-bath executive home, complete with an amazing inground pool and set on a spacious lot! This is the perfect place for luxury living! The beautiful gourmet kitchen features gorgeous butcher block countertops, a roomy quartz-topped island, and a top-notch gas range-ideal for all you culinary enthusiasts out there! Elegant hardwood floors flow throughout the main level, adding to the home'scharm.You'll love the master retreat, which boasts a spa-like 5-piece ensuite with a lovely soaker tub for those much-deserved relaxation moments. Plus, the finished basement provides extra space for family fun and gatherings!Step outside into your private oasis, where you'll find a spectacular saltwater swimming pooland cabana. The covered outdoor living area is perfect for entertaining friends and family!This remarkable home truly has it all!
Bedrooms
4
Bathrooms
4
Square Feet
2500-3000 sqft
Property Type
Detached
| Name | Size (m) | Size (ft) | Features |
|---|---|---|---|
| Living Room(Main) | 4.45 x 4 | 14.6 x 13.1 | - |
| Living Room(Main) | 4.45 x 4 | 14.6 x 13.1 | - |
| Living Room(Main) | 4.45 x 4 | 14.6 x 13.1 | - |
| Living Room(Main) | 4.45 x 4 | 14.6 x 13.1 | - |
| Family Room(Main) | 5.49 x 3.6 | 18.0 x 11.8 | - |
| Family Room(Main) | 5.49 x 3.6 | 18.0 x 11.8 | - |
| Family Room(Main) | 5.49 x 3.6 | 18.0 x 11.8 | - |
| Family Room(Main) | 5.49 x 3.6 | 18.0 x 11.8 | - |
| Dining Room(Main) | 3.66 x 3.6 | 12.0 x 11.8 | - |
| Dining Room(Main) | 3.66 x 3.6 | 12.0 x 11.8 | - |
| Dining Room(Main) | 3.66 x 3.6 | 12.0 x 11.8 | - |
| Dining Room(Main) | 3.66 x 3.6 | 12.0 x 11.8 | - |
| Kitchen(Main) | 7.32 x 5.55 | 24.0 x 18.2 | - |
| Kitchen(Main) | 7.32 x 5.55 | 24.0 x 18.2 | - |
| Kitchen(Main) | 7.32 x 5.55 | 24.0 x 18.2 | - |
| Kitchen(Main) | 7.32 x 5.55 | 24.0 x 18.2 | - |
| Loft(Second) | 3.54 x 2.44 | 11.6 x 8.0 | - |
| Loft(Second) | 3.54 x 2.44 | 11.6 x 8.0 | - |
| Loft(Second) | 3.54 x 2.44 | 11.6 x 8.0 | - |
| Loft(Second) | 3.54 x 2.44 | 11.6 x 8.0 | - |
| Primary Bedroom(Second) | 7.53 x 3.9 | 24.7 x 12.8 | - |
| Primary Bedroom(Second) | 7.53 x 3.9 | 24.7 x 12.8 | - |
| Primary Bedroom(Second) | 7.53 x 3.9 | 24.7 x 12.8 | - |
| Primary Bedroom(Second) | 7.53 x 3.9 | 24.7 x 12.8 | - |
| Bedroom 2(Second) | 3.66 x 3.51 | 12.0 x 11.5 | - |
| Bedroom 2(Second) | 3.66 x 3.51 | 12.0 x 11.5 | - |
| Bedroom 2(Second) | 3.66 x 3.51 | 12.0 x 11.5 | - |
| Bedroom 2(Second) | 3.66 x 3.51 | 12.0 x 11.5 | - |
| Bedroom 3(Second) | 3.51 x 3.35 | 11.5 x 11.0 | - |
| Bedroom 3(Second) | 3.51 x 3.35 | 11.5 x 11.0 | - |
| Bedroom 3(Second) | 3.51 x 3.35 | 11.5 x 11.0 | - |
| Bedroom 3(Second) | 3.51 x 3.35 | 11.5 x 11.0 | - |
| Bedroom 4(Second) | 3.66 x 3.05 | 12.0 x 10.0 | - |
| Bedroom 4(Second) | 3.66 x 3.05 | 12.0 x 10.0 | - |
| Bedroom 4(Second) | 3.66 x 3.05 | 12.0 x 10.0 | - |
| Bedroom 4(Second) | 3.66 x 3.05 | 12.0 x 10.0 | - |
| Recreation(Basement) | - | - | - |
| Recreation(Basement) | - | - | - |
| Recreation(Basement) | - | - | - |
| Recreation(Basement) | - | - | - |
Your Agent
Broker of Record
PREMIER MATRIX REALTY LTD. BROKERAGE
See the comparable sold, tax-matched, and currently-competing listings for 19 Tweedie Crescent.
Register for free to view complete price estimate and access exclusive sold data
Free account • No credit card required
Contact OVAIS QASSIM
19 Tweedie Crescent, Whitby, ON L1P 1X4 is a 4-bedroom, 4-bathroom 2-storey detached with approximately 2500-3000 square feet of living space, situated on a 48 135 foot lot. This property is currently for sale at $1,380,088. The home features a attached garage and a full basement.
This home is located in Williamsburg, part of Whitby in the Durham area. Explore more homes for sale and recently sold properties in this neighbourhood.
Whether you are looking to buy, sell, or lease in Williamsburg, our team of experienced real estate professionals can help you navigate the market and find the perfect home. Contact us today for a free consultation.
19 Tweedie Crescent, Whitby, ON L1P 1X4 for sale,4 bedroom detached Williamsburg,Whitby homes for sale,Durham real estate,2-Storey homes, detached for sale


