
$1,350,000
125 Peshawar Avenue, Markham, ON L3R 4R1
Register for free to view the complete photo gallery and property details
Showing 2 of 20 photos
Markham, ON L3R 1J7
6 Bed · 4 Bath · Detached
MLS #N12231307
Sold on September 2, 2025
September 2, 2025
Originally listed at $1,649,000 40 days on market
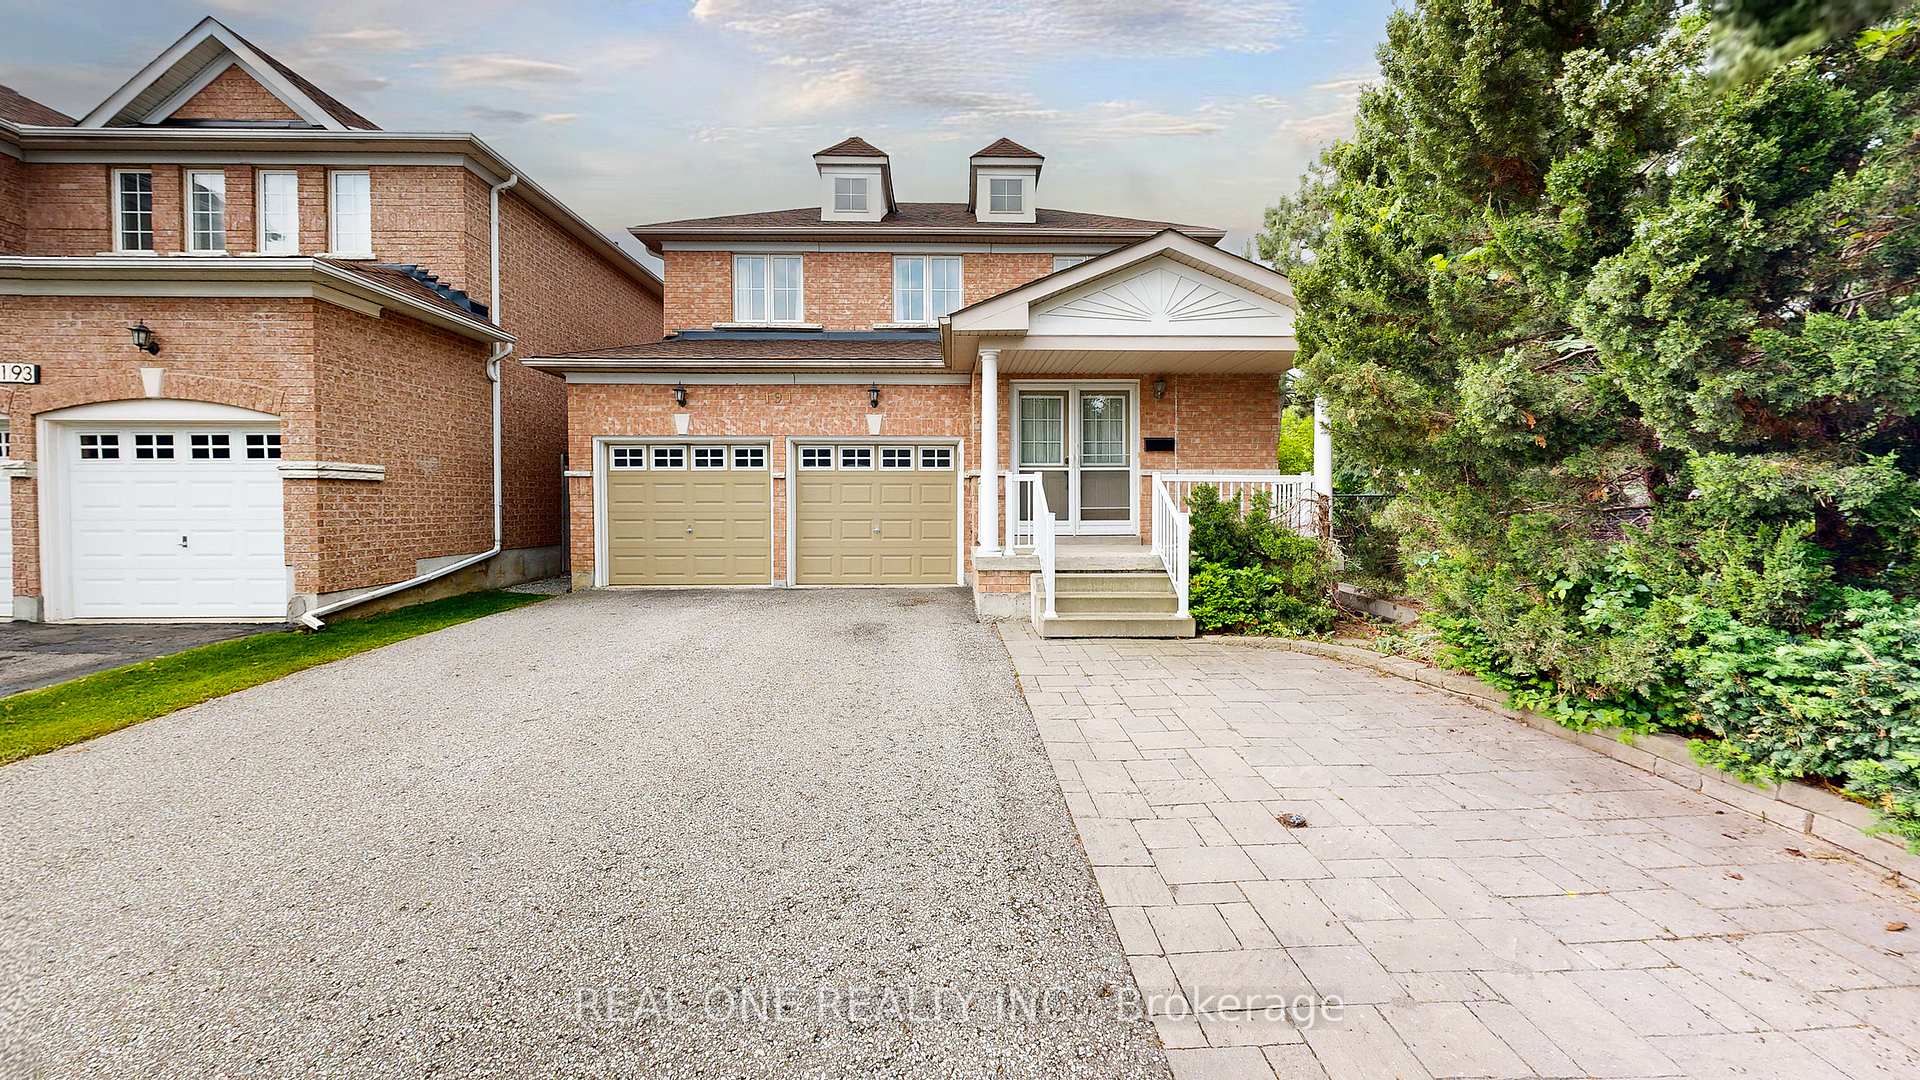
Rarely Found Double Garage Detached Home With Separate Entry Two Bedrooms Apartment Basement Nestled In The Prestigious South Unionville Community! An Ideal Choice For Families Seeking Modern Convenience And Timeless Charm. Fresh Paint Throughout. The Main Level Showcases Spacious, Light-Filled Living Areas That Flow Seamlessly, Creating A Warm And Inviting Atmosphere. Enjoy A Sun-Filled Kitchen With Eat-In Breakfast And Walk Out To A Large Deck In The Backyard Perfect For Outdoor Gatherings. Second Floor Features Four Spacious Bedrooms With Gleaming Hardwood Floors. Fully Finished Basement Apartment With Second Kitchen, 3-Pc Bathroom, Two Large Bedroom, Large Recreation Area, Second Laundry, Cold Room And lots of Storage Space, Ideal For In-Laws Or Rental Income. Spacious Driveway Parks Five Cars Plus 2 - Cars Garage. Very Close To YMCA And Bill Crothers Secondary School. Located In Top School Zones (Unionville Meadows P.S. & Markville S.S.), Steps To T&T Supermarket, Restaurants, Cineplex, Unionville GO Station, York U Campus, Pan Am Centre, Markville Mall, Main Street Unionville, And Much More!
Bedrooms
6
Bathrooms
4
Square Feet
2000-2500 sqft
Property Type
Detached
Register for free to view complete property details and access exclusive sold data
Free account • No credit card required
| Name | Size (m) | Size (ft) | Features |
|---|---|---|---|
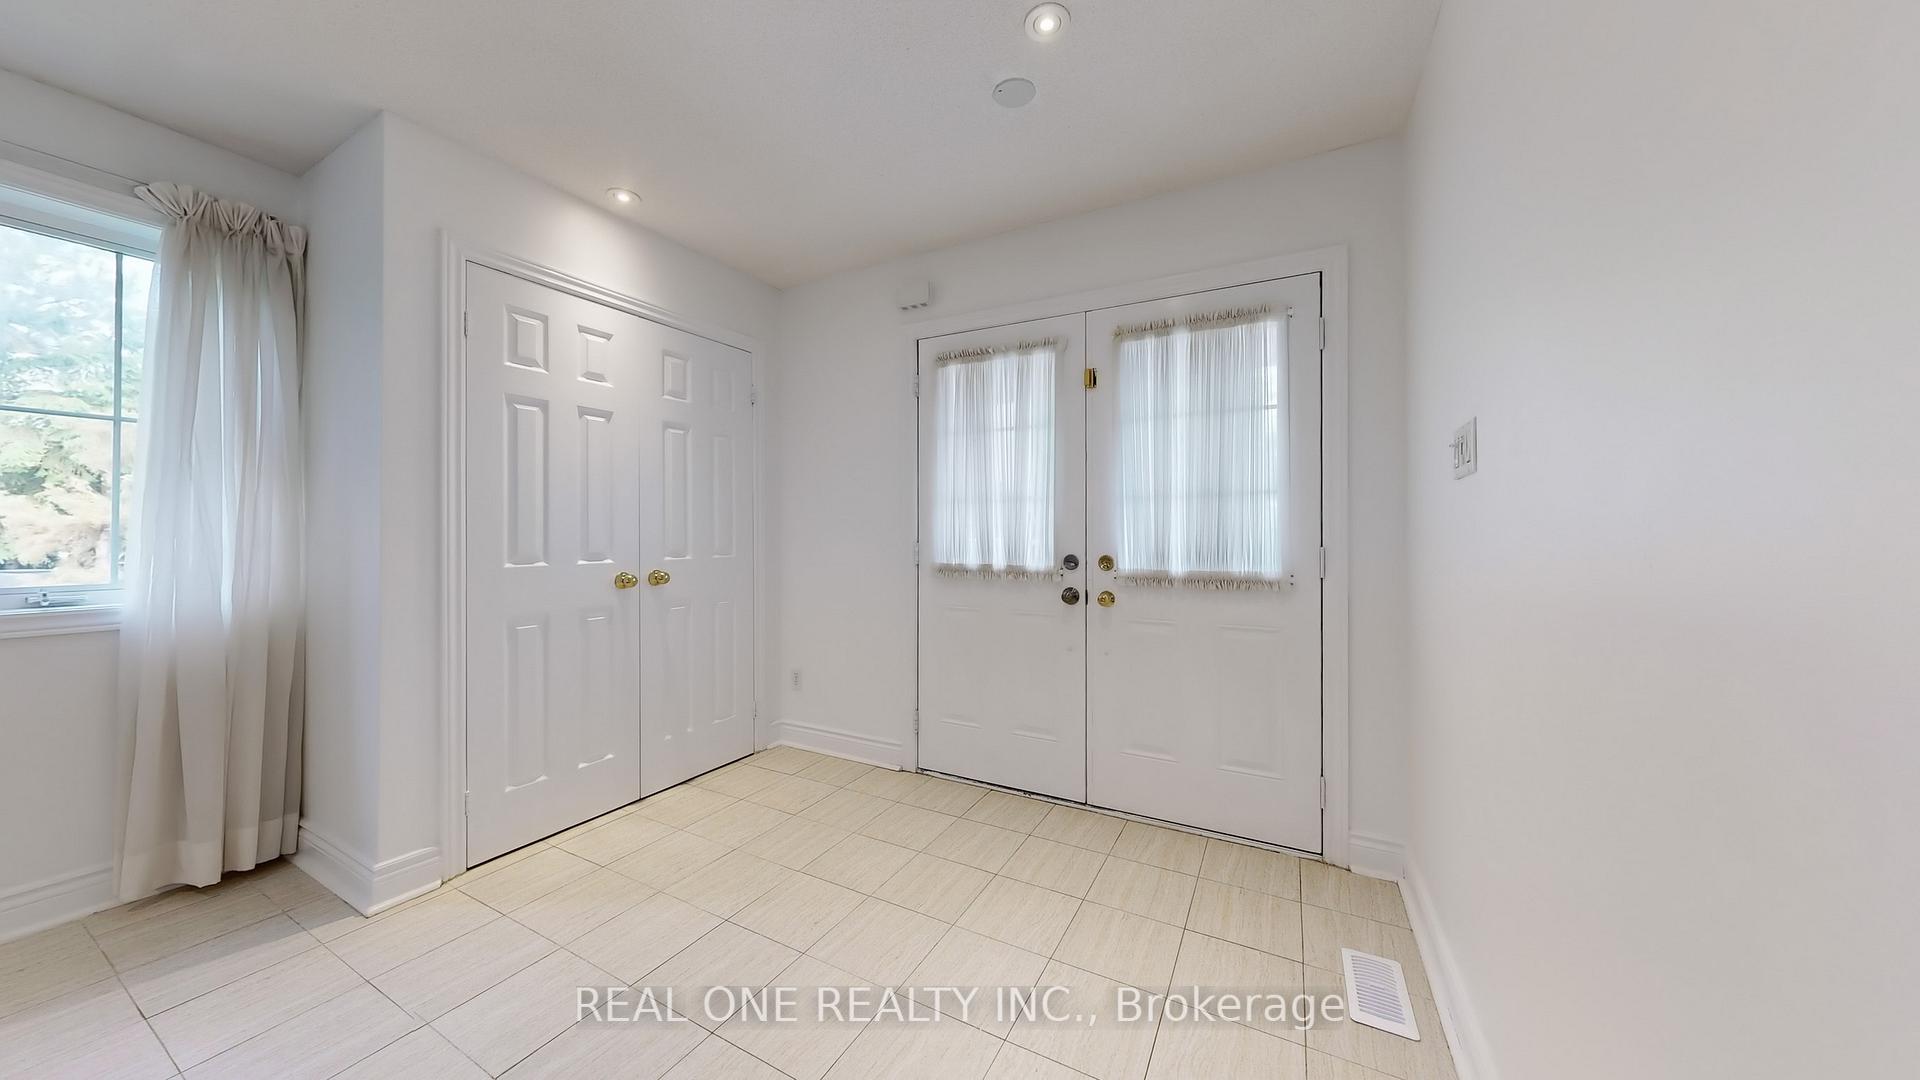
| Foyer(Main) | 3.45 x 2.45 | 11.3 x 8.0 | - |
| Living Room(Main) | 8.68 x 4.05 | 28.5 x 13.3 | - |
| Dining Room(Main) | 8.68 x 4.05 | 28.5 x 13.3 | - |
| Family Room(Main) | 4.82 x 3.9 | 15.8 x 12.8 | - |
| Kitchen(Main) | 3.48 x 3.15 | 11.4 x 10.3 | - |
| Breakfast(Main) | 3.48 x 3.06 | 11.4 x 10.0 | - |
| Laundry(Main) | 2.35 x 1.9 | 7.7 x 6.2 | - |
| Primary Bedroom(Second) | 4.88 x 3.88 | 16.0 x 12.7 | - |
| Bedroom 2(Second) | 3.65 x 3.05 | 12.0 x 10.0 | - |
| Bedroom 3(Second) | 3.35 x 3.28 | 11.0 x 10.8 | - |
| Bedroom 4(Second) | 3.41 x 3.25 | 11.2 x 10.7 | - |
| Bathroom(Second) | - | - | - |
| Recreation(Basement) | 5.48 x 2.65 | 18.0 x 8.7 | - |
| Bedroom(Basement) | 4.28 x 3.88 | 14.0 x 12.7 | - |
| Bedroom(Basement) | 3.75 x 2.58 | 12.3 x 8.5 | - |
| Kitchen(Basement) | 3.35 x 3.4 | 11.0 x 11.2 | - |
| Breakfast(Basement) | 3.55 x 3.22 | 11.6 x 10.6 | - |
| Laundry(Basement) | 3.08 x 1.88 | 10.1 x 6.2 | - |
| Cold Room/Cantina(Basement) | - | - | - |
Register for free to view complete room dimensions and access exclusive sold data
Free account • No credit card required
Complete transaction history for this property
Register for free to view complete transaction history and access exclusive sold data
Free account • No credit card required
Original List Price
$1,649,000
Listed on Jun 18, 2025
Sold Price
$1,526,000
Sold on Sep 2, 2025
-$123,000
-7.5%
Register for free to view complete price history and access exclusive sold data
Free account • No credit card required
Your Agent
Broker of Record
PREMIER MATRIX REALTY LTD. BROKERAGE
See the comparable sold, tax-matched, and currently-competing listings for 191 Helen Avenue.
Register for free to view complete price estimate and access exclusive sold data
Free account • No credit card required
Contact OVAIS QASSIM
191 Helen Avenue, Markham, ON L3R 1J7 is a 6-bedroom, 4-bathroom 2-storey detached with approximately 2000-2500 square feet of living space, situated on a 38 111 foot lot. This property is currently sold (sold for $1,526,000). The home features a built-in garage and a separate entrance, apartment basement.
This home is located in Village Green-South Unionville, part of Markham in the York area. Explore more homes for sale and recently sold properties in this neighbourhood.
Whether you are looking to buy, sell, or lease in Village Green-South Unionville, our team of experienced real estate professionals can help you navigate the market and find the perfect home. Contact us today for a free consultation.
191 Helen Avenue, Markham, ON L3R 1J7 sold,6 bedroom detached Village Green-South Unionville,Markham homes for sale,York real estate,2-Storey homes, detached sold


