
$1,080,000
221 Belgravia Avenue, Toronto, ON M6E 2M9

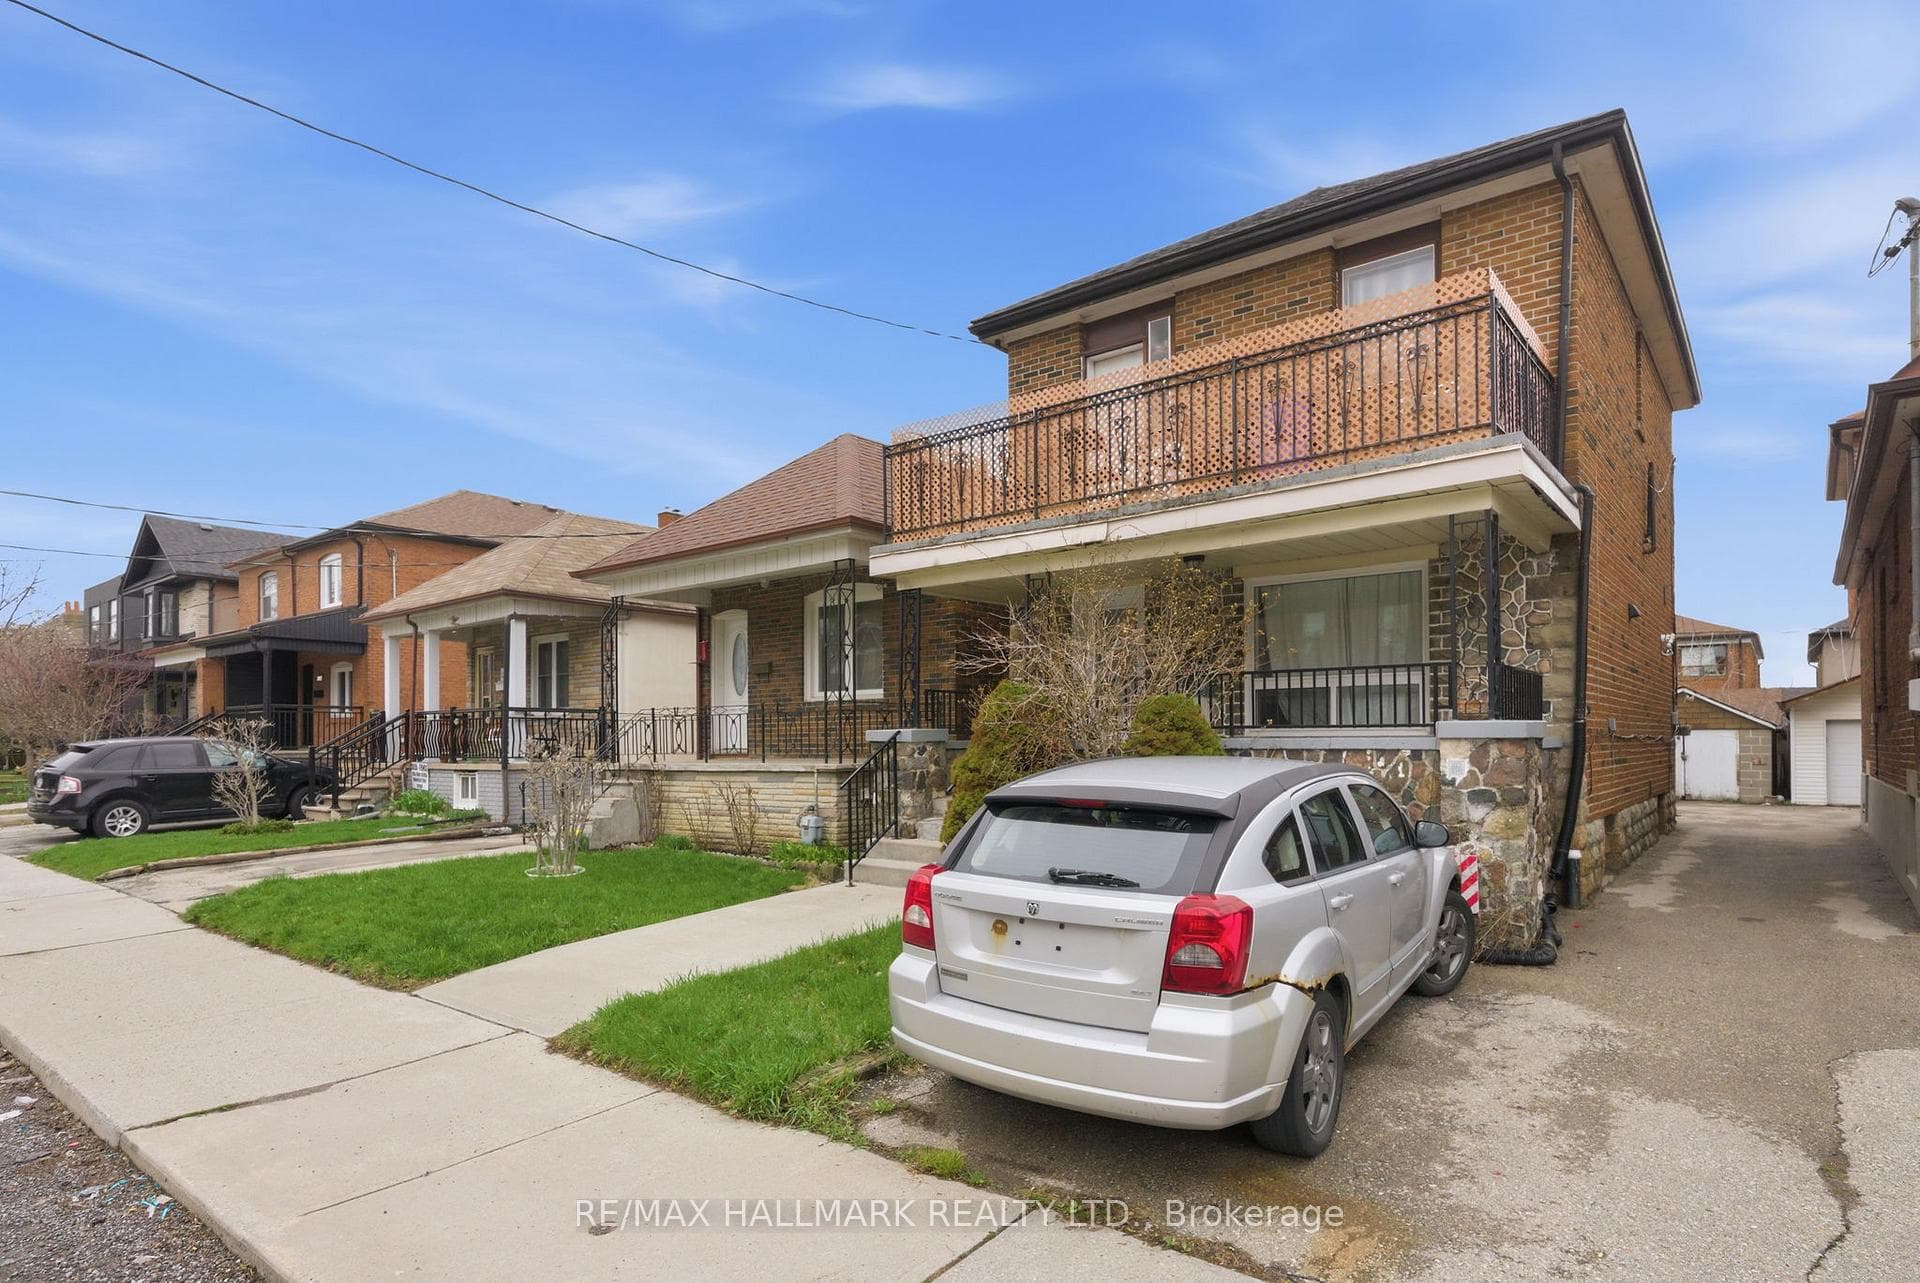
Register for free to view the complete photo gallery and property details
Showing 2 of 20 photos
Toronto, ON M6E 2M2
5 Bed · 3 Bath · Detached
MLS #W13227324
Sold on July 15, 2026
July 15, 2026
Originally listed at $899,000 17 days on market
Prime Investment Opportunity: Turnkey Detached 3-Unit Home in Trendy Briar Hill-Belgravia! Don't miss this fantastic opportunity to own a fully tenanted, detached multi-unit home. This well-maintained property features three distinct, self-contained suites and convenient shared on-site laundry for all tenants. Front pad parking, as well as a detached garage that could be used for additional parking for smaller vehicles that can fit down the laneway, or is a blank slate for workshop, future garden suite or rent as storage for additional income. Main floor unit is an inviting one-bedroom space featuring a beautifully updated modern kitchen and bathroom. Tenants in this unit enjoy the highly desirable direct walk-out access to the backyard. Moving to the second floor, you will find a spacious two-bedroom layout highlighted by a massive balcony off the front of the house. This provides the perfect outdoor retreat for morning coffee or evening relaxation. The lower level offers excellent privacy with its own separate entrance. This comfortable two-bedroom suite is complemented by a fully updated kitchen and a modernized bathroom. Located in an area known for its trendy vibe and immense popularity among young families, this property offers a steady stream of rental income in a rapidly appreciating community. Commuting is a breeze with major transit routes right at your doorstep. Nature lovers and active residents will appreciate the immediate access to the lush York Beltline Trail system, perfect for walking, running, and cycling. When it is time to relax or run errands, the lively shops, trendy cafes, and incredible restaurants along Eglinton Avenue West are just a short stroll away. The perfect opportunity for an owner occupied investment, a multi generational home or a savvy investor looking to add to their portfolio!
Bedrooms
5
Bathrooms
3
Square Feet
1100-1500 sqft
Property Type
Detached
Register for free to view complete property details and access exclusive sold data
Free account • No credit card required
| Name | Size (m) | Size (ft) | Features |
|---|---|---|---|
| Living Room(Main) | 7.77 x 3.57 | 25.5 x 11.7 | - |
| Living Room(Main) | 7.77 x 3.57 | 25.5 x 11.7 | - |
| Living Room(Main) | 7.77 x 3.57 | 25.5 x 11.7 | - |
| Living Room(Main) | 7.77 x 3.57 | 25.5 x 11.7 | - |
| Living Room(Main) | 7.77 x 3.57 | 25.5 x 11.7 | - |
| Living Room(Main) | 7.77 x 3.57 | 25.5 x 11.7 | - |
| Kitchen(Main) | 7.77 x 3.57 | 25.5 x 11.7 | - |
| Kitchen(Main) | 7.77 x 3.57 | 25.5 x 11.7 | - |
| Kitchen(Main) | 7.77 x 3.57 | 25.5 x 11.7 | - |
| Kitchen(Main) | 7.77 x 3.57 | 25.5 x 11.7 | - |
| Kitchen(Main) | 7.77 x 3.57 | 25.5 x 11.7 | - |
| Kitchen(Main) | 7.77 x 3.57 | 25.5 x 11.7 | - |
| Bedroom(Main) | 3.37 x 2.74 | 11.1 x 9.0 | - |
| Bedroom(Main) | 3.37 x 2.74 | 11.1 x 9.0 | - |
| Bedroom(Main) | 3.37 x 2.74 | 11.1 x 9.0 | - |
| Bedroom(Main) | 3.37 x 2.74 | 11.1 x 9.0 | - |
| Bedroom(Main) | 3.37 x 2.74 | 11.1 x 9.0 | - |
| Bedroom(Main) | 3.37 x 2.74 | 11.1 x 9.0 | - |
| Bathroom(Main) | 2.97 x 1.7 | 9.7 x 5.6 | - |
| Bathroom(Main) | 2.97 x 1.7 | 9.7 x 5.6 | - |
| Bathroom(Main) | 2.97 x 1.7 | 9.7 x 5.6 | - |
| Bathroom(Main) | 2.97 x 1.7 | 9.7 x 5.6 | - |
| Bathroom(Main) | 2.97 x 1.7 | 9.7 x 5.6 | - |
| Bathroom(Main) | 2.97 x 1.7 | 9.7 x 5.6 | - |
| Living Room(Upper) | 3.32 x 3.33 | 10.9 x 10.9 | - |
| Living Room(Upper) | 3.32 x 3.33 | 10.9 x 10.9 | - |
| Living Room(Upper) | 3.32 x 3.33 | 10.9 x 10.9 | - |
| Living Room(Upper) | 3.32 x 3.33 | 10.9 x 10.9 | - |
| Living Room(Upper) | 3.32 x 3.33 | 10.9 x 10.9 | - |
| Living Room(Upper) | 3.32 x 3.33 | 10.9 x 10.9 | - |
| Kitchen(Upper) | 2.04 x 4.92 | 6.7 x 16.1 | - |
| Kitchen(Upper) | 2.04 x 4.92 | 6.7 x 16.1 | - |
| Kitchen(Upper) | 2.04 x 4.92 | 6.7 x 16.1 | - |
| Kitchen(Upper) | 2.04 x 4.92 | 6.7 x 16.1 | - |
| Kitchen(Upper) | 2.04 x 4.92 | 6.7 x 16.1 | - |
| Kitchen(Upper) | 2.04 x 4.92 | 6.7 x 16.1 | - |
| Bathroom(Upper) | 2.48 x 1.49 | 8.1 x 4.9 | - |
| Bathroom(Upper) | 2.48 x 1.49 | 8.1 x 4.9 | - |
| Bathroom(Upper) | 2.48 x 1.49 | 8.1 x 4.9 | - |
| Bathroom(Upper) | 2.48 x 1.49 | 8.1 x 4.9 | - |
| Bathroom(Upper) | 2.48 x 1.49 | 8.1 x 4.9 | - |
| Bathroom(Upper) | 2.48 x 1.49 | 8.1 x 4.9 | - |
| Bedroom(Upper) | 2.73 x 2.83 | 9.0 x 9.3 | - |
| Bedroom(Upper) | 2.73 x 2.83 | 9.0 x 9.3 | - |
| Bedroom(Upper) | 2.73 x 2.83 | 9.0 x 9.3 | - |
| Bedroom(Upper) | 2.73 x 2.83 | 9.0 x 9.3 | - |
| Bedroom(Upper) | 2.73 x 2.83 | 9.0 x 9.3 | - |
| Bedroom(Upper) | 2.73 x 2.83 | 9.0 x 9.3 | - |
| Bedroom 2(Upper) | 2.63 x 2.83 | 8.6 x 9.3 | - |
| Bedroom 2(Upper) | 2.63 x 2.83 | 8.6 x 9.3 | - |
| Bedroom 2(Upper) | 2.63 x 2.83 | 8.6 x 9.3 | - |
| Bedroom 2(Upper) | 2.63 x 2.83 | 8.6 x 9.3 | - |
| Bedroom 2(Upper) | 2.63 x 2.83 | 8.6 x 9.3 | - |
| Bedroom 2(Upper) | 2.63 x 2.83 | 8.6 x 9.3 | - |
| Living Room(Basement) | 2.24 x 2.57 | 7.3 x 8.4 | - |
| Living Room(Basement) | 2.24 x 2.57 | 7.3 x 8.4 | - |
| Living Room(Basement) | 2.24 x 2.57 | 7.3 x 8.4 | - |
| Living Room(Basement) | 2.24 x 2.57 | 7.3 x 8.4 | - |
| Living Room(Basement) | 2.24 x 2.57 | 7.3 x 8.4 | - |
| Living Room(Basement) | 2.24 x 2.57 | 7.3 x 8.4 | - |
| Kitchen(Basement) | 1.19 x 2.39 | 3.9 x 7.8 | - |
| Kitchen(Basement) | 1.19 x 2.39 | 3.9 x 7.8 | - |
| Kitchen(Basement) | 1.19 x 2.39 | 3.9 x 7.8 | - |
| Kitchen(Basement) | 1.19 x 2.39 | 3.9 x 7.8 | - |
| Kitchen(Basement) | 1.19 x 2.39 | 3.9 x 7.8 | - |
| Kitchen(Basement) | 1.19 x 2.39 | 3.9 x 7.8 | - |
| Bathroom(Basement) | 2.18 x 2.72 | 7.2 x 8.9 | - |
| Bathroom(Basement) | 2.18 x 2.72 | 7.2 x 8.9 | - |
| Bathroom(Basement) | 2.18 x 2.72 | 7.2 x 8.9 | - |
| Bathroom(Basement) | 2.18 x 2.72 | 7.2 x 8.9 | - |
| Bathroom(Basement) | 2.18 x 2.72 | 7.2 x 8.9 | - |
| Bathroom(Basement) | 2.18 x 2.72 | 7.2 x 8.9 | - |
| Bedroom(Basement) | 3.43 x 2.29 | 11.3 x 7.5 | - |
| Bedroom(Basement) | 3.43 x 2.29 | 11.3 x 7.5 | - |
| Bedroom(Basement) | 3.43 x 2.29 | 11.3 x 7.5 | - |
| Bedroom(Basement) | 3.43 x 2.29 | 11.3 x 7.5 | - |
| Bedroom(Basement) | 3.43 x 2.29 | 11.3 x 7.5 | - |
| Bedroom(Basement) | 3.43 x 2.29 | 11.3 x 7.5 | - |
Register for free to view complete room dimensions and access exclusive sold data
Free account • No credit card required
Original List Price
$899,000
Listed on Jun 1, 2026
Sold Price
$845,000
Sold on Jul 15, 2026
-$54,000
-6.0%
Register for free to view complete price history and access exclusive sold data
Free account • No credit card required
Your Agent
Broker of Record
PREMIER MATRIX REALTY LTD. BROKERAGE
See the comparable sold, tax-matched, and currently-competing listings for 196 Livingstone Avenue.
Register for free to view complete price estimate and access exclusive sold data
Free account • No credit card required
Contact OVAIS QASSIM
196 Livingstone Avenue, Toronto, ON M6E 2M2 is a 5-bedroom, 3-bathroom 2-storey detached with approximately 1100-1500 square feet of living space, situated on a 25 110 foot lot. This property is currently sold (sold for $845,000). The home features a detached garage and a finished basement, built approximately 100+ years ago.
This home is located in Briar Hill-Belgravia, part of Toronto W04 in the Toronto area. Explore more homes for sale and recently sold properties in this neighbourhood.
Whether you are looking to buy, sell, or lease in Briar Hill-Belgravia, our team of experienced real estate professionals can help you navigate the market and find the perfect home. Contact us today for a free consultation.
196 Livingstone Avenue, Toronto, ON M6E 2M2 sold,5 bedroom detached Briar Hill-Belgravia,Toronto W04 homes for sale,Toronto real estate,2-Storey homes, detached sold


