
$845,000
196 Livingstone Avenue, Toronto, ON M6E 2M2

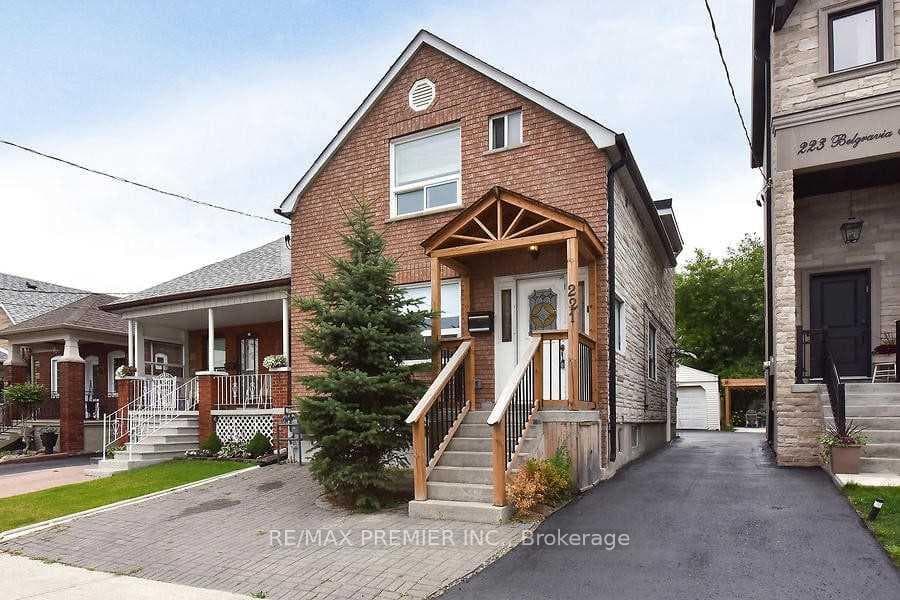
Register for free to view the complete photo gallery and property details
Showing 2 of 20 photos
Toronto, ON M6E 2M9
5 Bed · 4 Bath · Detached
MLS #W13455278
Sold on August 25, 2026
August 25, 2026
Originally listed at $1,099,000 30 days on market
This renovated 3-bedroom, 4-bathroom midtown home blends classic charm with smart modern upgrades. It features a bright, open-concept main floor, a large family sized, eat-in kitchen with sliding door walk out to the back yard. A private entrance to the lower-level in-law suite complete with a second kitchen, bedroom, and a dedicated laundry room perfect for multigenerational living or rental income. Main floor living and dining areas featuring large windows that flood the space with natural lighting. Rich wide-planked hardwood floors. A beautifully refreshed, two-piece main floor powder room is perfectly tucked away to accommodate guests without intruding on your private spaces. 2nd floor features 3 well-proportioned bedrooms with ample closet space. Primary suite has private bathroom and closet. All modernly upgraded and ready to enjoy. Located in a highly walkable, family-friendly pocket. Steps away from the TTC subway, top-rated schools, parks, and the vibrant cafes and shops that midtown Toronto has to offer. Lots of money spent on upgrades that aren't visibale, such as basement waterproofing, improved plumbing and electrical updates. This property provides the ultimate convenience for every day living and for special entertaining. Clean and ready to move in and enjoy.
Bedrooms
5
Bathrooms
4
Square Feet
1500-2000 sqft
Property Type
Detached
Register for free to view complete property details and access exclusive sold data
Free account • No credit card required
| Name | Size (m) | Size (ft) | Features |
|---|---|---|---|
| Living Room(Main) | 5.82 x 3.18 | 19.1 x 10.4 | - |
| Living Room(Main) | 5.82 x 3.18 | 19.1 x 10.4 | - |
| Living Room(Main) | 5.82 x 3.18 | 19.1 x 10.4 | - |
| Living Room(Main) | 5.82 x 3.18 | 19.1 x 10.4 | - |
| Living Room(Main) | 5.82 x 3.18 | 19.1 x 10.4 | - |
| Living Room(Main) | 5.82 x 3.18 | 19.1 x 10.4 | - |
| Living Room(Main) | 5.82 x 3.18 | 19.1 x 10.4 | - |
| Living Room(Main) | 5.82 x 3.18 | 19.1 x 10.4 | - |
| Living Room(Main) | 5.82 x 3.18 | 19.1 x 10.4 | - |
| Living Room(Main) | 5.82 x 3.18 | 19.1 x 10.4 | - |
| Living Room(Main) | 5.82 x 3.18 | 19.1 x 10.4 | - |
| Living Room(Main) | 5.82 x 3.18 | 19.1 x 10.4 | - |
| Living Room(Main) | 5.82 x 3.18 | 19.1 x 10.4 | - |
| Living Room(Main) | 5.82 x 3.18 | 19.1 x 10.4 | - |
| Living Room(Main) | 5.82 x 3.18 | 19.1 x 10.4 | - |
| Living Room(Main) | 5.82 x 3.18 | 19.1 x 10.4 | - |
| Dining Room(Main) | 5.57 x 3.72 | 18.3 x 12.2 | - |
| Dining Room(Main) | 5.57 x 3.72 | 18.3 x 12.2 | - |
| Dining Room(Main) | 5.57 x 3.72 | 18.3 x 12.2 | - |
| Dining Room(Main) | 5.57 x 3.72 | 18.3 x 12.2 | - |
| Dining Room(Main) | 5.57 x 3.72 | 18.3 x 12.2 | - |
| Dining Room(Main) | 5.57 x 3.72 | 18.3 x 12.2 | - |
| Dining Room(Main) | 5.57 x 3.72 | 18.3 x 12.2 | - |
| Dining Room(Main) | 5.57 x 3.72 | 18.3 x 12.2 | - |
| Dining Room(Main) | 5.57 x 3.72 | 18.3 x 12.2 | - |
| Dining Room(Main) | 5.57 x 3.72 | 18.3 x 12.2 | - |
| Dining Room(Main) | 5.57 x 3.72 | 18.3 x 12.2 | - |
| Dining Room(Main) | 5.57 x 3.72 | 18.3 x 12.2 | - |
| Dining Room(Main) | 5.57 x 3.72 | 18.3 x 12.2 | - |
| Dining Room(Main) | 5.57 x 3.72 | 18.3 x 12.2 | - |
| Dining Room(Main) | 5.57 x 3.72 | 18.3 x 12.2 | - |
| Dining Room(Main) | 5.57 x 3.72 | 18.3 x 12.2 | - |
| Kitchen(Main) | 3.72 x 4.21 | 12.2 x 13.8 | - |
| Kitchen(Main) | 3.72 x 4.21 | 12.2 x 13.8 | - |
| Kitchen(Main) | 3.72 x 4.21 | 12.2 x 13.8 | - |
| Kitchen(Main) | 3.72 x 4.21 | 12.2 x 13.8 | - |
| Kitchen(Main) | 3.72 x 4.21 | 12.2 x 13.8 | - |
| Kitchen(Main) | 3.72 x 4.21 | 12.2 x 13.8 | - |
| Kitchen(Main) | 3.72 x 4.21 | 12.2 x 13.8 | - |
| Kitchen(Main) | 3.72 x 4.21 | 12.2 x 13.8 | - |
| Kitchen(Main) | 3.72 x 4.21 | 12.2 x 13.8 | - |
| Kitchen(Main) | 3.72 x 4.21 | 12.2 x 13.8 | - |
| Kitchen(Main) | 3.72 x 4.21 | 12.2 x 13.8 | - |
| Kitchen(Main) | 3.72 x 4.21 | 12.2 x 13.8 | - |
| Kitchen(Main) | 3.72 x 4.21 | 12.2 x 13.8 | - |
| Kitchen(Main) | 3.72 x 4.21 | 12.2 x 13.8 | - |
| Kitchen(Main) | 3.72 x 4.21 | 12.2 x 13.8 | - |
| Kitchen(Main) | 3.72 x 4.21 | 12.2 x 13.8 | - |
| Breakfast(Main) | 3.18 x 2.45 | 10.4 x 8.0 | - |
| Breakfast(Main) | 3.18 x 2.45 | 10.4 x 8.0 | - |
| Breakfast(Main) | 3.18 x 2.45 | 10.4 x 8.0 | - |
| Breakfast(Main) | 3.18 x 2.45 | 10.4 x 8.0 | - |
| Breakfast(Main) | 3.18 x 2.45 | 10.4 x 8.0 | - |
| Breakfast(Main) | 3.18 x 2.45 | 10.4 x 8.0 | - |
| Breakfast(Main) | 3.18 x 2.45 | 10.4 x 8.0 | - |
| Breakfast(Main) | 3.18 x 2.45 | 10.4 x 8.0 | - |
| Breakfast(Main) | 3.18 x 2.45 | 10.4 x 8.0 | - |
| Breakfast(Main) | 3.18 x 2.45 | 10.4 x 8.0 | - |
| Breakfast(Main) | 3.18 x 2.45 | 10.4 x 8.0 | - |
| Breakfast(Main) | 3.18 x 2.45 | 10.4 x 8.0 | - |
| Breakfast(Main) | 3.18 x 2.45 | 10.4 x 8.0 | - |
| Breakfast(Main) | 3.18 x 2.45 | 10.4 x 8.0 | - |
| Breakfast(Main) | 3.18 x 2.45 | 10.4 x 8.0 | - |
| Breakfast(Main) | 3.18 x 2.45 | 10.4 x 8.0 | - |
| Primary Bedroom(Second) | 3.78 x 5.65 | 12.4 x 18.5 | - |
| Primary Bedroom(Second) | 3.78 x 5.65 | 12.4 x 18.5 | - |
| Primary Bedroom(Second) | 3.78 x 5.65 | 12.4 x 18.5 | - |
| Primary Bedroom(Second) | 3.78 x 5.65 | 12.4 x 18.5 | - |
| Primary Bedroom(Second) | 3.78 x 5.65 | 12.4 x 18.5 | - |
| Primary Bedroom(Second) | 3.78 x 5.65 | 12.4 x 18.5 | - |
| Primary Bedroom(Second) | 3.78 x 5.65 | 12.4 x 18.5 | - |
| Primary Bedroom(Second) | 3.78 x 5.65 | 12.4 x 18.5 | - |
| Primary Bedroom(Second) | 3.78 x 5.65 | 12.4 x 18.5 | - |
| Primary Bedroom(Second) | 3.78 x 5.65 | 12.4 x 18.5 | - |
| Primary Bedroom(Second) | 3.78 x 5.65 | 12.4 x 18.5 | - |
| Primary Bedroom(Second) | 3.78 x 5.65 | 12.4 x 18.5 | - |
| Primary Bedroom(Second) | 3.78 x 5.65 | 12.4 x 18.5 | - |
| Primary Bedroom(Second) | 3.78 x 5.65 | 12.4 x 18.5 | - |
| Primary Bedroom(Second) | 3.78 x 5.65 | 12.4 x 18.5 | - |
| Primary Bedroom(Second) | 3.78 x 5.65 | 12.4 x 18.5 | - |
| Bedroom 2(Second) | 3.94 x 2.8 | 12.9 x 9.2 | - |
| Bedroom 2(Second) | 3.94 x 2.8 | 12.9 x 9.2 | - |
| Bedroom 2(Second) | 3.94 x 2.8 | 12.9 x 9.2 | - |
| Bedroom 2(Second) | 3.94 x 2.8 | 12.9 x 9.2 | - |
| Bedroom 2(Second) | 3.94 x 2.8 | 12.9 x 9.2 | - |
| Bedroom 2(Second) | 3.94 x 2.8 | 12.9 x 9.2 | - |
| Bedroom 2(Second) | 3.94 x 2.8 | 12.9 x 9.2 | - |
| Bedroom 2(Second) | 3.94 x 2.8 | 12.9 x 9.2 | - |
| Bedroom 2(Second) | 3.94 x 2.8 | 12.9 x 9.2 | - |
| Bedroom 2(Second) | 3.94 x 2.8 | 12.9 x 9.2 | - |
| Bedroom 2(Second) | 3.94 x 2.8 | 12.9 x 9.2 | - |
| Bedroom 2(Second) | 3.94 x 2.8 | 12.9 x 9.2 | - |
| Bedroom 2(Second) | 3.94 x 2.8 | 12.9 x 9.2 | - |
| Bedroom 2(Second) | 3.94 x 2.8 | 12.9 x 9.2 | - |
| Bedroom 2(Second) | 3.94 x 2.8 | 12.9 x 9.2 | - |
| Bedroom 2(Second) | 3.94 x 2.8 | 12.9 x 9.2 | - |
| Bedroom 3(Second) | 3.8 x 3.12 | 12.5 x 10.2 | - |
| Bedroom 3(Second) | 3.8 x 3.12 | 12.5 x 10.2 | - |
| Bedroom 3(Second) | 3.8 x 3.12 | 12.5 x 10.2 | - |
| Bedroom 3(Second) | 3.8 x 3.12 | 12.5 x 10.2 | - |
| Bedroom 3(Second) | 3.8 x 3.12 | 12.5 x 10.2 | - |
| Bedroom 3(Second) | 3.8 x 3.12 | 12.5 x 10.2 | - |
| Bedroom 3(Second) | 3.8 x 3.12 | 12.5 x 10.2 | - |
| Bedroom 3(Second) | 3.8 x 3.12 | 12.5 x 10.2 | - |
| Bedroom 3(Second) | 3.8 x 3.12 | 12.5 x 10.2 | - |
| Bedroom 3(Second) | 3.8 x 3.12 | 12.5 x 10.2 | - |
| Bedroom 3(Second) | 3.8 x 3.12 | 12.5 x 10.2 | - |
| Bedroom 3(Second) | 3.8 x 3.12 | 12.5 x 10.2 | - |
| Bedroom 3(Second) | 3.8 x 3.12 | 12.5 x 10.2 | - |
| Bedroom 3(Second) | 3.8 x 3.12 | 12.5 x 10.2 | - |
| Bedroom 3(Second) | 3.8 x 3.12 | 12.5 x 10.2 | - |
| Bedroom 3(Second) | 3.8 x 3.12 | 12.5 x 10.2 | - |
| Laundry(Second) | - | - | - |
| Laundry(Second) | - | - | - |
| Laundry(Second) | - | - | - |
| Laundry(Second) | - | - | - |
| Laundry(Second) | - | - | - |
| Laundry(Second) | - | - | - |
| Laundry(Second) | - | - | - |
| Laundry(Second) | - | - | - |
| Laundry(Second) | - | - | - |
| Laundry(Second) | - | - | - |
| Laundry(Second) | - | - | - |
| Laundry(Second) | - | - | - |
| Laundry(Second) | - | - | - |
| Laundry(Second) | - | - | - |
| Laundry(Second) | - | - | - |
| Laundry(Second) | - | - | - |
| Kitchen(Basement) | 5.3 x 3.2 | 17.4 x 10.5 | - |
| Kitchen(Basement) | 5.3 x 3.2 | 17.4 x 10.5 | - |
| Kitchen(Basement) | 5.3 x 3.2 | 17.4 x 10.5 | - |
| Kitchen(Basement) | 5.3 x 3.2 | 17.4 x 10.5 | - |
| Kitchen(Basement) | 5.3 x 3.2 | 17.4 x 10.5 | - |
| Kitchen(Basement) | 5.3 x 3.2 | 17.4 x 10.5 | - |
| Kitchen(Basement) | 5.3 x 3.2 | 17.4 x 10.5 | - |
| Kitchen(Basement) | 5.3 x 3.2 | 17.4 x 10.5 | - |
| Kitchen(Basement) | 5.3 x 3.2 | 17.4 x 10.5 | - |
| Kitchen(Basement) | 5.3 x 3.2 | 17.4 x 10.5 | - |
| Kitchen(Basement) | 5.3 x 3.2 | 17.4 x 10.5 | - |
| Kitchen(Basement) | 5.3 x 3.2 | 17.4 x 10.5 | - |
| Kitchen(Basement) | 5.3 x 3.2 | 17.4 x 10.5 | - |
| Kitchen(Basement) | 5.3 x 3.2 | 17.4 x 10.5 | - |
| Kitchen(Basement) | 5.3 x 3.2 | 17.4 x 10.5 | - |
| Kitchen(Basement) | 5.3 x 3.2 | 17.4 x 10.5 | - |
| Living Room(Basement) | 2.5 x 3.3 | 8.2 x 10.8 | - |
| Living Room(Basement) | 2.5 x 3.3 | 8.2 x 10.8 | - |
| Living Room(Basement) | 2.5 x 3.3 | 8.2 x 10.8 | - |
| Living Room(Basement) | 2.5 x 3.3 | 8.2 x 10.8 | - |
| Living Room(Basement) | 2.5 x 3.3 | 8.2 x 10.8 | - |
| Living Room(Basement) | 2.5 x 3.3 | 8.2 x 10.8 | - |
| Living Room(Basement) | 2.5 x 3.3 | 8.2 x 10.8 | - |
| Living Room(Basement) | 2.5 x 3.3 | 8.2 x 10.8 | - |
| Living Room(Basement) | 2.5 x 3.3 | 8.2 x 10.8 | - |
| Living Room(Basement) | 2.5 x 3.3 | 8.2 x 10.8 | - |
| Living Room(Basement) | 2.5 x 3.3 | 8.2 x 10.8 | - |
| Living Room(Basement) | 2.5 x 3.3 | 8.2 x 10.8 | - |
| Living Room(Basement) | 2.5 x 3.3 | 8.2 x 10.8 | - |
| Living Room(Basement) | 2.5 x 3.3 | 8.2 x 10.8 | - |
| Living Room(Basement) | 2.5 x 3.3 | 8.2 x 10.8 | - |
| Living Room(Basement) | 2.5 x 3.3 | 8.2 x 10.8 | - |
| Bedroom(Basement) | 2.75 x 2.18 | 9.0 x 7.2 | - |
| Bedroom(Basement) | 2.75 x 2.18 | 9.0 x 7.2 | - |
| Bedroom(Basement) | 2.75 x 2.18 | 9.0 x 7.2 | - |
| Bedroom(Basement) | 2.75 x 2.18 | 9.0 x 7.2 | - |
| Bedroom(Basement) | 2.75 x 2.18 | 9.0 x 7.2 | - |
| Bedroom(Basement) | 2.75 x 2.18 | 9.0 x 7.2 | - |
| Bedroom(Basement) | 2.75 x 2.18 | 9.0 x 7.2 | - |
| Bedroom(Basement) | 2.75 x 2.18 | 9.0 x 7.2 | - |
| Bedroom(Basement) | 2.75 x 2.18 | 9.0 x 7.2 | - |
| Bedroom(Basement) | 2.75 x 2.18 | 9.0 x 7.2 | - |
| Bedroom(Basement) | 2.75 x 2.18 | 9.0 x 7.2 | - |
| Bedroom(Basement) | 2.75 x 2.18 | 9.0 x 7.2 | - |
| Bedroom(Basement) | 2.75 x 2.18 | 9.0 x 7.2 | - |
| Bedroom(Basement) | 2.75 x 2.18 | 9.0 x 7.2 | - |
| Bedroom(Basement) | 2.75 x 2.18 | 9.0 x 7.2 | - |
| Bedroom(Basement) | 2.75 x 2.18 | 9.0 x 7.2 | - |
| Bedroom(Basement) | - | - | - |
| Bedroom(Basement) | - | - | - |
| Bedroom(Basement) | - | - | - |
| Bedroom(Basement) | - | - | - |
| Bedroom(Basement) | - | - | - |
| Bedroom(Basement) | - | - | - |
| Bedroom(Basement) | - | - | - |
| Bedroom(Basement) | - | - | - |
| Bedroom(Basement) | - | - | - |
| Bedroom(Basement) | - | - | - |
| Bedroom(Basement) | - | - | - |
| Bedroom(Basement) | - | - | - |
| Bedroom(Basement) | - | - | - |
| Bedroom(Basement) | - | - | - |
| Bedroom(Basement) | - | - | - |
| Bedroom(Basement) | - | - | - |
Register for free to view complete room dimensions and access exclusive sold data
Free account • No credit card required
Original List Price
$1,099,000
Listed on Jun 16, 2026
Sold Price
$1,080,000
Sold on Aug 25, 2026
-$19,000
-1.7%
Register for free to view complete price history and access exclusive sold data
Free account • No credit card required
Your Agent
Broker of Record
PREMIER MATRIX REALTY LTD. BROKERAGE
See the comparable sold, tax-matched, and currently-competing listings for 221 Belgravia Avenue.
Register for free to view complete price estimate and access exclusive sold data
Free account • No credit card required
Contact OVAIS QASSIM
221 Belgravia Avenue, Toronto, ON M6E 2M9 is a 5-bedroom, 4-bathroom 2-storey detached with approximately 1500-2000 square feet of living space, situated on a 25 110 foot lot. This property is currently sold (sold for $1,080,000). The home features a detached garage and a finished, separate entrance basement.
This home is located in Briar Hill-Belgravia, part of Toronto W04 in the Toronto area. Explore more homes for sale and recently sold properties in this neighbourhood.
Whether you are looking to buy, sell, or lease in Briar Hill-Belgravia, our team of experienced real estate professionals can help you navigate the market and find the perfect home. Contact us today for a free consultation.
221 Belgravia Avenue, Toronto, ON M6E 2M9 sold,5 bedroom detached Briar Hill-Belgravia,Toronto W04 homes for sale,Toronto real estate,2-Storey homes, detached sold


