
$735,888
4bed·2bath·700-1100sf
Frontage 42.19ft·Lot 42.19 × 106 ft·Garage Attached
Bungalow·Bsmt: Finished·$5,768 tax
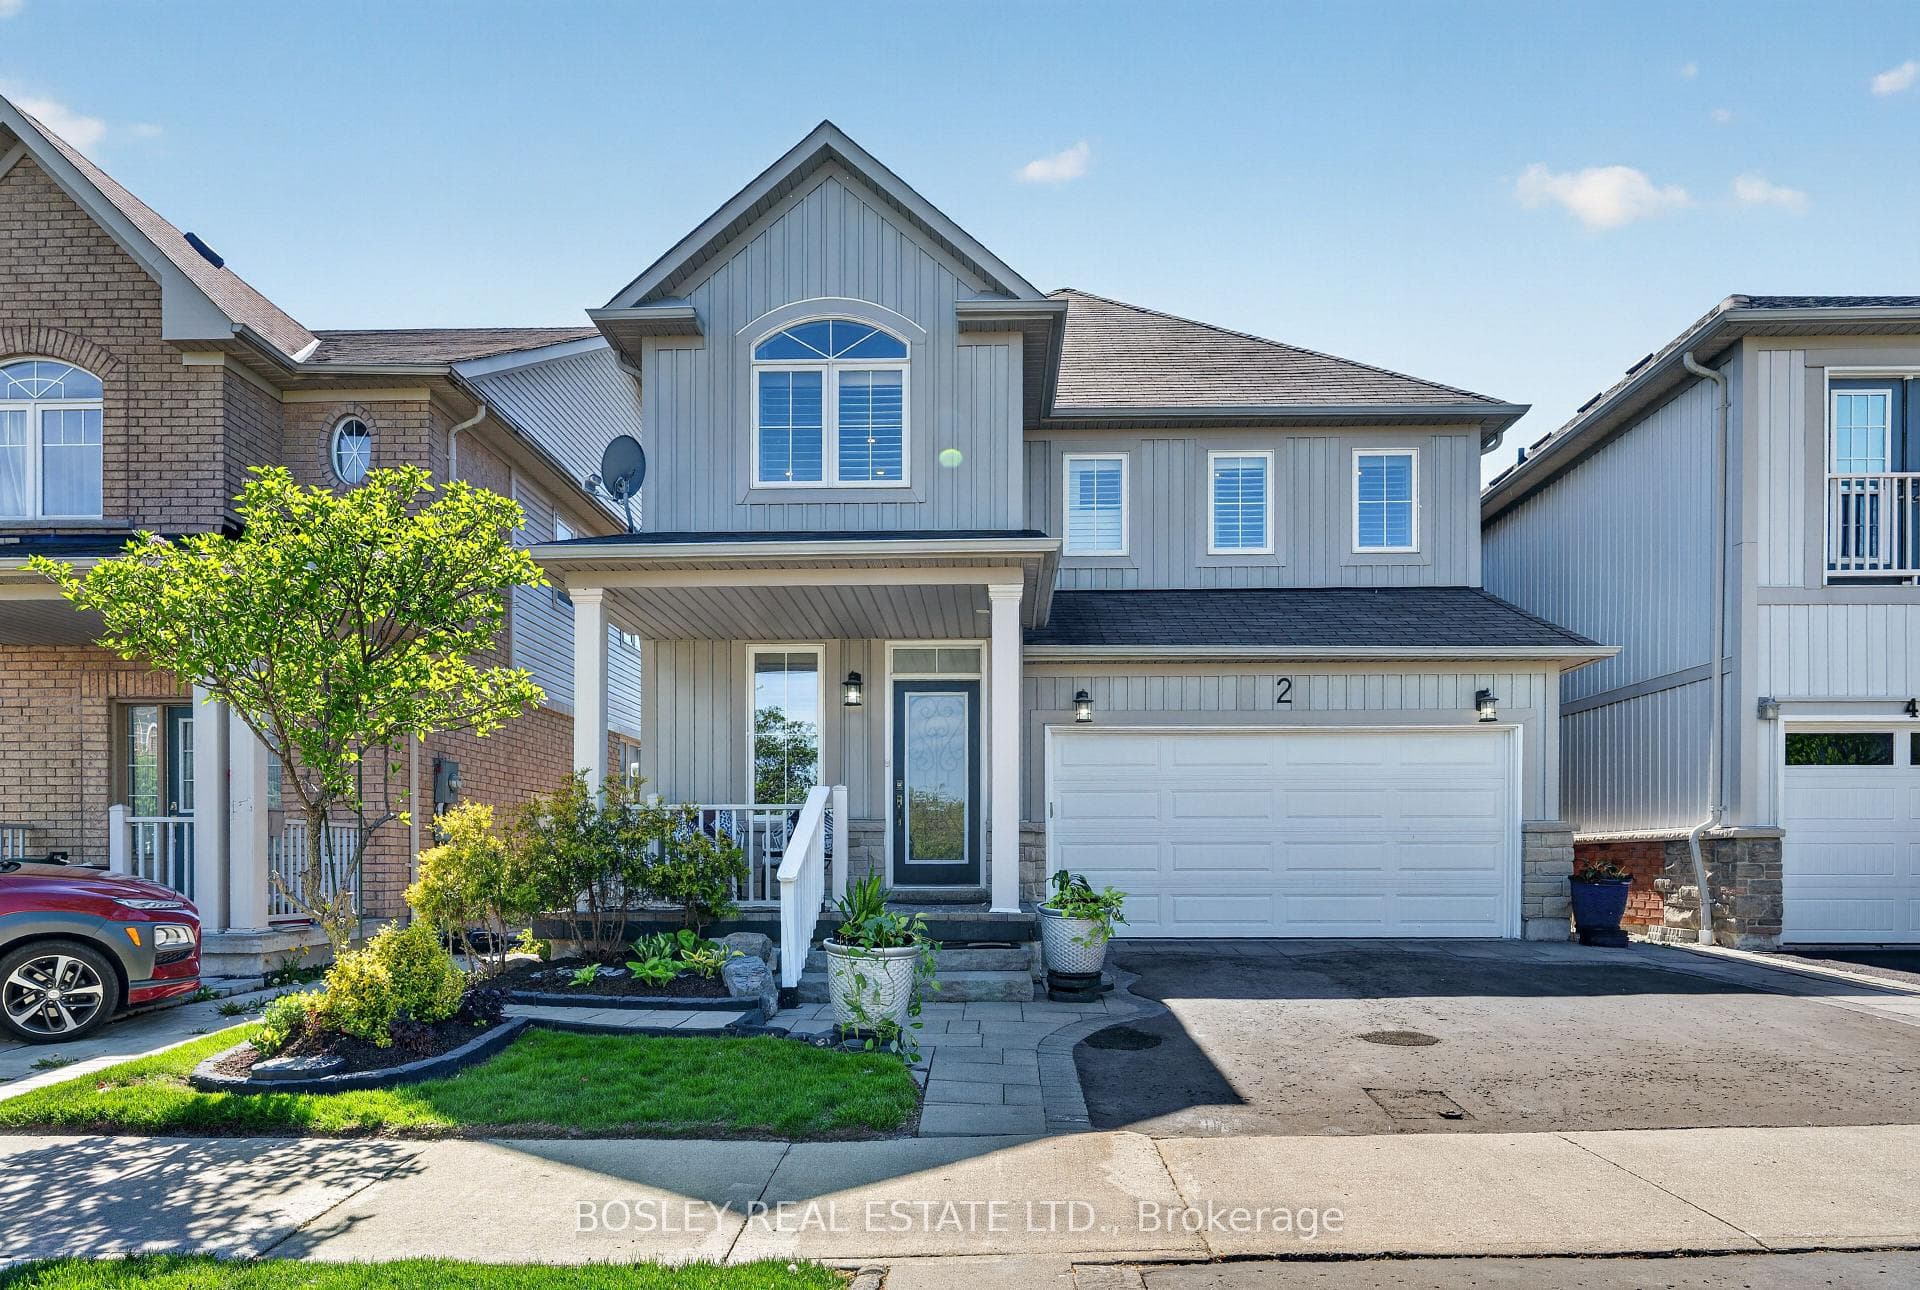

Register for free to view the complete photo gallery and property details
Showing 2 of 20 photos
Whitby, ON L1R 0E8
3 Bed · 4 Bath · Detached
MLS #E13174178
Sold on October 14, 2026
October 14, 2026
Originally listed at $968,000 61 days on market
Space to spread out. Space to come together. And a backyard that feels like your own private retreat. This beautifully updated family home offers 3 bedrooms, 4 bathrooms, and the kind of thoughtful layout that gives everyone room to breathe. A welcoming living room at the front of the home creates the perfect spot to gather with guests, while the open-concept kitchen, dining, and family room- with cozy gas fireplace-becomes the true heart of the home. Walk out from the dining area to a stunning curated garden complete with multiple sitting areas, gazebo, and outdoor bar-made for summer dinners, week cocktails, and hosting family and friends long into the evening. Upstairs, the primary suite feels like a true escape with a walk-in closet and luxurious 5-piece ensuite. The second bedroom also features a walk-in closet, while the second floor laundry room adds everyday convenience exactly where you need it most. The double car garage and mudroom make busy mornings, grocery runs, and snowy winters effortlessly practical. Downstairs, the finished basement offers exceptional flexibility with a large office space, TV/media area, and generous storage to help keep the rest of the home beautifully organized. Move-in ready and ideally located close to parks, schools, shopping, groceries, transit, and with easy access to Highways 401 and 407-this is the kind of home your family can truly grow into.
Bedrooms
3
Bathrooms
4
Square Feet
1500-2000 sqft
Property Type
Detached
Register for free to view complete property details and access exclusive sold data
Free account • No credit card required
| Name | Size (m) | Size (ft) | Features |
|---|---|---|---|
| Kitchen(Main) | 3.38 x 2.63 | 11.1 x 8.6 | - |
| Kitchen(Main) | 3.38 x 2.63 | 11.1 x 8.6 | - |
| Kitchen(Main) | 3.38 x 2.63 | 11.1 x 8.6 | - |
| Kitchen(Main) | 3.38 x 2.63 | 11.1 x 8.6 | - |
| Kitchen(Main) | 3.38 x 2.63 | 11.1 x 8.6 | - |
| Kitchen(Main) | 3.38 x 2.63 | 11.1 x 8.6 | - |
| Kitchen(Main) | 3.38 x 2.63 | 11.1 x 8.6 | - |
| Kitchen(Main) | 3.38 x 2.63 | 11.1 x 8.6 | - |
| Kitchen(Main) | 3.38 x 2.63 | 11.1 x 8.6 | - |
| Kitchen(Main) | 3.38 x 2.63 | 11.1 x 8.6 | - |
| Dining Room(Main) | 5.87 x 4.44 | 19.3 x 14.6 | - |
| Dining Room(Main) | 5.87 x 4.44 | 19.3 x 14.6 | - |
| Dining Room(Main) | 5.87 x 4.44 | 19.3 x 14.6 | - |
| Dining Room(Main) | 5.87 x 4.44 | 19.3 x 14.6 | - |
| Dining Room(Main) | 5.87 x 4.44 | 19.3 x 14.6 | - |
| Dining Room(Main) | 5.87 x 4.44 | 19.3 x 14.6 | - |
| Dining Room(Main) | 5.87 x 4.44 | 19.3 x 14.6 | - |
| Dining Room(Main) | 5.87 x 4.44 | 19.3 x 14.6 | - |
| Dining Room(Main) | 5.87 x 4.44 | 19.3 x 14.6 | - |
| Dining Room(Main) | 5.87 x 4.44 | 19.3 x 14.6 | - |
| Family Room(Main) | 5.87 x 4.44 | 19.3 x 14.6 | - |
| Family Room(Main) | 5.87 x 4.44 | 19.3 x 14.6 | - |
| Family Room(Main) | 5.87 x 4.44 | 19.3 x 14.6 | - |
| Family Room(Main) | 5.87 x 4.44 | 19.3 x 14.6 | - |
| Family Room(Main) | 5.87 x 4.44 | 19.3 x 14.6 | - |
| Family Room(Main) | 5.87 x 4.44 | 19.3 x 14.6 | - |
| Family Room(Main) | 5.87 x 4.44 | 19.3 x 14.6 | - |
| Family Room(Main) | 5.87 x 4.44 | 19.3 x 14.6 | - |
| Family Room(Main) | 5.87 x 4.44 | 19.3 x 14.6 | - |
| Family Room(Main) | 5.87 x 4.44 | 19.3 x 14.6 | - |
| Living Room(Main) | 5.22 x 3.24 | 17.1 x 10.6 | - |
| Living Room(Main) | 5.22 x 3.24 | 17.1 x 10.6 | - |
| Living Room(Main) | 5.22 x 3.24 | 17.1 x 10.6 | - |
| Living Room(Main) | 5.22 x 3.24 | 17.1 x 10.6 | - |
| Living Room(Main) | 5.22 x 3.24 | 17.1 x 10.6 | - |
| Living Room(Main) | 5.22 x 3.24 | 17.1 x 10.6 | - |
| Living Room(Main) | 5.22 x 3.24 | 17.1 x 10.6 | - |
| Living Room(Main) | 5.22 x 3.24 | 17.1 x 10.6 | - |
| Living Room(Main) | 5.22 x 3.24 | 17.1 x 10.6 | - |
| Living Room(Main) | 5.22 x 3.24 | 17.1 x 10.6 | - |
| Primary Bedroom(Second) | 4.94 x 3.56 | 16.2 x 11.7 | - |
| Primary Bedroom(Second) | 4.94 x 3.56 | 16.2 x 11.7 | - |
| Primary Bedroom(Second) | 4.94 x 3.56 | 16.2 x 11.7 | - |
| Primary Bedroom(Second) | 4.94 x 3.56 | 16.2 x 11.7 | - |
| Primary Bedroom(Second) | 4.94 x 3.56 | 16.2 x 11.7 | - |
| Primary Bedroom(Second) | 4.94 x 3.56 | 16.2 x 11.7 | - |
| Primary Bedroom(Second) | 4.94 x 3.56 | 16.2 x 11.7 | - |
| Primary Bedroom(Second) | 4.94 x 3.56 | 16.2 x 11.7 | - |
| Primary Bedroom(Second) | 4.94 x 3.56 | 16.2 x 11.7 | - |
| Primary Bedroom(Second) | 4.94 x 3.56 | 16.2 x 11.7 | - |
| Bedroom 2(Second) | 3.91 x 3.46 | 12.8 x 11.4 | - |
| Bedroom 2(Second) | 3.91 x 3.46 | 12.8 x 11.4 | - |
| Bedroom 2(Second) | 3.91 x 3.46 | 12.8 x 11.4 | - |
| Bedroom 2(Second) | 3.91 x 3.46 | 12.8 x 11.4 | - |
| Bedroom 2(Second) | 3.91 x 3.46 | 12.8 x 11.4 | - |
| Bedroom 2(Second) | 3.91 x 3.46 | 12.8 x 11.4 | - |
| Bedroom 2(Second) | 3.91 x 3.46 | 12.8 x 11.4 | - |
| Bedroom 2(Second) | 3.91 x 3.46 | 12.8 x 11.4 | - |
| Bedroom 2(Second) | 3.91 x 3.46 | 12.8 x 11.4 | - |
| Bedroom 2(Second) | 3.91 x 3.46 | 12.8 x 11.4 | - |
| Bedroom 3(Second) | 4.63 x 3.54 | 15.2 x 11.6 | - |
| Bedroom 3(Second) | 4.63 x 3.54 | 15.2 x 11.6 | - |
| Bedroom 3(Second) | 4.63 x 3.54 | 15.2 x 11.6 | - |
| Bedroom 3(Second) | 4.63 x 3.54 | 15.2 x 11.6 | - |
| Bedroom 3(Second) | 4.63 x 3.54 | 15.2 x 11.6 | - |
| Bedroom 3(Second) | 4.63 x 3.54 | 15.2 x 11.6 | - |
| Bedroom 3(Second) | 4.63 x 3.54 | 15.2 x 11.6 | - |
| Bedroom 3(Second) | 4.63 x 3.54 | 15.2 x 11.6 | - |
| Bedroom 3(Second) | 4.63 x 3.54 | 15.2 x 11.6 | - |
| Bedroom 3(Second) | 4.63 x 3.54 | 15.2 x 11.6 | - |
| Laundry(Second) | 2.44 x 1.74 | 8.0 x 5.7 | - |
| Laundry(Second) | 2.44 x 1.74 | 8.0 x 5.7 | - |
| Laundry(Second) | 2.44 x 1.74 | 8.0 x 5.7 | - |
| Laundry(Second) | 2.44 x 1.74 | 8.0 x 5.7 | - |
| Laundry(Second) | 2.44 x 1.74 | 8.0 x 5.7 | - |
| Laundry(Second) | 2.44 x 1.74 | 8.0 x 5.7 | - |
| Laundry(Second) | 2.44 x 1.74 | 8.0 x 5.7 | - |
| Laundry(Second) | 2.44 x 1.74 | 8.0 x 5.7 | - |
| Laundry(Second) | 2.44 x 1.74 | 8.0 x 5.7 | - |
| Laundry(Second) | 2.44 x 1.74 | 8.0 x 5.7 | - |
| Office(Basement) | 3.28 x 2.51 | 10.8 x 8.2 | - |
| Office(Basement) | 3.28 x 2.51 | 10.8 x 8.2 | - |
| Office(Basement) | 3.28 x 2.51 | 10.8 x 8.2 | - |
| Office(Basement) | 3.28 x 2.51 | 10.8 x 8.2 | - |
| Office(Basement) | 3.28 x 2.51 | 10.8 x 8.2 | - |
| Office(Basement) | 3.28 x 2.51 | 10.8 x 8.2 | - |
| Office(Basement) | 3.28 x 2.51 | 10.8 x 8.2 | - |
| Office(Basement) | 3.28 x 2.51 | 10.8 x 8.2 | - |
| Office(Basement) | 3.28 x 2.51 | 10.8 x 8.2 | - |
| Office(Basement) | 3.28 x 2.51 | 10.8 x 8.2 | - |
| Media Room(Basement) | 5.79 x 5.32 | 19.0 x 17.5 | - |
| Media Room(Basement) | 5.79 x 5.32 | 19.0 x 17.5 | - |
| Media Room(Basement) | 5.79 x 5.32 | 19.0 x 17.5 | - |
| Media Room(Basement) | 5.79 x 5.32 | 19.0 x 17.5 | - |
| Media Room(Basement) | 5.79 x 5.32 | 19.0 x 17.5 | - |
| Media Room(Basement) | 5.79 x 5.32 | 19.0 x 17.5 | - |
| Media Room(Basement) | 5.79 x 5.32 | 19.0 x 17.5 | - |
| Media Room(Basement) | 5.79 x 5.32 | 19.0 x 17.5 | - |
| Media Room(Basement) | 5.79 x 5.32 | 19.0 x 17.5 | - |
| Media Room(Basement) | 5.79 x 5.32 | 19.0 x 17.5 | - |
| Utility Room(Basement) | 6.45 x 3 | 21.2 x 9.8 | - |
| Utility Room(Basement) | 6.45 x 3 | 21.2 x 9.8 | - |
| Utility Room(Basement) | 6.45 x 3 | 21.2 x 9.8 | - |
| Utility Room(Basement) | 6.45 x 3 | 21.2 x 9.8 | - |
| Utility Room(Basement) | 6.45 x 3 | 21.2 x 9.8 | - |
| Utility Room(Basement) | 6.45 x 3 | 21.2 x 9.8 | - |
| Utility Room(Basement) | 6.45 x 3 | 21.2 x 9.8 | - |
| Utility Room(Basement) | 6.45 x 3 | 21.2 x 9.8 | - |
| Utility Room(Basement) | 6.45 x 3 | 21.2 x 9.8 | - |
| Utility Room(Basement) | 6.45 x 3 | 21.2 x 9.8 | - |
Register for free to view complete room dimensions and access exclusive sold data
Free account • No credit card required
Original List Price
$968,000
Listed on May 25, 2026
Sold Price
$900,000
Sold on Oct 14, 2026
-$68,000
-7.0%
Register for free to view complete price history and access exclusive sold data
Free account • No credit card required
Your Agent
Broker of Record
PREMIER MATRIX REALTY LTD. BROKERAGE
See the comparable sold, tax-matched, and currently-competing listings for 2 Bettina Place.
Register for free to view complete price estimate and access exclusive sold data
Free account • No credit card required
Contact OVAIS QASSIM
2 Bettina Place, Whitby, ON L1R 0E8 is a 3-bedroom, 4-bathroom 2-storey detached with approximately 1500-2000 square feet of living space, situated on a 36 101 foot lot. This property is currently sold (sold for $900,000). The home features a attached garage and a finished basement, built approximately 16-30 years ago.
This home is located in Rolling Acres, part of Whitby in the Durham area. Explore more homes for sale and recently sold properties in this neighbourhood.
Whether you are looking to buy, sell, or lease in Rolling Acres, our team of experienced real estate professionals can help you navigate the market and find the perfect home. Contact us today for a free consultation.
2 Bettina Place, Whitby, ON L1R 0E8 sold,3 bedroom detached Rolling Acres,Whitby homes for sale,Durham real estate,2-Storey homes, detached sold


