
$2,725
333 Rimilton Avenue Upper, Toronto, ON M8W 2E5

Register for free to view the complete photo gallery and property details
Showing 2 of 20 photos
Toronto, ON M8W 4V4
3 Bed · 1 Bath · Detached
MLS #W12971630
Leased on July 14, 2026
July 14, 2026
Originally listed at $2,900/mo 78 days on market
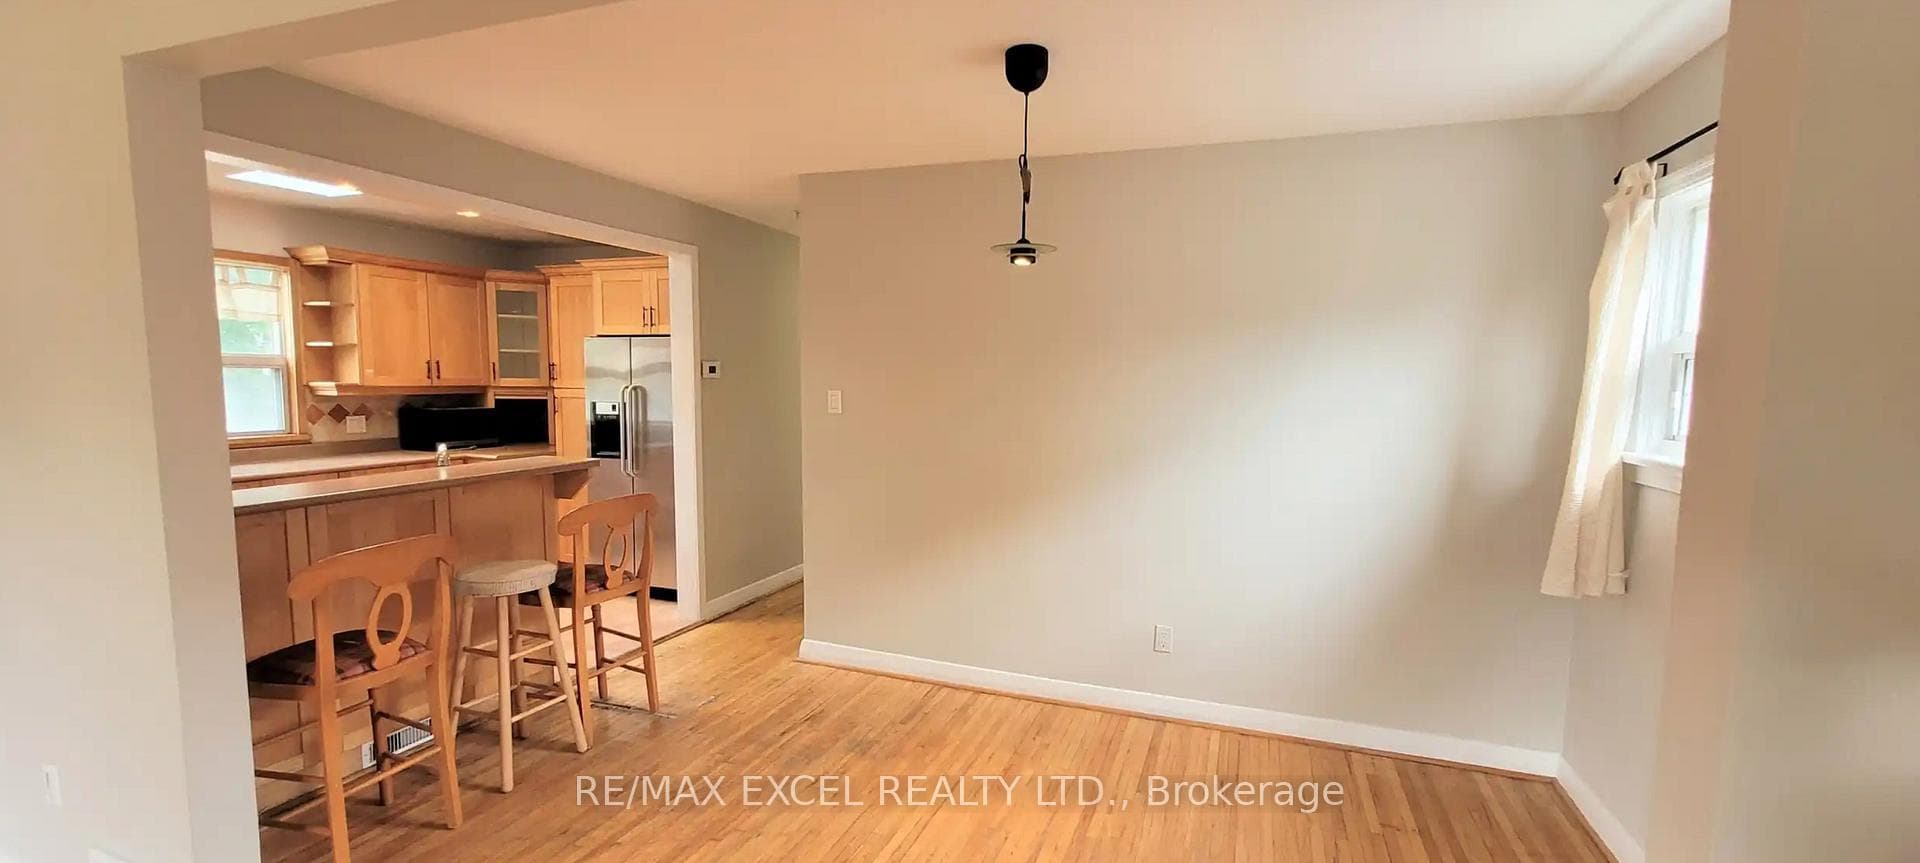
Welcome to this beautifully maintained home on a desirable corner lot in the family-friendly Alderwood community, offering all-inclusive utilities and one parking space; this freshly painted and professionally cleaned residence is move-in ready and features stainless steel appliances, an in-suite washer and dryer, hardwood flooring, and a kitchen skylight, among other upgrades, and is conveniently located just minutes from major highways (427, QEW, Gardiner Expressway), Lakeshore, Sherway Gardens, Etobicoke Creek, scenic trails and parks, grocery stores, and TTC access; AAA tenants only, basement not included.
Bedrooms
3
Bathrooms
1
Square Feet
700-1100 sqft
Property Type
Detached
Register for free to view complete property details and access exclusive sold data
Free account • No credit card required
| Name | Size (m) | Size (ft) | Features |
|---|---|---|---|
| Living Room(Main) | 4.94 x 3.5 | 16.2 x 11.5 | - |
| Living Room(Main) | 4.94 x 3.5 | 16.2 x 11.5 | - |
| Living Room(Main) | 4.94 x 3.5 | 16.2 x 11.5 | - |
| Living Room(Main) | 4.94 x 3.5 | 16.2 x 11.5 | - |
| Living Room(Main) | 4.94 x 3.5 | 16.2 x 11.5 | - |
| Living Room(Main) | 4.94 x 3.5 | 16.2 x 11.5 | - |
| Living Room(Main) | 4.94 x 3.5 | 16.2 x 11.5 | - |
| Living Room(Main) | 4.94 x 3.5 | 16.2 x 11.5 | - |
| Living Room(Main) | 4.94 x 3.5 | 16.2 x 11.5 | - |
| Living Room(Main) | 4.94 x 3.5 | 16.2 x 11.5 | - |
| Dining Room(Main) | 3.7 x 2.37 | 12.1 x 7.8 | - |
| Dining Room(Main) | 3.7 x 2.37 | 12.1 x 7.8 | - |
| Dining Room(Main) | 3.7 x 2.37 | 12.1 x 7.8 | - |
| Dining Room(Main) | 3.7 x 2.37 | 12.1 x 7.8 | - |
| Dining Room(Main) | 3.7 x 2.37 | 12.1 x 7.8 | - |
| Dining Room(Main) | 3.7 x 2.37 | 12.1 x 7.8 | - |
| Dining Room(Main) | 3.7 x 2.37 | 12.1 x 7.8 | - |
| Dining Room(Main) | 3.7 x 2.37 | 12.1 x 7.8 | - |
| Dining Room(Main) | 3.7 x 2.37 | 12.1 x 7.8 | - |
| Dining Room(Main) | 3.7 x 2.37 | 12.1 x 7.8 | - |
| Kitchen(Main) | 3.26 x 2.64 | 10.7 x 8.7 | - |
| Kitchen(Main) | 3.26 x 2.64 | 10.7 x 8.7 | - |
| Kitchen(Main) | 3.26 x 2.64 | 10.7 x 8.7 | - |
| Kitchen(Main) | 3.26 x 2.64 | 10.7 x 8.7 | - |
| Kitchen(Main) | 3.26 x 2.64 | 10.7 x 8.7 | - |
| Kitchen(Main) | 3.26 x 2.64 | 10.7 x 8.7 | - |
| Kitchen(Main) | 3.26 x 2.64 | 10.7 x 8.7 | - |
| Kitchen(Main) | 3.26 x 2.64 | 10.7 x 8.7 | - |
| Kitchen(Main) | 3.26 x 2.64 | 10.7 x 8.7 | - |
| Kitchen(Main) | 3.26 x 2.64 | 10.7 x 8.7 | - |
| Primary Bedroom(Main) | 3.96 x 3.16 | 13.0 x 10.4 | - |
| Primary Bedroom(Main) | 3.96 x 3.16 | 13.0 x 10.4 | - |
| Primary Bedroom(Main) | 3.96 x 3.16 | 13.0 x 10.4 | - |
| Primary Bedroom(Main) | 3.96 x 3.16 | 13.0 x 10.4 | - |
| Primary Bedroom(Main) | 3.96 x 3.16 | 13.0 x 10.4 | - |
| Primary Bedroom(Main) | 3.96 x 3.16 | 13.0 x 10.4 | - |
| Primary Bedroom(Main) | 3.96 x 3.16 | 13.0 x 10.4 | - |
| Primary Bedroom(Main) | 3.96 x 3.16 | 13.0 x 10.4 | - |
| Primary Bedroom(Main) | 3.96 x 3.16 | 13.0 x 10.4 | - |
| Primary Bedroom(Main) | 3.96 x 3.16 | 13.0 x 10.4 | - |
| Bedroom 2(Main) | 3.6 x 2.83 | 11.8 x 9.3 | - |
| Bedroom 2(Main) | 3.6 x 2.83 | 11.8 x 9.3 | - |
| Bedroom 2(Main) | 3.6 x 2.83 | 11.8 x 9.3 | - |
| Bedroom 2(Main) | 3.6 x 2.83 | 11.8 x 9.3 | - |
| Bedroom 2(Main) | 3.6 x 2.83 | 11.8 x 9.3 | - |
| Bedroom 2(Main) | 3.6 x 2.83 | 11.8 x 9.3 | - |
| Bedroom 2(Main) | 3.6 x 2.83 | 11.8 x 9.3 | - |
| Bedroom 2(Main) | 3.6 x 2.83 | 11.8 x 9.3 | - |
| Bedroom 2(Main) | 3.6 x 2.83 | 11.8 x 9.3 | - |
| Bedroom 2(Main) | 3.6 x 2.83 | 11.8 x 9.3 | - |
| Bedroom 3(Main) | 3.16 x 2.6 | 10.4 x 8.5 | - |
| Bedroom 3(Main) | 3.16 x 2.6 | 10.4 x 8.5 | - |
| Bedroom 3(Main) | 3.16 x 2.6 | 10.4 x 8.5 | - |
| Bedroom 3(Main) | 3.16 x 2.6 | 10.4 x 8.5 | - |
| Bedroom 3(Main) | 3.16 x 2.6 | 10.4 x 8.5 | - |
| Bedroom 3(Main) | 3.16 x 2.6 | 10.4 x 8.5 | - |
| Bedroom 3(Main) | 3.16 x 2.6 | 10.4 x 8.5 | - |
| Bedroom 3(Main) | 3.16 x 2.6 | 10.4 x 8.5 | - |
| Bedroom 3(Main) | 3.16 x 2.6 | 10.4 x 8.5 | - |
| Bedroom 3(Main) | 3.16 x 2.6 | 10.4 x 8.5 | - |
Register for free to view complete room dimensions and access exclusive sold data
Free account • No credit card required
Original List Price
$2,900
Listed on Apr 7, 2026
Sold Price
$2,850
Sold on Jul 14, 2026
-$50
-1.7%
Register for free to view complete price history and access exclusive sold data
Free account • No credit card required
Your Agent
Broker of Record
PREMIER MATRIX REALTY LTD. BROKERAGE
Register for free to view complete price estimate and access exclusive sold data
Free account • No credit card required
Contact OVAIS QASSIM
2 Rufford Road, Toronto, ON M8W 4V4 is a 3-bedroom, 1-bathroom bungalow detached with approximately 700-1100 square feet of living space, situated on a 40 125 foot lot. This property is currently leased (leased for $2,850). The home features a attached garage.
This home is located in Alderwood, part of Toronto W06 in the Toronto area. Explore more homes for sale and recently sold properties in this neighbourhood.
Whether you are looking to buy, sell, or lease in Alderwood, our team of experienced real estate professionals can help you navigate the market and find the perfect home. Contact us today for a free consultation.
2 Rufford Road, Toronto, ON M8W 4V4 leased,3 bedroom detached Alderwood,Toronto W06 homes for sale,Toronto real estate,Bungalow homes, detached leased


