
$2,850
2 Rufford Road, Toronto, ON M8W 4V4

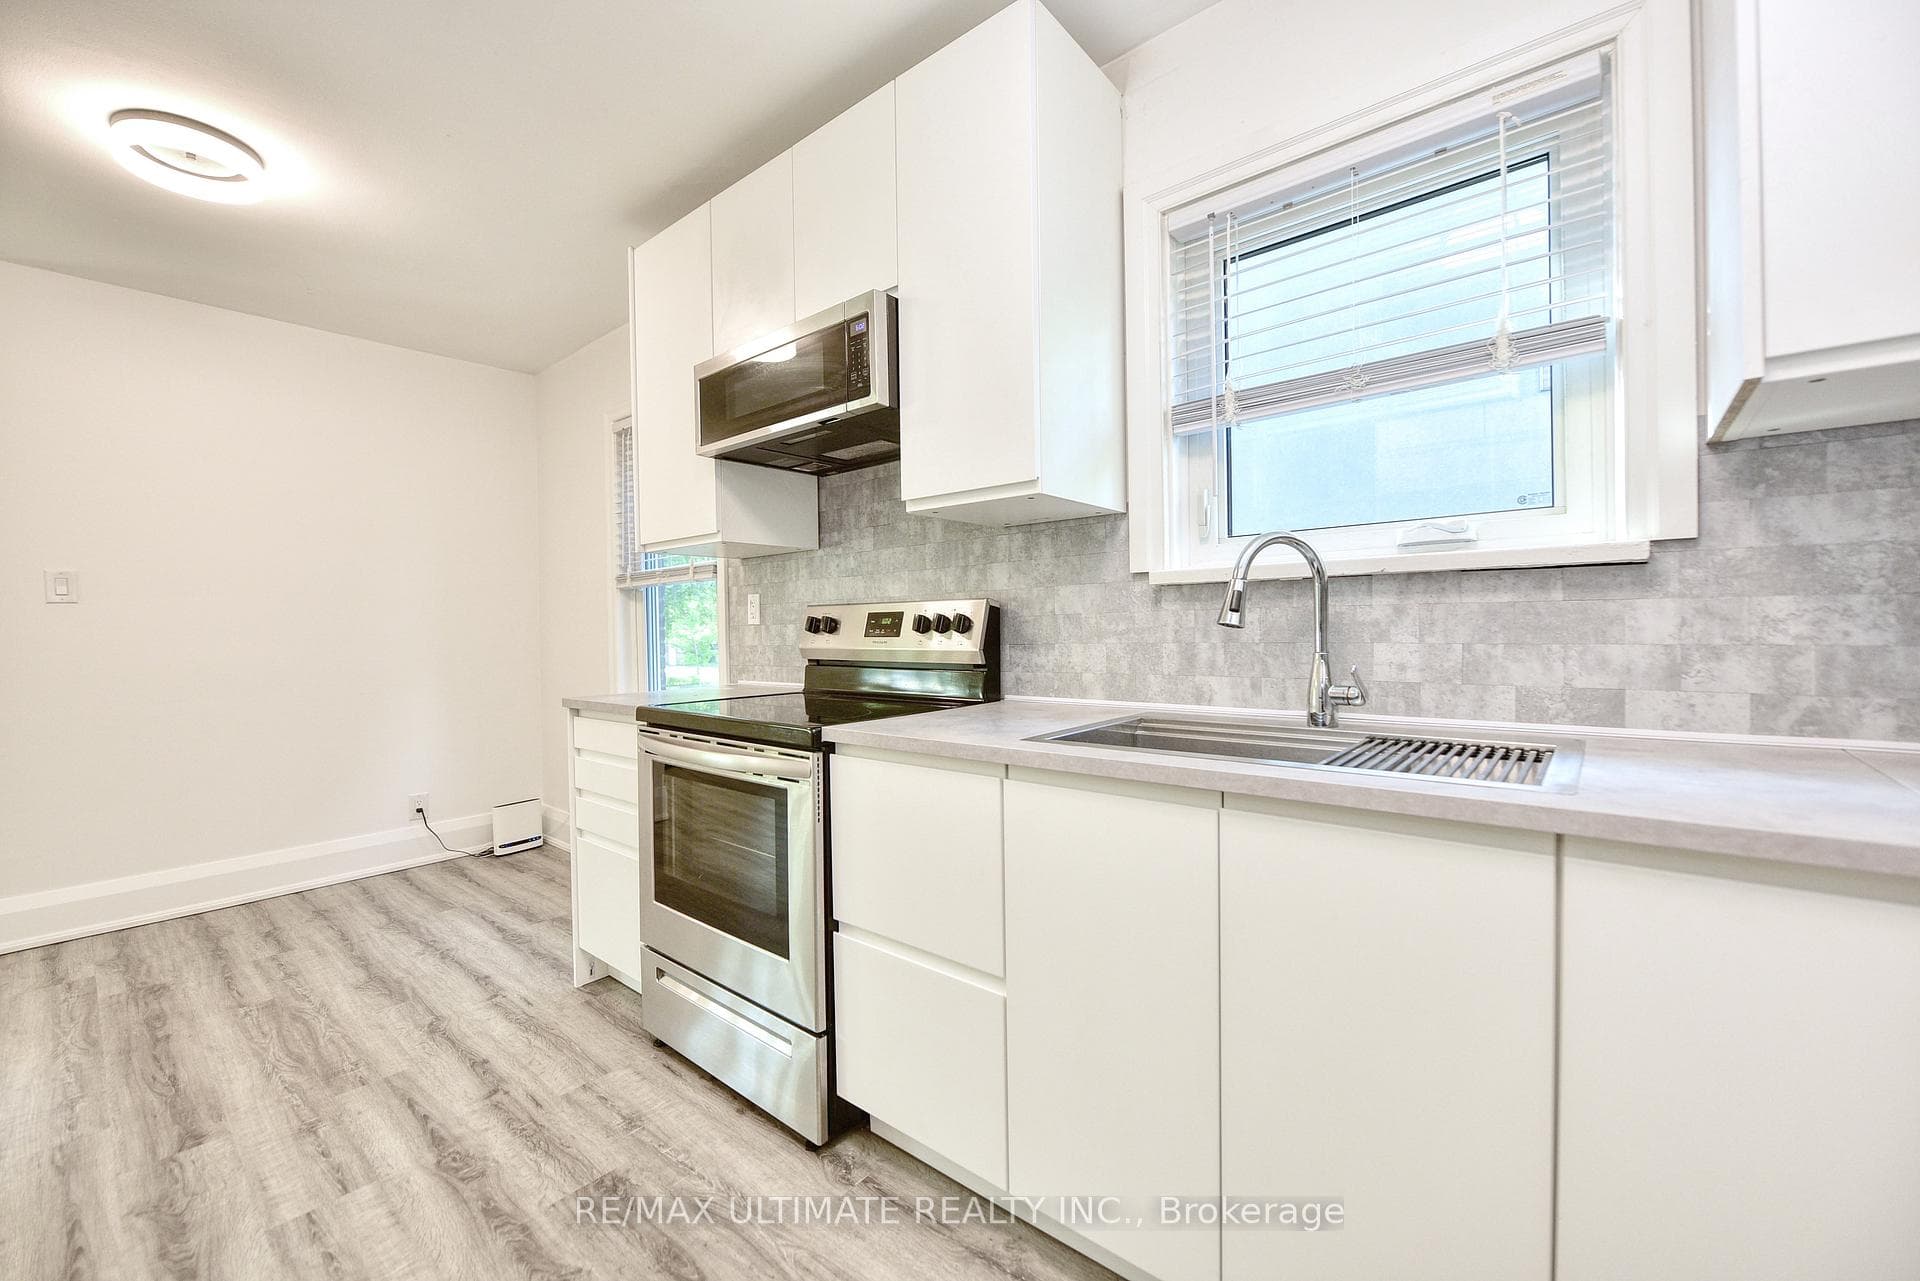
Register for free to view the complete photo gallery and property details
Showing 2 of 13 photos
Toronto W06, ON M8W 4R7
3 Bed · 1 Bath · Detached
MLS #W13069682
Leased on June 30, 2026
June 30, 2026
Originally listed at $2,995/mo 12 days on market
Fantastic 3 bedroom main floor unit available for rent in Alderwood. 2 parking spaces and 3/4 of the backyard included. Large veranda. Garage can be used for storage. All utilities including internet included. Tankless water heater for water on demand. Coin-operated laundry in common area and shared with basement. Quiet family location. Walk to Etobicoke Valley Park, Delma Park, and Sir Adam Beck Park. Schools, TTC, GO Train, and shopping close by. Please note that listing is not on Facebook Marketplace or Kijiji, any ads there are fake and scams. Photos are from when it was vacant. Current tenant vacating June 1, 2026. Don't miss this opportunity.
Bedrooms
3
Bathrooms
1
Square Feet
700-1100 sqft
Property Type
Detached
Register for free to view complete property details and access exclusive sold data
Free account • No credit card required
| Name | Size (m) | Size (ft) | Features |
|---|---|---|---|
| Kitchen(Main) | 5.35 x 2.8 | 17.6 x 9.2 | - |
| Kitchen(Main) | 5.35 x 2.8 | 17.6 x 9.2 | - |
| Kitchen(Main) | 5.35 x 2.8 | 17.6 x 9.2 | - |
| Living Room(Main) | 3.55 x 3.7 | 11.6 x 12.1 | - |
| Living Room(Main) | 3.55 x 3.7 | 11.6 x 12.1 | - |
| Living Room(Main) | 3.55 x 3.7 | 11.6 x 12.1 | - |
| Dining Room(Main) | 3.55 x 3.7 | 11.6 x 12.1 | - |
| Dining Room(Main) | 3.55 x 3.7 | 11.6 x 12.1 | - |
| Dining Room(Main) | 3.55 x 3.7 | 11.6 x 12.1 | - |
| Bedroom(Main) | 2.9 x 3.45 | 9.5 x 11.3 | - |
| Bedroom(Main) | 2.9 x 3.45 | 9.5 x 11.3 | - |
| Bedroom(Main) | 2.9 x 3.45 | 9.5 x 11.3 | - |
| Bedroom(Main) | 3.1 x 2.9 | 10.2 x 9.5 | - |
| Bedroom(Main) | 3.1 x 2.9 | 10.2 x 9.5 | - |
| Bedroom(Main) | 3.1 x 2.9 | 10.2 x 9.5 | - |
| Bedroom(Main) | 3.25 x 2.8 | 10.7 x 9.2 | - |
| Bedroom(Main) | 3.25 x 2.8 | 10.7 x 9.2 | - |
| Bedroom(Main) | 3.25 x 2.8 | 10.7 x 9.2 | - |
| Foyer(Main) | 2.05 x 1 | 6.7 x 3.3 | - |
| Foyer(Main) | 2.05 x 1 | 6.7 x 3.3 | - |
| Foyer(Main) | 2.05 x 1 | 6.7 x 3.3 | - |
Register for free to view complete room dimensions and access exclusive sold data
Free account • No credit card required
Original List Price
$2,995
Listed on Apr 30, 2026
Sold Price
$3,000
Sold on Jun 30, 2026
+$5
0.2%
Register for free to view complete price history and access exclusive sold data
Free account • No credit card required
Your Agent
Broker of Record
PREMIER MATRIX REALTY LTD. BROKERAGE
Register for free to view complete price estimate and access exclusive sold data
Free account • No credit card required
Contact OVAIS QASSIM
39 Westhead Road Main Floor, Toronto W06, ON M8W 4R7 is a 3-bedroom, 1-bathroom bungalow detached with approximately 700-1100 square feet of living space. This property is currently leased (leased for $3,000). The home features a none garage.
This home is located in Alderwood, part of Toronto W06 in the Toronto area. Explore more homes for sale and recently sold properties in this neighbourhood.
Whether you are looking to buy, sell, or lease in Alderwood, our team of experienced real estate professionals can help you navigate the market and find the perfect home. Contact us today for a free consultation.
39 Westhead Road Main Floor, Toronto W06, ON M8W 4R7 leased,3 bedroom detached Alderwood,Toronto W06 homes for sale,Toronto real estate,Bungalow homes, detached leased


