
$1,100,000
19 Picola Court, Toronto, ON M2H 2N2
Register for free to view the complete photo gallery and property details
Showing 2 of 20 photos
Toronto, ON M2H 1K8
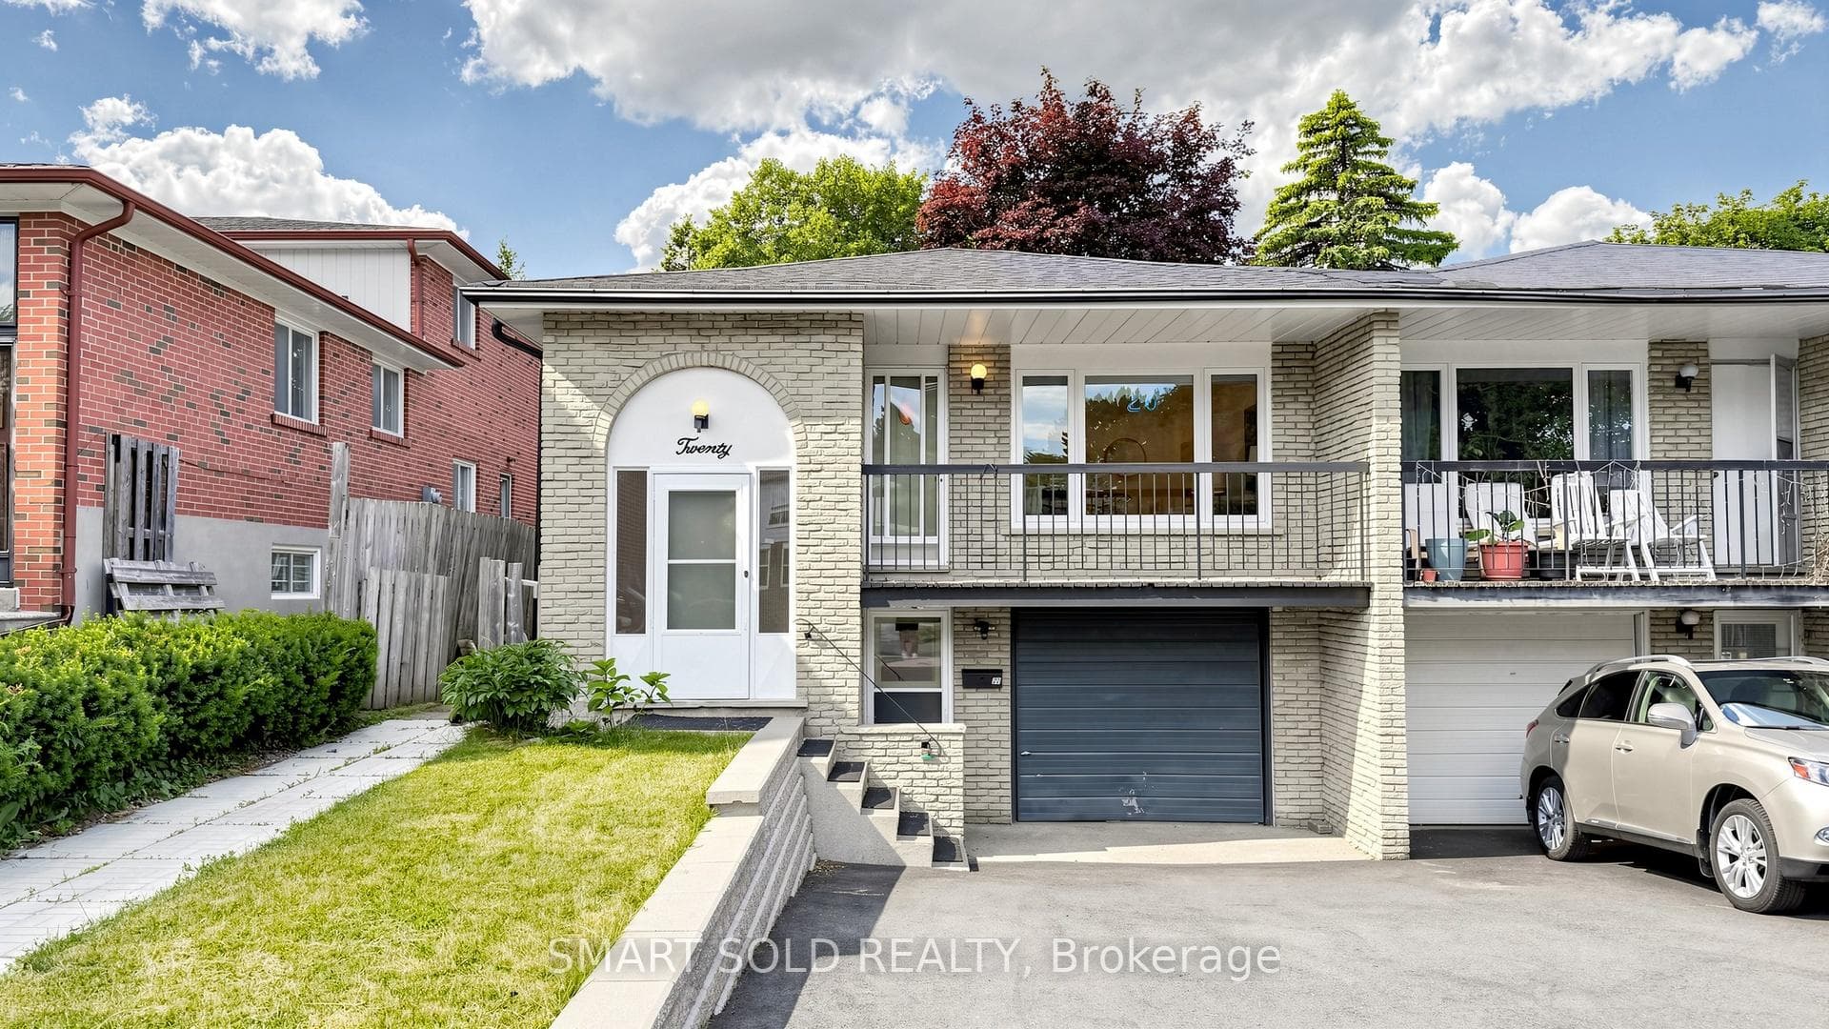
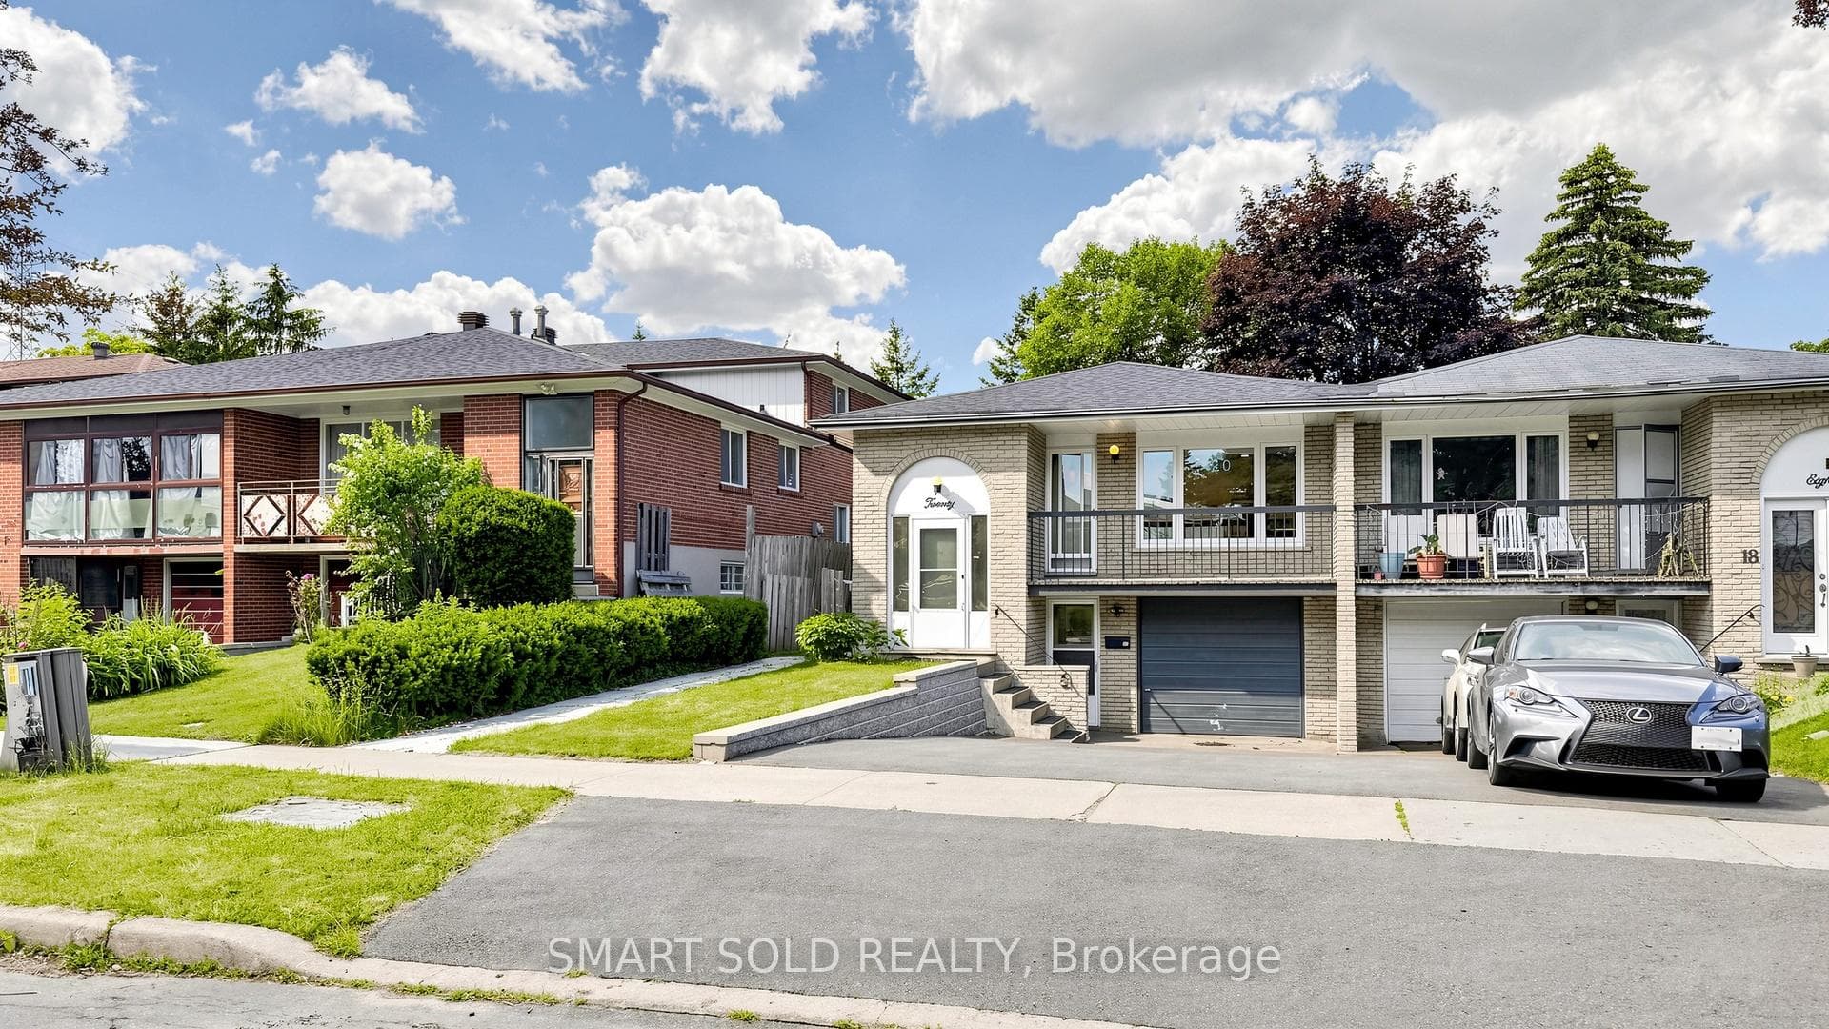
5 Bed · 3 Bath · Semi-Detached
MLS #C13484972
Sold on August 5, 2026
August 5, 2026
Originally listed at $799,000 16 days on market
Rare Opportunity To Own A Beautifully Updated Raised Bungalow 3 Bedrooms Semi-Detached Home On A Premium 30' X 120' Lot In The Prestigious And Highly Sought-After Hillcrest Village Community. Offering Approximately 1,210 Sq. Ft. Above Grade, This Exceptional Residence Features 3 Spacious Bedrooms, A Bright And Functional Layout, And Numerous Recent Upgrades That Provide Both Style And Peace Of Mind.$$$ Upgrades Fully Renovated Main-Floor 2 Washrooms (2024), Pot lights(2024), New Electrical Panel (2024), Roof (2022), Air Conditioning (2025), And A Newly Widened Driveway (2024). Washer And Dryer (2024).$$$$ The Finished Basement With A Separate Entrance Serves As A Seamless Extension Of The Home, Providing Valuable Additional Space For Entertaining, Relaxation, Hobbies, A Home Gym, Or A Dedicated Workspace. Thoughtfully Integrated Into The Home's Layout, It Offers Endless Possibilities To Suit Modern Living. The Attached Garage And Private Driveway Accommodate Up To 4 Vehicles, A Valuable Feature In This Desirable Neighbourhood. Conveniently Located Near Top-Rated Schools, Parks, Seneca College, Fairview Mall, TTC, GO Transit, And Major Highways Including The 401, 404, And DVP, This Property Presents An Exceptional Opportunity For Families, Investors In A Prime Toronto Location. Combining Modern Upgrades, Investment Potential, And A Highly Desirable Address, This Is A Home Not To Be Missed.
Bedrooms
5
Bathrooms
3
Square Feet
1100-1500 sqft
Property Type
Semi-Detached
Register for free to view complete property details and access exclusive sold data
Free account • No credit card required
| Name | Size (m) | Size (ft) | Features |
|---|---|---|---|
| Living Room(Main) | 6.86 x 4.6 | 22.5 x 15.1 | - |
| Living Room(Main) | 6.86 x 4.6 | 22.5 x 15.1 | - |
| Living Room(Main) | 6.86 x 4.6 | 22.5 x 15.1 | - |
| Living Room(Main) | 6.86 x 4.6 | 22.5 x 15.1 | - |
| Living Room(Main) | 6.86 x 4.6 | 22.5 x 15.1 | - |
| Living Room(Main) | 6.86 x 4.6 | 22.5 x 15.1 | - |
| Living Room(Main) | 6.86 x 4.6 | 22.5 x 15.1 | - |
| Living Room(Main) | 6.86 x 4.6 | 22.5 x 15.1 | - |
| Living Room(Main) | 6.86 x 4.6 | 22.5 x 15.1 | - |
| Living Room(Main) | 6.86 x 4.6 | 22.5 x 15.1 | - |
| Living Room(Main) | 6.86 x 4.6 | 22.5 x 15.1 | - |
| Dining Room(Main) | 4.02 x 3.22 | 13.2 x 10.6 | - |
| Dining Room(Main) | 4.02 x 3.22 | 13.2 x 10.6 | - |
| Dining Room(Main) | 4.02 x 3.22 | 13.2 x 10.6 | - |
| Dining Room(Main) | 4.02 x 3.22 | 13.2 x 10.6 | - |
| Dining Room(Main) | 4.02 x 3.22 | 13.2 x 10.6 | - |
| Dining Room(Main) | 4.02 x 3.22 | 13.2 x 10.6 | - |
| Dining Room(Main) | 4.02 x 3.22 | 13.2 x 10.6 | - |
| Dining Room(Main) | 4.02 x 3.22 | 13.2 x 10.6 | - |
| Dining Room(Main) | 4.02 x 3.22 | 13.2 x 10.6 | - |
| Dining Room(Main) | 4.02 x 3.22 | 13.2 x 10.6 | - |
| Dining Room(Main) | 4.02 x 3.22 | 13.2 x 10.6 | - |
| Kitchen(Main) | 4.76 x 3.63 | 15.6 x 11.9 | - |
| Kitchen(Main) | 4.76 x 3.63 | 15.6 x 11.9 | - |
| Kitchen(Main) | 4.76 x 3.63 | 15.6 x 11.9 | - |
| Kitchen(Main) | 4.76 x 3.63 | 15.6 x 11.9 | - |
| Kitchen(Main) | 4.76 x 3.63 | 15.6 x 11.9 | - |
| Kitchen(Main) | 4.76 x 3.63 | 15.6 x 11.9 | - |
| Kitchen(Main) | 4.76 x 3.63 | 15.6 x 11.9 | - |
| Kitchen(Main) | 4.76 x 3.63 | 15.6 x 11.9 | - |
| Kitchen(Main) | 4.76 x 3.63 | 15.6 x 11.9 | - |
| Kitchen(Main) | 4.76 x 3.63 | 15.6 x 11.9 | - |
| Kitchen(Main) | 4.76 x 3.63 | 15.6 x 11.9 | - |
| Primary Bedroom(Main) | 4.07 x 3.14 | 13.4 x 10.3 | - |
| Primary Bedroom(Main) | 4.07 x 3.14 | 13.4 x 10.3 | - |
| Primary Bedroom(Main) | 4.07 x 3.14 | 13.4 x 10.3 | - |
| Primary Bedroom(Main) | 4.07 x 3.14 | 13.4 x 10.3 | - |
| Primary Bedroom(Main) | 4.07 x 3.14 | 13.4 x 10.3 | - |
| Primary Bedroom(Main) | 4.07 x 3.14 | 13.4 x 10.3 | - |
| Primary Bedroom(Main) | 4.07 x 3.14 | 13.4 x 10.3 | - |
| Primary Bedroom(Main) | 4.07 x 3.14 | 13.4 x 10.3 | - |
| Primary Bedroom(Main) | 4.07 x 3.14 | 13.4 x 10.3 | - |
| Primary Bedroom(Main) | 4.07 x 3.14 | 13.4 x 10.3 | - |
| Primary Bedroom(Main) | 4.07 x 3.14 | 13.4 x 10.3 | - |
| Bedroom 2(Main) | 3.1 x 2.63 | 10.2 x 8.6 | - |
| Bedroom 2(Main) | 3.1 x 2.63 | 10.2 x 8.6 | - |
| Bedroom 2(Main) | 3.1 x 2.63 | 10.2 x 8.6 | - |
| Bedroom 2(Main) | 3.1 x 2.63 | 10.2 x 8.6 | - |
| Bedroom 2(Main) | 3.1 x 2.63 | 10.2 x 8.6 | - |
| Bedroom 2(Main) | 3.1 x 2.63 | 10.2 x 8.6 | - |
| Bedroom 2(Main) | 3.1 x 2.63 | 10.2 x 8.6 | - |
| Bedroom 2(Main) | 3.1 x 2.63 | 10.2 x 8.6 | - |
| Bedroom 2(Main) | 3.1 x 2.63 | 10.2 x 8.6 | - |
| Bedroom 2(Main) | 3.1 x 2.63 | 10.2 x 8.6 | - |
| Bedroom 2(Main) | 3.1 x 2.63 | 10.2 x 8.6 | - |
| Bedroom 3(Main) | 3.65 x 2.65 | 12.0 x 8.7 | - |
| Bedroom 3(Main) | 3.65 x 2.65 | 12.0 x 8.7 | - |
| Bedroom 3(Main) | 3.65 x 2.65 | 12.0 x 8.7 | - |
| Bedroom 3(Main) | 3.65 x 2.65 | 12.0 x 8.7 | - |
| Bedroom 3(Main) | 3.65 x 2.65 | 12.0 x 8.7 | - |
| Bedroom 3(Main) | 3.65 x 2.65 | 12.0 x 8.7 | - |
| Bedroom 3(Main) | 3.65 x 2.65 | 12.0 x 8.7 | - |
| Bedroom 3(Main) | 3.65 x 2.65 | 12.0 x 8.7 | - |
| Bedroom 3(Main) | 3.65 x 2.65 | 12.0 x 8.7 | - |
| Bedroom 3(Main) | 3.65 x 2.65 | 12.0 x 8.7 | - |
| Bedroom 3(Main) | 3.65 x 2.65 | 12.0 x 8.7 | - |
Register for free to view complete room dimensions and access exclusive sold data
Free account • No credit card required
Original List Price
$799,000
Listed on Jun 23, 2026
Sold Price
$859,000
Sold on Aug 5, 2026
+$60,000
7.5%
Register for free to view complete price history and access exclusive sold data
Free account • No credit card required
Your Agent
Broker of Record
PREMIER MATRIX REALTY LTD. BROKERAGE
See the comparable sold, tax-matched, and currently-competing listings for 20 Bedle Avenue.
Register for free to view complete price estimate and access exclusive sold data
Free account • No credit card required
Contact OVAIS QASSIM
20 Bedle Avenue, Toronto, ON M2H 1K8 is a 5-bedroom, 3-bathroom bungalow-raised semi-detached with approximately 1100-1500 square feet of living space, situated on a 30 120 foot lot. This property is currently sold (sold for $859,000). The home features a built-in garage and a separate entrance, finished basement.
This home is located in Hillcrest Village, part of Toronto C15 in the Toronto area. Explore more homes for sale and recently sold properties in this neighbourhood.
Whether you are looking to buy, sell, or lease in Hillcrest Village, our team of experienced real estate professionals can help you navigate the market and find the perfect home. Contact us today for a free consultation.
20 Bedle Avenue, Toronto, ON M2H 1K8 sold,5 bedroom semi-detached Hillcrest Village,Toronto C15 homes for sale,Toronto real estate,Bungalow-Raised homes, semi-detached sold


