
$1,430,000
60 Kimberdale Crescent, Toronto, ON M1W 1Y5

Register for free to view the complete photo gallery and property details
Showing 2 of 20 photos
Toronto, ON M1T 2W8
4 Bed · 3 Bath · Detached
MLS #E13485318
Sold on September 1, 2026
September 1, 2026
Originally listed at $1,049,000 16 days on market
Welcome To This Beautiful Home In The Highly Sought-After Huntingwood Community. Thoughtfully Designed For Both Entertaining And Family Living, This Home Features A Spacious And Functional Layout With Elegant Upgrades Throughout. The Custom Kitchen Boasts Granite Countertops, Travertine Backsplash, And Overlooks The Inviting Family Room Perfect For Everyday Living And Gatherings. Enjoy Crown Moulding, Wainscoting, And Quality Finishes Throughout The Home. The Cozy Family Room Features A Fireplace, Built-In Shelving, And TV Alcove. Large Crawlspace Provides Ample Storage Space. Conveniently Located Steps To Schools, Parks, And Shopping, With Easy Access To TTC, Hwy 401, DVP, And 404.
Bedrooms
4
Bathrooms
3
Square Feet
1100-1500 sqft
Property Type
Detached
Register for free to view complete property details and access exclusive sold data
Free account • No credit card required
| Name | Size (m) | Size (ft) | Features |
|---|---|---|---|
| Foyer(Main) | 1.78 x 1.91 | 5.8 x 6.3 | - |
| Foyer(Main) | 1.78 x 1.91 | 5.8 x 6.3 | - |
| Foyer(Main) | 1.78 x 1.91 | 5.8 x 6.3 | - |
| Foyer(Main) | 1.78 x 1.91 | 5.8 x 6.3 | - |
| Foyer(Main) | 1.78 x 1.91 | 5.8 x 6.3 | - |
| Foyer(Main) | 1.78 x 1.91 | 5.8 x 6.3 | - |
| Foyer(Main) | 1.78 x 1.91 | 5.8 x 6.3 | - |
| Foyer(Main) | 1.78 x 1.91 | 5.8 x 6.3 | - |
| Foyer(Main) | 1.78 x 1.91 | 5.8 x 6.3 | - |
| Living Room(Main) | 3.99 x 5.32 | 13.1 x 17.5 | - |
| Living Room(Main) | 3.99 x 5.32 | 13.1 x 17.5 | - |
| Living Room(Main) | 3.99 x 5.32 | 13.1 x 17.5 | - |
| Living Room(Main) | 3.99 x 5.32 | 13.1 x 17.5 | - |
| Living Room(Main) | 3.99 x 5.32 | 13.1 x 17.5 | - |
| Living Room(Main) | 3.99 x 5.32 | 13.1 x 17.5 | - |
| Living Room(Main) | 3.99 x 5.32 | 13.1 x 17.5 | - |
| Living Room(Main) | 3.99 x 5.32 | 13.1 x 17.5 | - |
| Living Room(Main) | 3.99 x 5.32 | 13.1 x 17.5 | - |
| Dining Room(Main) | 3.05 x 4.51 | 10.0 x 14.8 | - |
| Dining Room(Main) | 3.05 x 4.51 | 10.0 x 14.8 | - |
| Dining Room(Main) | 3.05 x 4.51 | 10.0 x 14.8 | - |
| Dining Room(Main) | 3.05 x 4.51 | 10.0 x 14.8 | - |
| Dining Room(Main) | 3.05 x 4.51 | 10.0 x 14.8 | - |
| Dining Room(Main) | 3.05 x 4.51 | 10.0 x 14.8 | - |
| Dining Room(Main) | 3.05 x 4.51 | 10.0 x 14.8 | - |
| Dining Room(Main) | 3.05 x 4.51 | 10.0 x 14.8 | - |
| Dining Room(Main) | 3.05 x 4.51 | 10.0 x 14.8 | - |
| Kitchen(Main) | 6.14 x 2.83 | 20.1 x 9.3 | - |
| Kitchen(Main) | 6.14 x 2.83 | 20.1 x 9.3 | - |
| Kitchen(Main) | 6.14 x 2.83 | 20.1 x 9.3 | - |
| Kitchen(Main) | 6.14 x 2.83 | 20.1 x 9.3 | - |
| Kitchen(Main) | 6.14 x 2.83 | 20.1 x 9.3 | - |
| Kitchen(Main) | 6.14 x 2.83 | 20.1 x 9.3 | - |
| Kitchen(Main) | 6.14 x 2.83 | 20.1 x 9.3 | - |
| Kitchen(Main) | 6.14 x 2.83 | 20.1 x 9.3 | - |
| Kitchen(Main) | 6.14 x 2.83 | 20.1 x 9.3 | - |
| Bathroom(Second) | 3.6 x 1.51 | 11.8 x 5.0 | - |
| Bathroom(Second) | 3.6 x 1.51 | 11.8 x 5.0 | - |
| Bathroom(Second) | 3.6 x 1.51 | 11.8 x 5.0 | - |
| Bathroom(Second) | 3.6 x 1.51 | 11.8 x 5.0 | - |
| Bathroom(Second) | 3.6 x 1.51 | 11.8 x 5.0 | - |
| Bathroom(Second) | 3.6 x 1.51 | 11.8 x 5.0 | - |
| Bathroom(Second) | 3.6 x 1.51 | 11.8 x 5.0 | - |
| Bathroom(Second) | 3.6 x 1.51 | 11.8 x 5.0 | - |
| Bathroom(Second) | 3.6 x 1.51 | 11.8 x 5.0 | - |
| Primary Bedroom(Second) | 3.56 x 4 | 11.7 x 13.1 | - |
| Primary Bedroom(Second) | 3.56 x 4 | 11.7 x 13.1 | - |
| Primary Bedroom(Second) | 3.56 x 4 | 11.7 x 13.1 | - |
| Primary Bedroom(Second) | 3.56 x 4 | 11.7 x 13.1 | - |
| Primary Bedroom(Second) | 3.56 x 4 | 11.7 x 13.1 | - |
| Primary Bedroom(Second) | 3.56 x 4 | 11.7 x 13.1 | - |
| Primary Bedroom(Second) | 3.56 x 4 | 11.7 x 13.1 | - |
| Primary Bedroom(Second) | 3.56 x 4 | 11.7 x 13.1 | - |
| Primary Bedroom(Second) | 3.56 x 4 | 11.7 x 13.1 | - |
| Bedroom 2(Second) | 3.02 x 3.99 | 9.9 x 13.1 | - |
| Bedroom 2(Second) | 3.02 x 3.99 | 9.9 x 13.1 | - |
| Bedroom 2(Second) | 3.02 x 3.99 | 9.9 x 13.1 | - |
| Bedroom 2(Second) | 3.02 x 3.99 | 9.9 x 13.1 | - |
| Bedroom 2(Second) | 3.02 x 3.99 | 9.9 x 13.1 | - |
| Bedroom 2(Second) | 3.02 x 3.99 | 9.9 x 13.1 | - |
| Bedroom 2(Second) | 3.02 x 3.99 | 9.9 x 13.1 | - |
| Bedroom 2(Second) | 3.02 x 3.99 | 9.9 x 13.1 | - |
| Bedroom 2(Second) | 3.02 x 3.99 | 9.9 x 13.1 | - |
| Bedroom 3(Second) | 2.94 x 3.09 | 9.6 x 10.1 | - |
| Bedroom 3(Second) | 2.94 x 3.09 | 9.6 x 10.1 | - |
| Bedroom 3(Second) | 2.94 x 3.09 | 9.6 x 10.1 | - |
| Bedroom 3(Second) | 2.94 x 3.09 | 9.6 x 10.1 | - |
| Bedroom 3(Second) | 2.94 x 3.09 | 9.6 x 10.1 | - |
| Bedroom 3(Second) | 2.94 x 3.09 | 9.6 x 10.1 | - |
| Bedroom 3(Second) | 2.94 x 3.09 | 9.6 x 10.1 | - |
| Bedroom 3(Second) | 2.94 x 3.09 | 9.6 x 10.1 | - |
| Bedroom 3(Second) | 2.94 x 3.09 | 9.6 x 10.1 | - |
| Recreation(Lower) | 6.68 x 7.67 | 21.9 x 25.2 | - |
| Recreation(Lower) | 6.68 x 7.67 | 21.9 x 25.2 | - |
| Recreation(Lower) | 6.68 x 7.67 | 21.9 x 25.2 | - |
| Recreation(Lower) | 6.68 x 7.67 | 21.9 x 25.2 | - |
| Recreation(Lower) | 6.68 x 7.67 | 21.9 x 25.2 | - |
| Recreation(Lower) | 6.68 x 7.67 | 21.9 x 25.2 | - |
| Recreation(Lower) | 6.68 x 7.67 | 21.9 x 25.2 | - |
| Recreation(Lower) | 6.68 x 7.67 | 21.9 x 25.2 | - |
| Recreation(Lower) | 6.68 x 7.67 | 21.9 x 25.2 | - |
| Bathroom(Lower) | 3.39 x 1.51 | 11.1 x 5.0 | - |
| Bathroom(Lower) | 3.39 x 1.51 | 11.1 x 5.0 | - |
| Bathroom(Lower) | 3.39 x 1.51 | 11.1 x 5.0 | - |
| Bathroom(Lower) | 3.39 x 1.51 | 11.1 x 5.0 | - |
| Bathroom(Lower) | 3.39 x 1.51 | 11.1 x 5.0 | - |
| Bathroom(Lower) | 3.39 x 1.51 | 11.1 x 5.0 | - |
| Bathroom(Lower) | 3.39 x 1.51 | 11.1 x 5.0 | - |
| Bathroom(Lower) | 3.39 x 1.51 | 11.1 x 5.0 | - |
| Bathroom(Lower) | 3.39 x 1.51 | 11.1 x 5.0 | - |
| Bedroom 4(Lower) | 3.37 x 3.43 | 11.1 x 11.3 | - |
| Bedroom 4(Lower) | 3.37 x 3.43 | 11.1 x 11.3 | - |
| Bedroom 4(Lower) | 3.37 x 3.43 | 11.1 x 11.3 | - |
| Bedroom 4(Lower) | 3.37 x 3.43 | 11.1 x 11.3 | - |
| Bedroom 4(Lower) | 3.37 x 3.43 | 11.1 x 11.3 | - |
| Bedroom 4(Lower) | 3.37 x 3.43 | 11.1 x 11.3 | - |
| Bedroom 4(Lower) | 3.37 x 3.43 | 11.1 x 11.3 | - |
| Bedroom 4(Lower) | 3.37 x 3.43 | 11.1 x 11.3 | - |
| Bedroom 4(Lower) | 3.37 x 3.43 | 11.1 x 11.3 | - |
| Laundry(Lower) | 1.12 x 2.11 | 3.7 x 6.9 | - |
| Laundry(Lower) | 1.12 x 2.11 | 3.7 x 6.9 | - |
| Laundry(Lower) | 1.12 x 2.11 | 3.7 x 6.9 | - |
| Laundry(Lower) | 1.12 x 2.11 | 3.7 x 6.9 | - |
| Laundry(Lower) | 1.12 x 2.11 | 3.7 x 6.9 | - |
| Laundry(Lower) | 1.12 x 2.11 | 3.7 x 6.9 | - |
| Laundry(Lower) | 1.12 x 2.11 | 3.7 x 6.9 | - |
| Laundry(Lower) | 1.12 x 2.11 | 3.7 x 6.9 | - |
| Laundry(Lower) | 1.12 x 2.11 | 3.7 x 6.9 | - |
Register for free to view complete room dimensions and access exclusive sold data
Free account • No credit card required
Original List Price
$1,049,000
Listed on Jun 23, 2026
Sold Price
$1,065,000
Sold on Sep 1, 2026
+$16,000
1.5%
Register for free to view complete price history and access exclusive sold data
Free account • No credit card required
Your Agent
Broker of Record
PREMIER MATRIX REALTY LTD. BROKERAGE
See the comparable sold, tax-matched, and currently-competing listings for 20 King Louis Crescent.
Register for free to view complete price estimate and access exclusive sold data
Free account • No credit card required
Contact OVAIS QASSIM
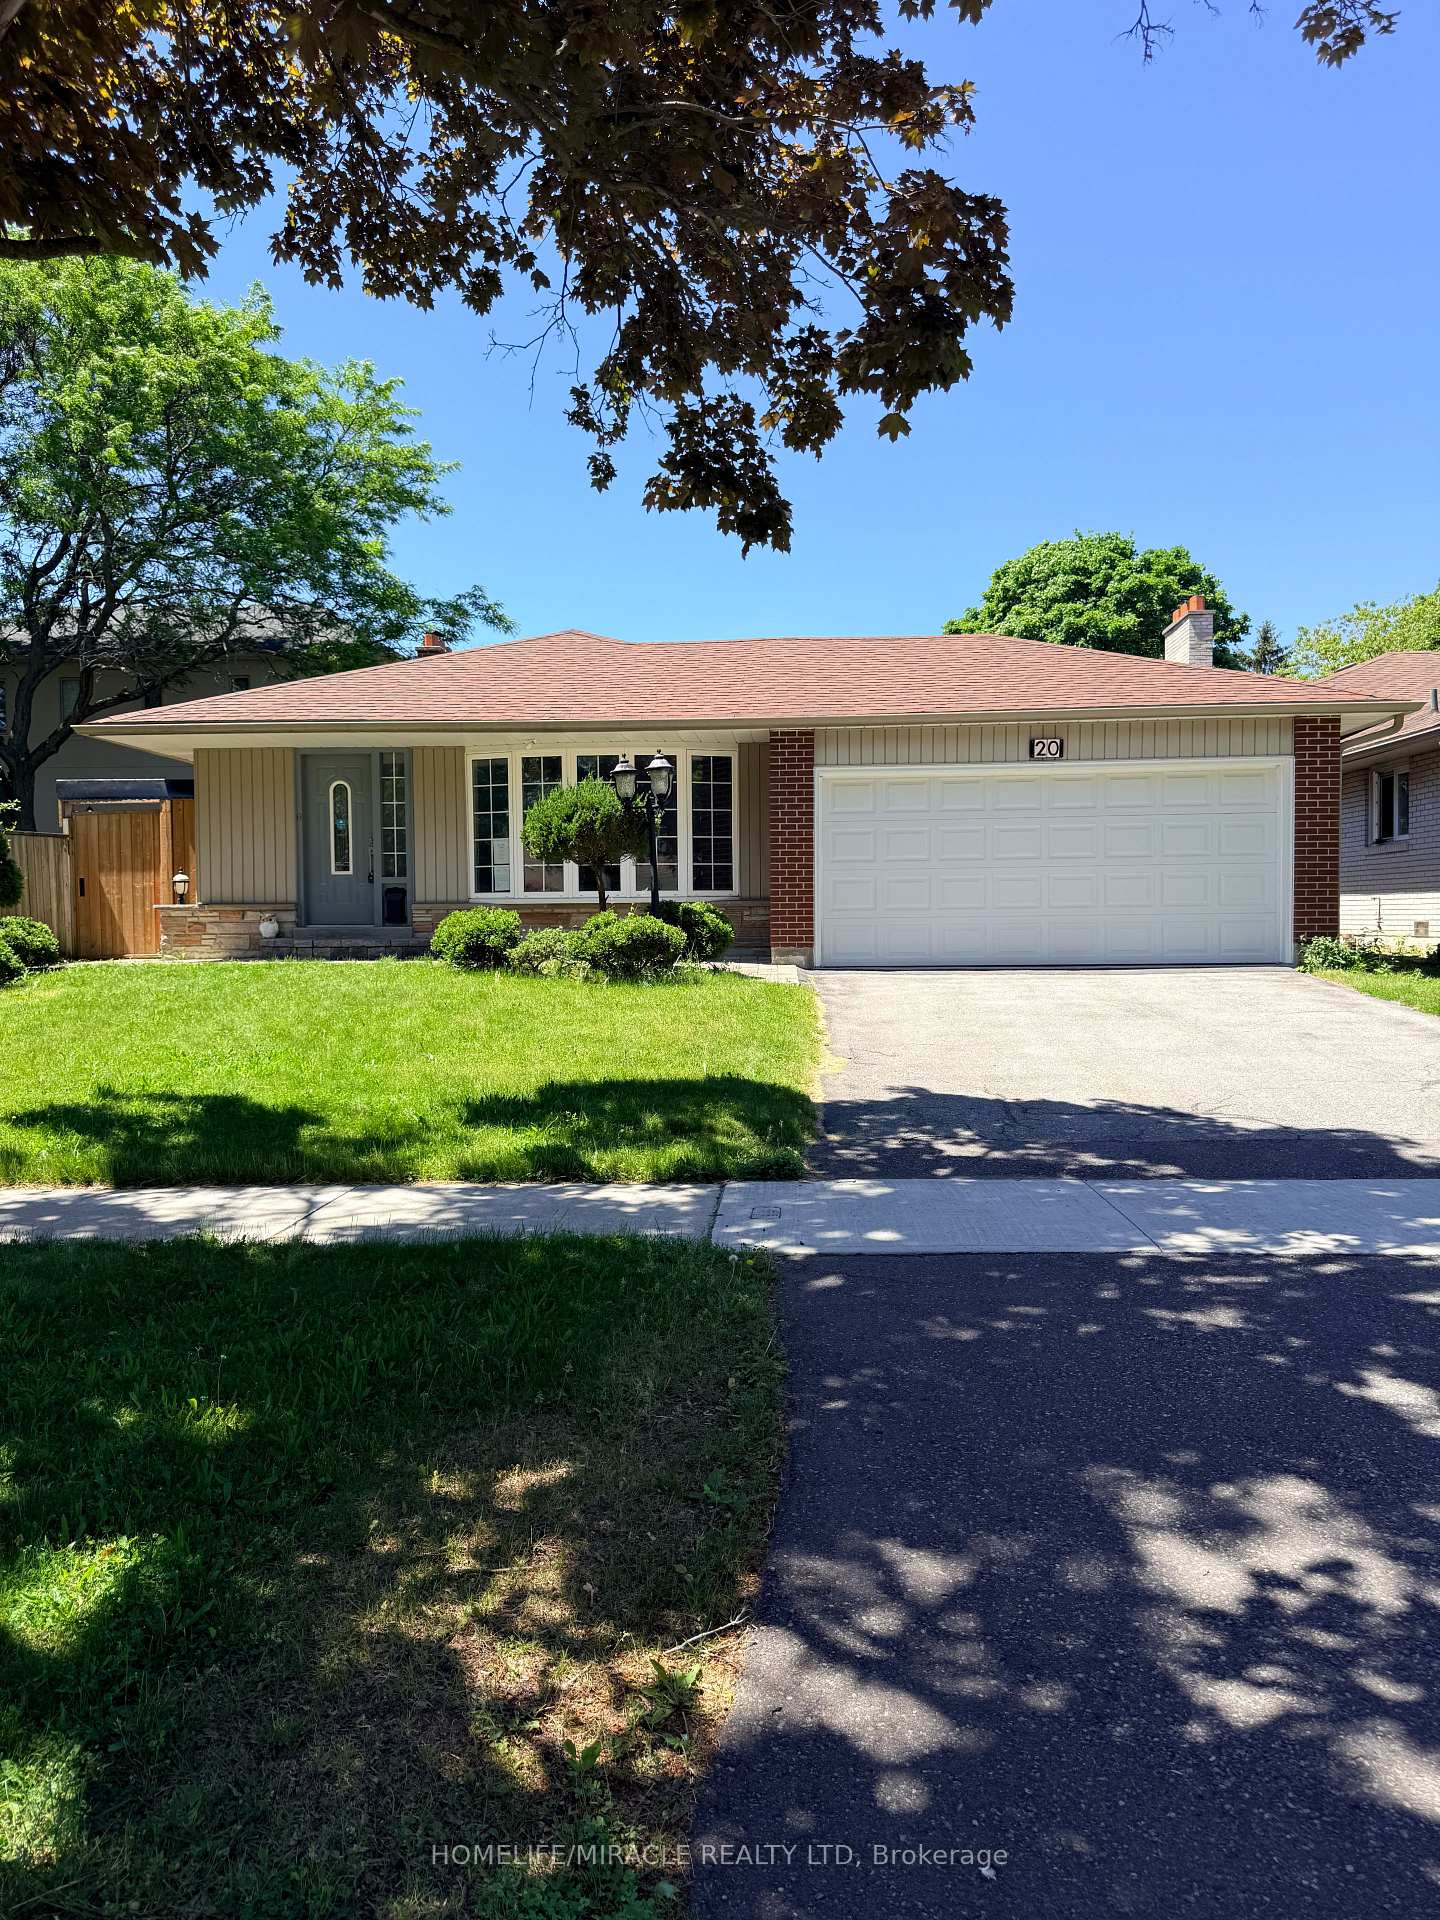
20 King Louis Crescent, Toronto, ON M1T 2W8 is a 4-bedroom, 3-bathroom backsplit 3 detached with approximately 1100-1500 square feet of living space, situated on a 50 150 foot lot. This property is currently sold (sold for $1,065,000). The home features a built-in garage and a finished basement.
This home is located in L'Amoreaux, part of Toronto E05 in the Toronto area. Explore more homes for sale and recently sold properties in this neighbourhood.
Whether you are looking to buy, sell, or lease in L'Amoreaux, our team of experienced real estate professionals can help you navigate the market and find the perfect home. Contact us today for a free consultation.
20 King Louis Crescent, Toronto, ON M1T 2W8 sold,4 bedroom detached L'Amoreaux,Toronto E05 homes for sale,Toronto real estate,Backsplit 3 homes, detached sold


