
$1,250,000
40 Sesame Street, Toronto, ON M1W 2R4
Register for free to view the complete photo gallery and property details
Showing 2 of 20 photos
Toronto, ON M1W 1S6
6 Bed · 5 Bath · Detached
MLS #E13242988
Sold on September 2, 2026
September 2, 2026
Originally listed at $1,558,000 15 days on market
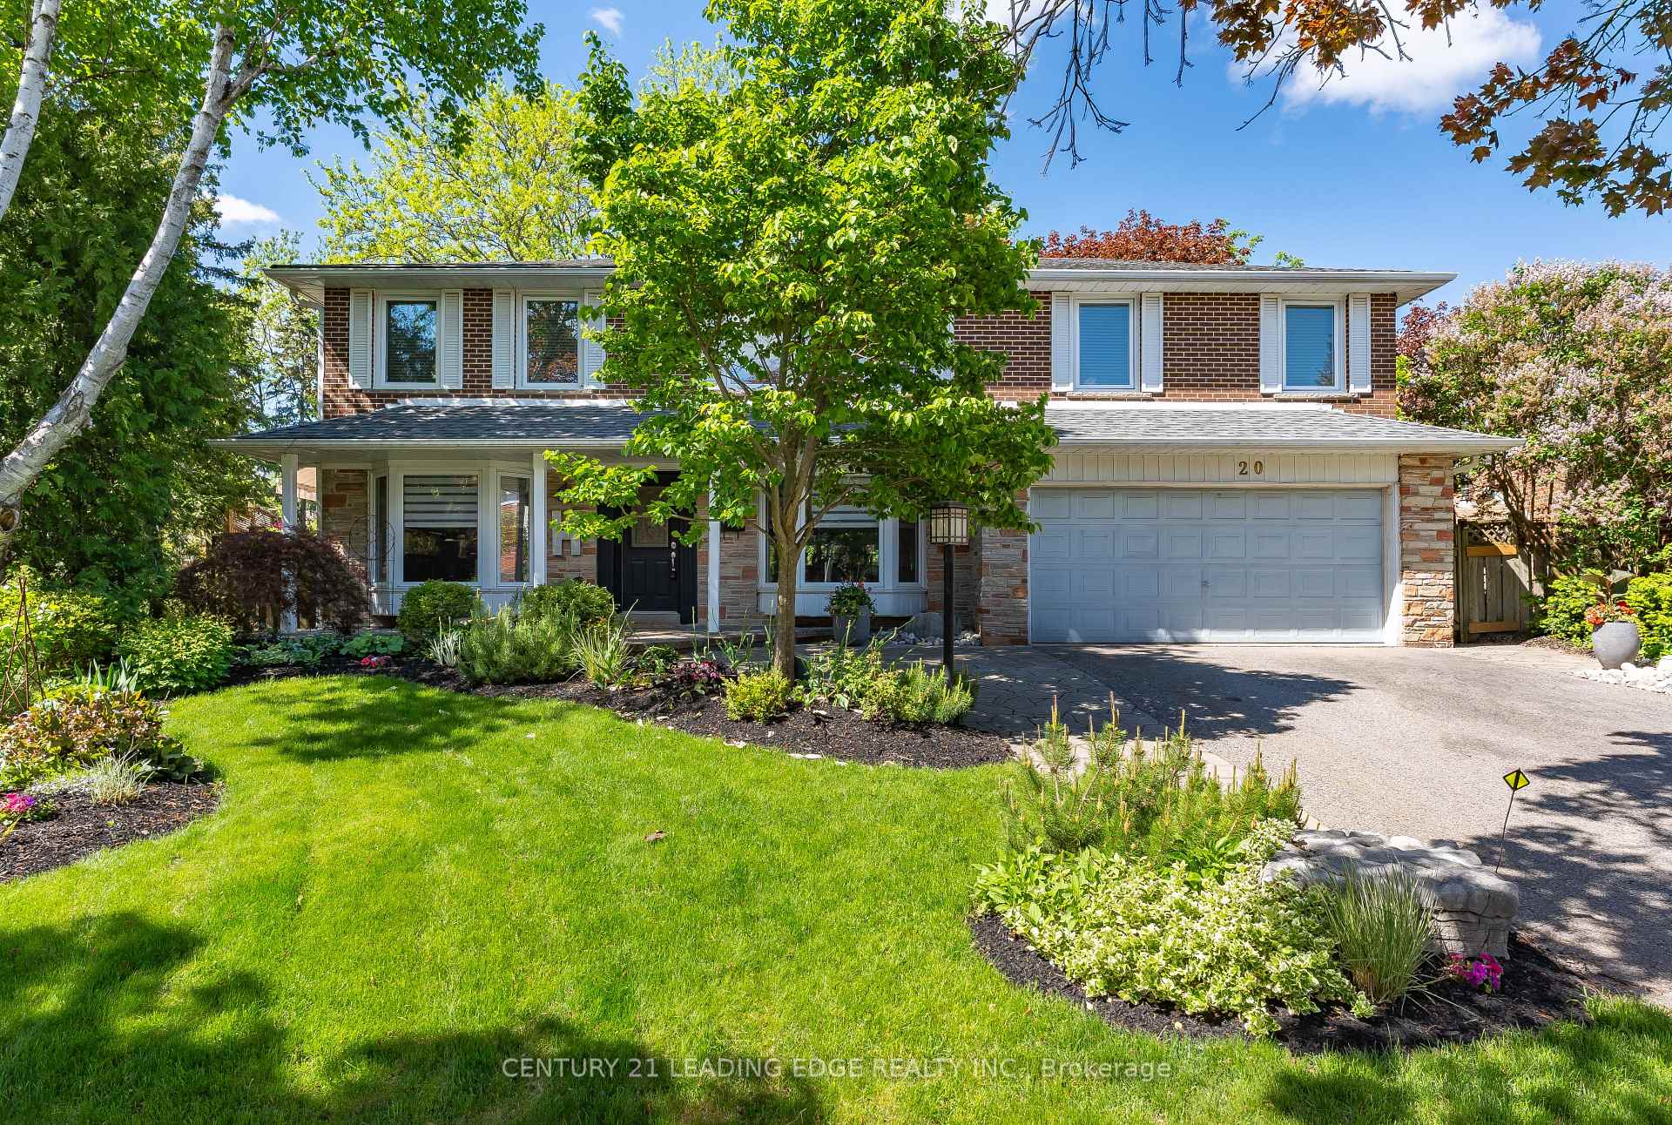
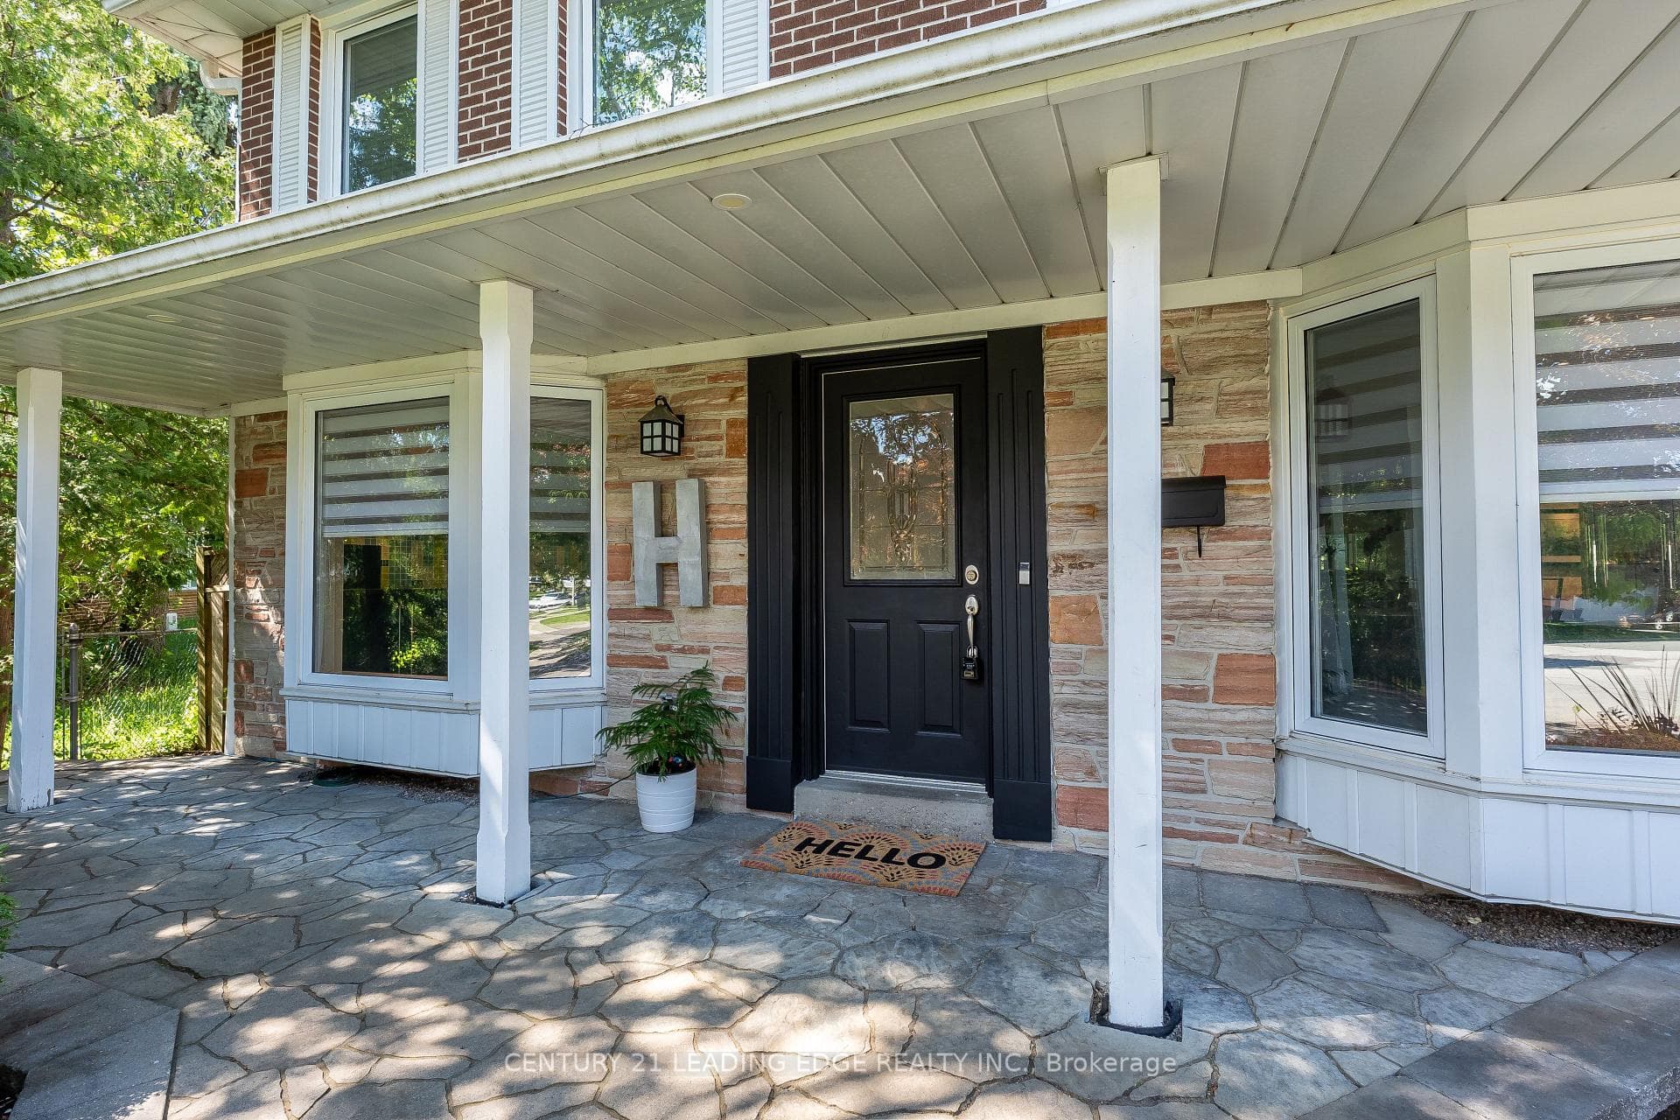
Welcome to 20 Solway Court - a turnkey custom-renovated residence on the bulb of a quiet cul- de-sac in prestigious L'Amoreaux/Bridlewood community. Built by McClintock Homes, one of Toronto's finest builders, and set on a premium pie-shaped lot, this home offers approx. 2,917 sq ft above grade and approx 3,800 sq ft of finished living space across 3 levels(As per Iguide): **5 bdrms on the 2nd floor-including 2 primary suites with Ensuite-Plus a media/den, 1 bdrm in the finished basement, and 5 bath. **All additions build to Code and with Permits**The open-concept main floor is anchored by a dramatic wall of windows overlooking the backyard, with a separate sitting area with a skylight.The fully renovated chef's kitchen features German-engineered cabinetry, granite counters, a large island, custom pantry and coffee bar, three refrigerators, and 2 built-in dishwashers, Walk out to wrap around massive deck.The 2 floor offers five spacious bdrms plus a versatile media/lounge ideal as a home office. The professionally finished lower level-renovated to code with a bdrm, newer flooring, and fresh carpet-adds flexible space for guests or in-laws.Basement is professionally finish to code with another room perfect of inlaw suite. Massive Rec room, Custom laundry, and separate storage room. A standout upgrade: the owners added 250 sq ft across all 3 floors, fully permitted and to code. Step outside to a fully fenced saltwater pool with a (1-year-old) gas heater, a massive wrap- around deck, and a custom outdoor kitchen w/ built-in 6-burner Weber gas BBQ, concrete counters, and Gas fire table. A pool house, and large storage shed complete the package, surrounded by mature trees and professional low-maintenance landscaping.Additional highlights: 4-zone built-in sound system and sump pump. Zoned for top-rated schools: North Bridlewood JPS, J.B. Tyrrell Senior PS, and Sir John A. Macdonald CI. A rare turnkey opportunity offering luxury, privacy, and indoor-outdoor living.
Bedrooms
6
Bathrooms
5
Square Feet
2500-3000 sqft
Property Type
Detached
Register for free to view complete property details and access exclusive sold data
Free account • No credit card required
| Name | Size (m) | Size (ft) | Features |
|---|---|---|---|
| Living Room(Main) | 7.89 x 8.5 | 25.9 x 27.9 | - |
| Living Room(Main) | 7.89 x 8.5 | 25.9 x 27.9 | - |
| Living Room(Main) | 7.89 x 8.5 | 25.9 x 27.9 | - |
| Living Room(Main) | 7.89 x 8.5 | 25.9 x 27.9 | - |
| Living Room(Main) | 7.89 x 8.5 | 25.9 x 27.9 | - |
| Living Room(Main) | 7.89 x 8.5 | 25.9 x 27.9 | - |
| Living Room(Main) | 7.89 x 8.5 | 25.9 x 27.9 | - |
| Living Room(Main) | 7.89 x 8.5 | 25.9 x 27.9 | - |
| Living Room(Main) | 7.89 x 8.5 | 25.9 x 27.9 | - |
| Dining Room(Main) | 5.51 x 3.65 | 18.1 x 12.0 | - |
| Dining Room(Main) | 5.51 x 3.65 | 18.1 x 12.0 | - |
| Dining Room(Main) | 5.51 x 3.65 | 18.1 x 12.0 | - |
| Dining Room(Main) | 5.51 x 3.65 | 18.1 x 12.0 | - |
| Dining Room(Main) | 5.51 x 3.65 | 18.1 x 12.0 | - |
| Dining Room(Main) | 5.51 x 3.65 | 18.1 x 12.0 | - |
| Dining Room(Main) | 5.51 x 3.65 | 18.1 x 12.0 | - |
| Dining Room(Main) | 5.51 x 3.65 | 18.1 x 12.0 | - |
| Dining Room(Main) | 5.51 x 3.65 | 18.1 x 12.0 | - |
| Kitchen(Main) | 8.77 x 5.06 | 28.8 x 16.6 | - |
| Kitchen(Main) | 8.77 x 5.06 | 28.8 x 16.6 | - |
| Kitchen(Main) | 8.77 x 5.06 | 28.8 x 16.6 | - |
| Kitchen(Main) | 8.77 x 5.06 | 28.8 x 16.6 | - |
| Kitchen(Main) | 8.77 x 5.06 | 28.8 x 16.6 | - |
| Kitchen(Main) | 8.77 x 5.06 | 28.8 x 16.6 | - |
| Kitchen(Main) | 8.77 x 5.06 | 28.8 x 16.6 | - |
| Kitchen(Main) | 8.77 x 5.06 | 28.8 x 16.6 | - |
| Kitchen(Main) | 8.77 x 5.06 | 28.8 x 16.6 | - |
| Primary Bedroom(Second) | 4.3 x 5.91 | 14.1 x 19.4 | - |
| Primary Bedroom(Second) | 4.3 x 5.91 | 14.1 x 19.4 | - |
| Primary Bedroom(Second) | 4.3 x 5.91 | 14.1 x 19.4 | - |
| Primary Bedroom(Second) | 4.3 x 5.91 | 14.1 x 19.4 | - |
| Primary Bedroom(Second) | 4.3 x 5.91 | 14.1 x 19.4 | - |
| Primary Bedroom(Second) | 4.3 x 5.91 | 14.1 x 19.4 | - |
| Primary Bedroom(Second) | 4.3 x 5.91 | 14.1 x 19.4 | - |
| Primary Bedroom(Second) | 4.3 x 5.91 | 14.1 x 19.4 | - |
| Primary Bedroom(Second) | 4.3 x 5.91 | 14.1 x 19.4 | - |
| Bedroom 2(Second) | 4.87 x 3.99 | 16.0 x 13.1 | - |
| Bedroom 2(Second) | 4.87 x 3.99 | 16.0 x 13.1 | - |
| Bedroom 2(Second) | 4.87 x 3.99 | 16.0 x 13.1 | - |
| Bedroom 2(Second) | 4.87 x 3.99 | 16.0 x 13.1 | - |
| Bedroom 2(Second) | 4.87 x 3.99 | 16.0 x 13.1 | - |
| Bedroom 2(Second) | 4.87 x 3.99 | 16.0 x 13.1 | - |
| Bedroom 2(Second) | 4.87 x 3.99 | 16.0 x 13.1 | - |
| Bedroom 2(Second) | 4.87 x 3.99 | 16.0 x 13.1 | - |
| Bedroom 2(Second) | 4.87 x 3.99 | 16.0 x 13.1 | - |
| Bedroom 3(Second) | 3.87 x 3.16 | 12.7 x 10.4 | - |
| Bedroom 3(Second) | 3.87 x 3.16 | 12.7 x 10.4 | - |
| Bedroom 3(Second) | 3.87 x 3.16 | 12.7 x 10.4 | - |
| Bedroom 3(Second) | 3.87 x 3.16 | 12.7 x 10.4 | - |
| Bedroom 3(Second) | 3.87 x 3.16 | 12.7 x 10.4 | - |
| Bedroom 3(Second) | 3.87 x 3.16 | 12.7 x 10.4 | - |
| Bedroom 3(Second) | 3.87 x 3.16 | 12.7 x 10.4 | - |
| Bedroom 3(Second) | 3.87 x 3.16 | 12.7 x 10.4 | - |
| Bedroom 3(Second) | 3.87 x 3.16 | 12.7 x 10.4 | - |
| Bedroom 4(Second) | 3.5 x 4.41 | 11.5 x 14.5 | - |
| Bedroom 4(Second) | 3.5 x 4.41 | 11.5 x 14.5 | - |
| Bedroom 4(Second) | 3.5 x 4.41 | 11.5 x 14.5 | - |
| Bedroom 4(Second) | 3.5 x 4.41 | 11.5 x 14.5 | - |
| Bedroom 4(Second) | 3.5 x 4.41 | 11.5 x 14.5 | - |
| Bedroom 4(Second) | 3.5 x 4.41 | 11.5 x 14.5 | - |
| Bedroom 4(Second) | 3.5 x 4.41 | 11.5 x 14.5 | - |
| Bedroom 4(Second) | 3.5 x 4.41 | 11.5 x 14.5 | - |
| Bedroom 4(Second) | 3.5 x 4.41 | 11.5 x 14.5 | - |
| Bedroom 5(Second) | 3.93 x 6.12 | 12.9 x 20.1 | - |
| Bedroom 5(Second) | 3.93 x 6.12 | 12.9 x 20.1 | - |
| Bedroom 5(Second) | 3.93 x 6.12 | 12.9 x 20.1 | - |
| Bedroom 5(Second) | 3.93 x 6.12 | 12.9 x 20.1 | - |
| Bedroom 5(Second) | 3.93 x 6.12 | 12.9 x 20.1 | - |
| Bedroom 5(Second) | 3.93 x 6.12 | 12.9 x 20.1 | - |
| Bedroom 5(Second) | 3.93 x 6.12 | 12.9 x 20.1 | - |
| Bedroom 5(Second) | 3.93 x 6.12 | 12.9 x 20.1 | - |
| Bedroom 5(Second) | 3.93 x 6.12 | 12.9 x 20.1 | - |
| Media Room(Second) | 2.16 x 2.77 | 7.1 x 9.1 | - |
| Media Room(Second) | 2.16 x 2.77 | 7.1 x 9.1 | - |
| Media Room(Second) | 2.16 x 2.77 | 7.1 x 9.1 | - |
| Media Room(Second) | 2.16 x 2.77 | 7.1 x 9.1 | - |
| Media Room(Second) | 2.16 x 2.77 | 7.1 x 9.1 | - |
| Media Room(Second) | 2.16 x 2.77 | 7.1 x 9.1 | - |
| Media Room(Second) | 2.16 x 2.77 | 7.1 x 9.1 | - |
| Media Room(Second) | 2.16 x 2.77 | 7.1 x 9.1 | - |
| Media Room(Second) | 2.16 x 2.77 | 7.1 x 9.1 | - |
| Recreation(Basement) | 8.93 x 8.01 | 29.3 x 26.3 | - |
| Recreation(Basement) | 8.93 x 8.01 | 29.3 x 26.3 | - |
| Recreation(Basement) | 8.93 x 8.01 | 29.3 x 26.3 | - |
| Recreation(Basement) | 8.93 x 8.01 | 29.3 x 26.3 | - |
| Recreation(Basement) | 8.93 x 8.01 | 29.3 x 26.3 | - |
| Recreation(Basement) | 8.93 x 8.01 | 29.3 x 26.3 | - |
| Recreation(Basement) | 8.93 x 8.01 | 29.3 x 26.3 | - |
| Recreation(Basement) | 8.93 x 8.01 | 29.3 x 26.3 | - |
| Recreation(Basement) | 8.93 x 8.01 | 29.3 x 26.3 | - |
| Bedroom(Basement) | 3.08 x 5.51 | 10.1 x 18.1 | - |
| Bedroom(Basement) | 3.08 x 5.51 | 10.1 x 18.1 | - |
| Bedroom(Basement) | 3.08 x 5.51 | 10.1 x 18.1 | - |
| Bedroom(Basement) | 3.08 x 5.51 | 10.1 x 18.1 | - |
| Bedroom(Basement) | 3.08 x 5.51 | 10.1 x 18.1 | - |
| Bedroom(Basement) | 3.08 x 5.51 | 10.1 x 18.1 | - |
| Bedroom(Basement) | 3.08 x 5.51 | 10.1 x 18.1 | - |
| Bedroom(Basement) | 3.08 x 5.51 | 10.1 x 18.1 | - |
| Bedroom(Basement) | 3.08 x 5.51 | 10.1 x 18.1 | - |
| Laundry(Basement) | 4.19 x 2.72 | 13.7 x 8.9 | - |
| Laundry(Basement) | 4.19 x 2.72 | 13.7 x 8.9 | - |
| Laundry(Basement) | 4.19 x 2.72 | 13.7 x 8.9 | - |
| Laundry(Basement) | 4.19 x 2.72 | 13.7 x 8.9 | - |
| Laundry(Basement) | 4.19 x 2.72 | 13.7 x 8.9 | - |
| Laundry(Basement) | 4.19 x 2.72 | 13.7 x 8.9 | - |
| Laundry(Basement) | 4.19 x 2.72 | 13.7 x 8.9 | - |
| Laundry(Basement) | 4.19 x 2.72 | 13.7 x 8.9 | - |
| Laundry(Basement) | 4.19 x 2.72 | 13.7 x 8.9 | - |
Register for free to view complete room dimensions and access exclusive sold data
Free account • No credit card required
Original List Price
$1,558,000
Listed on Jun 3, 2026
Sold Price
$1,641,000
Sold on Sep 2, 2026
+$83,000
5.3%
Register for free to view complete price history and access exclusive sold data
Free account • No credit card required
Your Agent
Broker of Record
PREMIER MATRIX REALTY LTD. BROKERAGE
See the comparable sold, tax-matched, and currently-competing listings for 20 Solway Court.
Register for free to view complete price estimate and access exclusive sold data
Free account • No credit card required
Contact OVAIS QASSIM
20 Solway Court, Toronto, ON M1W 1S6 is a 6-bedroom, 5-bathroom 2-storey detached with approximately 2500-3000 square feet of living space, situated on a 51 116 foot lot. This property is currently sold (sold for $1,641,000). The home features a attached garage and a finished basement.
This home is located in L'Amoreaux, part of Toronto E05 in the Toronto area. Explore more homes for sale and recently sold properties in this neighbourhood.
Whether you are looking to buy, sell, or lease in L'Amoreaux, our team of experienced real estate professionals can help you navigate the market and find the perfect home. Contact us today for a free consultation.
20 Solway Court, Toronto, ON M1W 1S6 sold,6 bedroom detached L'Amoreaux,Toronto E05 homes for sale,Toronto real estate,2-Storey homes, detached sold


