
$1,250,000
40 Sesame Street, Toronto, ON M1W 2R4
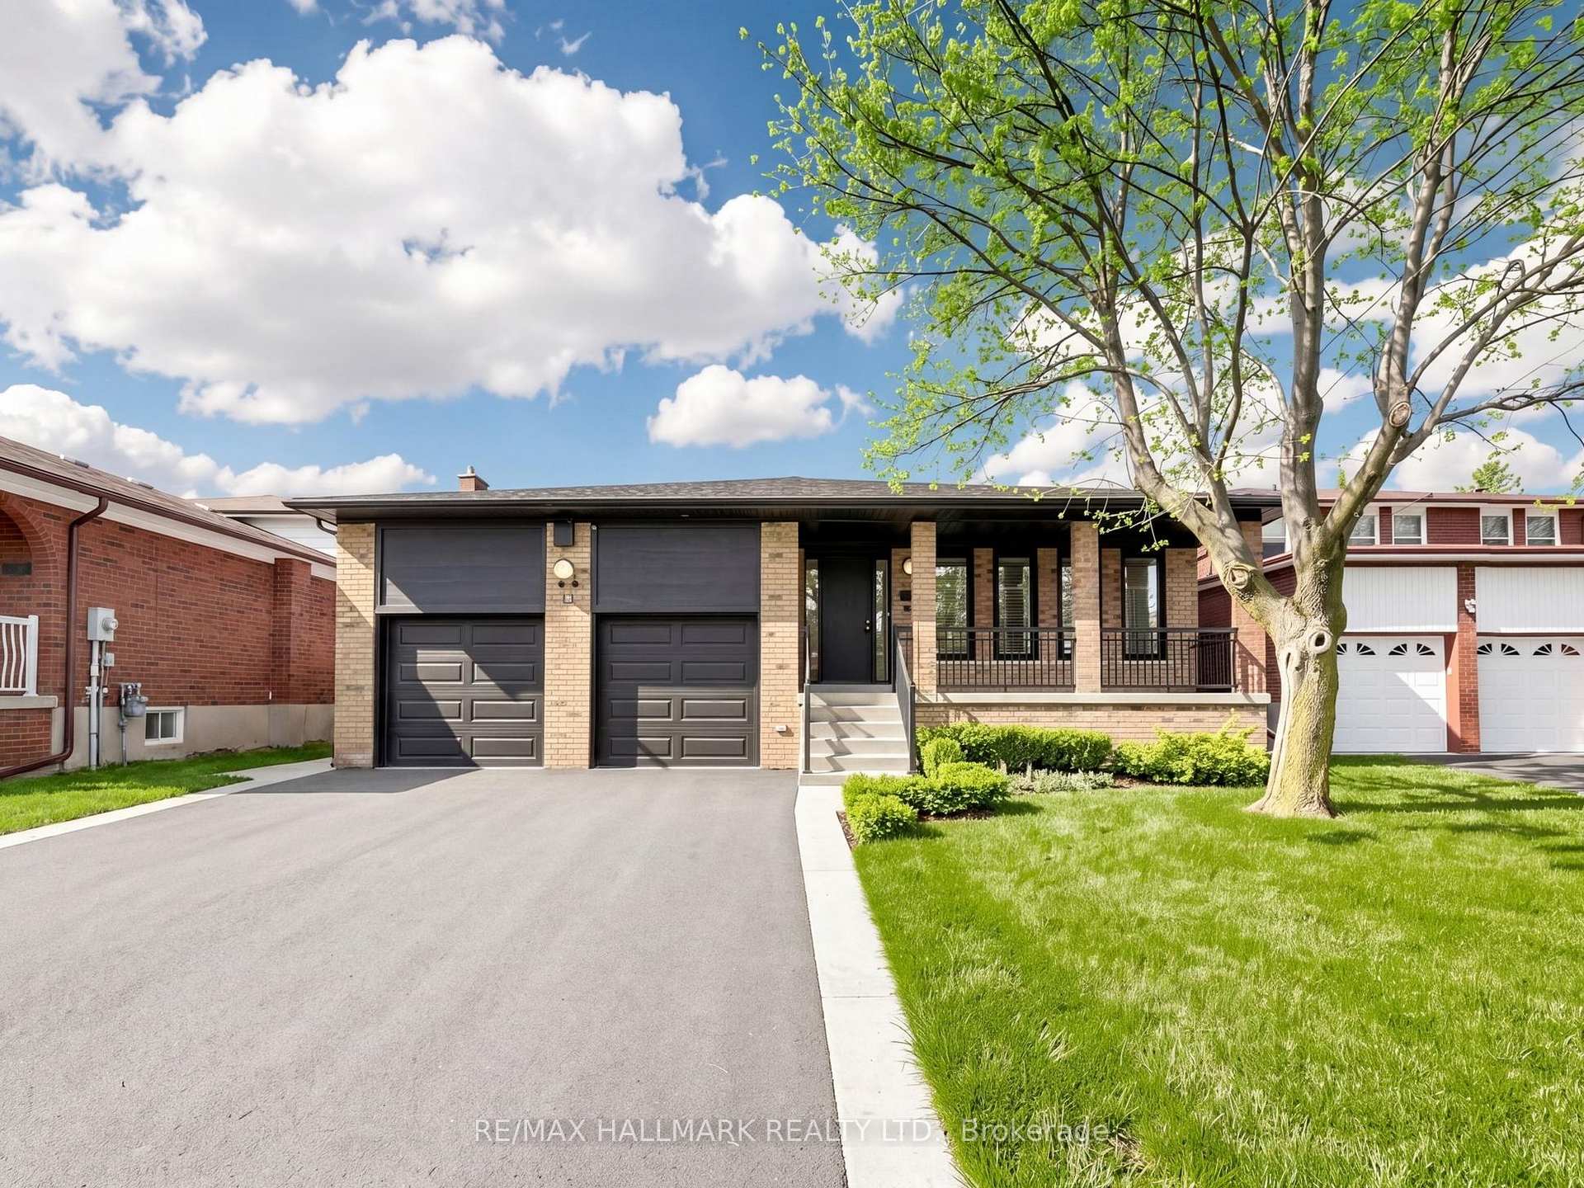
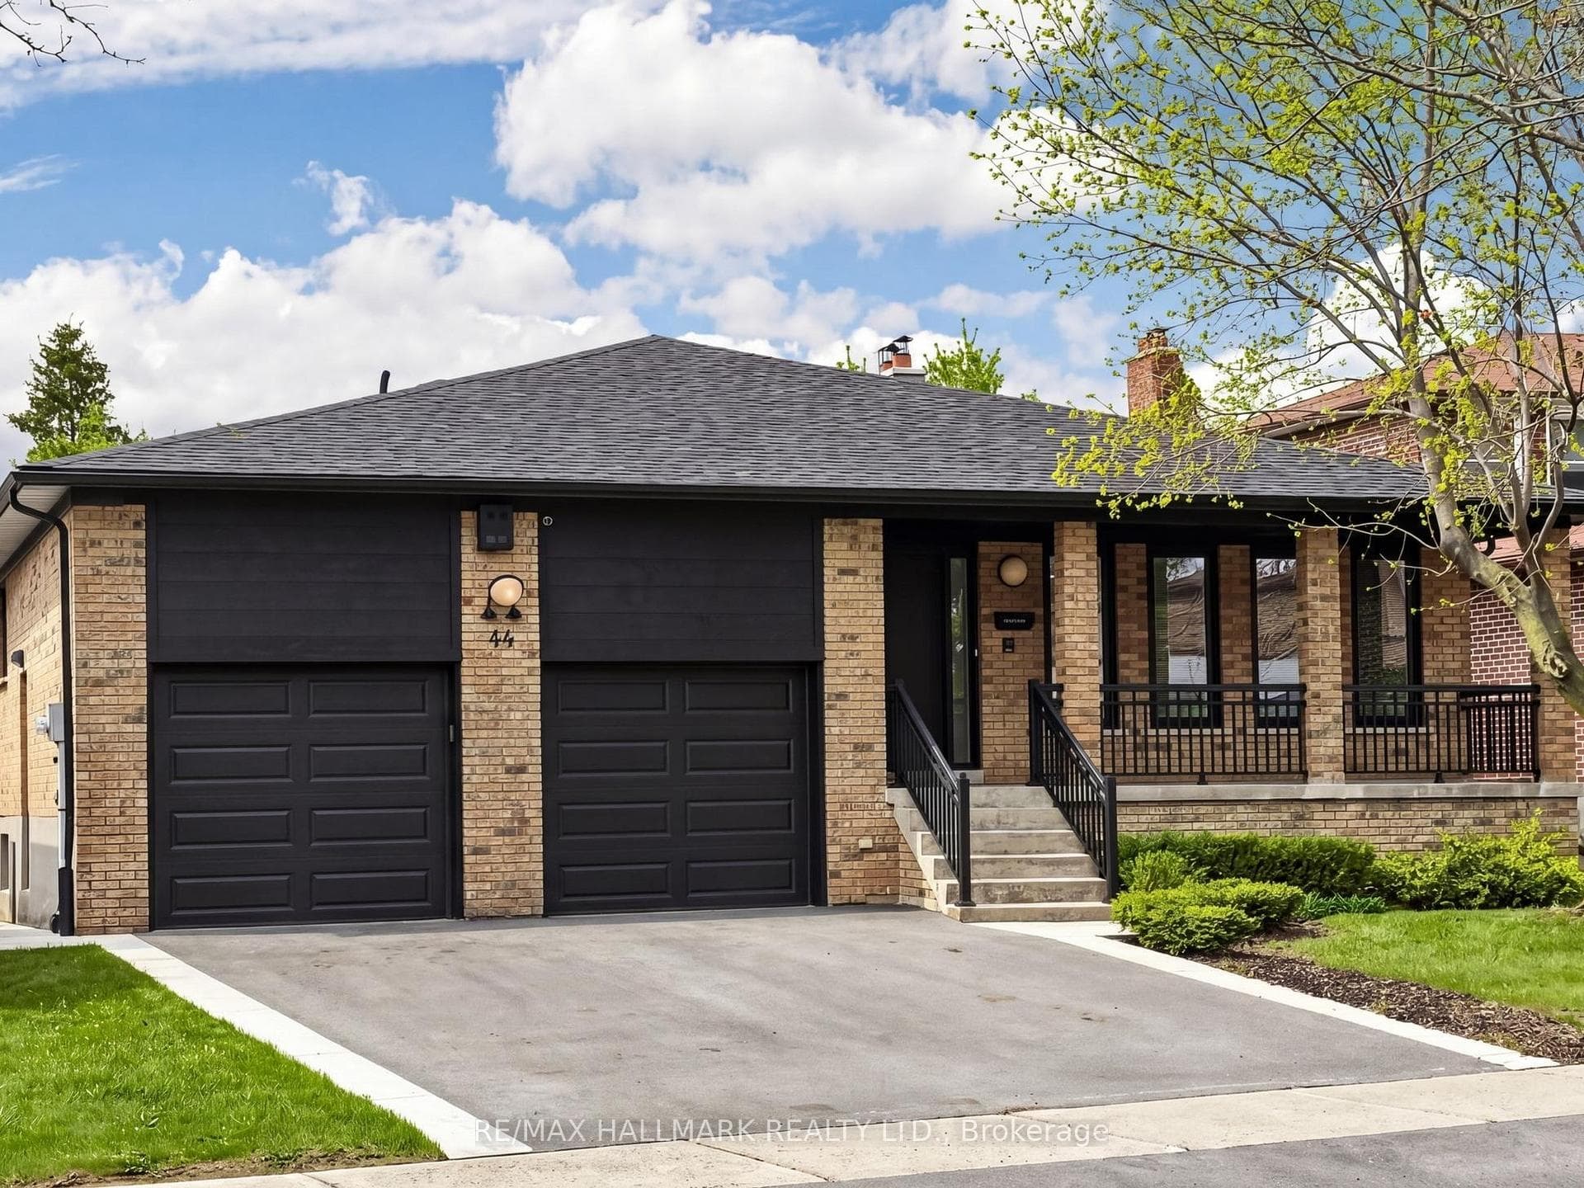
Register for free to view the complete photo gallery and property details
Showing 2 of 20 photos
Toronto E05, ON M1T 3S2
6 Bed · 4 Bath · Detached
MLS #E13072374
Sold on June 14, 2026
June 14, 2026
Originally listed at $1,698,000 14 days on market
Beautifully appointed 5-level backsplit on a mature lot in a sought-after, family-friendly North York neighbourhood. Ideally located just minutes to Hwy 404, the DVP, and the 401, this spacious and versatile home offers an exceptional blend of comfort, style, and multi-generational living potential.The main level features elegant principal rooms with pot lights, crown moulding, California shutters, and a refined dining space accented by a decorative ceiling rosette. The updated kitchen is both stylish and functional, complete with quartz countertops and backsplash, modern cabinetry, and premium appliances, including a Frigidaire Professional stove, Frigidaire Professional dishwasher, and a striking built-in Forno refrigerator. A bright breakfast area offers a seamless walkout to a covered porch and a private, fully fenced backyard featuring a large concrete patio framed by landscaping-perfect for outdoor entertaining.The upper level offers three well-proportioned bedrooms and a spacious six-piece main bath with double sinks and granite counters. The primary suite includes built-in cabinetry and a private ensuite.A welcoming ground level showcases a cozy recreation room with a wood-burning fireplace, two additional bedrooms, and a beautifully updated three-piece bath. A lower level enhances the home's flexibility, featuring a dedicated living area, bedroom, and a kitchen (roughed-in) with a separate entrance, presenting excellent potential for an in-law or multi-generational suite.The basement level offers a laundry area with a three-piece bath, open utility space, and a cedar closet.This is an exceptional opportunity offering refined living, generous space, and outstanding versatility in a prime location.
Bedrooms
6
Bathrooms
4
Square Feet
2000-2500 sqft
Property Type
Detached
Register for free to view complete property details and access exclusive sold data
Free account • No credit card required
| Name | Size (m) | Size (ft) | Features |
|---|---|---|---|
| Living Room(Main) | 7.47 x 4.52 | 24.5 x 14.8 | - |
| Kitchen(Main) | 6.43 x 2.84 | 21.1 x 9.3 | - |
| Kitchen(Main) | 6.43 x 2.84 | 21.1 x 9.3 | - |
| Kitchen(Main) | 6.43 x 2.84 | 21.1 x 9.3 | - |
| Living Room(Main) | 7.47 x 4.52 | 24.5 x 14.8 | - |
| Living Room(Main) | 7.47 x 4.52 | 24.5 x 14.8 | - |
| Living Room(Main) | 7.47 x 4.52 | 24.5 x 14.8 | - |
| Kitchen(Main) | 6.43 x 2.84 | 21.1 x 9.3 | - |
| Dining Room(Main) | 7.47 x 4.52 | 24.5 x 14.8 | - |
| Dining Room(Main) | 7.47 x 4.52 | 24.5 x 14.8 | - |
| Breakfast(Main) | 6.43 x 2.84 | 21.1 x 9.3 | - |
| Breakfast(Main) | 6.43 x 2.84 | 21.1 x 9.3 | - |
| Breakfast(Main) | 6.43 x 2.84 | 21.1 x 9.3 | - |
| Breakfast(Main) | 6.43 x 2.84 | 21.1 x 9.3 | - |
| Dining Room(Main) | 7.47 x 4.52 | 24.5 x 14.8 | - |
| Dining Room(Main) | 7.47 x 4.52 | 24.5 x 14.8 | - |
| Dining Room(Main) | 7.47 x 4.52 | 24.5 x 14.8 | - |
| Kitchen(Main) | 2.84 x 6.43 | 9.3 x 21.1 | - |
| Kitchen(Main) | 2.84 x 6.43 | 9.3 x 21.1 | - |
| Kitchen(Main) | 2.84 x 6.43 | 9.3 x 21.1 | - |
| Kitchen(Main) | 2.84 x 6.43 | 9.3 x 21.1 | - |
| Dining Room(Main) | 7.47 x 4.52 | 24.5 x 14.8 | - |
| Dining Room(Main) | 7.47 x 4.52 | 24.5 x 14.8 | - |
| Dining Room(Main) | 7.47 x 4.52 | 24.5 x 14.8 | - |
| Living Room(Main) | 7.47 x 4.52 | 24.5 x 14.8 | - |
| Living Room(Main) | 7.47 x 4.52 | 24.5 x 14.8 | - |
| Living Room(Main) | 7.47 x 4.52 | 24.5 x 14.8 | - |
| Breakfast(Main) | 2.85 x 6.46 | 9.4 x 21.2 | - |
| Living Room(Main) | 7.47 x 4.52 | 24.5 x 14.8 | - |
| Breakfast(Main) | 2.85 x 6.46 | 9.4 x 21.2 | - |
| Breakfast(Main) | 2.85 x 6.46 | 9.4 x 21.2 | - |
| Breakfast(Main) | 2.85 x 6.46 | 9.4 x 21.2 | - |
| Primary Bedroom(Second) | 4.29 x 3.84 | 14.1 x 12.6 | - |
| Primary Bedroom(Second) | 4.29 x 3.84 | 14.1 x 12.6 | - |
| Primary Bedroom(Second) | 4.29 x 3.84 | 14.1 x 12.6 | - |
| Primary Bedroom(Second) | 4.29 x 3.84 | 14.1 x 12.6 | - |
| Primary Bedroom(Second) | 4.29 x 3.84 | 14.1 x 12.6 | - |
| Primary Bedroom(Second) | 4.29 x 3.84 | 14.1 x 12.6 | - |
| Primary Bedroom(Second) | 4.29 x 3.84 | 14.1 x 12.6 | - |
| Primary Bedroom(Second) | 4.29 x 3.84 | 14.1 x 12.6 | - |
| Bedroom 2(Second) | 4.17 x 3.84 | 13.7 x 12.6 | - |
| Bedroom 2(Second) | 4.17 x 3.84 | 13.7 x 12.6 | - |
| Bedroom 2(Second) | 4.17 x 3.84 | 13.7 x 12.6 | - |
| Bedroom 2(Second) | 4.17 x 3.84 | 13.7 x 12.6 | - |
| Bedroom 2(Second) | 4.17 x 3.84 | 13.7 x 12.6 | - |
| Bedroom 2(Second) | 4.17 x 3.84 | 13.7 x 12.6 | - |
| Bedroom 2(Second) | 4.17 x 3.84 | 13.7 x 12.6 | - |
| Bedroom 2(Second) | 4.17 x 3.84 | 13.7 x 12.6 | - |
| Bedroom 3(Second) | 3.84 x 3.12 | 12.6 x 10.2 | - |
| Bedroom 3(Second) | 3.84 x 3.12 | 12.6 x 10.2 | - |
| Bedroom 3(Second) | 3.84 x 3.12 | 12.6 x 10.2 | - |
| Bedroom 3(Second) | 3.84 x 3.12 | 12.6 x 10.2 | - |
| Bedroom 3(Second) | 3.84 x 3.12 | 12.6 x 10.2 | - |
| Bedroom 3(Second) | 3.84 x 3.12 | 12.6 x 10.2 | - |
| Bedroom 3(Second) | 3.84 x 3.12 | 12.6 x 10.2 | - |
| Bedroom 3(Second) | 3.84 x 3.12 | 12.6 x 10.2 | - |
| Family Room(Ground) | 5.28 x 3.89 | 17.3 x 12.8 | - |
| Family Room(Ground) | 5.28 x 3.89 | 17.3 x 12.8 | - |
| Family Room(Ground) | 5.28 x 3.89 | 17.3 x 12.8 | - |
| Family Room(Ground) | 5.28 x 3.89 | 17.3 x 12.8 | - |
| Family Room(Ground) | 5.28 x 3.89 | 17.3 x 12.8 | - |
| Family Room(Ground) | 5.28 x 3.89 | 17.3 x 12.8 | - |
| Family Room(Ground) | 5.28 x 3.89 | 17.3 x 12.8 | - |
| Family Room(Ground) | 5.28 x 3.89 | 17.3 x 12.8 | - |
| Bedroom(Ground) | 3.05 x 2.95 | 10.0 x 9.7 | - |
| Bedroom(Ground) | 3.05 x 2.95 | 10.0 x 9.7 | - |
| Bedroom 4(Ground) | 3.86 x 3.1 | 12.7 x 10.2 | - |
| Bedroom 4(Ground) | 3.86 x 3.1 | 12.7 x 10.2 | - |
| Bedroom(Ground) | 3.05 x 2.95 | 10.0 x 9.7 | - |
| Bedroom 4(Ground) | 3.86 x 3.1 | 12.7 x 10.2 | - |
| Bedroom 4(Ground) | 3.86 x 3.1 | 12.7 x 10.2 | - |
| Bedroom(Ground) | 3.05 x 2.95 | 10.0 x 9.7 | - |
| Bedroom 5(Ground) | 3.05 x 2.95 | 10.0 x 9.7 | - |
| Bedroom 5(Ground) | 3.05 x 2.95 | 10.0 x 9.7 | - |
| Bedroom(Ground) | 3.86 x 3.1 | 12.7 x 10.2 | - |
| Bedroom(Ground) | 3.86 x 3.1 | 12.7 x 10.2 | - |
| Bedroom 5(Ground) | 3.05 x 2.95 | 10.0 x 9.7 | - |
| Bedroom(Ground) | 3.86 x 3.1 | 12.7 x 10.2 | - |
| Bedroom(Ground) | 3.86 x 3.1 | 12.7 x 10.2 | - |
| Bedroom 5(Ground) | 3.05 x 2.95 | 10.0 x 9.7 | - |
| Bedroom(Lower) | 4.22 x 3.63 | 13.8 x 11.9 | - |
| Recreation(Lower) | 4.62 x 3.61 | 15.2 x 11.8 | - |
| Recreation(Lower) | 4.62 x 3.61 | 15.2 x 11.8 | - |
| Recreation(Lower) | 4.62 x 3.61 | 15.2 x 11.8 | - |
| Bedroom(Lower) | 4.22 x 3.63 | 13.8 x 11.9 | - |
| Bedroom(Lower) | 4.22 x 3.63 | 13.8 x 11.9 | - |
| Recreation(Lower) | 4.62 x 3.61 | 15.2 x 11.8 | - |
| Bedroom(Lower) | 4.22 x 3.63 | 13.8 x 11.9 | - |
| Recreation(Lower) | 4.62 x 3.61 | 15.2 x 11.8 | - |
| Recreation(Lower) | 4.62 x 3.61 | 15.2 x 11.8 | - |
| Kitchen(Lower) | 6.4 x 2.77 | 21.0 x 9.1 | - |
| Kitchen(Lower) | 6.4 x 2.77 | 21.0 x 9.1 | - |
| Kitchen(Lower) | 6.4 x 2.77 | 21.0 x 9.1 | - |
| Kitchen(Lower) | 6.4 x 2.77 | 21.0 x 9.1 | - |
| Recreation(Lower) | 4.62 x 3.61 | 15.2 x 11.8 | - |
| Recreation(Lower) | 4.62 x 3.61 | 15.2 x 11.8 | - |
| Kitchen(Lower) | - | - | - |
| Bedroom(Lower) | 4.24 x 3.73 | 13.9 x 12.2 | - |
| Kitchen(Lower) | - | - | - |
| Bedroom(Lower) | 4.24 x 3.73 | 13.9 x 12.2 | - |
| Kitchen(Lower) | - | - | - |
| Bedroom(Lower) | 4.24 x 3.73 | 13.9 x 12.2 | - |
| Bedroom(Lower) | 4.24 x 3.73 | 13.9 x 12.2 | - |
| Kitchen(Lower) | - | - | - |
| Laundry(Basement) | 3.02 x 2.77 | 9.9 x 9.1 | - |
| Laundry(Basement) | 3.02 x 2.77 | 9.9 x 9.1 | - |
| Laundry(Basement) | 3.02 x 2.77 | 9.9 x 9.1 | - |
| Laundry(Basement) | 3.02 x 2.77 | 9.9 x 9.1 | - |
| Laundry(Basement) | 3.02 x 2.77 | 9.9 x 9.1 | - |
| Laundry(Basement) | 3.02 x 2.77 | 9.9 x 9.1 | - |
| Laundry(Basement) | 3.02 x 2.77 | 9.9 x 9.1 | - |
| Laundry(Basement) | 3.02 x 2.77 | 9.9 x 9.1 | - |
Register for free to view complete room dimensions and access exclusive sold data
Free account • No credit card required
Complete transaction history for this property
Register free to see the complete unit history
Register for free to view complete transaction history and access exclusive sold data
Free account • No credit card required
Original List Price
$1,698,000
Listed on Apr 30, 2026
Sold Price
$1,620,000
Sold on Jun 14, 2026
-$78,000
-4.6%
Register for free to view complete price history and access exclusive sold data
Free account • No credit card required
Your Agent
Broker of Record
PREMIER MATRIX REALTY LTD. BROKERAGE
See the comparable sold, tax-matched, and currently-competing listings for 44 Beamsville Drive.
Register for free to view complete price estimate and access exclusive sold data
Free account • No credit card required
Contact OVAIS QASSIM
44 Beamsville Drive, Toronto E05, ON M1T 3S2 is a 6-bedroom, 4-bathroom backsplit 3 detached with approximately 2000-2500 square feet of living space, situated on a 56 126 foot lot. This property is currently sold (sold for $1,620,000). The home features a attached garage and a separate entrance, finished basement.
This home is located in L'Amoreaux, part of Toronto E05 in the Toronto area. Explore more homes for sale and recently sold properties in this neighbourhood.
Whether you are looking to buy, sell, or lease in L'Amoreaux, our team of experienced real estate professionals can help you navigate the market and find the perfect home. Contact us today for a free consultation.
44 Beamsville Drive, Toronto E05, ON M1T 3S2 sold,6 bedroom detached L'Amoreaux,Toronto E05 homes for sale,Toronto real estate,Backsplit 3 homes, detached sold


