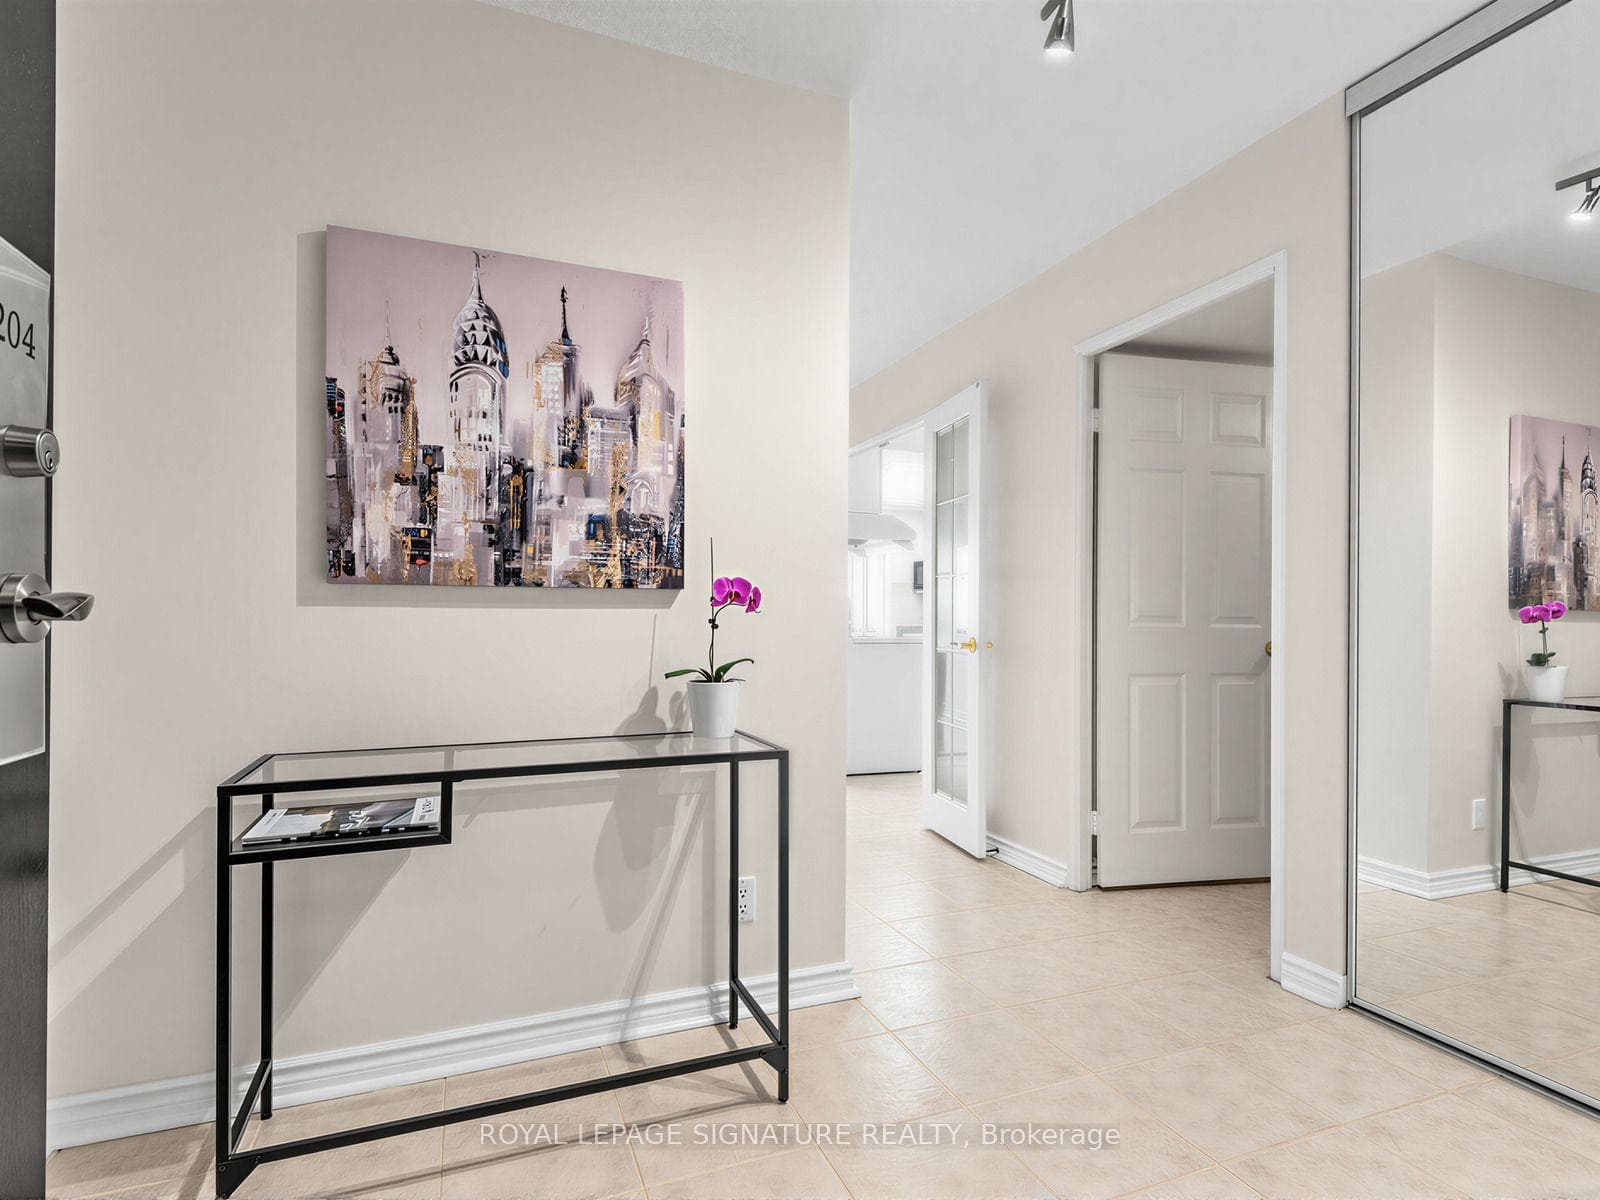

Unit 2204
For Sale205 Wynford Drive 2204, Toronto, ON M3C 3P4
MLS #C13584140
Listed Price
About This Property
Welcome to The Palisades II! A spectacular, renovated, sunny 2+1 bedroom, 2-bath corner unit. Offers an unobstructed southeast golf view, floor-to-ceiling windows, an open-concept layout, modern eat-in kitchen w/extra built in cabinets, french doors, premium Sakura range hood fan, spacious bedrooms, Walk in Closet, and a sunny Solarium. The gorgeously renovated bathroom features a walk-in glass shower with upgraded mosaic tiles and Quartz top vanity. Tridel-built condominium offers Private luxury living with Resort-like amenities, indoor and outdoor options galore, and 24-hour gatehouse security. Conveniently located steps to the Eglinton LRT, TTC and situated right at the Don Valley Pkwy for easy access downtown and to the 401. You'll be surrounded by shops, restaurants, The Shops at Don Mills including Vip Cineplex, Eataly, Joey, the Aga Khan Museum, and scenic green spaces with walking, running, and biking trails. Maintenance fees include heat, hydro, water, and air conditioning.
Investment Analysis
Price Per Square Foot Comparison
Fair Market Price
Analysis based on 0 sales and 0 leases in this building. Unit size estimated at 1500 sqft.
Property Details
Bedrooms
3
Bathrooms
2
Square Feet
1400-1599 sqft
Property Type
Residential Condo & Other
Rooms
| Name | Size (m) | Size (ft) | Features |
|---|---|---|---|
| Living Room(Flat) | 5.3 x 3.3 | 17.4 x 10.8 | - |
| Living Room(Flat) | 5.3 x 3.3 | 17.4 x 10.8 | - |
| Living Room(Flat) | 5.3 x 3.3 | 17.4 x 10.8 | - |
| Living Room(Flat) | 4.45 x 6.43 | 14.6 x 21.1 | - |
| Living Room(Flat) | 4.45 x 6.43 | 14.6 x 21.1 | - |
| Living Room(Flat) | 5.3 x 3.3 | 17.4 x 10.8 | - |
| Living Room(Flat) | 5.3 x 3.3 | 17.4 x 10.8 | - |
| Living Room(Flat) | 4.45 x 6.43 | 14.6 x 21.1 | - |
| Living Room(Flat) | 5.3 x 3.3 | 17.4 x 10.8 | - |
| Living Room(Flat) | 5.3 x 3.3 | 17.4 x 10.8 | - |
| Dining Room(Flat) | 4.2 x 3.4 | 13.8 x 11.2 | - |
| Dining Room(Flat) | 4.45 x 6.43 | 14.6 x 21.1 | - |
| Dining Room(Flat) | 4.45 x 6.43 | 14.6 x 21.1 | - |
| Dining Room(Flat) | 4.2 x 3.4 | 13.8 x 11.2 | - |
| Dining Room(Flat) | 4.2 x 3.4 | 13.8 x 11.2 | - |
| Dining Room(Flat) | 4.2 x 3.4 | 13.8 x 11.2 | - |
| Dining Room(Flat) | 4.2 x 3.4 | 13.8 x 11.2 | - |
| Dining Room(Flat) | 4.2 x 3.4 | 13.8 x 11.2 | - |
| Dining Room(Flat) | 4.45 x 6.43 | 14.6 x 21.1 | - |
| Dining Room(Flat) | 4.2 x 3.4 | 13.8 x 11.2 | - |
| Primary Bedroom(Flat) | 3.96 x 4.5 | 13.0 x 14.8 | - |
| Primary Bedroom(Flat) | 3.96 x 4.5 | 13.0 x 14.8 | - |
| Primary Bedroom(Flat) | 3.96 x 4.5 | 13.0 x 14.8 | - |
| Primary Bedroom(Flat) | 3.86 x 4.39 | 12.7 x 14.4 | - |
| Primary Bedroom(Flat) | 3.96 x 4.5 | 13.0 x 14.8 | - |
| Primary Bedroom(Flat) | 3.96 x 4.5 | 13.0 x 14.8 | - |
| Primary Bedroom(Flat) | 3.86 x 4.39 | 12.7 x 14.4 | - |
| Primary Bedroom(Flat) | 3.96 x 4.5 | 13.0 x 14.8 | - |
| Primary Bedroom(Flat) | 3.86 x 4.39 | 12.7 x 14.4 | - |
| Primary Bedroom(Flat) | 3.96 x 4.5 | 13.0 x 14.8 | - |
| Bedroom 2(Flat) | 3.77 x 2.92 | 12.4 x 9.6 | - |
| Bedroom 2(Flat) | 4.09 x 3 | 13.4 x 9.8 | - |
| Bedroom 2(Flat) | 4.09 x 3 | 13.4 x 9.8 | - |
| Bedroom 2(Flat) | 4.09 x 3 | 13.4 x 9.8 | - |
| Bedroom 2(Flat) | 4.09 x 3 | 13.4 x 9.8 | - |
| Bedroom 2(Flat) | 4.09 x 3 | 13.4 x 9.8 | - |
| Bedroom 2(Flat) | 4.09 x 3 | 13.4 x 9.8 | - |
| Bedroom 2(Flat) | 4.09 x 3 | 13.4 x 9.8 | - |
| Bedroom 2(Flat) | 3.77 x 2.92 | 12.4 x 9.6 | - |
| Bedroom 2(Flat) | 3.77 x 2.92 | 12.4 x 9.6 | - |
| Solarium(Flat) | 2.8 x 3.4 | 9.2 x 11.2 | - |
| Solarium(Flat) | 2.67 x 2.24 | 8.8 x 7.3 | - |
| Solarium(Flat) | 2.8 x 3.4 | 9.2 x 11.2 | - |
| Solarium(Flat) | 2.67 x 2.24 | 8.8 x 7.3 | - |
| Solarium(Flat) | 2.8 x 3.4 | 9.2 x 11.2 | - |
| Solarium(Flat) | 2.8 x 3.4 | 9.2 x 11.2 | - |
| Solarium(Flat) | 2.8 x 3.4 | 9.2 x 11.2 | - |
| Solarium(Flat) | 2.67 x 2.24 | 8.8 x 7.3 | - |
| Solarium(Flat) | 2.8 x 3.4 | 9.2 x 11.2 | - |
| Solarium(Flat) | 2.8 x 3.4 | 9.2 x 11.2 | - |
| Laundry(Flat) | 2.5 x 1.9 | 8.2 x 6.2 | - |
| Laundry(Flat) | 2.5 x 1.9 | 8.2 x 6.2 | - |
| Laundry(Flat) | 2.5 x 1.9 | 8.2 x 6.2 | - |
| Laundry(Flat) | 1.75 x 2.01 | 5.7 x 6.6 | - |
| Laundry(Flat) | 2.5 x 1.9 | 8.2 x 6.2 | - |
| Laundry(Flat) | 2.5 x 1.9 | 8.2 x 6.2 | - |
| Laundry(Flat) | 2.5 x 1.9 | 8.2 x 6.2 | - |
| Laundry(Flat) | 1.75 x 2.01 | 5.7 x 6.6 | - |
| Laundry(Flat) | 2.5 x 1.9 | 8.2 x 6.2 | - |
| Laundry(Flat) | 1.75 x 2.01 | 5.7 x 6.6 | - |
Your Agent
OVAIS QASSIM
Broker of Record
PREMIER MATRIX REALTY LTD. BROKERAGE
Get your sale estimate
See the comparable sold, tax-matched, and currently-competing listings for this unit.
Price Estimate Available
Register for free to view complete price estimate and access exclusive sold data
Free account • No credit card required
Building Information
Interested in This Unit?
Contact OVAIS QASSIM
About Unit 2204
Unit 2204 is a residential condo & other with 3 bedrooms, 2 bathrooms spanning approximately 1400-1599 square feet. This unit is currently for sale at $650K.
Flemingdon Park Neighbourhood
This unit is located in Flemingdon Park, part of Toronto C11 in the Toronto area. Explore more condos for sale and rent in this community.
Whether you're looking to buy, sell, or rent at 205 Wynford Drive 2204, Toronto, ON M3C 3P4, our team of experienced real estate professionals can help you navigate the market and find the perfect unit to match your needs. Contact us today for a free consultation.
Keywords: Unit 2204 Toronto C11
Unit 2204,205 Wynford Drive 2204, Toronto, ON M3C 3P4 for sale, 3 bedroom residential condo & other Toronto C11, Toronto C11 residential condo & other for sale