
$500,000
248 Raymond Street, Temiskaming Shores, ON P0J 1P0
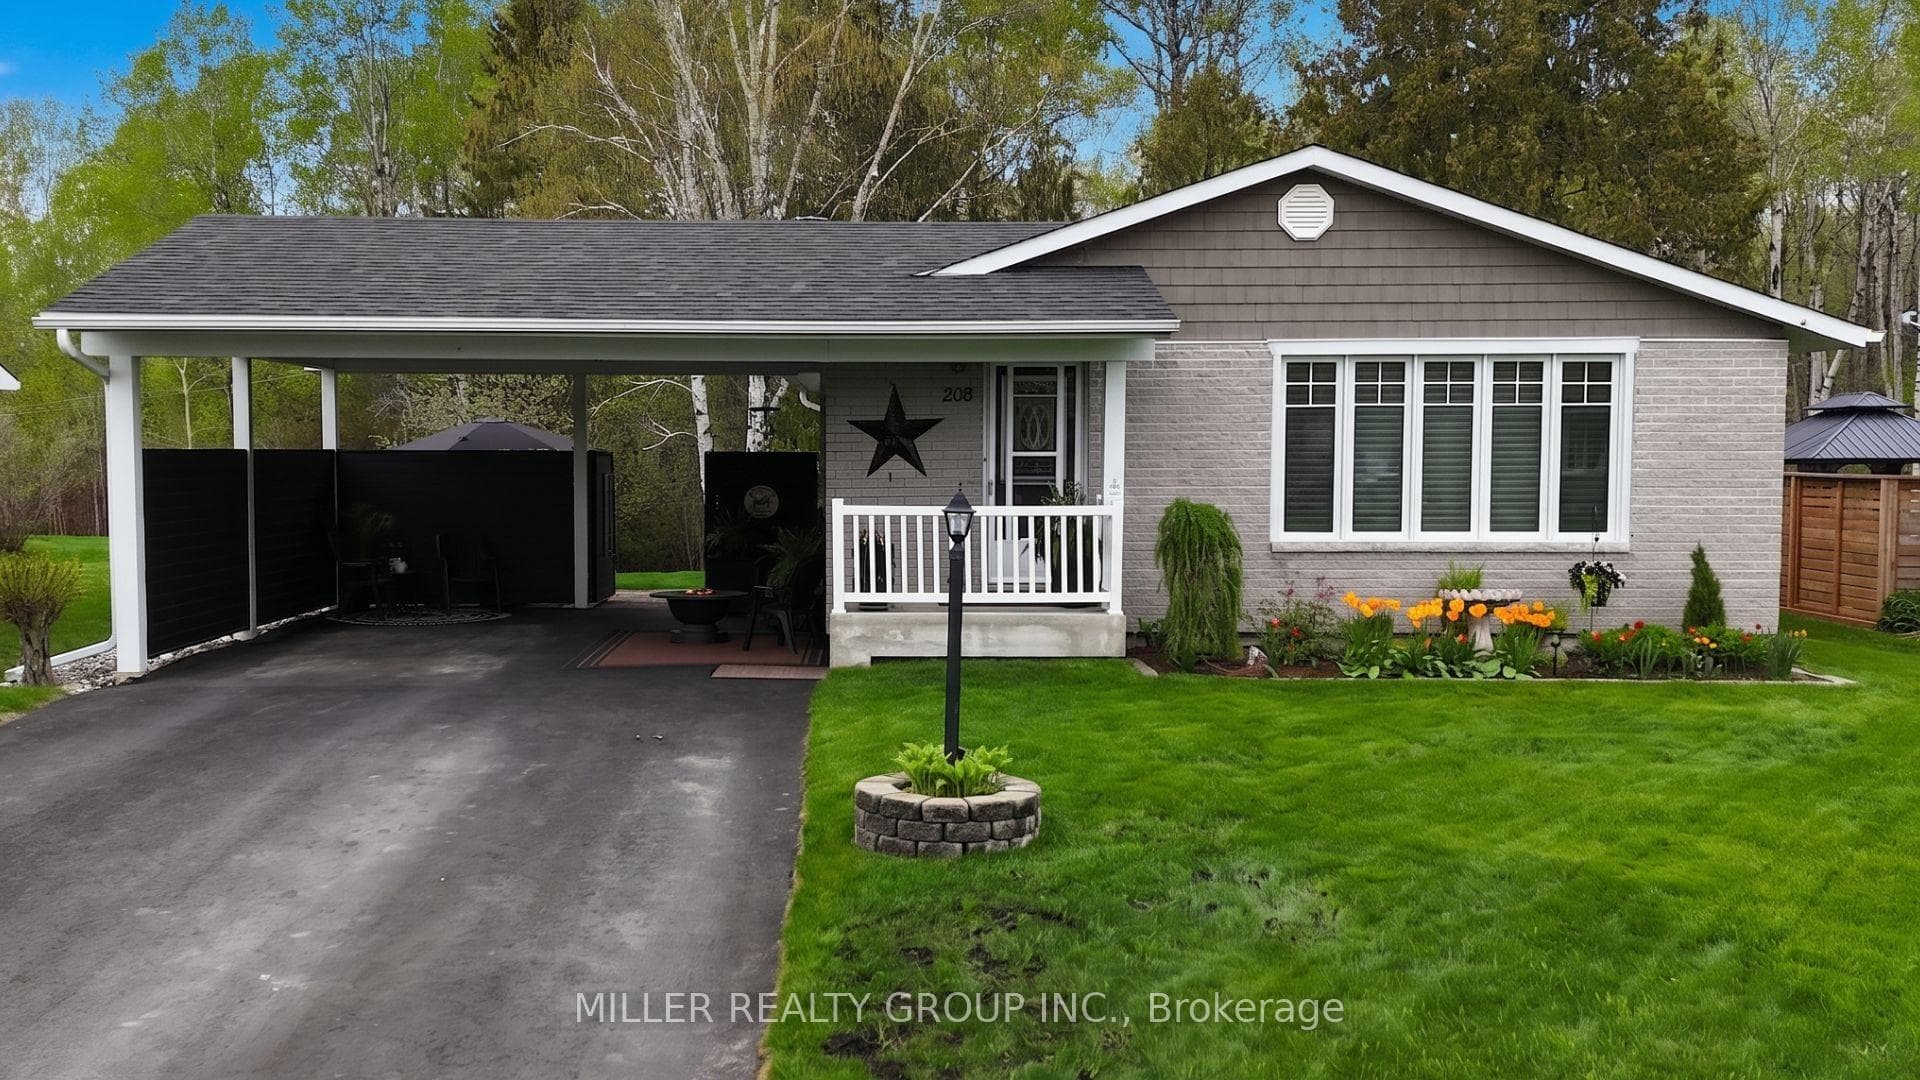

Register for free to view the complete photo gallery and property details
Showing 2 of 20 photos
Temiskaming Shores, ON P0J 1P0
4 Bed · 3 Bath · Detached
MLS #T13221944
Sold on August 5, 2026
August 5, 2026
Originally listed at $499,000 12 days on market
We know you're looking for the trifecta: the coveted school district neighborhood in New Liskeard, the amazing walk score, and a layout that makes sense. Your search ends here!This turn-key bungalow skips the "fixer-upper" drama.The Vibe: A bright, open-concept main floor where the kitchen, dining, and living room flow together perfectly around a cozy gas fireplace.The Retreat: 3 bedrooms upstairs, including a principal bedroom with its own 2-piece ensuite, plus a wall A/C unit to keep the main floor cool all summer.The Lower Level: Fully finished and surprisingly bright. It features a sprawling recreation room for game night and kids play area, a large bedroom, a 3-piece bathroom, a dedicated laundry room, and loads of storage.The Showstopper: A peaceful, picturesque ravine backyard setting.Nature in the back, city convenience in the front. Come see it before it's gone.
Bedrooms
4
Bathrooms
3
Square Feet
1100-1500 sqft
Property Type
Detached
Register for free to view complete property details and access exclusive sold data
Free account • No credit card required
| Name | Size (m) | Size (ft) | Features |
|---|---|---|---|
| Kitchen(Main) | 3.12 x 3.35 | 10.2 x 11.0 | - |
| Kitchen(Main) | 3.12 x 3.35 | 10.2 x 11.0 | - |
| Kitchen(Main) | 3.12 x 3.35 | 10.2 x 11.0 | - |
| Kitchen(Main) | 3.12 x 3.35 | 10.2 x 11.0 | - |
| Kitchen(Main) | 3.12 x 3.35 | 10.2 x 11.0 | - |
| Dining Room(Main) | 2.9 x 4.01 | 9.5 x 13.2 | - |
| Dining Room(Main) | 2.9 x 4.01 | 9.5 x 13.2 | - |
| Dining Room(Main) | 2.9 x 4.01 | 9.5 x 13.2 | - |
| Dining Room(Main) | 2.9 x 4.01 | 9.5 x 13.2 | - |
| Dining Room(Main) | 2.9 x 4.01 | 9.5 x 13.2 | - |
| Living Room(Main) | 4.22 x 4.01 | 13.8 x 13.2 | - |
| Living Room(Main) | 4.22 x 4.01 | 13.8 x 13.2 | - |
| Living Room(Main) | 4.22 x 4.01 | 13.8 x 13.2 | - |
| Living Room(Main) | 4.22 x 4.01 | 13.8 x 13.2 | - |
| Living Room(Main) | 4.22 x 4.01 | 13.8 x 13.2 | - |
| Primary Bedroom(Main) | 3.76 x 4.09 | 12.3 x 13.4 | - |
| Primary Bedroom(Main) | 3.76 x 4.09 | 12.3 x 13.4 | - |
| Primary Bedroom(Main) | 3.76 x 4.09 | 12.3 x 13.4 | - |
| Primary Bedroom(Main) | 3.76 x 4.09 | 12.3 x 13.4 | - |
| Primary Bedroom(Main) | 3.76 x 4.09 | 12.3 x 13.4 | - |
| Bedroom 2(Main) | 3.38 x 2.84 | 11.1 x 9.3 | - |
| Bedroom 2(Main) | 3.38 x 2.84 | 11.1 x 9.3 | - |
| Bedroom 2(Main) | 3.38 x 2.84 | 11.1 x 9.3 | - |
| Bedroom 2(Main) | 3.38 x 2.84 | 11.1 x 9.3 | - |
| Bedroom 2(Main) | 3.38 x 2.84 | 11.1 x 9.3 | - |
| Bedroom 3(Main) | 3.02 x 3.76 | 9.9 x 12.3 | - |
| Bedroom 3(Main) | 3.02 x 3.76 | 9.9 x 12.3 | - |
| Bedroom 3(Main) | 3.02 x 3.76 | 9.9 x 12.3 | - |
| Bedroom 3(Main) | 3.02 x 3.76 | 9.9 x 12.3 | - |
| Bedroom 3(Main) | 3.02 x 3.76 | 9.9 x 12.3 | - |
| Bathroom(Main) | 1.52 x 1.52 | 5.0 x 5.0 | - |
| Bathroom(Main) | 1.52 x 1.52 | 5.0 x 5.0 | - |
| Bathroom(Main) | 1.52 x 1.52 | 5.0 x 5.0 | - |
| Bathroom(Main) | 1.52 x 1.52 | 5.0 x 5.0 | - |
| Bathroom(Main) | 1.52 x 1.52 | 5.0 x 5.0 | - |
| Bathroom(Main) | 2.49 x 1.52 | 8.2 x 5.0 | - |
| Bathroom(Main) | 2.49 x 1.52 | 8.2 x 5.0 | - |
| Bathroom(Main) | 2.49 x 1.52 | 8.2 x 5.0 | - |
| Bathroom(Main) | 2.49 x 1.52 | 8.2 x 5.0 | - |
| Bathroom(Main) | 2.49 x 1.52 | 8.2 x 5.0 | - |
| Recreation(Basement) | 3.84 x 7.87 | 12.6 x 25.8 | - |
| Recreation(Basement) | 3.84 x 7.87 | 12.6 x 25.8 | - |
| Recreation(Basement) | 3.84 x 7.87 | 12.6 x 25.8 | - |
| Recreation(Basement) | 3.84 x 7.87 | 12.6 x 25.8 | - |
| Recreation(Basement) | 3.84 x 7.87 | 12.6 x 25.8 | - |
| Bathroom(Basement) | 2.95 x 1.98 | 9.7 x 6.5 | - |
| Bathroom(Basement) | 2.95 x 1.98 | 9.7 x 6.5 | - |
| Bathroom(Basement) | 2.95 x 1.98 | 9.7 x 6.5 | - |
| Bathroom(Basement) | 2.95 x 1.98 | 9.7 x 6.5 | - |
| Bathroom(Basement) | 2.95 x 1.98 | 9.7 x 6.5 | - |
| Bedroom 4(Basement) | 3.63 x 3.86 | 11.9 x 12.7 | - |
| Bedroom 4(Basement) | 3.63 x 3.86 | 11.9 x 12.7 | - |
| Bedroom 4(Basement) | 3.63 x 3.86 | 11.9 x 12.7 | - |
| Bedroom 4(Basement) | 3.63 x 3.86 | 11.9 x 12.7 | - |
| Bedroom 4(Basement) | 3.63 x 3.86 | 11.9 x 12.7 | - |
| Kitchen(Basement) | 3.51 x 2.24 | 11.5 x 7.3 | - |
| Kitchen(Basement) | 3.51 x 2.24 | 11.5 x 7.3 | - |
| Kitchen(Basement) | 3.51 x 2.24 | 11.5 x 7.3 | - |
| Kitchen(Basement) | 3.51 x 2.24 | 11.5 x 7.3 | - |
| Kitchen(Basement) | 3.51 x 2.24 | 11.5 x 7.3 | - |
Register for free to view complete room dimensions and access exclusive sold data
Free account • No credit card required
Original List Price
$499,000
Listed on May 30, 2026
Sold Price
$485,000
Sold on Aug 5, 2026
-$14,000
-2.8%
Register for free to view complete price history and access exclusive sold data
Free account • No credit card required
Your Agent
Broker of Record
PREMIER MATRIX REALTY LTD. BROKERAGE
See the comparable sold, tax-matched, and currently-competing listings for 208 Jaffray Street.
Register for free to view complete price estimate and access exclusive sold data
Free account • No credit card required
Contact OVAIS QASSIM
208 Jaffray Street, Temiskaming Shores, ON P0J 1P0 is a 4-bedroom, 3-bathroom bungalow detached with approximately 1100-1500 square feet of living space, situated on a 60 100 foot lot. This property is currently sold (sold for $485,000). The home features a carport garage and a full, finished basement.
This home is located in New Liskeard, part of Temiskaming Shores in the Timiskaming area. Explore more homes for sale and recently sold properties in this neighbourhood.
Whether you are looking to buy, sell, or lease in New Liskeard, our team of experienced real estate professionals can help you navigate the market and find the perfect home. Contact us today for a free consultation.
208 Jaffray Street, Temiskaming Shores, ON P0J 1P0 sold,4 bedroom detached New Liskeard,Temiskaming Shores homes for sale,Timiskaming real estate,Bungalow homes, detached sold


