
$500,000
248 Raymond Street, Temiskaming Shores, ON P0J 1P0

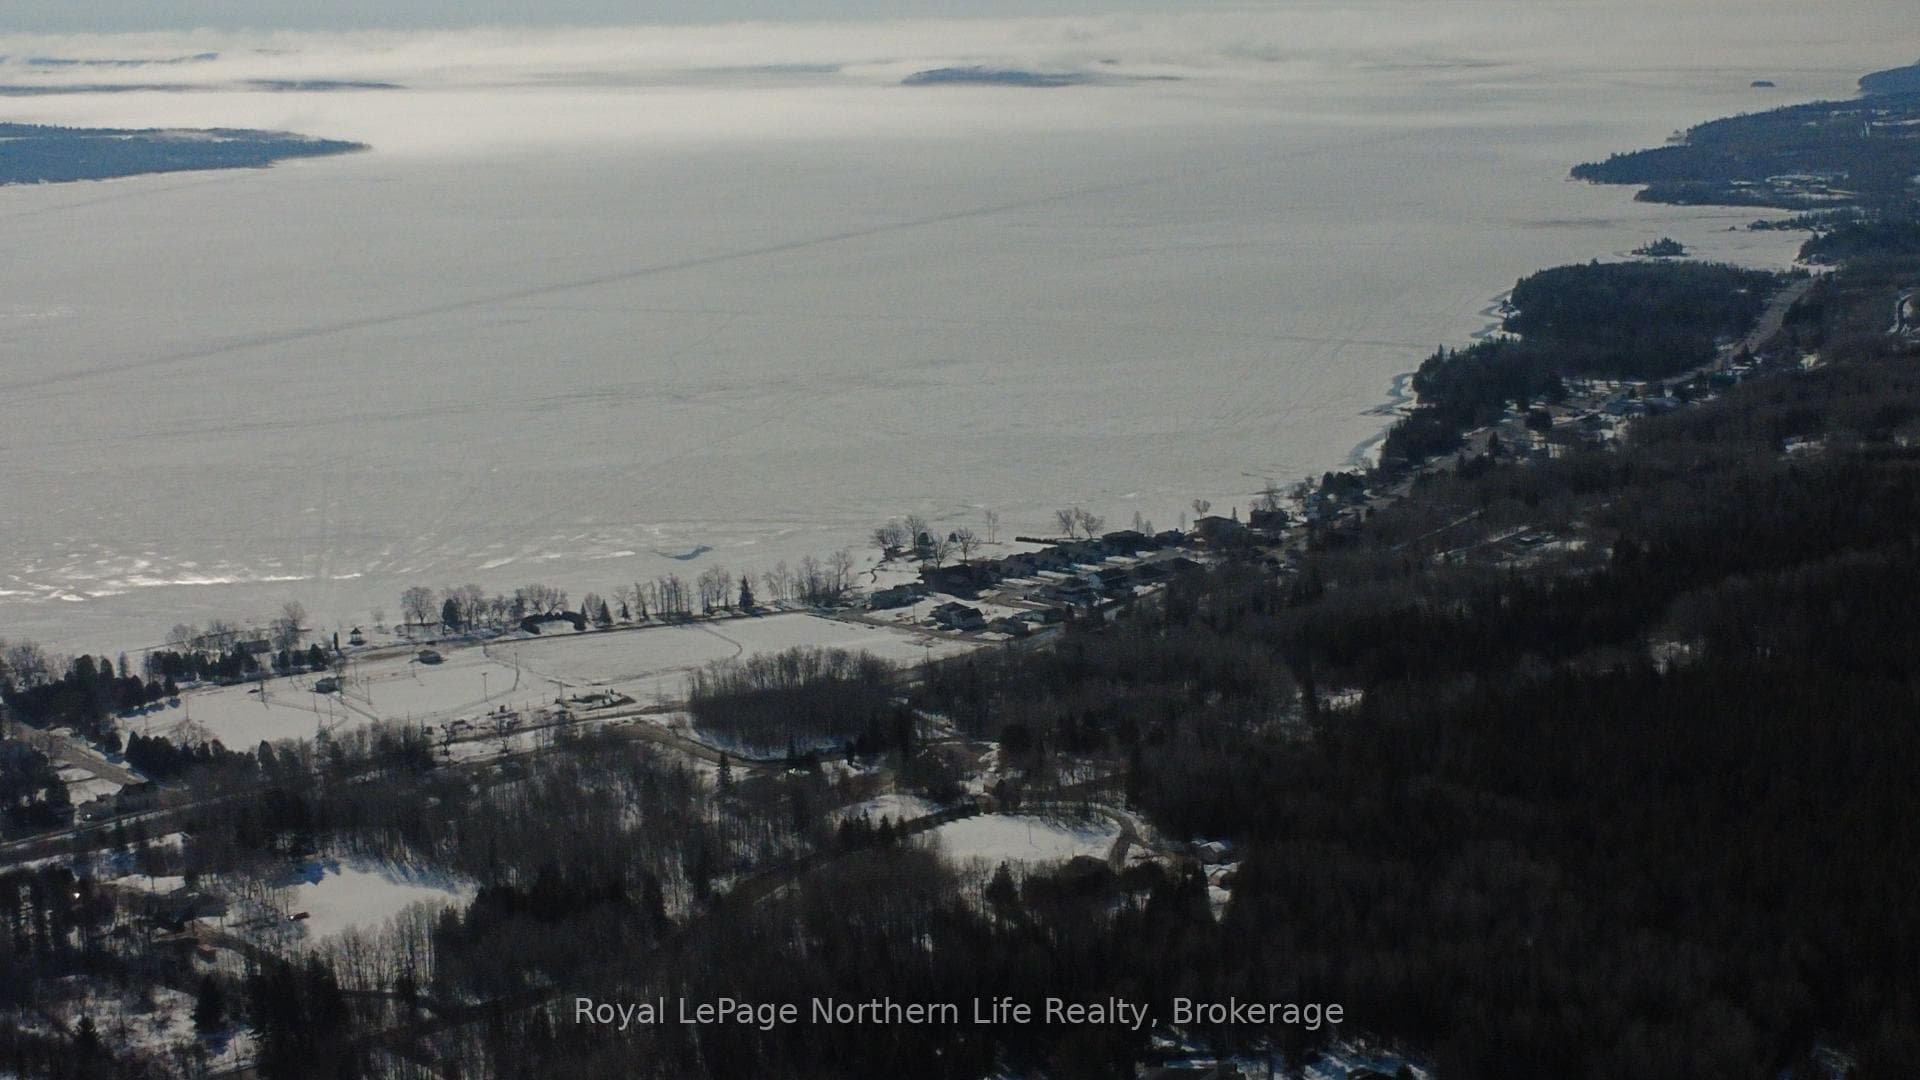
Register for free to view the complete photo gallery and property details
Showing 2 of 20 photos
Temiskaming Shores, ON P0J 1P0
4 Bed · 2 Bath · Detached
MLS #T13013410
Sold on August 19, 2026
August 19, 2026
Originally listed at $339,900 98 days on market
Welcome home! This spacious 4-bedroom split ranch home offers the perfect blend of comfort and potential. Nestled in a mature neighborhood, this property boasts a large brick patio, perfect for outdoor entertaining or enjoying a quiet evening under the stars or your twinkle lights, all surrounded by a privacy fence for your peace of mind.The home's interior features a versatile layout, highlighted by an unfinished basement that presents an incredible opportunity for customization. Already equipped with a convenient 3-piece bath and laundry room, the basement is primed for your personal touch-imagine creating additional living space, a home gym, or a cozy entertainment area.Recent updates include a new metal roof (installed August 2025), ensuring durability and peace of mind for years to come. The home also features a new 200-amp electrical panel, furnace, air conditioning, and water softener, all installed in January 2025, providing efficient and modern utilities.With a double driveway for ample parking and easy access, this home is ready for you to move in and make it your own. Don't miss the chance to own this gem in Temiskaming Shores-schedule your showing today!
Bedrooms
4
Bathrooms
2
Square Feet
1100-1500 sqft
Property Type
Detached
Register for free to view complete property details and access exclusive sold data
Free account • No credit card required
| Name | Size (m) | Size (ft) | Features |
|---|---|---|---|
| Kitchen(Main) | 4.83 x 3.07 | 15.8 x 10.1 | - |
| Kitchen(Main) | 4.83 x 3.07 | 15.8 x 10.1 | - |
| Kitchen(Main) | 4.83 x 3.07 | 15.8 x 10.1 | - |
| Kitchen(Main) | 4.83 x 3.07 | 15.8 x 10.1 | - |
| Kitchen(Main) | 4.83 x 3.07 | 15.8 x 10.1 | - |
| Kitchen(Main) | 4.83 x 3.07 | 15.8 x 10.1 | - |
| Kitchen(Main) | 4.83 x 3.07 | 15.8 x 10.1 | - |
| Kitchen(Main) | 4.83 x 3.07 | 15.8 x 10.1 | - |
| Kitchen(Main) | 4.83 x 3.07 | 15.8 x 10.1 | - |
| Kitchen(Main) | 4.83 x 3.07 | 15.8 x 10.1 | - |
| Kitchen(Main) | 4.83 x 3.07 | 15.8 x 10.1 | - |
| Kitchen(Main) | 4.83 x 3.07 | 15.8 x 10.1 | - |
| Kitchen(Main) | 4.83 x 3.07 | 15.8 x 10.1 | - |
| Living Room(Main) | 4.2 x 4.87 | 13.8 x 16.0 | - |
| Living Room(Main) | 4.2 x 4.87 | 13.8 x 16.0 | - |
| Living Room(Main) | 4.2 x 4.87 | 13.8 x 16.0 | - |
| Living Room(Main) | 4.2 x 4.87 | 13.8 x 16.0 | - |
| Living Room(Main) | 4.2 x 4.87 | 13.8 x 16.0 | - |
| Living Room(Main) | 4.2 x 4.87 | 13.8 x 16.0 | - |
| Living Room(Main) | 4.2 x 4.87 | 13.8 x 16.0 | - |
| Living Room(Main) | 4.2 x 4.87 | 13.8 x 16.0 | - |
| Living Room(Main) | 4.2 x 4.87 | 13.8 x 16.0 | - |
| Living Room(Main) | 4.2 x 4.87 | 13.8 x 16.0 | - |
| Living Room(Main) | 4.2 x 4.87 | 13.8 x 16.0 | - |
| Living Room(Main) | 4.2 x 4.87 | 13.8 x 16.0 | - |
| Living Room(Main) | 4.2 x 4.87 | 13.8 x 16.0 | - |
| Bedroom(Main) | 3.03 x 3.23 | 9.9 x 10.6 | - |
| Bedroom(Main) | 3.03 x 3.23 | 9.9 x 10.6 | - |
| Bedroom(Main) | 3.03 x 3.23 | 9.9 x 10.6 | - |
| Bedroom(Main) | 3.03 x 3.23 | 9.9 x 10.6 | - |
| Bedroom(Main) | 3.03 x 3.23 | 9.9 x 10.6 | - |
| Bedroom(Main) | 3.03 x 3.23 | 9.9 x 10.6 | - |
| Bedroom(Main) | 3.03 x 3.23 | 9.9 x 10.6 | - |
| Bedroom(Main) | 3.03 x 3.23 | 9.9 x 10.6 | - |
| Bedroom(Main) | 3.03 x 3.23 | 9.9 x 10.6 | - |
| Bedroom(Main) | 3.03 x 3.23 | 9.9 x 10.6 | - |
| Bedroom(Main) | 3.03 x 3.23 | 9.9 x 10.6 | - |
| Bedroom(Main) | 3.03 x 3.23 | 9.9 x 10.6 | - |
| Bedroom(Main) | 3.03 x 3.23 | 9.9 x 10.6 | - |
| Bedroom 2(Main) | 2.37 x 4.19 | 7.8 x 13.7 | - |
| Bedroom 2(Main) | 2.37 x 4.19 | 7.8 x 13.7 | - |
| Bedroom 2(Main) | 2.37 x 4.19 | 7.8 x 13.7 | - |
| Bedroom 2(Main) | 2.37 x 4.19 | 7.8 x 13.7 | - |
| Bedroom 2(Main) | 2.37 x 4.19 | 7.8 x 13.7 | - |
| Bedroom 2(Main) | 2.37 x 4.19 | 7.8 x 13.7 | - |
| Bedroom 2(Main) | 2.37 x 4.19 | 7.8 x 13.7 | - |
| Bedroom 2(Main) | 2.37 x 4.19 | 7.8 x 13.7 | - |
| Bedroom 2(Main) | 2.37 x 4.19 | 7.8 x 13.7 | - |
| Bedroom 2(Main) | 2.37 x 4.19 | 7.8 x 13.7 | - |
| Bedroom 2(Main) | 2.37 x 4.19 | 7.8 x 13.7 | - |
| Bedroom 2(Main) | 2.37 x 4.19 | 7.8 x 13.7 | - |
| Bedroom 2(Main) | 2.37 x 4.19 | 7.8 x 13.7 | - |
| Bedroom 3(Main) | 3.01 x 3.13 | 9.9 x 10.3 | - |
| Bedroom 3(Main) | 3.01 x 3.13 | 9.9 x 10.3 | - |
| Bedroom 3(Main) | 3.01 x 3.13 | 9.9 x 10.3 | - |
| Bedroom 3(Main) | 3.01 x 3.13 | 9.9 x 10.3 | - |
| Bedroom 3(Main) | 3.01 x 3.13 | 9.9 x 10.3 | - |
| Bedroom 3(Main) | 3.01 x 3.13 | 9.9 x 10.3 | - |
| Bedroom 3(Main) | 3.01 x 3.13 | 9.9 x 10.3 | - |
| Bedroom 3(Main) | 3.01 x 3.13 | 9.9 x 10.3 | - |
| Bedroom 3(Main) | 3.01 x 3.13 | 9.9 x 10.3 | - |
| Bedroom 3(Main) | 3.01 x 3.13 | 9.9 x 10.3 | - |
| Bedroom 3(Main) | 3.01 x 3.13 | 9.9 x 10.3 | - |
| Bedroom 3(Main) | 3.01 x 3.13 | 9.9 x 10.3 | - |
| Bedroom 3(Main) | 3.01 x 3.13 | 9.9 x 10.3 | - |
| Primary Bedroom(Main) | 3.18 x 3.58 | 10.4 x 11.7 | - |
| Primary Bedroom(Main) | 3.18 x 3.58 | 10.4 x 11.7 | - |
| Primary Bedroom(Main) | 3.18 x 3.58 | 10.4 x 11.7 | - |
| Primary Bedroom(Main) | 3.18 x 3.58 | 10.4 x 11.7 | - |
| Primary Bedroom(Main) | 3.18 x 3.58 | 10.4 x 11.7 | - |
| Primary Bedroom(Main) | 3.18 x 3.58 | 10.4 x 11.7 | - |
| Primary Bedroom(Main) | 3.18 x 3.58 | 10.4 x 11.7 | - |
| Primary Bedroom(Main) | 3.18 x 3.58 | 10.4 x 11.7 | - |
| Primary Bedroom(Main) | 3.18 x 3.58 | 10.4 x 11.7 | - |
| Primary Bedroom(Main) | 3.18 x 3.58 | 10.4 x 11.7 | - |
| Primary Bedroom(Main) | 3.18 x 3.58 | 10.4 x 11.7 | - |
| Primary Bedroom(Main) | 3.18 x 3.58 | 10.4 x 11.7 | - |
| Primary Bedroom(Main) | 3.18 x 3.58 | 10.4 x 11.7 | - |
| Bathroom(Main) | 2.41 x 1.35 | 7.9 x 4.4 | - |
| Bathroom(Main) | 2.41 x 1.35 | 7.9 x 4.4 | - |
| Bathroom(Main) | 2.41 x 1.35 | 7.9 x 4.4 | - |
| Bathroom(Main) | 2.41 x 1.35 | 7.9 x 4.4 | - |
| Bathroom(Main) | 2.41 x 1.35 | 7.9 x 4.4 | - |
| Bathroom(Main) | 2.41 x 1.35 | 7.9 x 4.4 | - |
| Bathroom(Main) | 2.41 x 1.35 | 7.9 x 4.4 | - |
| Bathroom(Main) | 2.41 x 1.35 | 7.9 x 4.4 | - |
| Bathroom(Main) | 2.41 x 1.35 | 7.9 x 4.4 | - |
| Bathroom(Main) | 2.41 x 1.35 | 7.9 x 4.4 | - |
| Bathroom(Main) | 2.41 x 1.35 | 7.9 x 4.4 | - |
| Bathroom(Main) | 2.41 x 1.35 | 7.9 x 4.4 | - |
| Bathroom(Main) | 2.41 x 1.35 | 7.9 x 4.4 | - |
| Foyer(Main) | 2.65 x 1.4 | 8.7 x 4.6 | - |
| Foyer(Main) | 2.65 x 1.4 | 8.7 x 4.6 | - |
| Foyer(Main) | 2.65 x 1.4 | 8.7 x 4.6 | - |
| Foyer(Main) | 2.65 x 1.4 | 8.7 x 4.6 | - |
| Foyer(Main) | 2.65 x 1.4 | 8.7 x 4.6 | - |
| Foyer(Main) | 2.65 x 1.4 | 8.7 x 4.6 | - |
| Foyer(Main) | 2.65 x 1.4 | 8.7 x 4.6 | - |
| Foyer(Main) | 2.65 x 1.4 | 8.7 x 4.6 | - |
| Foyer(Main) | 2.65 x 1.4 | 8.7 x 4.6 | - |
| Foyer(Main) | 2.65 x 1.4 | 8.7 x 4.6 | - |
| Foyer(Main) | 2.65 x 1.4 | 8.7 x 4.6 | - |
| Foyer(Main) | 2.65 x 1.4 | 8.7 x 4.6 | - |
| Foyer(Main) | 2.65 x 1.4 | 8.7 x 4.6 | - |
| Bathroom(Basement) | - | - | - |
| Bathroom(Basement) | - | - | - |
| Bathroom(Basement) | - | - | - |
| Bathroom(Basement) | - | - | - |
| Bathroom(Basement) | - | - | - |
| Bathroom(Basement) | - | - | - |
| Bathroom(Basement) | - | - | - |
| Bathroom(Basement) | - | - | - |
| Bathroom(Basement) | - | - | - |
| Bathroom(Basement) | - | - | - |
| Bathroom(Basement) | - | - | - |
| Bathroom(Basement) | - | - | - |
| Bathroom(Basement) | - | - | - |
| Other(Basement) | 8.26 x 11.96 | 27.1 x 39.2 | - |
| Other(Basement) | 8.26 x 11.96 | 27.1 x 39.2 | - |
| Other(Basement) | 8.26 x 11.96 | 27.1 x 39.2 | - |
| Other(Basement) | 8.26 x 11.96 | 27.1 x 39.2 | - |
| Other(Basement) | 8.26 x 11.96 | 27.1 x 39.2 | - |
| Other(Basement) | 8.26 x 11.96 | 27.1 x 39.2 | - |
| Other(Basement) | 8.26 x 11.96 | 27.1 x 39.2 | - |
| Other(Basement) | 8.26 x 11.96 | 27.1 x 39.2 | - |
| Other(Basement) | 8.26 x 11.96 | 27.1 x 39.2 | - |
| Other(Basement) | 8.26 x 11.96 | 27.1 x 39.2 | - |
| Other(Basement) | 8.26 x 11.96 | 27.1 x 39.2 | - |
| Other(Basement) | 8.26 x 11.96 | 27.1 x 39.2 | - |
| Other(Basement) | 8.26 x 11.96 | 27.1 x 39.2 | - |
Register for free to view complete room dimensions and access exclusive sold data
Free account • No credit card required
Original List Price
$339,900
Listed on Apr 16, 2026
Sold Price
$309,000
Sold on Aug 19, 2026
-$30,900
-9.1%
Register for free to view complete price history and access exclusive sold data
Free account • No credit card required
Your Agent
Broker of Record
PREMIER MATRIX REALTY LTD. BROKERAGE
See the comparable sold, tax-matched, and currently-competing listings for 542 AGNES Avenue.
Register for free to view complete price estimate and access exclusive sold data
Free account • No credit card required
Contact OVAIS QASSIM
542 AGNES Avenue, Temiskaming Shores, ON P0J 1P0 is a 4-bedroom, 2-bathroom bungalow detached with approximately 1100-1500 square feet of living space, situated on a 60 105 foot lot. This property is currently sold (sold for $309,000). The home features a none garage and a full, unfinished basement, built approximately 51-99 years ago.
This home is located in New Liskeard, part of Temiskaming Shores in the Timiskaming area. Explore more homes for sale and recently sold properties in this neighbourhood.
Whether you are looking to buy, sell, or lease in New Liskeard, our team of experienced real estate professionals can help you navigate the market and find the perfect home. Contact us today for a free consultation.
542 AGNES Avenue, Temiskaming Shores, ON P0J 1P0 sold,4 bedroom detached New Liskeard,Temiskaming Shores homes for sale,Timiskaming real estate,Bungalow homes, detached sold


