
$2,088,888
10 MACRILL Road, Markham, ON L6C 1S2

Markham, ON L6C 1S8
5 Bed · 7 Bath · Detached
MLS #N13481136
Listed Price
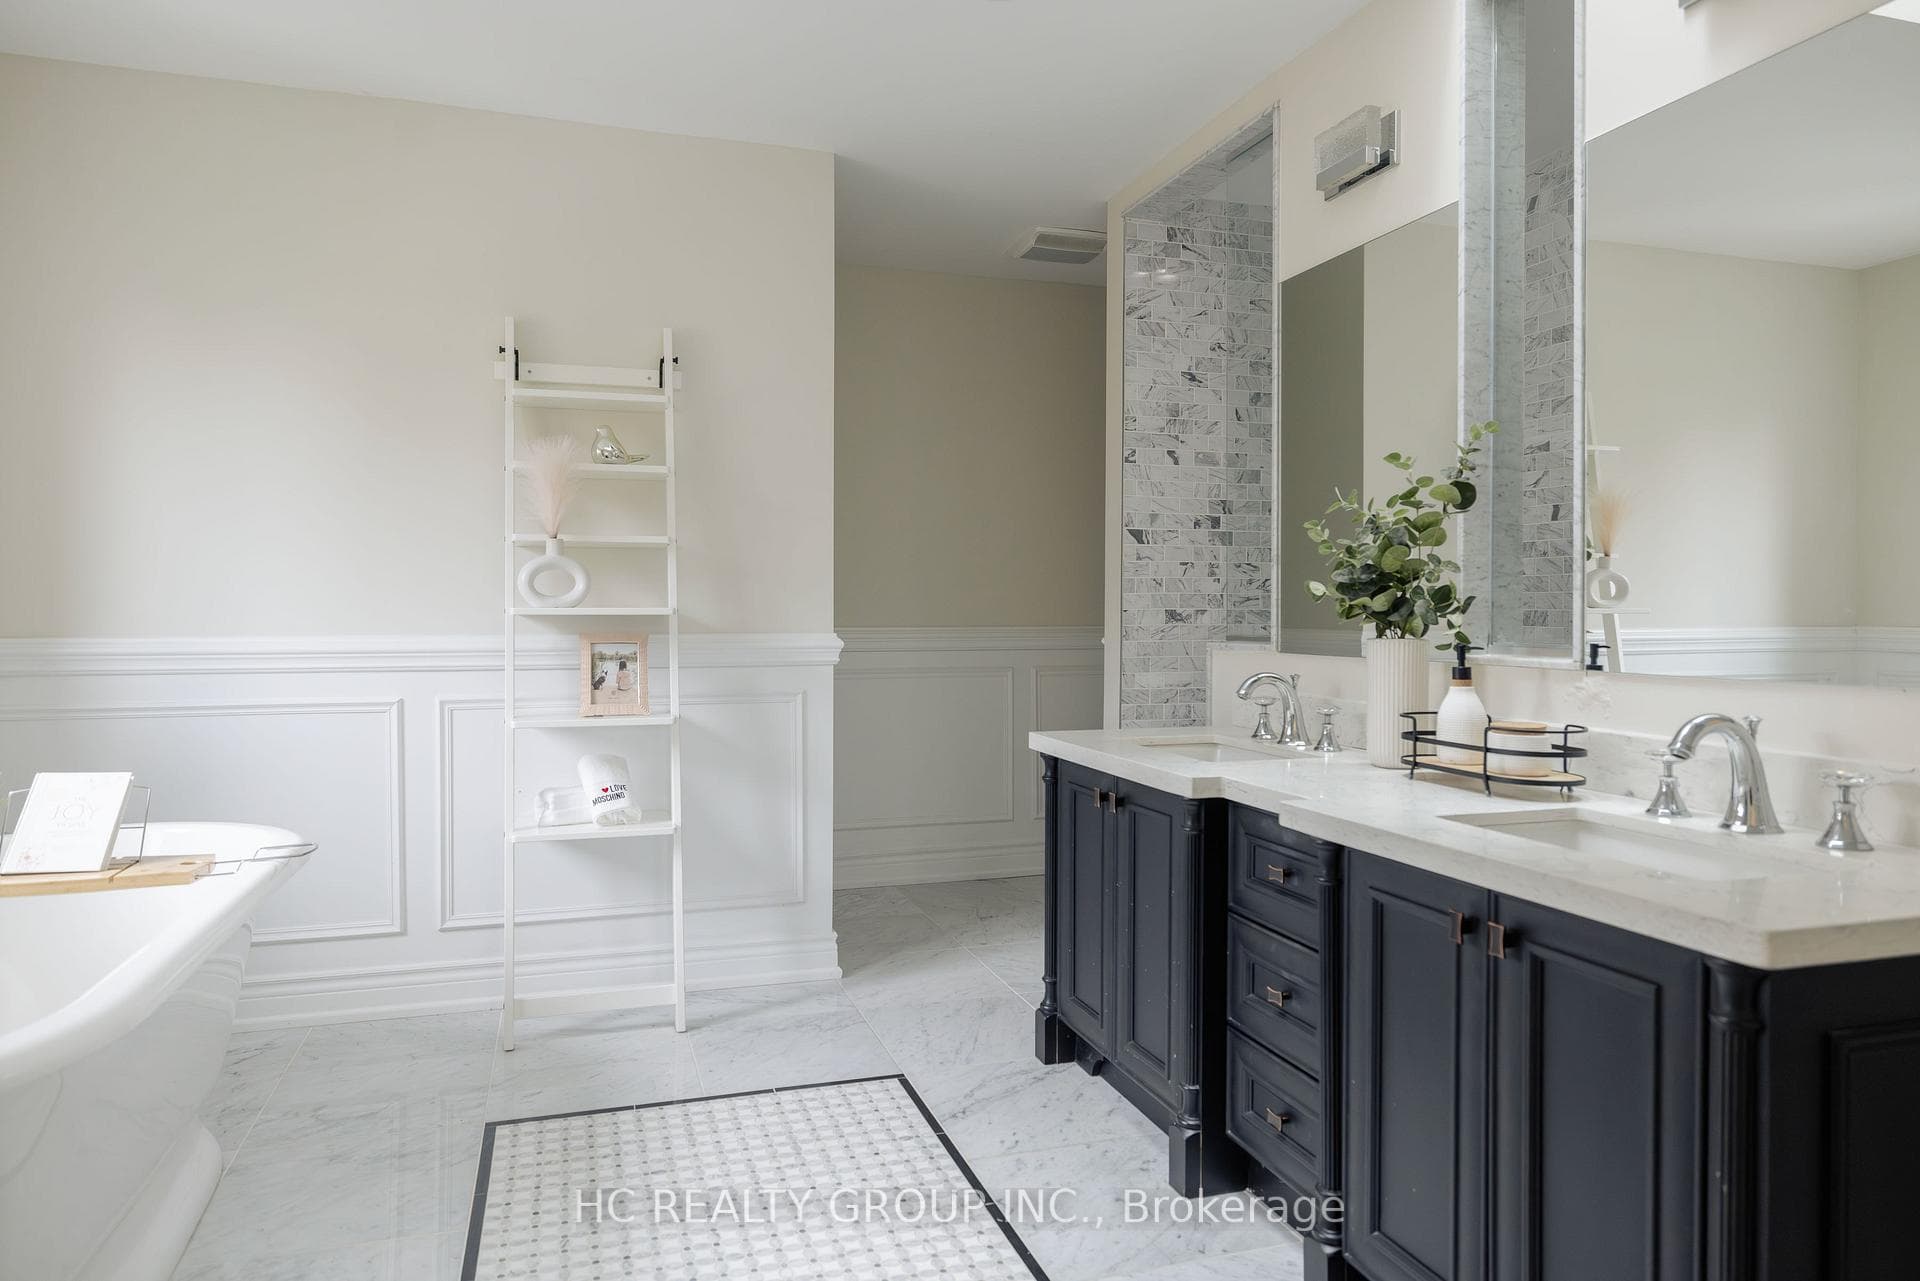
Discover this luxury ***3-car garage home*** located in the prestigious Cachet community. Offers over 5,000 sq ft of elegant living space incl. basement. 9' ceiling on the main floor. The entire home was fully renovated including all windows, bathrooms, and finishes, combining modern comfort with timeless sophistication. The interior features hardwood flooring throughout, 4 skylights, abundant pot lights, and a bright open layout. The gourmet kitchen showcases quartz countertops and stainless steel appliances. Upstairs boasts 5 spacious bedrooms, each with its own ensuite bath, while the finished basement includes a wet bar, ideal for entertaining. The exterior pot lights are installed for added night-time elegance. The professionally landscaped front and back yards are enhanced with beautiful composite and a 20' x 40' backyard deck, creating a private and inviting outdoor retreat. Conveniently located minutes from Hwy 404/407, T&T Supermarket, King Square Shopping Centre, and top-ranked schools (St.Augustine Catholic High School & Pierre Elliott Trudeau High School). This home perfectly blends luxury, comfort, and convenience.
Bedrooms
5
Bathrooms
7
Square Feet
3500-5000 sqft
Property Type
Detached
| Name | Size (m) | Size (ft) | Features |
|---|---|---|---|
| Living Room(Ground) | 5.41 x 3.38 | 17.7 x 11.1 | - |
| Living Room(Ground) | 5.41 x 3.38 | 17.7 x 11.1 | - |
| Living Room(Ground) | 5.41 x 3.38 | 17.7 x 11.1 | - |
| Living Room(Ground) | 5.41 x 3.38 | 17.7 x 11.1 | - |
| Living Room(Ground) | 5.41 x 3.38 | 17.7 x 11.1 | - |
| Living Room(Ground) | 5.41 x 3.38 | 17.7 x 11.1 | - |
| Living Room(Ground) | 5.41 x 3.38 | 17.7 x 11.1 | - |
| Living Room(Ground) | 5.41 x 3.38 | 17.7 x 11.1 | - |
| Living Room(Ground) | 5.41 x 3.38 | 17.7 x 11.1 | - |
| Living Room(Ground) | 5.41 x 3.38 | 17.7 x 11.1 | - |
| Living Room(Ground) | 5.41 x 3.38 | 17.7 x 11.1 | - |
| Dining Room(Ground) | 4.57 x 4.49 | 15.0 x 14.7 | - |
| Dining Room(Ground) | 4.57 x 4.49 | 15.0 x 14.7 | - |
| Dining Room(Ground) | 4.57 x 4.49 | 15.0 x 14.7 | - |
| Dining Room(Ground) | 4.57 x 4.49 | 15.0 x 14.7 | - |
| Dining Room(Ground) | 4.57 x 4.49 | 15.0 x 14.7 | - |
| Dining Room(Ground) | 4.57 x 4.49 | 15.0 x 14.7 | - |
| Dining Room(Ground) | 4.57 x 4.49 | 15.0 x 14.7 | - |
| Dining Room(Ground) | 4.57 x 4.49 | 15.0 x 14.7 | - |
| Dining Room(Ground) | 4.57 x 4.49 | 15.0 x 14.7 | - |
| Dining Room(Ground) | 4.57 x 4.49 | 15.0 x 14.7 | - |
| Dining Room(Ground) | 4.57 x 4.49 | 15.0 x 14.7 | - |
| Kitchen(Ground) | 6.8 x 3.65 | 22.3 x 12.0 | - |
| Kitchen(Ground) | 6.8 x 3.65 | 22.3 x 12.0 | - |
| Kitchen(Ground) | 6.8 x 3.65 | 22.3 x 12.0 | - |
| Kitchen(Ground) | 6.8 x 3.65 | 22.3 x 12.0 | - |
| Kitchen(Ground) | 6.8 x 3.65 | 22.3 x 12.0 | - |
| Kitchen(Ground) | 6.8 x 3.65 | 22.3 x 12.0 | - |
| Kitchen(Ground) | 6.8 x 3.65 | 22.3 x 12.0 | - |
| Kitchen(Ground) | 6.8 x 3.65 | 22.3 x 12.0 | - |
| Kitchen(Ground) | 6.8 x 3.65 | 22.3 x 12.0 | - |
| Kitchen(Ground) | 6.8 x 3.65 | 22.3 x 12.0 | - |
| Kitchen(Ground) | 6.8 x 3.65 | 22.3 x 12.0 | - |
| Breakfast(Ground) | 3.63 x 2.83 | 11.9 x 9.3 | - |
| Breakfast(Ground) | 3.63 x 2.83 | 11.9 x 9.3 | - |
| Breakfast(Ground) | 3.63 x 2.83 | 11.9 x 9.3 | - |
| Breakfast(Ground) | 3.63 x 2.83 | 11.9 x 9.3 | - |
| Breakfast(Ground) | 3.63 x 2.83 | 11.9 x 9.3 | - |
| Breakfast(Ground) | 3.63 x 2.83 | 11.9 x 9.3 | - |
| Breakfast(Ground) | 3.63 x 2.83 | 11.9 x 9.3 | - |
| Breakfast(Ground) | 3.63 x 2.83 | 11.9 x 9.3 | - |
| Breakfast(Ground) | 3.63 x 2.83 | 11.9 x 9.3 | - |
| Breakfast(Ground) | 3.63 x 2.83 | 11.9 x 9.3 | - |
| Breakfast(Ground) | 3.63 x 2.83 | 11.9 x 9.3 | - |
| Family Room(Ground) | 5.6 x 4.3 | 18.4 x 14.1 | - |
| Family Room(Ground) | 5.6 x 4.3 | 18.4 x 14.1 | - |
| Family Room(Ground) | 5.6 x 4.3 | 18.4 x 14.1 | - |
| Family Room(Ground) | 5.6 x 4.3 | 18.4 x 14.1 | - |
| Family Room(Ground) | 5.6 x 4.3 | 18.4 x 14.1 | - |
| Family Room(Ground) | 5.6 x 4.3 | 18.4 x 14.1 | - |
| Family Room(Ground) | 5.6 x 4.3 | 18.4 x 14.1 | - |
| Family Room(Ground) | 5.6 x 4.3 | 18.4 x 14.1 | - |
| Family Room(Ground) | 5.6 x 4.3 | 18.4 x 14.1 | - |
| Family Room(Ground) | 5.6 x 4.3 | 18.4 x 14.1 | - |
| Family Room(Ground) | 5.6 x 4.3 | 18.4 x 14.1 | - |
| Library(Ground) | 4.26 x 2.74 | 14.0 x 9.0 | - |
| Library(Ground) | 4.26 x 2.74 | 14.0 x 9.0 | - |
| Library(Ground) | 4.26 x 2.74 | 14.0 x 9.0 | - |
| Library(Ground) | 4.26 x 2.74 | 14.0 x 9.0 | - |
| Library(Ground) | 4.26 x 2.74 | 14.0 x 9.0 | - |
| Library(Ground) | 4.26 x 2.74 | 14.0 x 9.0 | - |
| Library(Ground) | 4.26 x 2.74 | 14.0 x 9.0 | - |
| Library(Ground) | 4.26 x 2.74 | 14.0 x 9.0 | - |
| Library(Ground) | 4.26 x 2.74 | 14.0 x 9.0 | - |
| Library(Ground) | 4.26 x 2.74 | 14.0 x 9.0 | - |
| Library(Ground) | 4.26 x 2.74 | 14.0 x 9.0 | - |
| Primary Bedroom(Second) | 4.57 x 4.88 | 15.0 x 16.0 | - |
| Primary Bedroom(Second) | 4.57 x 4.88 | 15.0 x 16.0 | - |
| Primary Bedroom(Second) | 4.57 x 4.88 | 15.0 x 16.0 | - |
| Primary Bedroom(Second) | 4.57 x 4.88 | 15.0 x 16.0 | - |
| Primary Bedroom(Second) | 4.57 x 4.88 | 15.0 x 16.0 | - |
| Primary Bedroom(Second) | 4.57 x 4.88 | 15.0 x 16.0 | - |
| Primary Bedroom(Second) | 4.57 x 4.88 | 15.0 x 16.0 | - |
| Primary Bedroom(Second) | 4.57 x 4.88 | 15.0 x 16.0 | - |
| Primary Bedroom(Second) | 4.57 x 4.88 | 15.0 x 16.0 | - |
| Primary Bedroom(Second) | 4.57 x 4.88 | 15.0 x 16.0 | - |
| Primary Bedroom(Second) | 4.57 x 4.88 | 15.0 x 16.0 | - |
| Bedroom 2(Second) | 4.27 x 4.57 | 14.0 x 15.0 | - |
| Bedroom 2(Second) | 4.27 x 4.57 | 14.0 x 15.0 | - |
| Bedroom 2(Second) | 4.27 x 4.57 | 14.0 x 15.0 | - |
| Bedroom 2(Second) | 4.27 x 4.57 | 14.0 x 15.0 | - |
| Bedroom 2(Second) | 4.27 x 4.57 | 14.0 x 15.0 | - |
| Bedroom 2(Second) | 4.27 x 4.57 | 14.0 x 15.0 | - |
| Bedroom 2(Second) | 4.27 x 4.57 | 14.0 x 15.0 | - |
| Bedroom 2(Second) | 4.27 x 4.57 | 14.0 x 15.0 | - |
| Bedroom 2(Second) | 4.27 x 4.57 | 14.0 x 15.0 | - |
| Bedroom 2(Second) | 4.27 x 4.57 | 14.0 x 15.0 | - |
| Bedroom 2(Second) | 4.27 x 4.57 | 14.0 x 15.0 | - |
| Bedroom 3(Second) | 4.27 x 3.35 | 14.0 x 11.0 | - |
| Bedroom 3(Second) | 4.27 x 3.35 | 14.0 x 11.0 | - |
| Bedroom 3(Second) | 4.27 x 3.35 | 14.0 x 11.0 | - |
| Bedroom 3(Second) | 4.27 x 3.35 | 14.0 x 11.0 | - |
| Bedroom 3(Second) | 4.27 x 3.35 | 14.0 x 11.0 | - |
| Bedroom 3(Second) | 4.27 x 3.35 | 14.0 x 11.0 | - |
| Bedroom 3(Second) | 4.27 x 3.35 | 14.0 x 11.0 | - |
| Bedroom 3(Second) | 4.27 x 3.35 | 14.0 x 11.0 | - |
| Bedroom 3(Second) | 4.27 x 3.35 | 14.0 x 11.0 | - |
| Bedroom 3(Second) | 4.27 x 3.35 | 14.0 x 11.0 | - |
| Bedroom 3(Second) | 4.27 x 3.35 | 14.0 x 11.0 | - |
| Bedroom 4(Second) | 3.96 x 4.57 | 13.0 x 15.0 | - |
| Bedroom 4(Second) | 3.96 x 4.57 | 13.0 x 15.0 | - |
| Bedroom 4(Second) | 3.96 x 4.57 | 13.0 x 15.0 | - |
| Bedroom 4(Second) | 3.96 x 4.57 | 13.0 x 15.0 | - |
| Bedroom 4(Second) | 3.96 x 4.57 | 13.0 x 15.0 | - |
| Bedroom 4(Second) | 3.96 x 4.57 | 13.0 x 15.0 | - |
| Bedroom 4(Second) | 3.96 x 4.57 | 13.0 x 15.0 | - |
| Bedroom 4(Second) | 3.96 x 4.57 | 13.0 x 15.0 | - |
| Bedroom 4(Second) | 3.96 x 4.57 | 13.0 x 15.0 | - |
| Bedroom 4(Second) | 3.96 x 4.57 | 13.0 x 15.0 | - |
| Bedroom 4(Second) | 3.96 x 4.57 | 13.0 x 15.0 | - |
| Bedroom 5(Second) | 3.96 x 3.66 | 13.0 x 12.0 | - |
| Bedroom 5(Second) | 3.96 x 3.66 | 13.0 x 12.0 | - |
| Bedroom 5(Second) | 3.96 x 3.66 | 13.0 x 12.0 | - |
| Bedroom 5(Second) | 3.96 x 3.66 | 13.0 x 12.0 | - |
| Bedroom 5(Second) | 3.96 x 3.66 | 13.0 x 12.0 | - |
| Bedroom 5(Second) | 3.96 x 3.66 | 13.0 x 12.0 | - |
| Bedroom 5(Second) | 3.96 x 3.66 | 13.0 x 12.0 | - |
| Bedroom 5(Second) | 3.96 x 3.66 | 13.0 x 12.0 | - |
| Bedroom 5(Second) | 3.96 x 3.66 | 13.0 x 12.0 | - |
| Bedroom 5(Second) | 3.96 x 3.66 | 13.0 x 12.0 | - |
| Bedroom 5(Second) | 3.96 x 3.66 | 13.0 x 12.0 | - |
Your Agent
Broker of Record
PREMIER MATRIX REALTY LTD. BROKERAGE
See the comparable sold, tax-matched, and currently-competing listings for 2151 Rodick Road.
Register for free to view complete price estimate and access exclusive sold data
Free account • No credit card required
Contact OVAIS QASSIM
2151 Rodick Road, Markham, ON L6C 1S8 is a 5-bedroom, 7-bathroom 2-storey detached with approximately 3500-5000 square feet of living space, situated on a 61 141 foot lot. This property is currently for sale at $2,460,000. The home features a attached garage and a finished basement.
This home is located in Cachet, part of Markham in the York area. Explore more homes for sale and recently sold properties in this neighbourhood.
Whether you are looking to buy, sell, or lease in Cachet, our team of experienced real estate professionals can help you navigate the market and find the perfect home. Contact us today for a free consultation.
2151 Rodick Road, Markham, ON L6C 1S8 for sale,5 bedroom detached Cachet,Markham homes for sale,York real estate,2-Storey homes, detached for sale


