
$1,250,000
2952 Powerline Road W, Hamilton, ON L0R 1T0

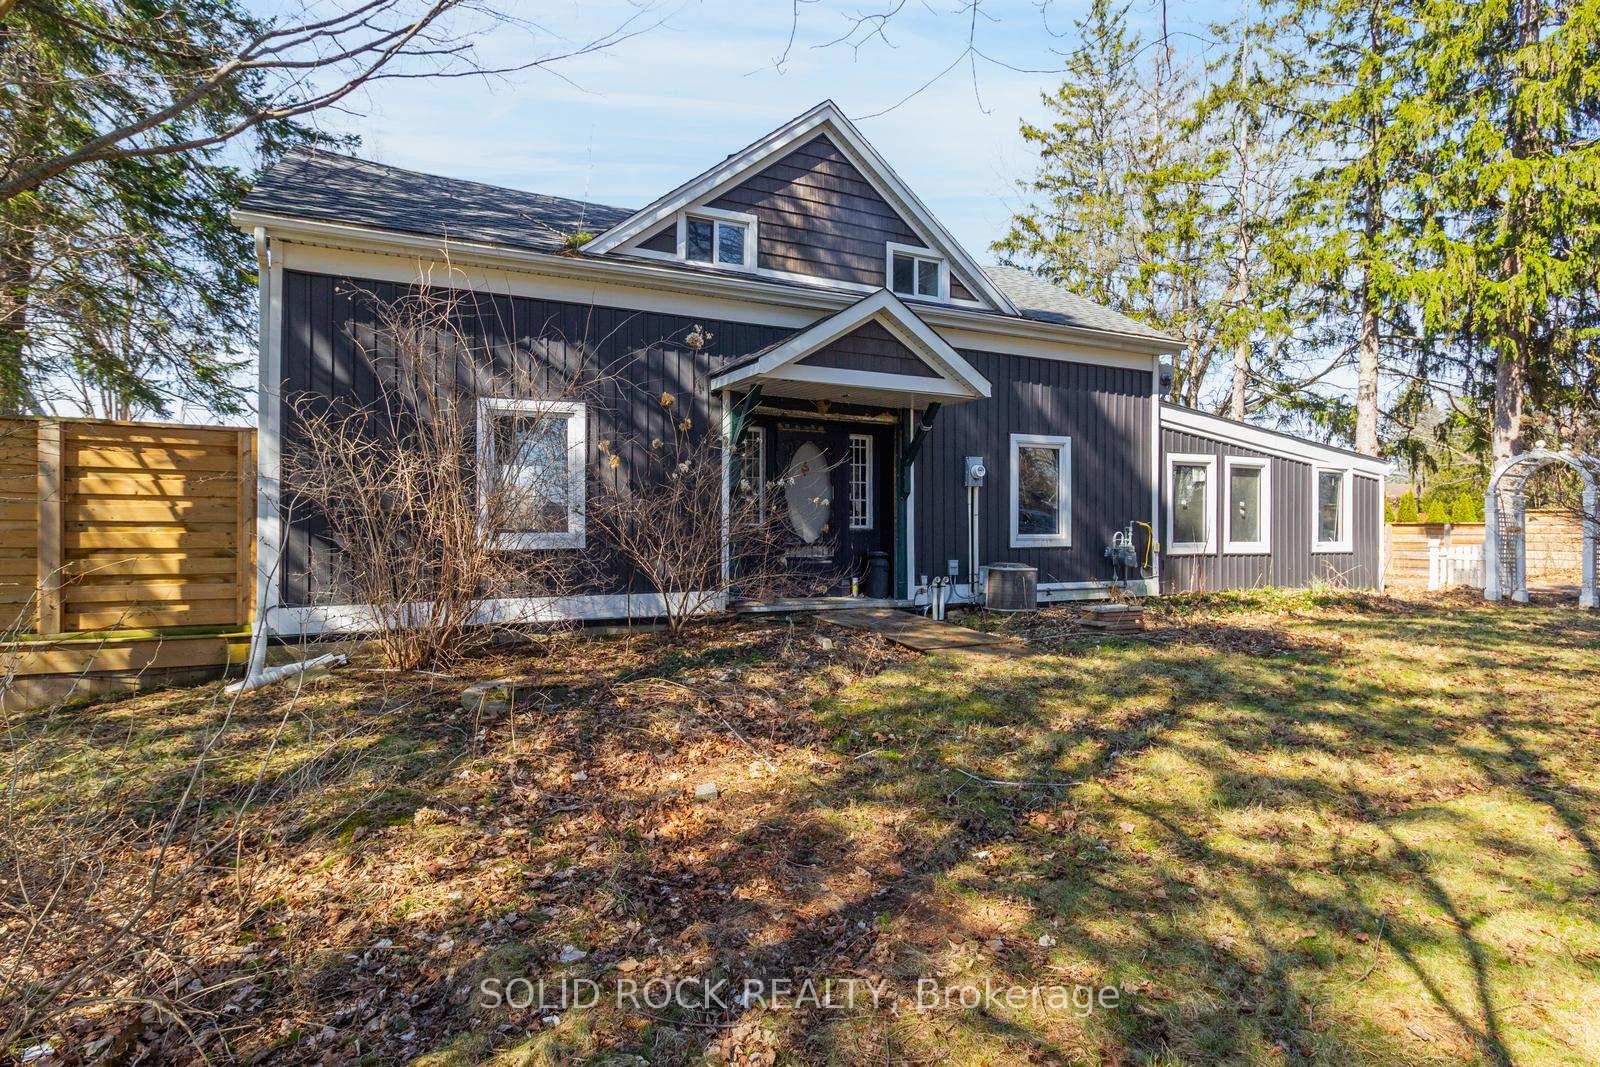
Register for free to view the complete photo gallery and property details
Showing 2 of 20 photos
Hamilton, ON L0R 1T0
3 Bed · 4 Bath · Detached
MLS #X12988580
Sold on June 7, 2026
June 7, 2026
Originally listed at $886,000 32 days on market
Tucked away on a quiet country road just minutes from downtown Ancaster, this picturesque property offers a rare opportunity to enjoy the best of both worlds, peaceful rural living with unbeatable proximity to everyday amenities. Set on an expansive 340 x 273 ft lot, the property is surrounded by mature trees and offers exceptional privacy with no rear neighbours, creating a serene and secluded setting that's hard to find. The charming farmhouse is full of potential and awaits your vision. While the home requires updating, it presents a unique opportunity to restore and enhance its original charm or reimagine the space entirely to suit your needs. Whether you're looking to renovate, build, or invest in a truly special piece of land, the possibilities here are endless. Enjoy the tranquility of the countryside without sacrificing convenience, just a short 10-minute drive to Ancaster's shops, restaurants, and amenities. A rare offering with incredible potential in a highly desirable location. Taxes estimated as per city's website. Property is being sold under Power of Sale. Sold as is, where is. RSA.
Bedrooms
3
Bathrooms
4
Square Feet
3000-3500 sqft
Property Type
Detached
Register for free to view complete property details and access exclusive sold data
Free account • No credit card required
| Name | Size (m) | Size (ft) | Features |
|---|---|---|---|
| Living Room(Ground) | 3.68 x 7.22 | 12.1 x 23.7 | - |
| Living Room(Ground) | 3.68 x 7.22 | 12.1 x 23.7 | - |
| Living Room(Ground) | 3.68 x 7.22 | 12.1 x 23.7 | - |
| Living Room(Ground) | 3.68 x 7.22 | 12.1 x 23.7 | - |
| Living Room(Ground) | 3.68 x 7.22 | 12.1 x 23.7 | - |
| Kitchen(Ground) | 5.15 x 4.35 | 16.9 x 14.3 | - |
| Kitchen(Ground) | 5.15 x 4.35 | 16.9 x 14.3 | - |
| Kitchen(Ground) | 5.15 x 4.35 | 16.9 x 14.3 | - |
| Kitchen(Ground) | 5.15 x 4.35 | 16.9 x 14.3 | - |
| Kitchen(Ground) | 5.15 x 4.35 | 16.9 x 14.3 | - |
| Dining Room(Ground) | 5.15 x 3.13 | 16.9 x 10.3 | - |
| Dining Room(Ground) | 5.15 x 3.13 | 16.9 x 10.3 | - |
| Dining Room(Ground) | 5.15 x 3.13 | 16.9 x 10.3 | - |
| Dining Room(Ground) | 5.15 x 3.13 | 16.9 x 10.3 | - |
| Dining Room(Ground) | 5.15 x 3.13 | 16.9 x 10.3 | - |
| Bathroom(Ground) | 1.67 x 2.34 | 5.5 x 7.7 | - |
| Bathroom(Ground) | 1.67 x 2.34 | 5.5 x 7.7 | - |
| Bathroom(Ground) | 1.67 x 2.34 | 5.5 x 7.7 | - |
| Bathroom(Ground) | 1.67 x 2.34 | 5.5 x 7.7 | - |
| Bathroom(Ground) | 1.67 x 2.34 | 5.5 x 7.7 | - |
| Bedroom(Ground) | 4.17 x 7.22 | 13.7 x 23.7 | - |
| Bedroom(Ground) | 4.17 x 7.22 | 13.7 x 23.7 | - |
| Bedroom(Ground) | 4.17 x 7.22 | 13.7 x 23.7 | - |
| Bedroom(Ground) | 4.17 x 7.22 | 13.7 x 23.7 | - |
| Bedroom(Ground) | 4.17 x 7.22 | 13.7 x 23.7 | - |
| Bathroom(Ground) | 2.4 x 2.59 | 7.9 x 8.5 | - |
| Bathroom(Ground) | 2.4 x 2.59 | 7.9 x 8.5 | - |
| Bathroom(Ground) | 2.4 x 2.59 | 7.9 x 8.5 | - |
| Bathroom(Ground) | 2.4 x 2.59 | 7.9 x 8.5 | - |
| Bathroom(Ground) | 2.4 x 2.59 | 7.9 x 8.5 | - |
| Bathroom(Ground) | 0.79 x 2.59 | 2.6 x 8.5 | - |
| Bathroom(Ground) | 0.79 x 2.59 | 2.6 x 8.5 | - |
| Bathroom(Ground) | 0.79 x 2.59 | 2.6 x 8.5 | - |
| Bathroom(Ground) | 0.79 x 2.59 | 2.6 x 8.5 | - |
| Bathroom(Ground) | 0.79 x 2.59 | 2.6 x 8.5 | - |
| Laundry(Ground) | 1.5 x 3.93 | 4.9 x 12.9 | - |
| Laundry(Ground) | 1.5 x 3.93 | 4.9 x 12.9 | - |
| Laundry(Ground) | 1.5 x 3.93 | 4.9 x 12.9 | - |
| Laundry(Ground) | 1.5 x 3.93 | 4.9 x 12.9 | - |
| Laundry(Ground) | 1.5 x 3.93 | 4.9 x 12.9 | - |
| Den(Second) | 5.15 x 6.97 | 16.9 x 22.9 | - |
| Den(Second) | 5.15 x 6.97 | 16.9 x 22.9 | - |
| Den(Second) | 5.15 x 6.97 | 16.9 x 22.9 | - |
| Den(Second) | 5.15 x 6.97 | 16.9 x 22.9 | - |
| Den(Second) | 5.15 x 6.97 | 16.9 x 22.9 | - |
| Bedroom 2(Second) | 4.54 x 7.22 | 14.9 x 23.7 | - |
| Bedroom 2(Second) | 4.54 x 7.22 | 14.9 x 23.7 | - |
| Bedroom 2(Second) | 4.54 x 7.22 | 14.9 x 23.7 | - |
| Bedroom 2(Second) | 4.54 x 7.22 | 14.9 x 23.7 | - |
| Bedroom 2(Second) | 4.54 x 7.22 | 14.9 x 23.7 | - |
| Bedroom 3(Second) | 4.72 x 4.54 | 15.5 x 14.9 | - |
| Bedroom 3(Second) | 4.72 x 4.54 | 15.5 x 14.9 | - |
| Bedroom 3(Second) | 4.72 x 4.54 | 15.5 x 14.9 | - |
| Bedroom 3(Second) | 4.72 x 4.54 | 15.5 x 14.9 | - |
| Bedroom 3(Second) | 4.72 x 4.54 | 15.5 x 14.9 | - |
| Bathroom(Second) | 2.37 x 2.95 | 7.8 x 9.7 | - |
| Bathroom(Second) | 2.37 x 2.95 | 7.8 x 9.7 | - |
| Bathroom(Second) | 2.37 x 2.95 | 7.8 x 9.7 | - |
| Bathroom(Second) | 2.37 x 2.95 | 7.8 x 9.7 | - |
| Bathroom(Second) | 2.37 x 2.95 | 7.8 x 9.7 | - |
Register for free to view complete room dimensions and access exclusive sold data
Free account • No credit card required
Original List Price
$886,000
Listed on Apr 10, 2026
Sold Price
$850,000
Sold on Jun 7, 2026
-$36,000
-4.1%
Register for free to view complete price history and access exclusive sold data
Free account • No credit card required
Your Agent
Broker of Record
PREMIER MATRIX REALTY LTD. BROKERAGE
See the comparable sold, tax-matched, and currently-competing listings for 2163 Powerline Road W.
Register for free to view complete price estimate and access exclusive sold data
Free account • No credit card required
Contact OVAIS QASSIM
2163 Powerline Road W, Hamilton, ON L0R 1T0 is a 3-bedroom, 4-bathroom 1 1/2 storey detached with approximately 3000-3500 square feet of living space, situated on a 341 273 foot lot. This property is currently sold (sold for $850,000). The home features a none garage and a crawl space basement.
This home is located in Rural Ancaster, part of Hamilton in the Hamilton area. Explore more homes for sale and recently sold properties in this neighbourhood.
Whether you are looking to buy, sell, or lease in Rural Ancaster, our team of experienced real estate professionals can help you navigate the market and find the perfect home. Contact us today for a free consultation.
2163 Powerline Road W, Hamilton, ON L0R 1T0 sold,3 bedroom detached Rural Ancaster,Hamilton homes for sale,Hamilton real estate,1 1/2 Storey homes, detached sold


