
$1,250,000
2952 Powerline Road W, Hamilton, ON L0R 1T0

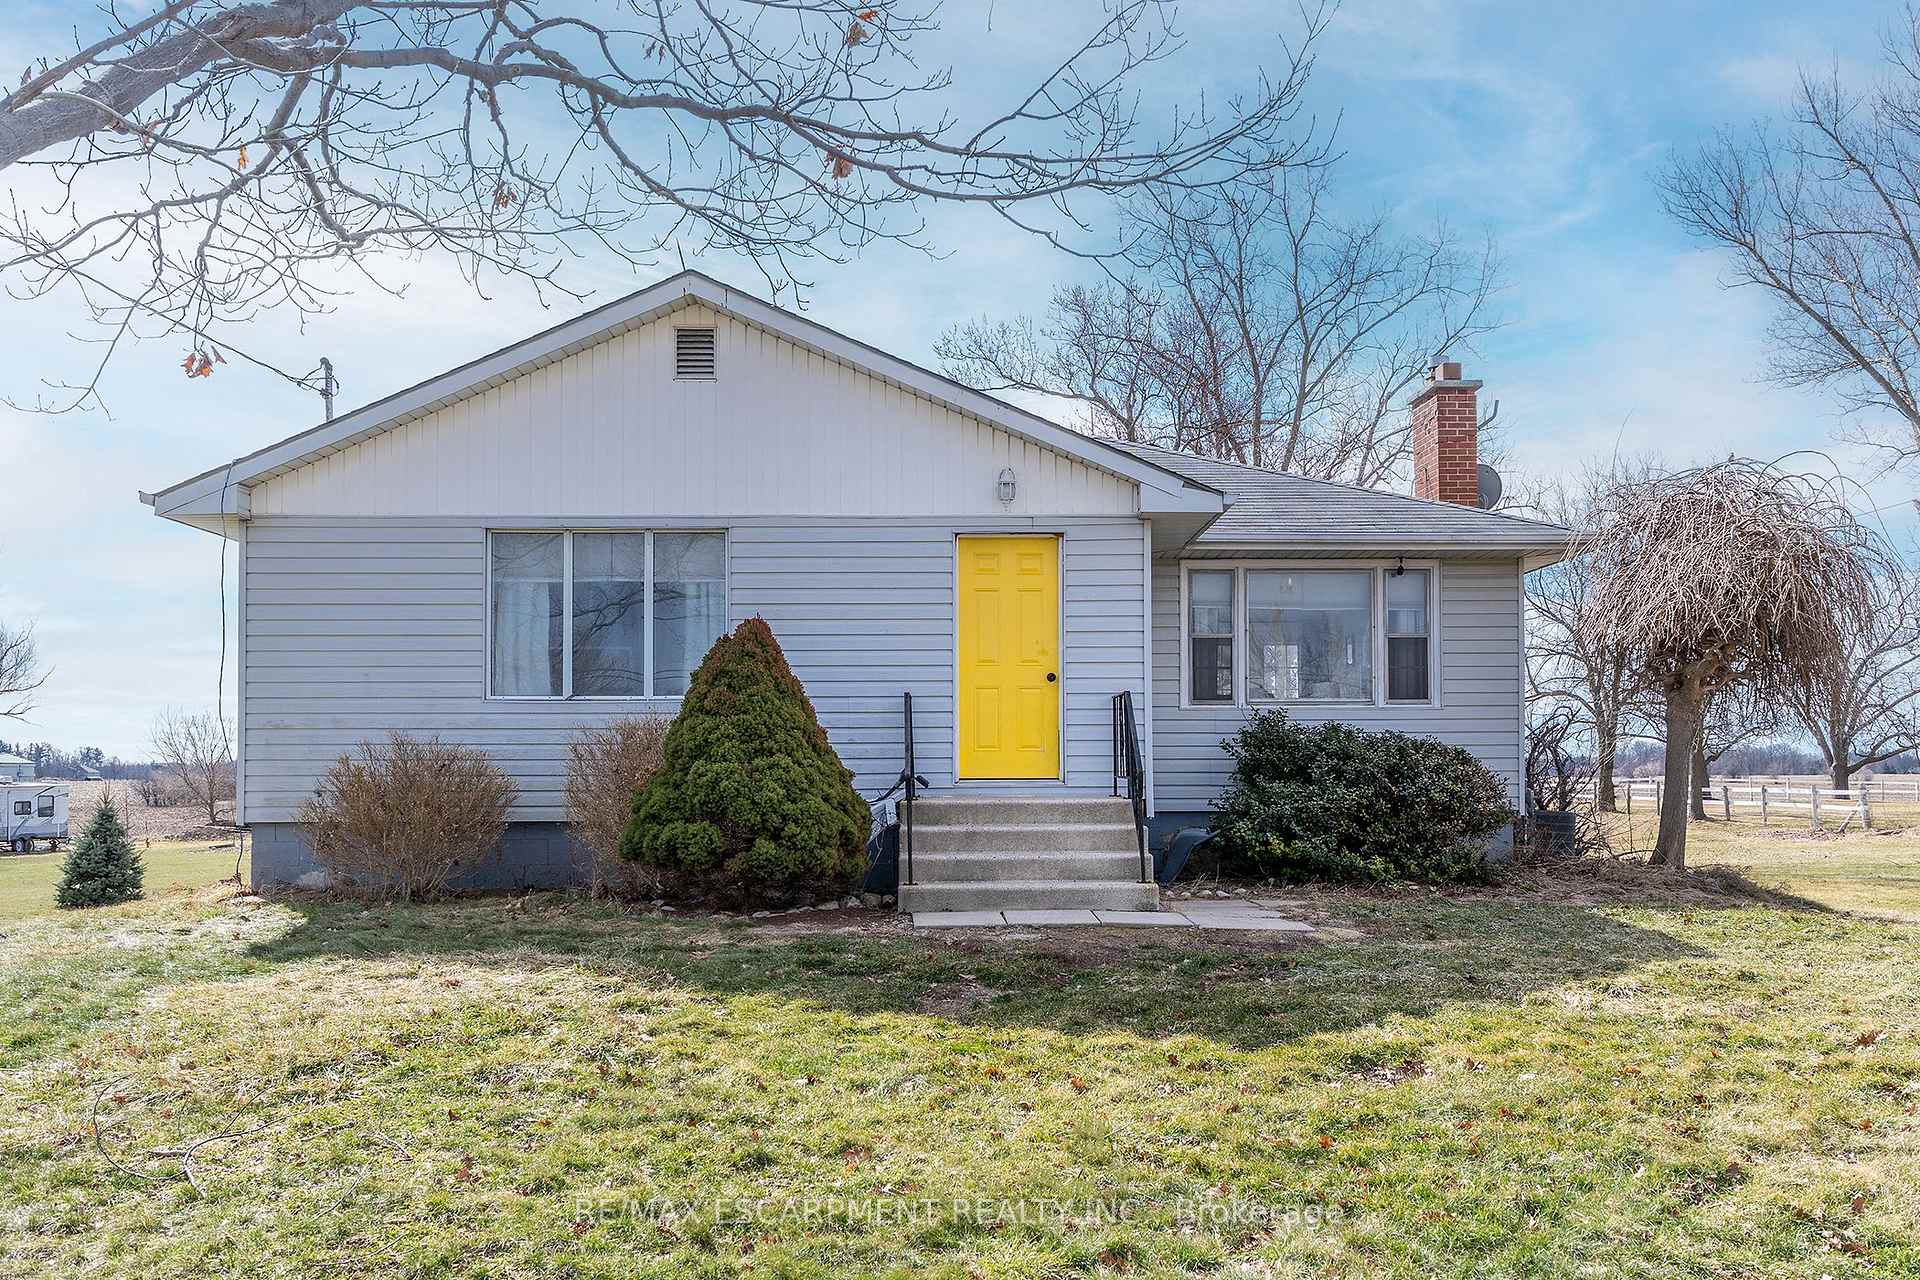
Register for free to view the complete photo gallery and property details
Showing 2 of 20 photos
Hamilton, ON L0R 1R0
3 Bed · 2 Bath · Detached
MLS #X12741158
Sold on June 11, 2026
June 11, 2026
Originally listed at $699,000 76 days on market
WANT IT ALL!!!!! TRANQUIL COUNTRY LIVING minutes from both Ancaster and Brantford. Welcome to 2448 Wilson Street West! This nicely updated backsplit on a large over 1/2 acre lot offers 3 spacious beds, 2 baths and finished basement w/walk-out. The main floor offers spacious Liv Rm with fireplace for cozy nights at home with the family. Large eat in Kitchen is a chef's dream with S/S appliances, plenty of modern cabinets, stone counters and modern fun backsplash. This floor also offers 3 very spacious beds and 2 full baths. It does not stop there the walk-out basement offers Rec Rm., laundry and plenty of storage or bonus space. The backyard offers spacious deck perfect for peaceful nights at home or large gathering with family and friends. This amazing yard offers plenty of space for your backyard oasis and still plenty of room for the kids to play. This home offers it all with plenty of space and modern updates for the family inside the massive Quonset building ideal for a workshop, storage, or home-based business and the proximity to all city conveniences this one is NOT TO BE MISSED!!!!!
Bedrooms
3
Bathrooms
2
Square Feet
1100-1500 sqft
Property Type
Detached
Register for free to view complete property details and access exclusive sold data
Free account • No credit card required
| Name | Size (m) | Size (ft) | Features |
|---|---|---|---|
| Living Room(Main) | 7 x 3 | 23.0 x 9.8 | - |
| Living Room(Main) | 7 x 3 | 23.0 x 9.8 | - |
| Living Room(Main) | 7 x 3 | 23.0 x 9.8 | - |
| Living Room(Main) | 7 x 3 | 23.0 x 9.8 | - |
| Living Room(Main) | 7 x 3 | 23.0 x 9.8 | - |
| Living Room(Main) | 7 x 3 | 23.0 x 9.8 | - |
| Living Room(Main) | 7 x 3 | 23.0 x 9.8 | - |
| Living Room(Main) | 7 x 3 | 23.0 x 9.8 | - |
| Living Room(Main) | 7 x 3 | 23.0 x 9.8 | - |
| Living Room(Main) | 7 x 3 | 23.0 x 9.8 | - |
| Living Room(Main) | 7 x 3 | 23.0 x 9.8 | - |
| Kitchen(Main) | 3.3 x 3.3 | 10.8 x 10.8 | - |
| Kitchen(Main) | 3.3 x 3.3 | 10.8 x 10.8 | - |
| Kitchen(Main) | 3.3 x 3.3 | 10.8 x 10.8 | - |
| Kitchen(Main) | 3.3 x 3.3 | 10.8 x 10.8 | - |
| Kitchen(Main) | 3.3 x 3.3 | 10.8 x 10.8 | - |
| Kitchen(Main) | 3.3 x 3.3 | 10.8 x 10.8 | - |
| Kitchen(Main) | 3.3 x 3.3 | 10.8 x 10.8 | - |
| Kitchen(Main) | 3.3 x 3.3 | 10.8 x 10.8 | - |
| Kitchen(Main) | 3.3 x 3.3 | 10.8 x 10.8 | - |
| Kitchen(Main) | 3.3 x 3.3 | 10.8 x 10.8 | - |
| Kitchen(Main) | 3.3 x 3.3 | 10.8 x 10.8 | - |
| Primary Bedroom(Main) | 3.8 x 3.8 | 12.5 x 12.5 | - |
| Primary Bedroom(Main) | 3.8 x 3.8 | 12.5 x 12.5 | - |
| Primary Bedroom(Main) | 3.8 x 3.8 | 12.5 x 12.5 | - |
| Primary Bedroom(Main) | 3.8 x 3.8 | 12.5 x 12.5 | - |
| Primary Bedroom(Main) | 3.8 x 3.8 | 12.5 x 12.5 | - |
| Primary Bedroom(Main) | 3.8 x 3.8 | 12.5 x 12.5 | - |
| Primary Bedroom(Main) | 3.8 x 3.8 | 12.5 x 12.5 | - |
| Primary Bedroom(Main) | 3.8 x 3.8 | 12.5 x 12.5 | - |
| Primary Bedroom(Main) | 3.8 x 3.8 | 12.5 x 12.5 | - |
| Primary Bedroom(Main) | 3.8 x 3.8 | 12.5 x 12.5 | - |
| Primary Bedroom(Main) | 3.8 x 3.8 | 12.5 x 12.5 | - |
| Bedroom(Main) | 3.4 x 4 | 11.2 x 13.1 | - |
| Bedroom(Main) | 3.4 x 4 | 11.2 x 13.1 | - |
| Bedroom(Main) | 3.4 x 4 | 11.2 x 13.1 | - |
| Bedroom(Main) | 3.4 x 4 | 11.2 x 13.1 | - |
| Bedroom(Main) | 3.4 x 4 | 11.2 x 13.1 | - |
| Bedroom(Main) | 3.4 x 4 | 11.2 x 13.1 | - |
| Bedroom(Main) | 3.4 x 4 | 11.2 x 13.1 | - |
| Bedroom(Main) | 3.4 x 4 | 11.2 x 13.1 | - |
| Bedroom(Main) | 3.4 x 4 | 11.2 x 13.1 | - |
| Bedroom(Main) | 3.4 x 4 | 11.2 x 13.1 | - |
| Bedroom(Main) | 3.4 x 4 | 11.2 x 13.1 | - |
| Bedroom 3(Main) | 3 x 3.6 | 9.8 x 11.8 | - |
| Bedroom 3(Main) | 3 x 3.6 | 9.8 x 11.8 | - |
| Bedroom 3(Main) | 3 x 3.6 | 9.8 x 11.8 | - |
| Bedroom 3(Main) | 3 x 3.6 | 9.8 x 11.8 | - |
| Bedroom 3(Main) | 3 x 3.6 | 9.8 x 11.8 | - |
| Bedroom 3(Main) | 3 x 3.6 | 9.8 x 11.8 | - |
| Bedroom 3(Main) | 3 x 3.6 | 9.8 x 11.8 | - |
| Bedroom 3(Main) | 3 x 3.6 | 9.8 x 11.8 | - |
| Bedroom 3(Main) | 3 x 3.6 | 9.8 x 11.8 | - |
| Bedroom 3(Main) | 3 x 3.6 | 9.8 x 11.8 | - |
| Bedroom 3(Main) | 3 x 3.6 | 9.8 x 11.8 | - |
| Recreation(Basement) | 1 x 6 | 3.3 x 19.7 | - |
| Recreation(Basement) | 1 x 6 | 3.3 x 19.7 | - |
| Recreation(Basement) | 1 x 6 | 3.3 x 19.7 | - |
| Recreation(Basement) | 1 x 6 | 3.3 x 19.7 | - |
| Recreation(Basement) | 1 x 6 | 3.3 x 19.7 | - |
| Recreation(Basement) | 1 x 6 | 3.3 x 19.7 | - |
| Recreation(Basement) | 1 x 6 | 3.3 x 19.7 | - |
| Recreation(Basement) | 1 x 6 | 3.3 x 19.7 | - |
| Recreation(Basement) | 1 x 6 | 3.3 x 19.7 | - |
| Recreation(Basement) | 1 x 6 | 3.3 x 19.7 | - |
| Recreation(Basement) | 1 x 6 | 3.3 x 19.7 | - |
| Laundry(Basement) | 7 x 3 | 23.0 x 9.8 | - |
| Laundry(Basement) | 7 x 3 | 23.0 x 9.8 | - |
| Laundry(Basement) | 7 x 3 | 23.0 x 9.8 | - |
| Laundry(Basement) | 7 x 3 | 23.0 x 9.8 | - |
| Laundry(Basement) | 7 x 3 | 23.0 x 9.8 | - |
| Laundry(Basement) | 7 x 3 | 23.0 x 9.8 | - |
| Laundry(Basement) | 7 x 3 | 23.0 x 9.8 | - |
| Laundry(Basement) | 7 x 3 | 23.0 x 9.8 | - |
| Laundry(Basement) | 7 x 3 | 23.0 x 9.8 | - |
| Laundry(Basement) | 7 x 3 | 23.0 x 9.8 | - |
| Laundry(Basement) | 7 x 3 | 23.0 x 9.8 | - |
| Other(Basement) | 7 x 2.1 | 23.0 x 6.9 | - |
| Other(Basement) | 7 x 2.1 | 23.0 x 6.9 | - |
| Other(Basement) | 7 x 2.1 | 23.0 x 6.9 | - |
| Other(Basement) | 7 x 2.1 | 23.0 x 6.9 | - |
| Other(Basement) | 7 x 2.1 | 23.0 x 6.9 | - |
| Other(Basement) | 7 x 2.1 | 23.0 x 6.9 | - |
| Other(Basement) | 7 x 2.1 | 23.0 x 6.9 | - |
| Other(Basement) | 7 x 2.1 | 23.0 x 6.9 | - |
| Other(Basement) | 7 x 2.1 | 23.0 x 6.9 | - |
| Other(Basement) | 7 x 2.1 | 23.0 x 6.9 | - |
| Other(Basement) | 7 x 2.1 | 23.0 x 6.9 | - |
| Other(Basement) | 3.5 x 2 | 11.5 x 6.6 | - |
| Other(Basement) | 3.5 x 2 | 11.5 x 6.6 | - |
| Other(Basement) | 3.5 x 2 | 11.5 x 6.6 | - |
| Other(Basement) | 3.5 x 2 | 11.5 x 6.6 | - |
| Other(Basement) | 3.5 x 2 | 11.5 x 6.6 | - |
| Other(Basement) | 3.5 x 2 | 11.5 x 6.6 | - |
| Other(Basement) | 3.5 x 2 | 11.5 x 6.6 | - |
| Other(Basement) | 3.5 x 2 | 11.5 x 6.6 | - |
| Other(Basement) | 3.5 x 2 | 11.5 x 6.6 | - |
| Other(Basement) | 3.5 x 2 | 11.5 x 6.6 | - |
| Other(Basement) | 3.5 x 2 | 11.5 x 6.6 | - |
Register for free to view complete room dimensions and access exclusive sold data
Free account • No credit card required
Original List Price
$699,000
Listed on Jan 28, 2026
Sold Price
$625,000
Sold on Jun 11, 2026
-$74,000
-10.6%
Register for free to view complete price history and access exclusive sold data
Free account • No credit card required
Your Agent
Broker of Record
PREMIER MATRIX REALTY LTD. BROKERAGE
See the comparable sold, tax-matched, and currently-competing listings for 2448 Wilson Street W.
Register for free to view complete price estimate and access exclusive sold data
Free account • No credit card required
Contact OVAIS QASSIM
2448 Wilson Street W, Hamilton, ON L0R 1R0 is a 3-bedroom, 2-bathroom bungalow detached with approximately 1100-1500 square feet of living space, situated on a 80 329 foot lot. This property is currently sold (sold for $625,000). The home features a detached garage and a full, walk-out basement, built approximately 51-99 years ago.
This home is located in Rural Ancaster, part of Hamilton in the Hamilton area. Explore more homes for sale and recently sold properties in this neighbourhood.
Whether you are looking to buy, sell, or lease in Rural Ancaster, our team of experienced real estate professionals can help you navigate the market and find the perfect home. Contact us today for a free consultation.
2448 Wilson Street W, Hamilton, ON L0R 1R0 sold,3 bedroom detached Rural Ancaster,Hamilton homes for sale,Hamilton real estate,Bungalow homes, detached sold


