
$3,725,000
1362 Sedgewick Crescent, Oakville, ON L6L 1X8
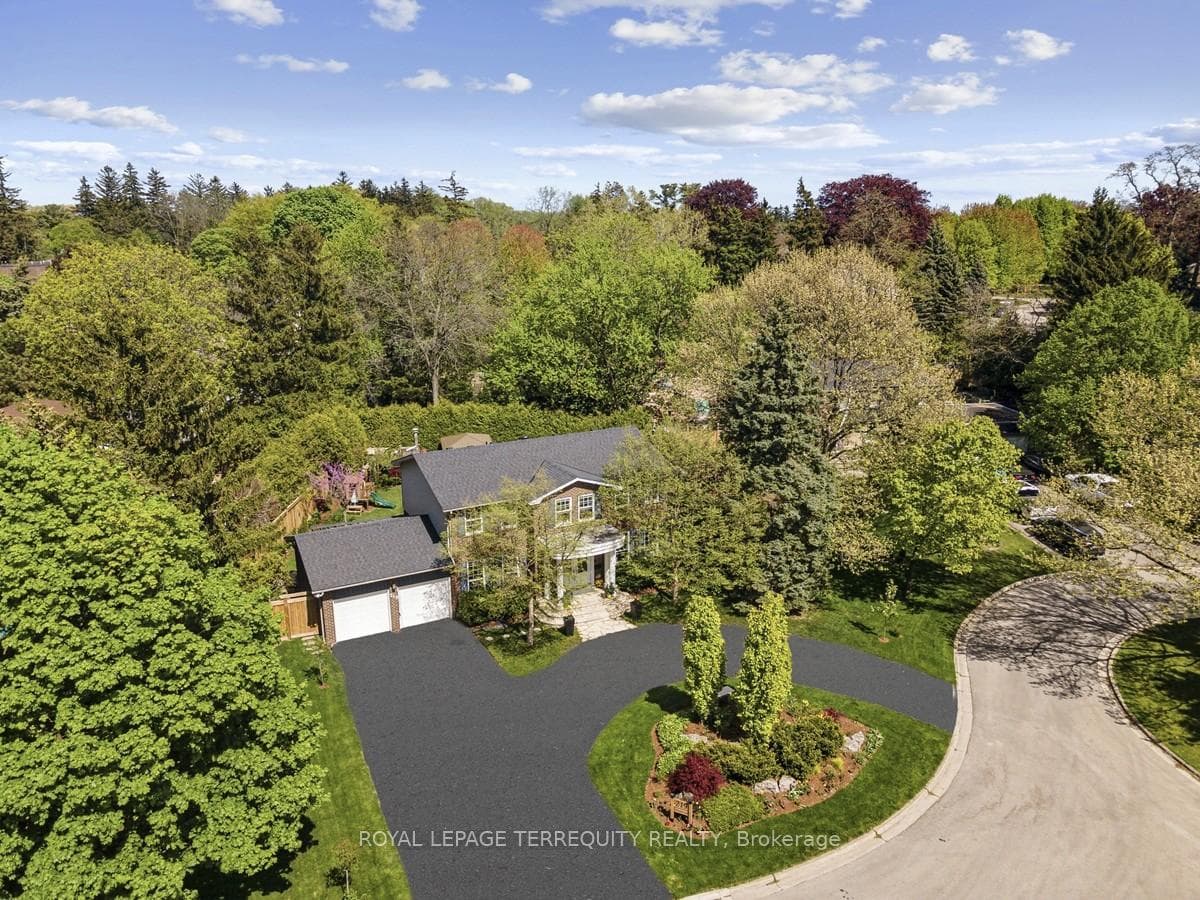

Register for free to view the complete photo gallery and property details
Showing 2 of 20 photos
Oakville, ON L6L 5H9
6 Bed · 4 Bath · Detached
MLS #W12747962
Sold on July 9, 2026
July 9, 2026
Originally listed at $2,899,900 100 days on market
Welcome to prestigious Valleyview Court - an enclave of mature multi-million dollar homes with a parkette at your doorstep. 219 has an incredible 162 ft of frontage onto the court, with a circular driveway, double car garage with electric car charger, and over 140 ft of depth that offers green space for kids to play, a large pool to lounge beside and gardens to enjoy. This larger than average lot has it all. With 4+2 bedrooms, 4 bathrooms, and 2 kitchens this is a home you can grow into, or look forward to hosting in. The living space lets in lots of natural light with skylights and large windows giving clear sightlines from the kitchen through open concept dining room, towards the backyard and pool - great for keeping an eye on friends and family while they swim. The wood-burning fireplace in the living room offers a cozy retreat in the cooler months. With a large office off the main entry, this would be an excellent work-from-home property - imagine watching from your desk as clients pull up on your circular driveway. Upstairs all the bedrooms are all generously sized with large windows and closets. The primary has a walk-in closet + double closet and 5pc ensuite bathroom with jacuzzi. Downstairs the open concept rec room / games room / bar is a great place to relax with luxurious built-in cedar lined wine cellars - a gorgeous compliment to the space. The gym is separated with a glass wall to keep you focused during workouts and the new basement kitchen is fully equipped - great for in-laws or food prep on game nights. The walk-up also offers direct access into the back yard. The home has numerous recent upgrades and renovations including a brand new driveway, and your realtor can provide you with a feature sheet detailing the work. This is a wonderful opportunity to own a great home in a spectacular neighborhood, just a short walk from parks, the lake, schools, transit, and more.
Bedrooms
6
Bathrooms
4
Square Feet
3000-3500 sqft
Property Type
Detached
Register for free to view complete property details and access exclusive sold data
Free account • No credit card required
| Name | Size (m) | Size (ft) | Features |
|---|---|---|---|
| Foyer(Main) | 4.11 x 4.44 | 13.5 x 14.6 | - |
| Foyer(Main) | 4.11 x 4.44 | 13.5 x 14.6 | - |
| Foyer(Main) | 4.11 x 4.44 | 13.5 x 14.6 | - |
| Foyer(Main) | 4.11 x 4.44 | 13.5 x 14.6 | - |
| Foyer(Main) | 4.11 x 4.44 | 13.5 x 14.6 | - |
| Foyer(Main) | 4.11 x 4.44 | 13.5 x 14.6 | - |
| Living Room(Main) | 6.71 x 4.67 | 22.0 x 15.3 | - |
| Living Room(Main) | 6.71 x 4.67 | 22.0 x 15.3 | - |
| Living Room(Main) | 6.71 x 4.67 | 22.0 x 15.3 | - |
| Living Room(Main) | 6.71 x 4.67 | 22.0 x 15.3 | - |
| Living Room(Main) | 6.71 x 4.67 | 22.0 x 15.3 | - |
| Living Room(Main) | 6.71 x 4.67 | 22.0 x 15.3 | - |
| Kitchen(Main) | 5.72 x 3.73 | 18.8 x 12.2 | - |
| Kitchen(Main) | 5.72 x 3.73 | 18.8 x 12.2 | - |
| Kitchen(Main) | 5.72 x 3.73 | 18.8 x 12.2 | - |
| Kitchen(Main) | 5.72 x 3.73 | 18.8 x 12.2 | - |
| Kitchen(Main) | 5.72 x 3.73 | 18.8 x 12.2 | - |
| Kitchen(Main) | 5.72 x 3.73 | 18.8 x 12.2 | - |
| Family Room(Main) | 5.41 x 3.66 | 17.7 x 12.0 | - |
| Family Room(Main) | 5.41 x 3.66 | 17.7 x 12.0 | - |
| Family Room(Main) | 5.41 x 3.66 | 17.7 x 12.0 | - |
| Family Room(Main) | 5.41 x 3.66 | 17.7 x 12.0 | - |
| Family Room(Main) | 5.41 x 3.66 | 17.7 x 12.0 | - |
| Family Room(Main) | 5.41 x 3.66 | 17.7 x 12.0 | - |
| Office(Main) | 3.96 x 4.5 | 13.0 x 14.8 | - |
| Office(Main) | 3.96 x 4.5 | 13.0 x 14.8 | - |
| Office(Main) | 3.96 x 4.5 | 13.0 x 14.8 | - |
| Office(Main) | 3.96 x 4.5 | 13.0 x 14.8 | - |
| Office(Main) | 3.96 x 4.5 | 13.0 x 14.8 | - |
| Office(Main) | 3.96 x 4.5 | 13.0 x 14.8 | - |
| Laundry(Main) | 2.01 x 4.5 | 6.6 x 14.8 | - |
| Laundry(Main) | 2.01 x 4.5 | 6.6 x 14.8 | - |
| Laundry(Main) | 2.01 x 4.5 | 6.6 x 14.8 | - |
| Laundry(Main) | 2.01 x 4.5 | 6.6 x 14.8 | - |
| Laundry(Main) | 2.01 x 4.5 | 6.6 x 14.8 | - |
| Laundry(Main) | 2.01 x 4.5 | 6.6 x 14.8 | - |
| Primary Bedroom(Second) | 3.84 x 5.87 | 12.6 x 19.3 | - |
| Primary Bedroom(Second) | 3.84 x 5.87 | 12.6 x 19.3 | - |
| Primary Bedroom(Second) | 3.84 x 5.87 | 12.6 x 19.3 | - |
| Primary Bedroom(Second) | 3.84 x 5.87 | 12.6 x 19.3 | - |
| Primary Bedroom(Second) | 3.84 x 5.87 | 12.6 x 19.3 | - |
| Primary Bedroom(Second) | 3.84 x 5.87 | 12.6 x 19.3 | - |
| Bedroom 2(Second) | 3.48 x 2.92 | 11.4 x 9.6 | - |
| Bedroom 2(Second) | 3.48 x 2.92 | 11.4 x 9.6 | - |
| Bedroom 2(Second) | 3.48 x 2.92 | 11.4 x 9.6 | - |
| Bedroom 2(Second) | 3.48 x 2.92 | 11.4 x 9.6 | - |
| Bedroom 2(Second) | 3.48 x 2.92 | 11.4 x 9.6 | - |
| Bedroom 2(Second) | 3.48 x 2.92 | 11.4 x 9.6 | - |
| Bedroom 3(Second) | 3.96 x 4.19 | 13.0 x 13.7 | - |
| Bedroom 3(Second) | 3.96 x 4.19 | 13.0 x 13.7 | - |
| Bedroom 3(Second) | 3.96 x 4.19 | 13.0 x 13.7 | - |
| Bedroom 3(Second) | 3.96 x 4.19 | 13.0 x 13.7 | - |
| Bedroom 3(Second) | 3.96 x 4.19 | 13.0 x 13.7 | - |
| Bedroom 3(Second) | 3.96 x 4.19 | 13.0 x 13.7 | - |
| Bedroom 4(Second) | 3.48 x 2.92 | 11.4 x 9.6 | - |
| Bedroom 4(Second) | 3.48 x 2.92 | 11.4 x 9.6 | - |
| Bedroom 4(Second) | 3.48 x 2.92 | 11.4 x 9.6 | - |
| Bedroom 4(Second) | 3.48 x 2.92 | 11.4 x 9.6 | - |
| Bedroom 4(Second) | 3.48 x 2.92 | 11.4 x 9.6 | - |
| Bedroom 4(Second) | 3.48 x 2.92 | 11.4 x 9.6 | - |
| Recreation(Basement) | 7.65 x 4.43 | 25.1 x 14.5 | - |
| Recreation(Basement) | 7.65 x 4.43 | 25.1 x 14.5 | - |
| Recreation(Basement) | 7.65 x 4.43 | 25.1 x 14.5 | - |
| Recreation(Basement) | 7.65 x 4.43 | 25.1 x 14.5 | - |
| Recreation(Basement) | 7.65 x 4.43 | 25.1 x 14.5 | - |
| Recreation(Basement) | 7.65 x 4.43 | 25.1 x 14.5 | - |
| Media Room(Basement) | 4.55 x 4.27 | 14.9 x 14.0 | - |
| Media Room(Basement) | 4.55 x 4.27 | 14.9 x 14.0 | - |
| Media Room(Basement) | 4.55 x 4.27 | 14.9 x 14.0 | - |
| Media Room(Basement) | 4.55 x 4.27 | 14.9 x 14.0 | - |
| Media Room(Basement) | 4.55 x 4.27 | 14.9 x 14.0 | - |
| Media Room(Basement) | 4.55 x 4.27 | 14.9 x 14.0 | - |
| Kitchen(Basement) | 4.42 x 3.51 | 14.5 x 11.5 | - |
| Kitchen(Basement) | 4.42 x 3.51 | 14.5 x 11.5 | - |
| Kitchen(Basement) | 4.42 x 3.51 | 14.5 x 11.5 | - |
| Kitchen(Basement) | 4.42 x 3.51 | 14.5 x 11.5 | - |
| Kitchen(Basement) | 4.42 x 3.51 | 14.5 x 11.5 | - |
| Kitchen(Basement) | 4.42 x 3.51 | 14.5 x 11.5 | - |
| Bedroom 5(Basement) | 3.86 x 3.2 | 12.7 x 10.5 | - |
| Bedroom 5(Basement) | 3.86 x 3.2 | 12.7 x 10.5 | - |
| Bedroom 5(Basement) | 3.86 x 3.2 | 12.7 x 10.5 | - |
| Bedroom 5(Basement) | 3.86 x 3.2 | 12.7 x 10.5 | - |
| Bedroom 5(Basement) | 3.86 x 3.2 | 12.7 x 10.5 | - |
| Bedroom 5(Basement) | 3.86 x 3.2 | 12.7 x 10.5 | - |
| Bedroom(Basement) | 2.84 x 3.2 | 9.3 x 10.5 | - |
| Bedroom(Basement) | 2.84 x 3.2 | 9.3 x 10.5 | - |
| Bedroom(Basement) | 2.84 x 3.2 | 9.3 x 10.5 | - |
| Bedroom(Basement) | 2.84 x 3.2 | 9.3 x 10.5 | - |
| Bedroom(Basement) | 2.84 x 3.2 | 9.3 x 10.5 | - |
| Bedroom(Basement) | 2.84 x 3.2 | 9.3 x 10.5 | - |
| Exercise Room(Basement) | 3.48 x 4.43 | 11.4 x 14.5 | - |
| Exercise Room(Basement) | 3.48 x 4.43 | 11.4 x 14.5 | - |
| Exercise Room(Basement) | 3.48 x 4.43 | 11.4 x 14.5 | - |
| Exercise Room(Basement) | 3.48 x 4.43 | 11.4 x 14.5 | - |
| Exercise Room(Basement) | 3.48 x 4.43 | 11.4 x 14.5 | - |
| Exercise Room(Basement) | 3.48 x 4.43 | 11.4 x 14.5 | - |
Register for free to view complete room dimensions and access exclusive sold data
Free account • No credit card required
Complete transaction history for this property
Register free to see the complete unit history
Register for free to view complete transaction history and access exclusive sold data
Free account • No credit card required
Original List Price
$2,899,900
Listed on Feb 1, 2026
Sold Price
$2,600,000
Sold on Jul 9, 2026
-$299,900
-10.3%
Register for free to view complete price history and access exclusive sold data
Free account • No credit card required
Your Agent
Broker of Record
PREMIER MATRIX REALTY LTD. BROKERAGE
See the comparable sold, tax-matched, and currently-competing listings for 219 Valleyview Court.
Register for free to view complete price estimate and access exclusive sold data
Free account • No credit card required
Contact OVAIS QASSIM
219 Valleyview Court, Oakville, ON L6L 5H9 is a 6-bedroom, 4-bathroom 2-storey detached with approximately 3000-3500 square feet of living space, situated on a 163 140 foot lot. This property is currently sold (sold for $2,600,000). The home features a attached garage and a finished with walk-out, full basement.
This home is located in 1017 - SW Southwest, part of Oakville in the Halton area. Explore more homes for sale and recently sold properties in this neighbourhood.
Whether you are looking to buy, sell, or lease in 1017 - SW Southwest, our team of experienced real estate professionals can help you navigate the market and find the perfect home. Contact us today for a free consultation.
219 Valleyview Court, Oakville, ON L6L 5H9 sold,6 bedroom detached 1017 - SW Southwest,Oakville homes for sale,Halton real estate,2-Storey homes, detached sold


