
$1,975,000
60 Alcorn Avenue, Toronto, ON M4V 1E4

Register for free to view the complete photo gallery and property details
Showing 2 of 20 photos
Toronto C02, ON M4V 1C8
4 Bed · 5 Bath · Att/Row/Townhouse
MLS #C12552562
Sold on April 14, 2026
April 14, 2026
Originally listed at $3,295,000 108 days on market
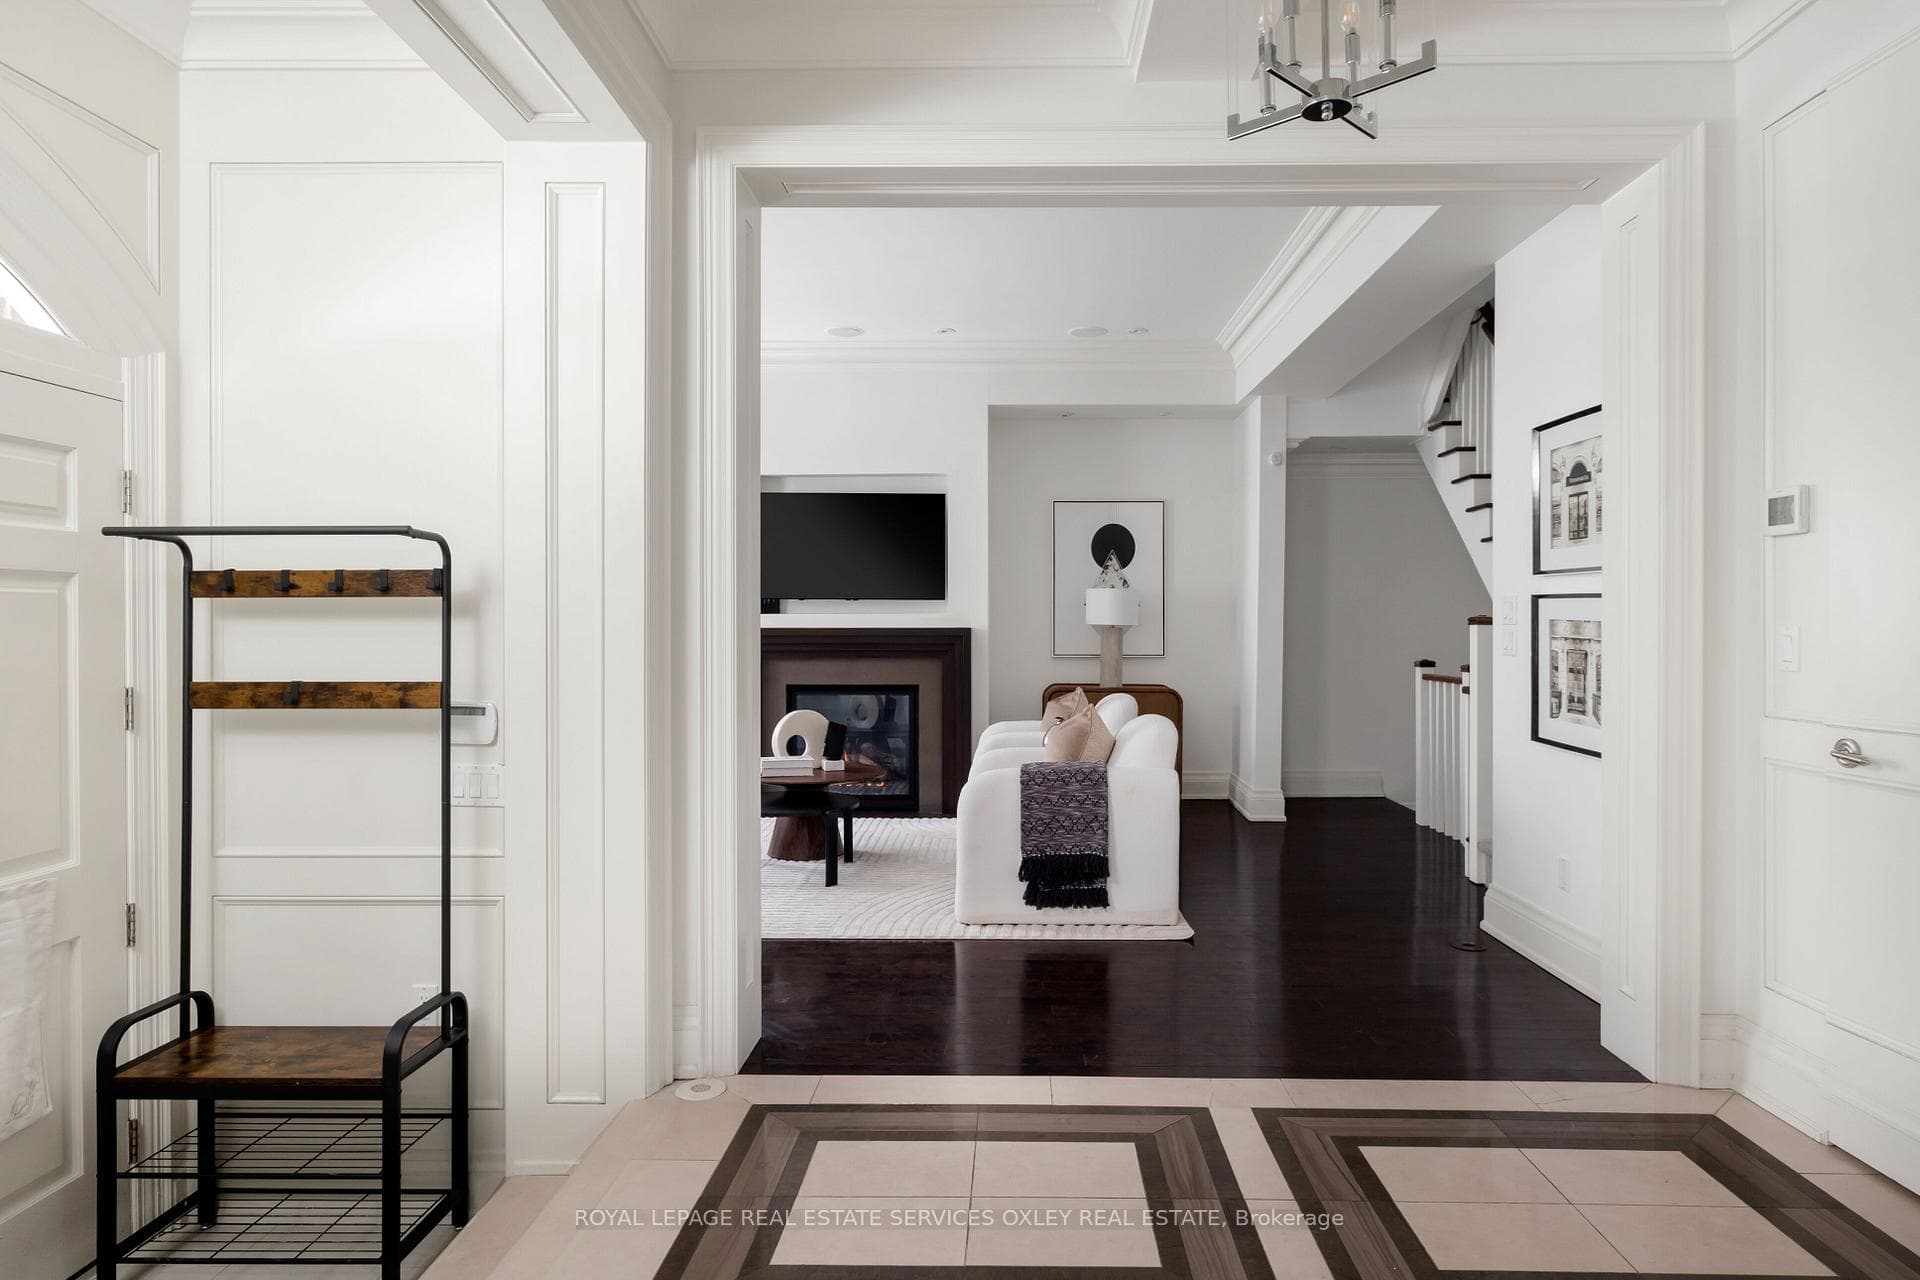
The best value in Summerhill. A rare chance to own a one-of-a-kind New York-style brownstone crafted by acclaimed architect Harvey Wise. One of only four exclusive residences, this exceptional townhome delivers remarkable space, standout parking, and the perfect blend of timeless design and modern luxury. Spanning four thoughtfully curated levels, the home offers sun-filled interiors, soaring ceiling heights, premium finishes, and a private elevator connecting every floor. Walk up to the magical, show-stopping rooftop terrace with breathtaking 360-degree skyline views, perfect for entertaining or unwinding above it all. The main level welcomes you with a gracious foyer, a sophisticated living room with a gas fireplace, a chic powder room, and a beautifully designed kitchen with an eat-in island. The kitchen flows seamlessly into the dining area and out to a private side terrace, perfect for BBQs and outdoor dining. The entire second level is dedicated to the luxurious primary retreat, featuring a spacious home office area, a five-star spa-inspired ensuite, and a generous walk-in closet. The third level offers three additional bedrooms plus a convenient kitchenette that serves the rooftop, an entertainer's dream. The lower level adds even more flexibility with a large recreation room ideal as a gym, media room, or casual lounge space. Parking is exceptional: a built-in garage, a detached garage (both with sleek epoxy floors), and an additional driveway space three private spots in total. A true hidden gem in one of Toronto's most coveted neighbourhoods. Spacious, refined, architecturally significant, and offering outstanding value this is the Summerhill townhouse you've been waiting for.
Bedrooms
4
Bathrooms
5
Square Feet
3000-3500 sqft
Property Type
Att/Row/Townhouse
Register for free to view complete property details and access exclusive sold data
Free account • No credit card required
| Name | Size (m) | Size (ft) | Features |
|---|---|---|---|
| Living Room(Main) | 4.61 x 5.18 | 15.1 x 17.0 | - |
| Living Room(Main) | 4.61 x 5.18 | 15.1 x 17.0 | - |
| Living Room(Main) | 4.61 x 5.18 | 15.1 x 17.0 | - |
| Living Room(Main) | 4.61 x 5.18 | 15.1 x 17.0 | - |
| Living Room(Main) | 4.61 x 5.18 | 15.1 x 17.0 | - |
| Living Room(Main) | 4.61 x 5.18 | 15.1 x 17.0 | - |
| Dining Room(Main) | 3.96 x 3.81 | 13.0 x 12.5 | - |
| Dining Room(Main) | 3.96 x 3.81 | 13.0 x 12.5 | - |
| Dining Room(Main) | 3.96 x 3.81 | 13.0 x 12.5 | - |
| Dining Room(Main) | 3.96 x 3.81 | 13.0 x 12.5 | - |
| Dining Room(Main) | 3.96 x 3.81 | 13.0 x 12.5 | - |
| Dining Room(Main) | 3.96 x 3.81 | 13.0 x 12.5 | - |
| Kitchen(Main) | 3.96 x 3.36 | 13.0 x 11.0 | - |
| Kitchen(Main) | 3.96 x 3.36 | 13.0 x 11.0 | - |
| Kitchen(Main) | 3.96 x 3.36 | 13.0 x 11.0 | - |
| Kitchen(Main) | 3.96 x 3.36 | 13.0 x 11.0 | - |
| Kitchen(Main) | 3.96 x 3.36 | 13.0 x 11.0 | - |
| Kitchen(Main) | 3.96 x 3.36 | 13.0 x 11.0 | - |
| Primary Bedroom(Second) | 5.59 x 5.11 | 18.3 x 16.8 | - |
| Primary Bedroom(Second) | 5.59 x 5.11 | 18.3 x 16.8 | - |
| Primary Bedroom(Second) | 5.59 x 5.11 | 18.3 x 16.8 | - |
| Primary Bedroom(Second) | 5.59 x 5.11 | 18.3 x 16.8 | - |
| Primary Bedroom(Second) | 5.59 x 5.11 | 18.3 x 16.8 | - |
| Primary Bedroom(Second) | 5.59 x 5.11 | 18.3 x 16.8 | - |
| Office(Second) | 2.51 x 3.43 | 8.2 x 11.3 | - |
| Office(Second) | 2.51 x 3.43 | 8.2 x 11.3 | - |
| Office(Second) | 2.51 x 3.43 | 8.2 x 11.3 | - |
| Office(Second) | 2.51 x 3.43 | 8.2 x 11.3 | - |
| Office(Second) | 2.51 x 3.43 | 8.2 x 11.3 | - |
| Office(Second) | 2.51 x 3.43 | 8.2 x 11.3 | - |
| Bedroom 2(Third) | 3.86 x 3.86 | 12.7 x 12.7 | - |
| Bedroom 2(Third) | 3.86 x 3.86 | 12.7 x 12.7 | - |
| Bedroom 2(Third) | 3.86 x 3.86 | 12.7 x 12.7 | - |
| Bedroom 2(Third) | 3.86 x 3.86 | 12.7 x 12.7 | - |
| Bedroom 2(Third) | 3.86 x 3.86 | 12.7 x 12.7 | - |
| Bedroom 2(Third) | 3.86 x 3.86 | 12.7 x 12.7 | - |
| Bedroom 3(Third) | 4.93 x 3.56 | 16.2 x 11.7 | - |
| Bedroom 3(Third) | 4.93 x 3.56 | 16.2 x 11.7 | - |
| Bedroom 3(Third) | 4.93 x 3.56 | 16.2 x 11.7 | - |
| Bedroom 3(Third) | 4.93 x 3.56 | 16.2 x 11.7 | - |
| Bedroom 3(Third) | 4.93 x 3.56 | 16.2 x 11.7 | - |
| Bedroom 3(Third) | 4.93 x 3.56 | 16.2 x 11.7 | - |
| Bedroom 4(Third) | 3.38 x 2.74 | 11.1 x 9.0 | - |
| Bedroom 4(Third) | 3.38 x 2.74 | 11.1 x 9.0 | - |
| Bedroom 4(Third) | 3.38 x 2.74 | 11.1 x 9.0 | - |
| Bedroom 4(Third) | 3.38 x 2.74 | 11.1 x 9.0 | - |
| Bedroom 4(Third) | 3.38 x 2.74 | 11.1 x 9.0 | - |
| Bedroom 4(Third) | 3.38 x 2.74 | 11.1 x 9.0 | - |
| Recreation(Lower) | 5.72 x 5.33 | 18.8 x 17.5 | - |
| Recreation(Lower) | 5.72 x 5.33 | 18.8 x 17.5 | - |
| Recreation(Lower) | 5.72 x 5.33 | 18.8 x 17.5 | - |
| Recreation(Lower) | 5.72 x 5.33 | 18.8 x 17.5 | - |
| Recreation(Lower) | 5.72 x 5.33 | 18.8 x 17.5 | - |
| Recreation(Lower) | 5.72 x 5.33 | 18.8 x 17.5 | - |
Register for free to view complete room dimensions and access exclusive sold data
Free account • No credit card required
Original List Price
$3,295,000
Listed on Nov 16, 2025
Sold Price
$2,700,000
Sold on Apr 14, 2026
-$595,000
-18.1%
Register for free to view complete price history and access exclusive sold data
Free account • No credit card required
Your Agent
Broker of Record
PREMIER MATRIX REALTY LTD. BROKERAGE
See the comparable sold, tax-matched, and currently-competing listings for 22 Birch Avenue Th D.
Register for free to view complete price estimate and access exclusive sold data
Free account • No credit card required
Contact OVAIS QASSIM
22 Birch Avenue Th D, Toronto C02, ON M4V 1C8 is a 4-bedroom, 5-bathroom 3-storey att/row/townhouse with approximately 3000-3500 square feet of living space, situated on a 37 29 foot lot. This property is currently sold (sold for $2,700,000). The home features a built-in garage and a finished with walk-out basement.
This home is located in Yonge-St. Clair, part of Toronto C02 in the Toronto area. Explore more homes for sale and recently sold properties in this neighbourhood.
Whether you are looking to buy, sell, or lease in Yonge-St. Clair, our team of experienced real estate professionals can help you navigate the market and find the perfect home. Contact us today for a free consultation.
22 Birch Avenue Th D, Toronto C02, ON M4V 1C8 sold,4 bedroom att/row/townhouse Yonge-St. Clair,Toronto C02 homes for sale,Toronto real estate,3-Storey homes, att/row/townhouse sold


