
$1,975,000
60 Alcorn Avenue, Toronto, ON M4V 1E4
Register for free to view the complete photo gallery and property details
Showing 2 of 20 photos
Toronto E01, ON M4M 1W7
4 Bed · 2 Bath · Att/Row/Townhouse
MLS #E12838154
Sold on May 13, 2026
May 13, 2026
Originally listed at $1,199,000 2 days on market
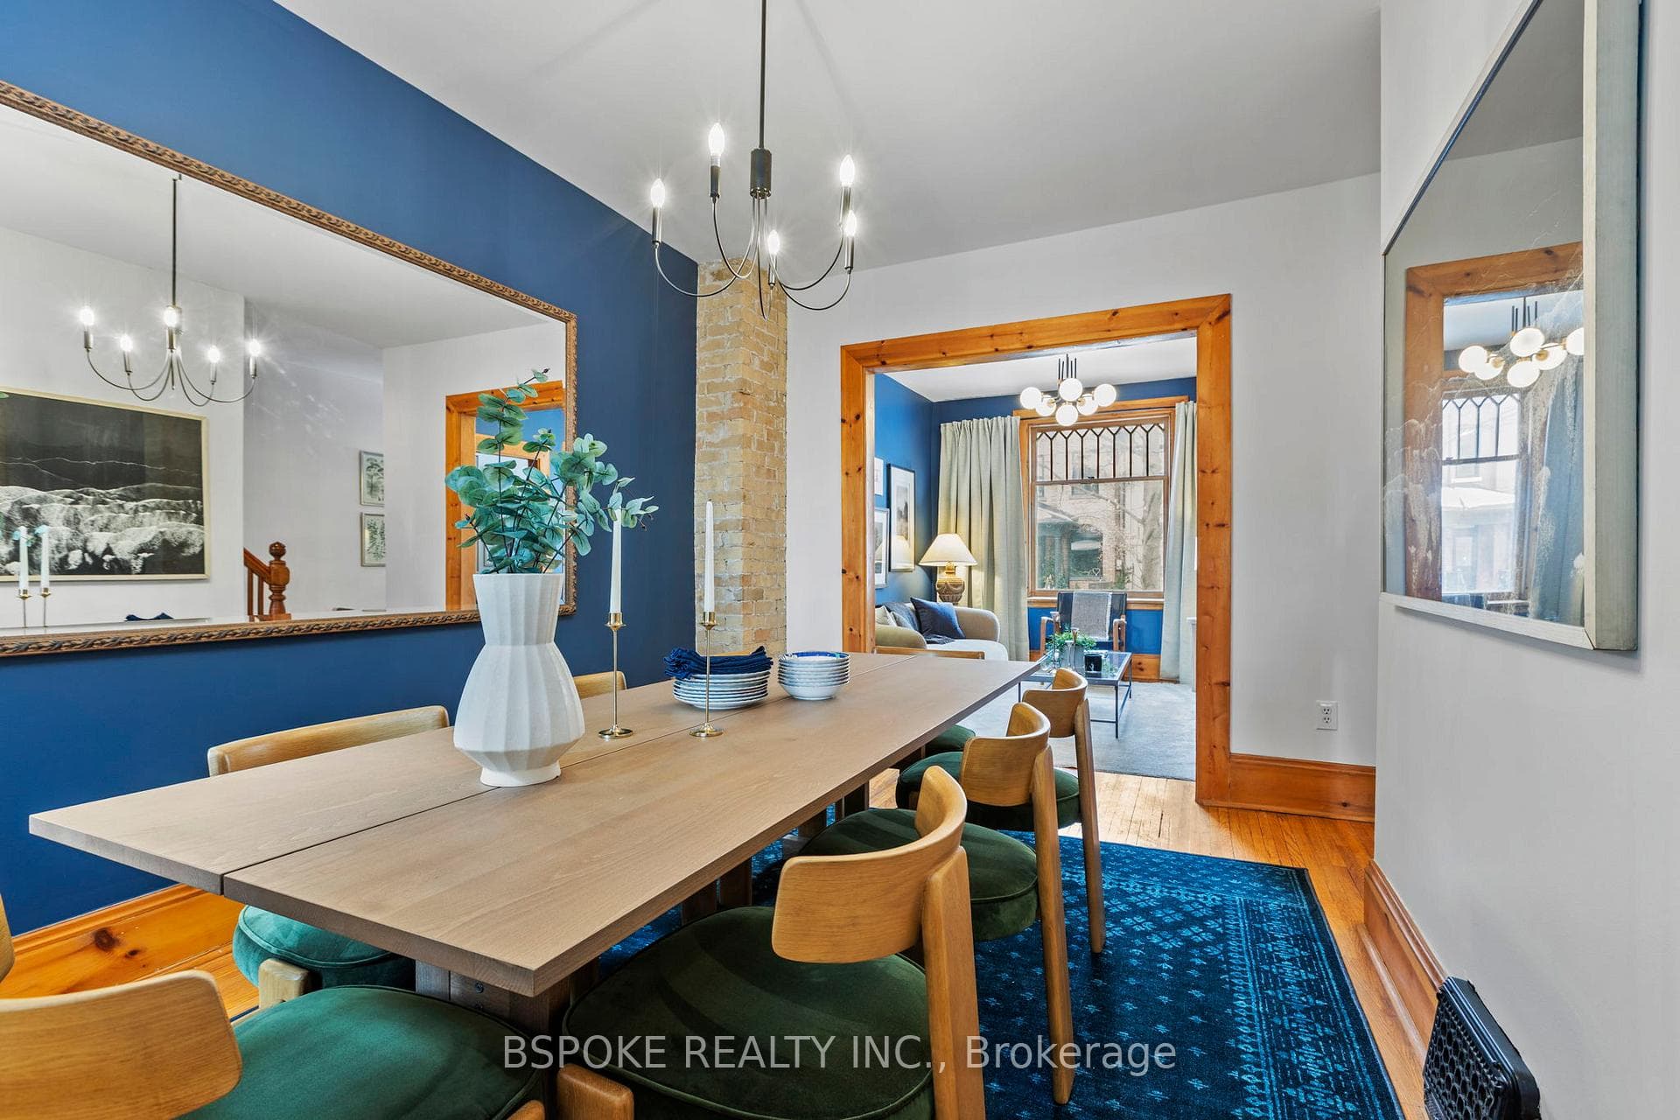
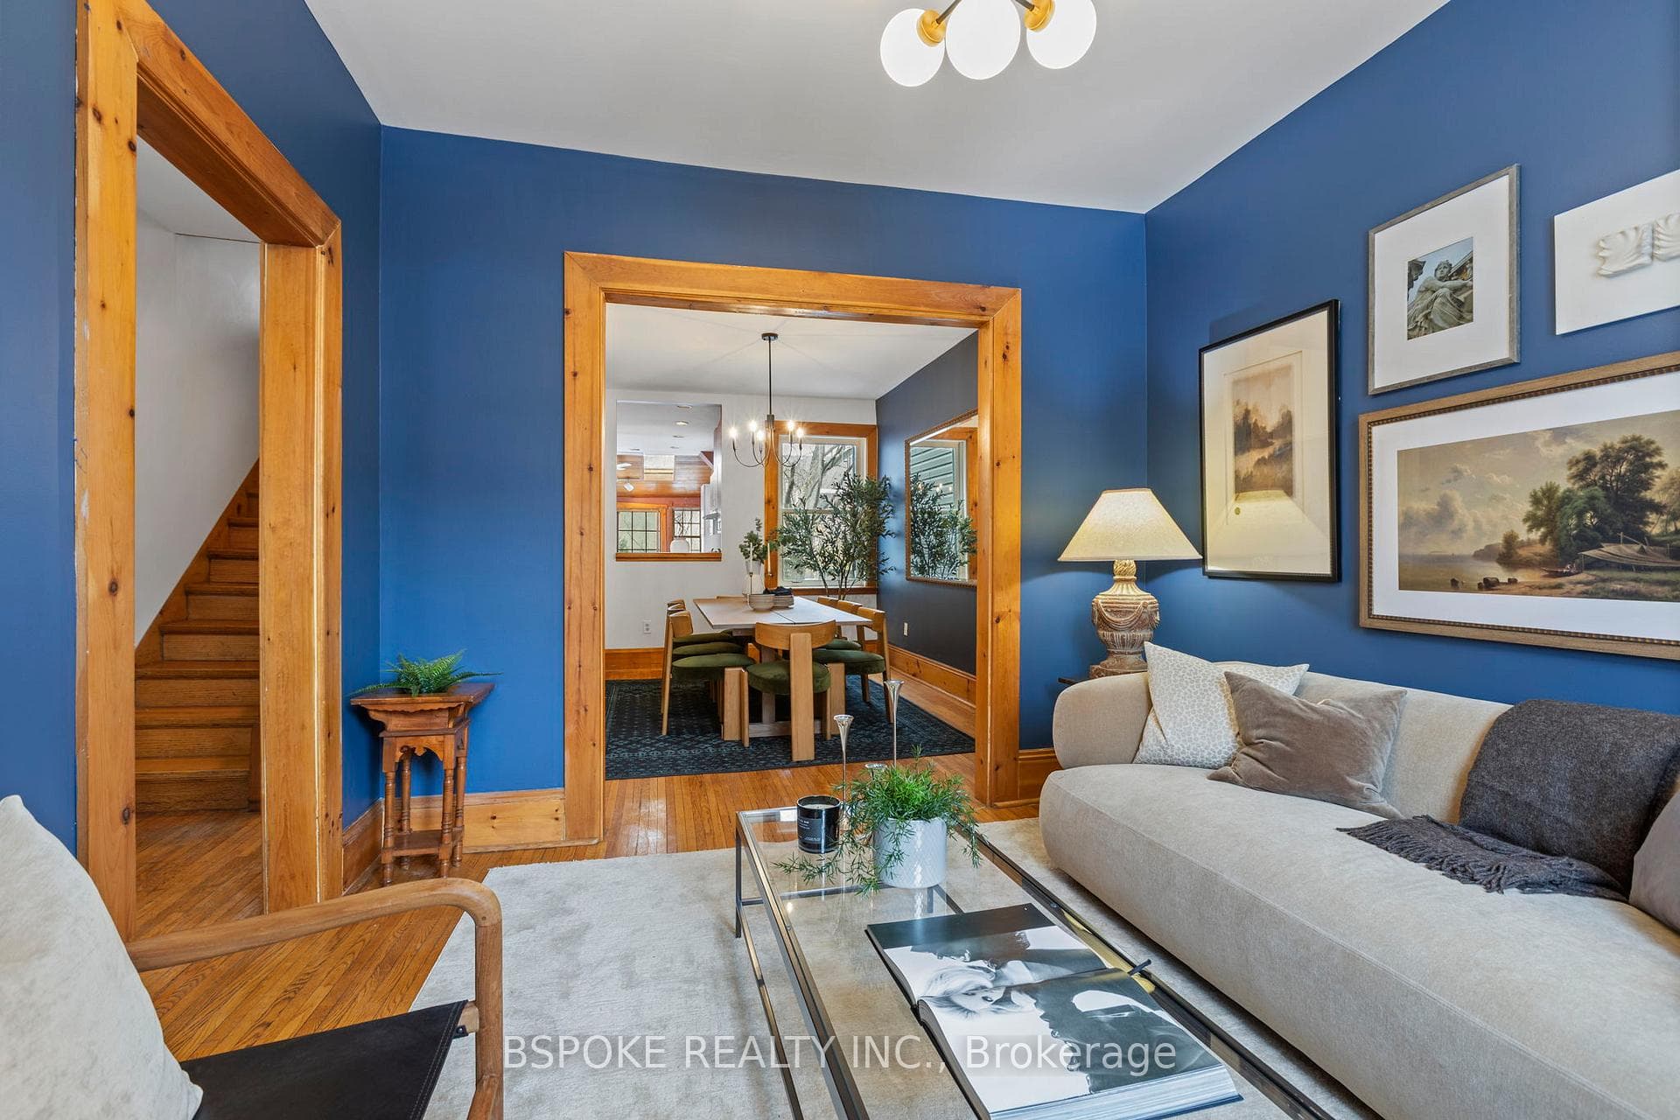
From First Ave to Forever. Set on a tree-lined street in the heart of South Riverdale, this Edwardian row house offers four bedrooms, parking, and south-facing outdoor space. Across three floors the layout delivers what so many east-end buyers are searching for: three bedrooms and a 4-piece bath on the second floor, plus a third-floor suite with a skylight, a 3-piece ensuite, and walk-out access to the roof with potential for a future deck. The main floor flows easily, with a large kitchen featuring generous counter space and storage, open to the dining room through a pass-through. At the rear, a bright breakfast room extension with south-facing windows, two skylights, and sliding doors to the deck functions as an eat-in kitchen, small family room, or everyday gathering space. Freshly painted throughout. The south-facing deck and garden are shaded in summer by a mature maple tree, and there is one car parking via the rear laneway. The basement offers additional potential, with a walkout and space to finish for added living area or suite configuration. Close to Riverdale Park, Riverdale Farm, Queen Street East, Little Vietnam, and three streetcar routes within a block, this is a well-loved Riverdale home with space, flexibility, and a location that's hard to leave.
Bedrooms
4
Bathrooms
2
Square Feet
1500-2000 sqft
Property Type
Att/Row/Townhouse
Register for free to view complete property details and access exclusive sold data
Free account • No credit card required
| Name | Size (m) | Size (ft) | Features |
|---|---|---|---|
| Living Room(Main) | 3.67 x 3.3 | 12.0 x 10.8 | - |
| Living Room(Main) | 3.67 x 3.3 | 12.0 x 10.8 | - |
| Living Room(Main) | 3.67 x 3.3 | 12.0 x 10.8 | - |
| Living Room(Main) | 3.67 x 3.3 | 12.0 x 10.8 | - |
| Living Room(Main) | 3.67 x 3.3 | 12.0 x 10.8 | - |
| Dining Room(Main) | 4.44 x 2.97 | 14.6 x 9.7 | - |
| Dining Room(Main) | 4.44 x 2.97 | 14.6 x 9.7 | - |
| Dining Room(Main) | 4.44 x 2.97 | 14.6 x 9.7 | - |
| Dining Room(Main) | 4.44 x 2.97 | 14.6 x 9.7 | - |
| Dining Room(Main) | 4.44 x 2.97 | 14.6 x 9.7 | - |
| Kitchen(Main) | 5.07 x 3.63 | 16.6 x 11.9 | - |
| Kitchen(Main) | 5.07 x 3.63 | 16.6 x 11.9 | - |
| Kitchen(Main) | 5.07 x 3.63 | 16.6 x 11.9 | - |
| Kitchen(Main) | 5.07 x 3.63 | 16.6 x 11.9 | - |
| Kitchen(Main) | 5.07 x 3.63 | 16.6 x 11.9 | - |
| Breakfast(Main) | 2.66 x 3.63 | 8.7 x 11.9 | - |
| Breakfast(Main) | 2.66 x 3.63 | 8.7 x 11.9 | - |
| Breakfast(Main) | 2.66 x 3.63 | 8.7 x 11.9 | - |
| Breakfast(Main) | 2.66 x 3.63 | 8.7 x 11.9 | - |
| Breakfast(Main) | 2.66 x 3.63 | 8.7 x 11.9 | - |
| Bedroom 2(Second) | 4.81 x 3.34 | 15.8 x 11.0 | - |
| Bedroom 2(Second) | 4.81 x 3.34 | 15.8 x 11.0 | - |
| Bedroom 2(Second) | 4.81 x 3.34 | 15.8 x 11.0 | - |
| Bedroom 2(Second) | 4.81 x 3.34 | 15.8 x 11.0 | - |
| Bedroom 2(Second) | 4.81 x 3.34 | 15.8 x 11.0 | - |
| Bedroom 3(Second) | 3.93 x 2.99 | 12.9 x 9.8 | - |
| Bedroom 3(Second) | 3.93 x 2.99 | 12.9 x 9.8 | - |
| Bedroom 3(Second) | 3.93 x 2.99 | 12.9 x 9.8 | - |
| Bedroom 3(Second) | 3.93 x 2.99 | 12.9 x 9.8 | - |
| Bedroom 3(Second) | 3.93 x 2.99 | 12.9 x 9.8 | - |
| Bedroom 4(Second) | 3.61 x 2.59 | 11.8 x 8.5 | - |
| Bedroom 4(Second) | 3.61 x 2.59 | 11.8 x 8.5 | - |
| Bedroom 4(Second) | 3.61 x 2.59 | 11.8 x 8.5 | - |
| Bedroom 4(Second) | 3.61 x 2.59 | 11.8 x 8.5 | - |
| Bedroom 4(Second) | 3.61 x 2.59 | 11.8 x 8.5 | - |
| Bedroom(Third) | 4.76 x 4.16 | 15.6 x 13.6 | - |
| Bedroom(Third) | 4.76 x 4.16 | 15.6 x 13.6 | - |
| Bedroom(Third) | 4.76 x 4.16 | 15.6 x 13.6 | - |
| Bedroom(Third) | 4.76 x 4.16 | 15.6 x 13.6 | - |
| Bedroom(Third) | 4.76 x 4.16 | 15.6 x 13.6 | - |
| Utility Room(Basement) | 13.65 x 4.89 | 44.8 x 16.0 | - |
| Utility Room(Basement) | 13.65 x 4.89 | 44.8 x 16.0 | - |
| Utility Room(Basement) | 13.65 x 4.89 | 44.8 x 16.0 | - |
| Utility Room(Basement) | 13.65 x 4.89 | 44.8 x 16.0 | - |
| Utility Room(Basement) | 13.65 x 4.89 | 44.8 x 16.0 | - |
Register for free to view complete room dimensions and access exclusive sold data
Free account • No credit card required
Original List Price
$1,199,000
Listed on Mar 2, 2026
Sold Price
$1,430,000
Sold on May 13, 2026
+$231,000
19.3%
Register for free to view complete price history and access exclusive sold data
Free account • No credit card required
Your Agent
Broker of Record
PREMIER MATRIX REALTY LTD. BROKERAGE
See the comparable sold, tax-matched, and currently-competing listings for 61 First Avenue.
Register for free to view complete price estimate and access exclusive sold data
Free account • No credit card required
Contact OVAIS QASSIM
61 First Avenue, Toronto E01, ON M4M 1W7 is a 4-bedroom, 2-bathroom 3-storey att/row/townhouse with approximately 1500-2000 square feet of living space, situated on a 16 131 foot lot. This property is currently sold (sold for $1,430,000). The home features a none garage and a unfinished, separate entrance basement.
This home is located in Yonge-St. Clair, part of Toronto C02 in the Toronto area. Explore more homes for sale and recently sold properties in this neighbourhood.
Whether you are looking to buy, sell, or lease in Yonge-St. Clair, our team of experienced real estate professionals can help you navigate the market and find the perfect home. Contact us today for a free consultation.
61 First Avenue, Toronto E01, ON M4M 1W7 sold,4 bedroom att/row/townhouse Yonge-St. Clair,Toronto C02 homes for sale,Toronto real estate,3-Storey homes, att/row/townhouse sold


