
$1,702,000
52 Cedar Brae Boulevard, Toronto, ON M1J 2K5

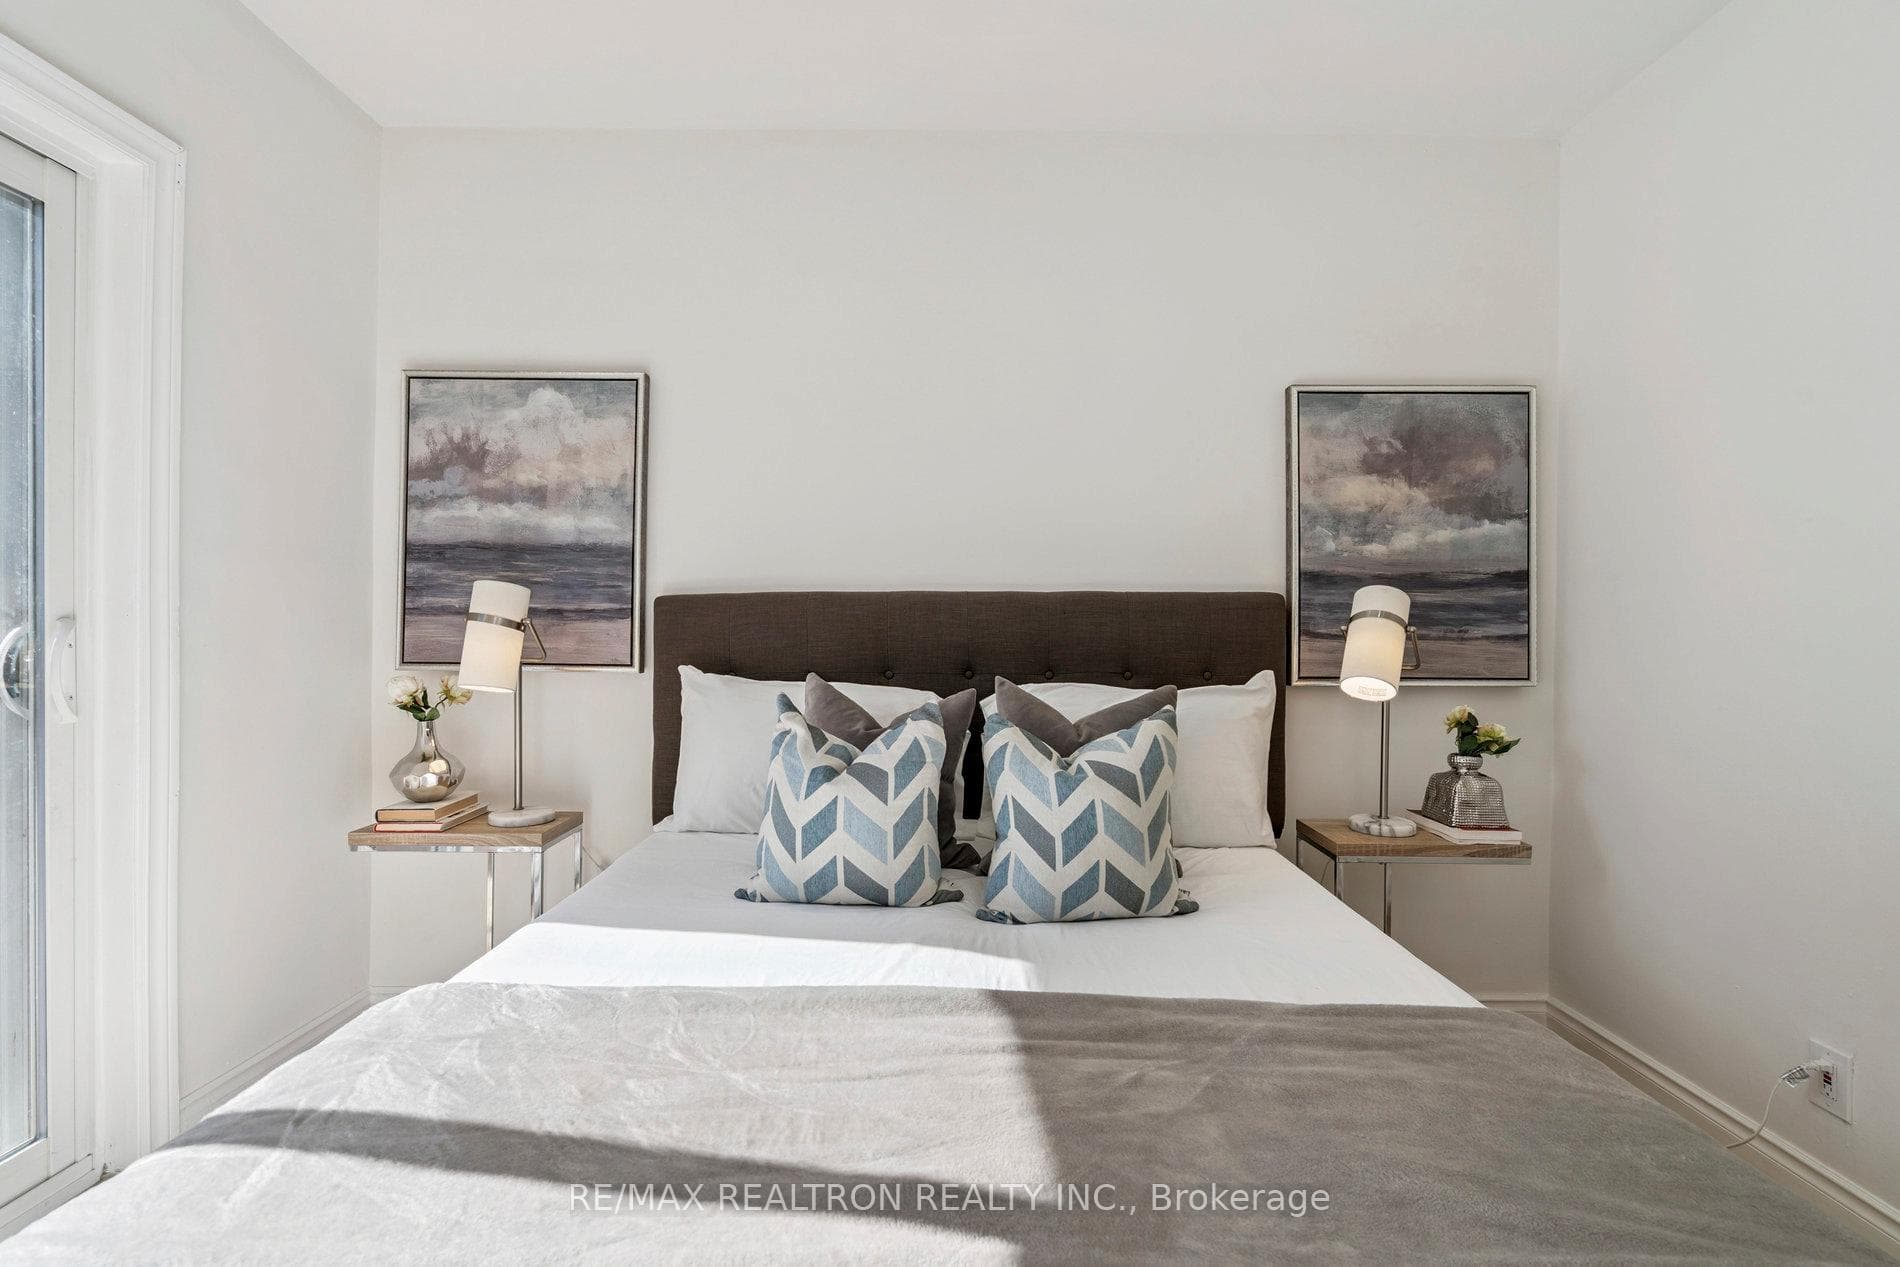
Register for free to view the complete photo gallery and property details
Showing 2 of 20 photos
Toronto E08, ON M1K 4S4
6 Bed · 3 Bath · Detached
MLS #E12380826
Sold on November 20, 2025
November 20, 2025
Originally listed at $1,098,888 30 days on market
Prime Location! Fully Renovated 3 Bedroom + 3 Bathroom with 3 Kitchens Detached Bungalow in a Sought-After Neighborhood! This Beautiful Home Boasts a Stunning Open Concept Living, Dining & Kitchen Area, Complete with a Built-In Island. Walk-Out to a Private, Fenced Backyard. Newer Doors, Windows, and Gorgeous Hardwood Floors on Main Level. The Modern Renovated Kitchen and Bathroom offer a Stylish Touch. Professionally painted throughout. The Lower Level Presents Tremendous Potential for Rental Income! Based on current market rents Lower Level can earn approximately $3,500.00 per month! Lower Level has Self-contained One-bedroom Apartment and Two Private Bedrooms which share Bathroom and Kitchen. New Laminate Flooring in one Private Bedroom and Apartment in the Lower Level. Steps to All Amenities, TTC, Shopping, Hospital Schools and Places of Worship.
Bedrooms
6
Bathrooms
3
Square Feet
700-1100 sqft
Property Type
Detached
Register for free to view complete property details and access exclusive sold data
Free account • No credit card required
| Name | Size (m) | Size (ft) | Features |
|---|---|---|---|
| Foyer(Main) | 1.22 x 2.16 | 4.0 x 7.1 | - |
| Living Room(Main) | 4.75 x 5.79 | 15.6 x 19.0 | - |
| Dining Room(Main) | 4.75 x 5.79 | 15.6 x 19.0 | - |
| Kitchen(Main) | 2.84 x 3.96 | 9.3 x 13.0 | - |
| Primary Bedroom(Main) | 3.07 x 4.14 | 10.1 x 13.6 | - |
| Bedroom 2(Main) | 2.82 x 2.69 | 9.3 x 8.8 | - |
| Bedroom 3(Main) | 2.87 x 3.25 | 9.4 x 10.7 | - |
| Bathroom(Main) | 1.96 x 1.93 | 6.4 x 6.3 | - |
| Bedroom(Basement) | 2.13 x 3.18 | 7.0 x 10.4 | - |
| Living Room(Basement) | 2.79 x 3.86 | 9.2 x 12.7 | - |
| Kitchen(Basement) | 2.51 x 1.63 | 8.2 x 5.3 | - |
| Bathroom(Basement) | 1.52 x 2.24 | 5.0 x 7.3 | - |
| Bedroom 2(Basement) | 4.04 x 2.92 | 13.3 x 9.6 | - |
| Foyer(Basement) | 3.63 x 6.5 | 11.9 x 21.3 | - |
| Utility Room(Basement) | 2.01 x 1.88 | 6.6 x 6.2 | - |
| Laundry(Basement) | 1.52 x 2.77 | 5.0 x 9.1 | - |
| Bedroom 3(Basement) | 3.38 x 3.58 | 11.1 x 11.7 | - |
| Kitchen(Basement) | 3 x 2.26 | 9.8 x 7.4 | - |
| Bathroom(Basement) | 1.35 x 2.69 | 4.4 x 8.8 | - |
Register for free to view complete room dimensions and access exclusive sold data
Free account • No credit card required
Complete transaction history for this property
Register for free to view complete transaction history and access exclusive sold data
Free account • No credit card required
Original List Price
$1,098,888
Listed on Sep 2, 2025
Sold Price
$995,000
Sold on Nov 20, 2025
-$103,888
-9.5%
Register for free to view complete price history and access exclusive sold data
Free account • No credit card required
Your Agent
Broker of Record
PREMIER MATRIX REALTY LTD. BROKERAGE
See the comparable sold, tax-matched, and currently-competing listings for 22 Citadel Drive.
Register for free to view complete price estimate and access exclusive sold data
Free account • No credit card required
Contact OVAIS QASSIM
22 Citadel Drive, Toronto E08, ON M1K 4S4 is a 6-bedroom, 3-bathroom bungalow detached with approximately 700-1100 square feet of living space, situated on a 45 125 foot lot. This property is currently sold (sold for $995,000). The home features a none garage and a apartment, separate entrance basement.
This home is located in Eglinton East, part of Toronto E08 in the Toronto area. Explore more homes for sale and recently sold properties in this neighbourhood.
Whether you are looking to buy, sell, or lease in Eglinton East, our team of experienced real estate professionals can help you navigate the market and find the perfect home. Contact us today for a free consultation.
22 Citadel Drive, Toronto E08, ON M1K 4S4 sold,6 bedroom detached Eglinton East,Toronto E08 homes for sale,Toronto real estate,Bungalow homes, detached sold


