
$1,702,000
52 Cedar Brae Boulevard, Toronto, ON M1J 2K5

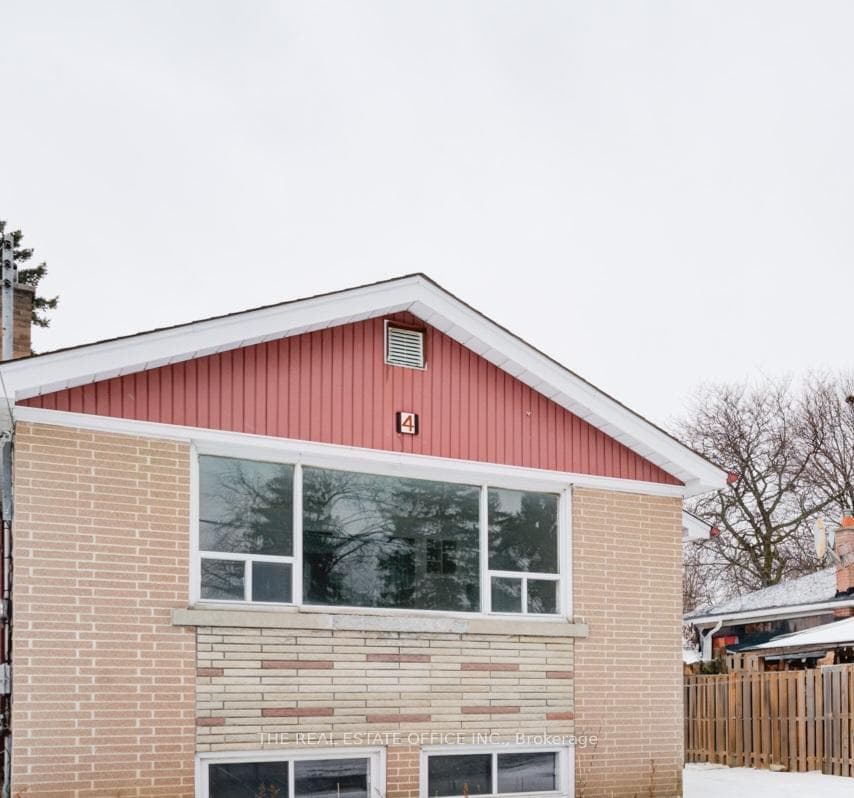
Register for free to view the complete photo gallery and property details
Showing 2 of 20 photos
Toronto E08, ON M1K 3X9
6 Bed · 4 Bath · Detached
MLS #E11926794
Sold on April 15, 2025
April 15, 2025
Originally listed at $1,099,000 30 days on market
Location Location Top to Bottom renovated total 4 Washroom with 3 Big size Bed room in Main floor another 3 bed room in Basement, New floor all through house.Big Living dinning room Both main and basement floor. Separate laundry room.This Property Also Boasts a Separate Entrance To The Basement . Main floor has Eat-in Kitchen With Walkout. Walking Distance To Kennedy subway ,Schools,Transit And Shopping Just Steps Away From The Eglinton Area.Don't Miss Out On This Exceptional Opportunity!!! **EXTRAS** 2 Fridge, 2 Stove, Dishwasher, All Electric Light Fixtures, Washer & Dryer, Gas Furnace. Private Drive way for 3 car, Detached Garage, Premium & Fully Fenced West Facing Backyard. Walk To: Kennedy Station . Furnace/AC 2020
Bedrooms
6
Bathrooms
4
Property Type
Detached
Register for free to view complete property details and access exclusive sold data
Free account • No credit card required
| Name | Size (m) | Size (ft) | Features |
|---|---|---|---|
| Living Room(Main) | 3.99 x 5.64 | 13.1 x 18.5 | - |
| Dining Room(Main) | 3.99 x 5.64 | 13.1 x 18.5 | - |
| Bedroom(Main) | 3.42 x 4.09 | 11.2 x 13.4 | - |
| Bedroom 2(Main) | 3.42 x 3.45 | 11.2 x 11.3 | - |
| Bedroom 3(Main) | 2.85 x 3.22 | 9.4 x 10.6 | - |
| Kitchen(Main) | 2.79 x 4.89 | 9.2 x 16.0 | - |
| Living Room(Basement) | 3.86 x 5.53 | 12.7 x 18.1 | - |
| Bedroom(Basement) | 2.41 x 4.1 | 7.9 x 13.5 | - |
| Bedroom 2(Basement) | 3.15 x 3.76 | 10.3 x 12.3 | - |
| Bedroom 3(Basement) | 3.15 x 3.27 | 10.3 x 10.7 | - |
| Kitchen(Basement) | 1.59 x 4.16 | 5.2 x 13.6 | - |
Register for free to view complete room dimensions and access exclusive sold data
Free account • No credit card required
Original List Price
$1,099,000
Listed on Jan 15, 2025
Sold Price
$1,030,000
Sold on Apr 15, 2025
-$69,000
-6.3%
Register for free to view complete price history and access exclusive sold data
Free account • No credit card required
Your Agent
Broker of Record
PREMIER MATRIX REALTY LTD. BROKERAGE
See the comparable sold, tax-matched, and currently-competing listings for 4 Khartoum Avenue.
Register for free to view complete price estimate and access exclusive sold data
Free account • No credit card required
Contact OVAIS QASSIM
4 Khartoum Avenue, Toronto E08, ON M1K 3X9 is a 6-bedroom, 4-bathroom bungalow detached, situated on a 45 122 foot lot. This property is currently sold (sold for $1,030,000). The home features a detached garage and a separate entrance, finished basement.
This home is located in Eglinton East, part of Toronto E08 in the Toronto area. Explore more homes for sale and recently sold properties in this neighbourhood.
Whether you are looking to buy, sell, or lease in Eglinton East, our team of experienced real estate professionals can help you navigate the market and find the perfect home. Contact us today for a free consultation.
4 Khartoum Avenue, Toronto E08, ON M1K 3X9 sold,6 bedroom detached Eglinton East,Toronto E08 homes for sale,Toronto real estate,Bungalow homes, detached sold


