
$935,000
87 Philosopher's Trail, Brampton, ON L6S 4L4
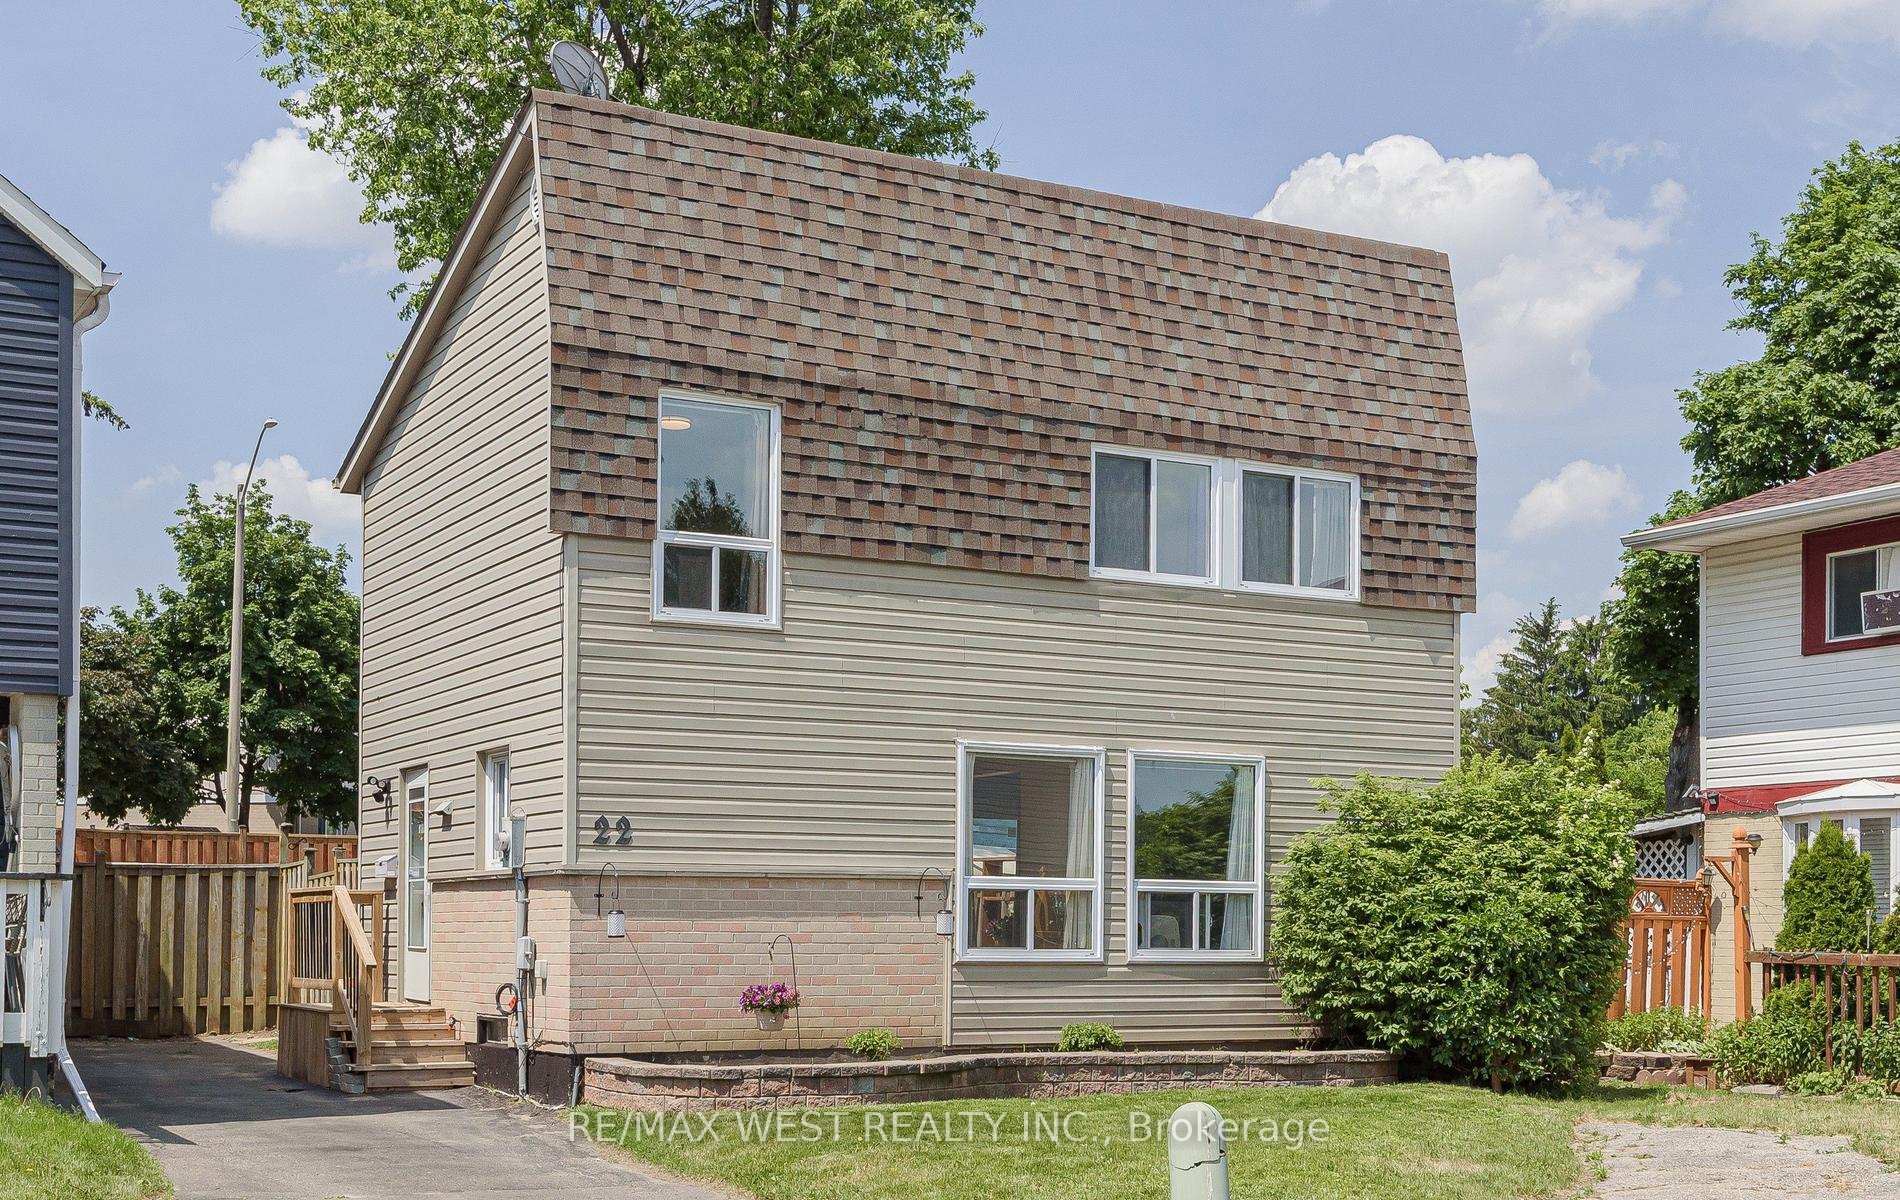

Brampton, ON L6S 2L3
3 Bed · 1 Bath · Detached
MLS #W13274314
Listed Price
A detached 3 bdrm starter home in an established neighbourhood & quiet court location! No neighbours behind for your privacy! Walk to schools & parks, open concept, new laminate flooring in LR, stainless steel appliances (3), 4 pc bath has been renovated, private driveway, fits 2 cars. Finished basement with large rec room or 4th bdrm with engineered hardwood flooring + laundry rm. Lots of space for another bathroom & sep. entrance if required. New baseboard heaters in 2019, roof 2016, windows 2017, electrical panel 2017, new front door 2018, patio door 2025, bathroom reno in 2019 & deck. Hot water tank owned 2023, leaf filter on eavestrough 2020. Please note the exterior siding was replaced with vinyl not aluminium. Shows GREAT! Clean & Move-In Ready! STOP RENTING!! AFFORDABLE HOME OWNERSHIP!
Bedrooms
3
Bathrooms
1
Square Feet
1100-1500 sqft
Property Type
Detached
| Name | Size (m) | Size (ft) | Features |
|---|---|---|---|
| Kitchen(Main) | 4.6 x 3.31 | 15.1 x 10.9 | - |
| Kitchen(Main) | 4.6 x 3.31 | 15.1 x 10.9 | - |
| Kitchen(Main) | 4.6 x 3.31 | 15.1 x 10.9 | - |
| Kitchen(Main) | 4.6 x 3.31 | 15.1 x 10.9 | - |
| Kitchen(Main) | 4.6 x 3.31 | 15.1 x 10.9 | - |
| Kitchen(Main) | 4.6 x 3.31 | 15.1 x 10.9 | - |
| Kitchen(Main) | 4.6 x 3.31 | 15.1 x 10.9 | - |
| Kitchen(Main) | 4.6 x 3.31 | 15.1 x 10.9 | - |
| Kitchen(Main) | 4.6 x 3.31 | 15.1 x 10.9 | - |
| Kitchen(Main) | 4.6 x 3.31 | 15.1 x 10.9 | - |
| Kitchen(Main) | 4.6 x 3.31 | 15.1 x 10.9 | - |
| Kitchen(Main) | 4.6 x 3.31 | 15.1 x 10.9 | - |
| Kitchen(Main) | 4.6 x 3.31 | 15.1 x 10.9 | - |
| Kitchen(Main) | 4.6 x 3.31 | 15.1 x 10.9 | - |
| Kitchen(Main) | 4.6 x 3.31 | 15.1 x 10.9 | - |
| Living Room(Main) | 5.72 x 3.51 | 18.8 x 11.5 | - |
| Living Room(Main) | 5.72 x 3.51 | 18.8 x 11.5 | - |
| Living Room(Main) | 5.72 x 3.51 | 18.8 x 11.5 | - |
| Living Room(Main) | 5.72 x 3.51 | 18.8 x 11.5 | - |
| Living Room(Main) | 5.72 x 3.51 | 18.8 x 11.5 | - |
| Living Room(Main) | 5.72 x 3.51 | 18.8 x 11.5 | - |
| Living Room(Main) | 5.72 x 3.51 | 18.8 x 11.5 | - |
| Living Room(Main) | 5.72 x 3.51 | 18.8 x 11.5 | - |
| Living Room(Main) | 5.72 x 3.51 | 18.8 x 11.5 | - |
| Living Room(Main) | 5.72 x 3.51 | 18.8 x 11.5 | - |
| Living Room(Main) | 5.72 x 3.51 | 18.8 x 11.5 | - |
| Living Room(Main) | 5.72 x 3.51 | 18.8 x 11.5 | - |
| Living Room(Main) | 5.72 x 3.51 | 18.8 x 11.5 | - |
| Living Room(Main) | 5.72 x 3.51 | 18.8 x 11.5 | - |
| Living Room(Main) | 5.72 x 3.51 | 18.8 x 11.5 | - |
| Dining Room(Main) | 5.72 x 3.51 | 18.8 x 11.5 | - |
| Dining Room(Main) | 5.72 x 3.51 | 18.8 x 11.5 | - |
| Dining Room(Main) | 5.72 x 3.51 | 18.8 x 11.5 | - |
| Dining Room(Main) | 5.72 x 3.51 | 18.8 x 11.5 | - |
| Dining Room(Main) | 5.72 x 3.51 | 18.8 x 11.5 | - |
| Dining Room(Main) | 5.72 x 3.51 | 18.8 x 11.5 | - |
| Dining Room(Main) | 5.72 x 3.51 | 18.8 x 11.5 | - |
| Dining Room(Main) | 5.72 x 3.51 | 18.8 x 11.5 | - |
| Dining Room(Main) | 5.72 x 3.51 | 18.8 x 11.5 | - |
| Dining Room(Main) | 5.72 x 3.51 | 18.8 x 11.5 | - |
| Dining Room(Main) | 5.72 x 3.51 | 18.8 x 11.5 | - |
| Dining Room(Main) | 5.72 x 3.51 | 18.8 x 11.5 | - |
| Dining Room(Main) | 5.72 x 3.51 | 18.8 x 11.5 | - |
| Dining Room(Main) | 5.72 x 3.51 | 18.8 x 11.5 | - |
| Dining Room(Main) | 5.72 x 3.51 | 18.8 x 11.5 | - |
| Primary Bedroom(Upper) | 5.07 x 3.02 | 16.6 x 9.9 | - |
| Primary Bedroom(Upper) | 5.07 x 3.02 | 16.6 x 9.9 | - |
| Primary Bedroom(Upper) | 5.07 x 3.02 | 16.6 x 9.9 | - |
| Primary Bedroom(Upper) | 5.07 x 3.02 | 16.6 x 9.9 | - |
| Primary Bedroom(Upper) | 5.07 x 3.02 | 16.6 x 9.9 | - |
| Primary Bedroom(Upper) | 5.07 x 3.02 | 16.6 x 9.9 | - |
| Primary Bedroom(Upper) | 5.07 x 3.02 | 16.6 x 9.9 | - |
| Primary Bedroom(Upper) | 5.07 x 3.02 | 16.6 x 9.9 | - |
| Primary Bedroom(Upper) | 5.07 x 3.02 | 16.6 x 9.9 | - |
| Primary Bedroom(Upper) | 5.07 x 3.02 | 16.6 x 9.9 | - |
| Primary Bedroom(Upper) | 5.07 x 3.02 | 16.6 x 9.9 | - |
| Primary Bedroom(Upper) | 5.07 x 3.02 | 16.6 x 9.9 | - |
| Primary Bedroom(Upper) | 5.07 x 3.02 | 16.6 x 9.9 | - |
| Primary Bedroom(Upper) | 5.07 x 3.02 | 16.6 x 9.9 | - |
| Primary Bedroom(Upper) | 5.07 x 3.02 | 16.6 x 9.9 | - |
| Bedroom 2(Upper) | 3.87 x 2.52 | 12.7 x 8.3 | - |
| Bedroom 2(Upper) | 3.87 x 2.52 | 12.7 x 8.3 | - |
| Bedroom 2(Upper) | 3.87 x 2.52 | 12.7 x 8.3 | - |
| Bedroom 2(Upper) | 3.87 x 2.52 | 12.7 x 8.3 | - |
| Bedroom 2(Upper) | 3.87 x 2.52 | 12.7 x 8.3 | - |
| Bedroom 2(Upper) | 3.87 x 2.52 | 12.7 x 8.3 | - |
| Bedroom 2(Upper) | 3.87 x 2.52 | 12.7 x 8.3 | - |
| Bedroom 2(Upper) | 3.87 x 2.52 | 12.7 x 8.3 | - |
| Bedroom 2(Upper) | 3.87 x 2.52 | 12.7 x 8.3 | - |
| Bedroom 2(Upper) | 3.87 x 2.52 | 12.7 x 8.3 | - |
| Bedroom 2(Upper) | 3.87 x 2.52 | 12.7 x 8.3 | - |
| Bedroom 2(Upper) | 3.87 x 2.52 | 12.7 x 8.3 | - |
| Bedroom 2(Upper) | 3.87 x 2.52 | 12.7 x 8.3 | - |
| Bedroom 2(Upper) | 3.87 x 2.52 | 12.7 x 8.3 | - |
| Bedroom 2(Upper) | 3.87 x 2.52 | 12.7 x 8.3 | - |
| Bedroom 3(Upper) | 2.84 x 2.75 | 9.3 x 9.0 | - |
| Bedroom 3(Upper) | 2.84 x 2.75 | 9.3 x 9.0 | - |
| Bedroom 3(Upper) | 2.84 x 2.75 | 9.3 x 9.0 | - |
| Bedroom 3(Upper) | 2.84 x 2.75 | 9.3 x 9.0 | - |
| Bedroom 3(Upper) | 2.84 x 2.75 | 9.3 x 9.0 | - |
| Bedroom 3(Upper) | 2.84 x 2.75 | 9.3 x 9.0 | - |
| Bedroom 3(Upper) | 2.84 x 2.75 | 9.3 x 9.0 | - |
| Bedroom 3(Upper) | 2.84 x 2.75 | 9.3 x 9.0 | - |
| Bedroom 3(Upper) | 2.84 x 2.75 | 9.3 x 9.0 | - |
| Bedroom 3(Upper) | 2.84 x 2.75 | 9.3 x 9.0 | - |
| Bedroom 3(Upper) | 2.84 x 2.75 | 9.3 x 9.0 | - |
| Bedroom 3(Upper) | 2.84 x 2.75 | 9.3 x 9.0 | - |
| Bedroom 3(Upper) | 2.84 x 2.75 | 9.3 x 9.0 | - |
| Bedroom 3(Upper) | 2.84 x 2.75 | 9.3 x 9.0 | - |
| Bedroom 3(Upper) | 2.84 x 2.75 | 9.3 x 9.0 | - |
| Recreation(Lower) | 6.34 x 5.12 | 20.8 x 16.8 | - |
| Recreation(Lower) | 6.34 x 5.12 | 20.8 x 16.8 | - |
| Recreation(Lower) | 6.34 x 5.12 | 20.8 x 16.8 | - |
| Recreation(Lower) | 6.34 x 5.12 | 20.8 x 16.8 | - |
| Recreation(Lower) | 6.34 x 5.12 | 20.8 x 16.8 | - |
| Recreation(Lower) | 6.34 x 5.12 | 20.8 x 16.8 | - |
| Recreation(Lower) | 6.34 x 5.12 | 20.8 x 16.8 | - |
| Recreation(Lower) | 6.34 x 5.12 | 20.8 x 16.8 | - |
| Recreation(Lower) | 6.34 x 5.12 | 20.8 x 16.8 | - |
| Recreation(Lower) | 6.34 x 5.12 | 20.8 x 16.8 | - |
| Recreation(Lower) | 6.34 x 5.12 | 20.8 x 16.8 | - |
| Recreation(Lower) | 6.34 x 5.12 | 20.8 x 16.8 | - |
| Recreation(Lower) | 6.34 x 5.12 | 20.8 x 16.8 | - |
| Recreation(Lower) | 6.34 x 5.12 | 20.8 x 16.8 | - |
| Recreation(Lower) | 6.34 x 5.12 | 20.8 x 16.8 | - |
Complete transaction history for this property
Register for free to view complete transaction history and access exclusive sold data
Free account • No credit card required
Your Agent
Broker of Record
PREMIER MATRIX REALTY LTD. BROKERAGE
See the comparable sold, tax-matched, and currently-competing listings for 22 Josephine Court.
Register for free to view complete price estimate and access exclusive sold data
Free account • No credit card required
Contact OVAIS QASSIM
22 Josephine Court, Brampton, ON L6S 2L3 is a 3-bedroom, 1-bathroom 2-storey detached with approximately 1100-1500 square feet of living space, situated on a 38 61 foot lot. This property is currently for sale at $599,900. The home features a none garage and a finished basement.
This home is located in Northgate, part of Brampton in the Peel area. Explore more homes for sale and recently sold properties in this neighbourhood.
Whether you are looking to buy, sell, or lease in Northgate, our team of experienced real estate professionals can help you navigate the market and find the perfect home. Contact us today for a free consultation.
22 Josephine Court, Brampton, ON L6S 2L3 for sale,3 bedroom detached Northgate,Brampton homes for sale,Peel real estate,2-Storey homes, detached for sale


