
$1,298,000
10 Olivewood Drive, Markham, ON L3S 3E3
Markham, ON L3S 3G2
6 Bed · 4 Bath · Link
MLS #N13683272
Listed Price
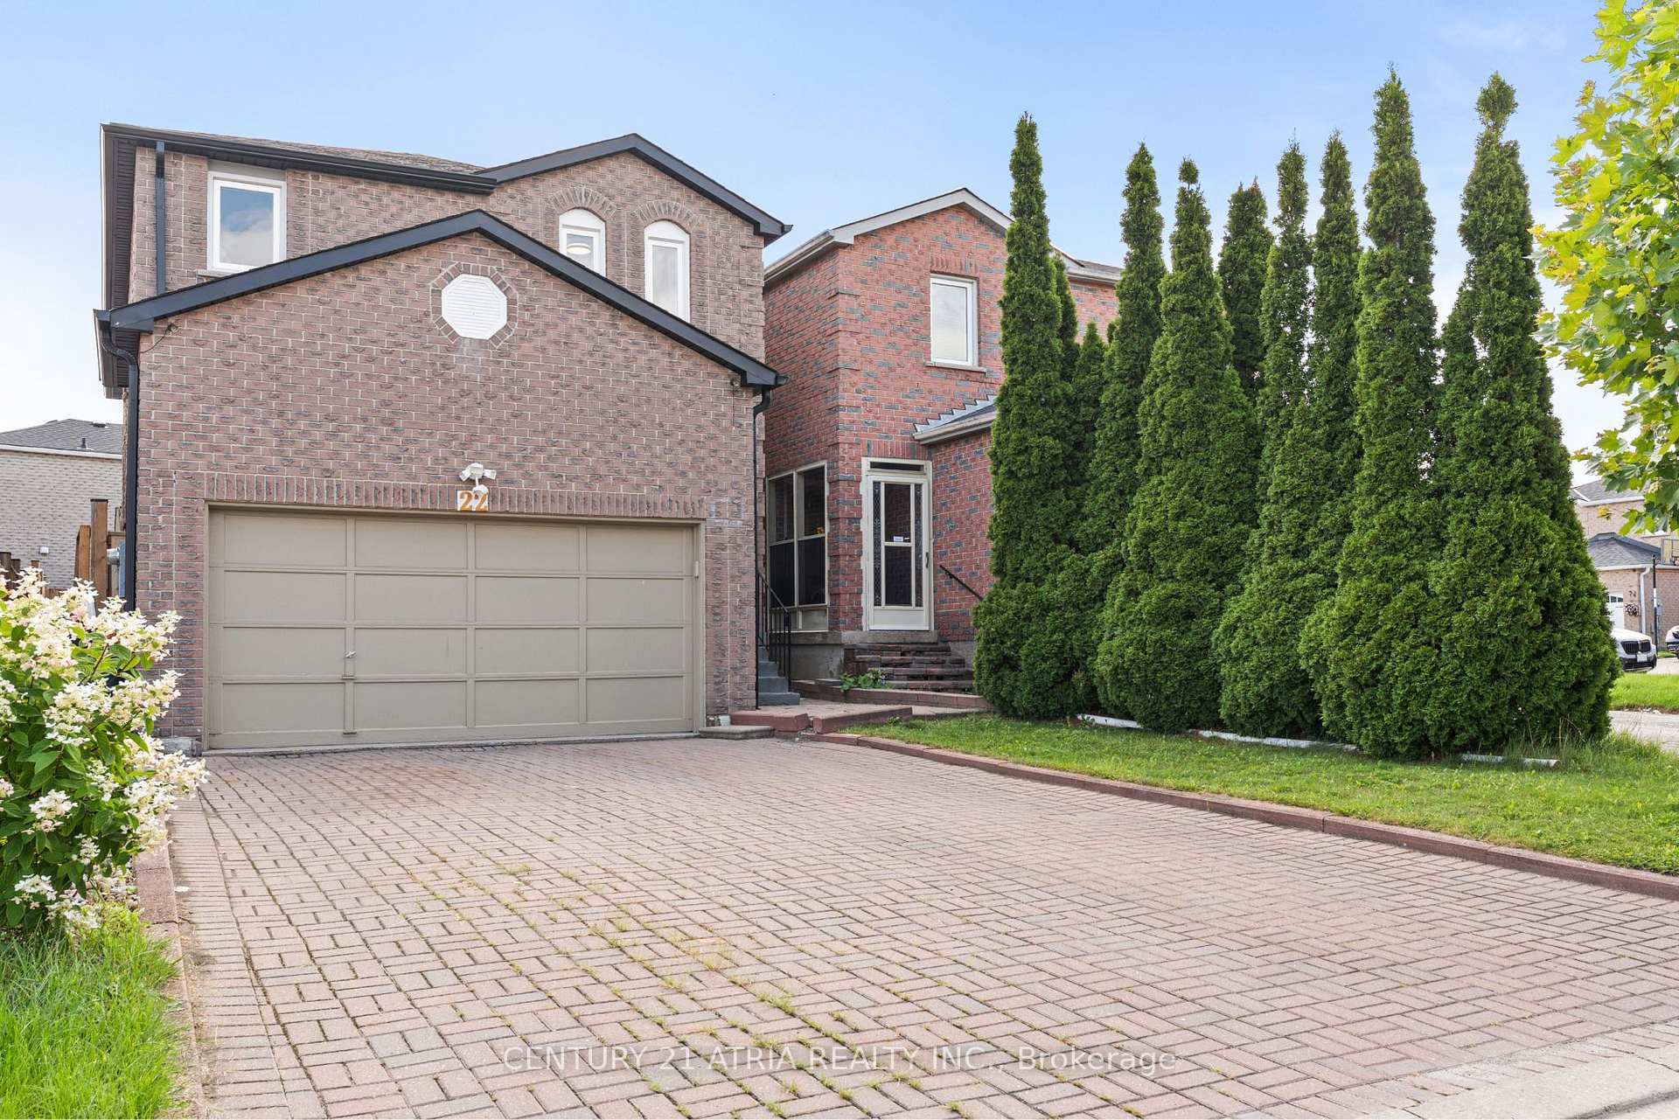
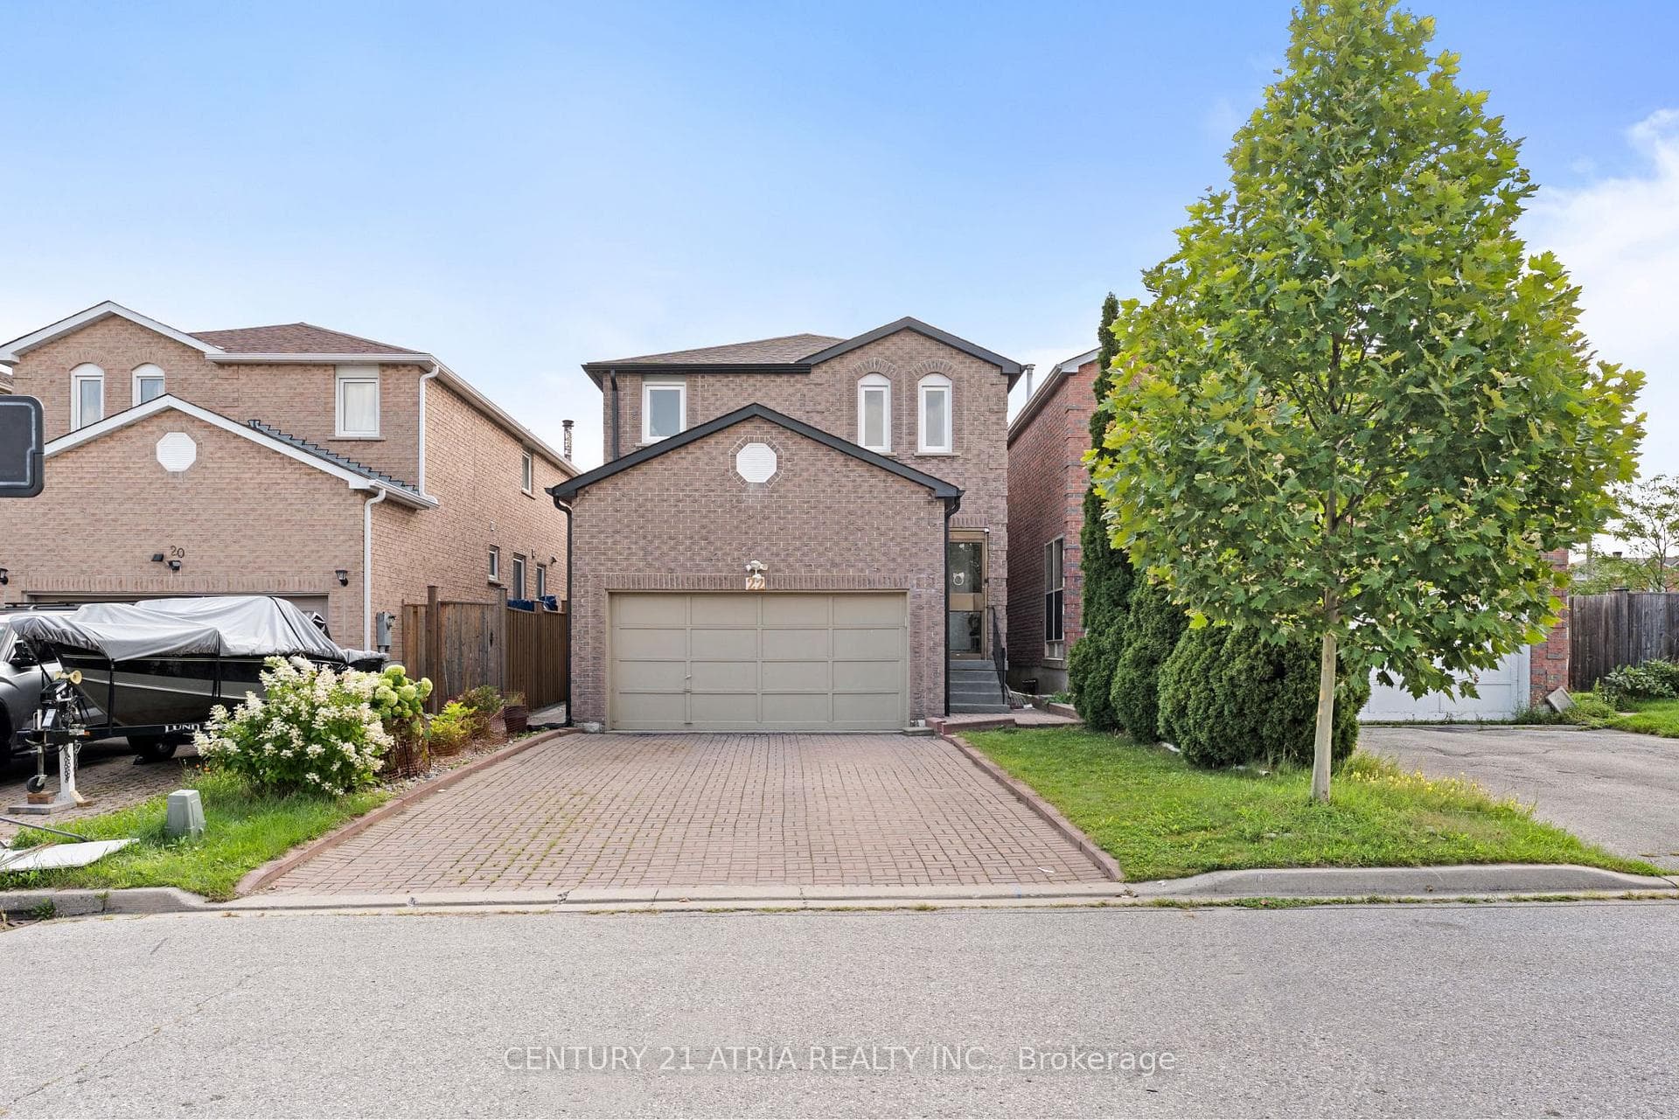
Location! Location! Location! This Executive Home Is Situated In A Family-Friendly Neighbourhood and Offers A Spacious, Functional Layout With Numerous Updates And Improvements. The Home Features A Finished Basement With A Separate Walk Up Entrance, Ideal For Additional Living Space And Potential For Rental Income. Money Has Been Spent On Renovations And Upgrades, Including Updated Bathrooms, Hardwood Flooring Throughout, Flooring In Sunroom (2024), Paved Backyard (2023), Fence (2023), A/C (2023), Furnace (2023), Roof (2024), All Outlets and Plugs, Water Filtration And Water Softening Systems. The Spacious Primary Bedroom Features His & Hers Closets And A 4 Pc Ensuite. New Fence and Backyard Interlock, Freshly painted throughout, Enjoy The Convenience Of An Interlocked Driveway With No Sidewalk, Providing Excellent Parking And Curb Appeal. Ideally Located Close to Schools, Parks, Community Centre, Library, Shopping, Places of Worship, Public Transit, And All Essential Amenities. A Great Opportunity For Families Looking For A Well-Maintained Home In A Convenient And Established Neighbourhood.
Bedrooms
6
Bathrooms
4
Square Feet
2000-2500 sqft
Property Type
Link
| Name | Size (m) | Size (ft) | Features |
|---|---|---|---|
| Family Room(Main) | 3.11 x 4.24 | 10.2 x 13.9 | - |
| Family Room(Main) | 3.11 x 4.24 | 10.2 x 13.9 | - |
| Family Room(Main) | 3.11 x 4.24 | 10.2 x 13.9 | - |
| Family Room(Main) | 3.11 x 4.24 | 10.2 x 13.9 | - |
| Living Room(Main) | 3.34 x 8.14 | 11.0 x 26.7 | - |
| Living Room(Main) | 3.34 x 8.14 | 11.0 x 26.7 | - |
| Living Room(Main) | 3.34 x 8.14 | 11.0 x 26.7 | - |
| Living Room(Main) | 3.34 x 8.14 | 11.0 x 26.7 | - |
| Dining Room(Main) | 3.34 x 8.14 | 11.0 x 26.7 | - |
| Dining Room(Main) | 3.34 x 8.14 | 11.0 x 26.7 | - |
| Dining Room(Main) | 3.34 x 8.14 | 11.0 x 26.7 | - |
| Dining Room(Main) | 3.34 x 8.14 | 11.0 x 26.7 | - |
| Kitchen(Main) | 4.75 x 3.35 | 15.6 x 11.0 | - |
| Kitchen(Main) | 4.75 x 3.35 | 15.6 x 11.0 | - |
| Kitchen(Main) | 4.75 x 3.35 | 15.6 x 11.0 | - |
| Kitchen(Main) | 4.75 x 3.35 | 15.6 x 11.0 | - |
| Breakfast(Main) | 4.75 x 3.35 | 15.6 x 11.0 | - |
| Breakfast(Main) | 4.75 x 3.35 | 15.6 x 11.0 | - |
| Breakfast(Main) | 4.75 x 3.35 | 15.6 x 11.0 | - |
| Breakfast(Main) | 4.75 x 3.35 | 15.6 x 11.0 | - |
| Primary Bedroom(Second) | 5.69 x 4.76 | 18.7 x 15.6 | - |
| Primary Bedroom(Second) | 5.69 x 4.76 | 18.7 x 15.6 | - |
| Primary Bedroom(Second) | 5.69 x 4.76 | 18.7 x 15.6 | - |
| Primary Bedroom(Second) | 5.69 x 4.76 | 18.7 x 15.6 | - |
| Bedroom 2(Second) | 3.38 x 3.82 | 11.1 x 12.5 | - |
| Bedroom 2(Second) | 3.38 x 3.82 | 11.1 x 12.5 | - |
| Bedroom 2(Second) | 3.38 x 3.82 | 11.1 x 12.5 | - |
| Bedroom 2(Second) | 3.38 x 3.82 | 11.1 x 12.5 | - |
| Bedroom 3(Second) | 3.32 x 3.82 | 10.9 x 12.5 | - |
| Bedroom 3(Second) | 3.32 x 3.82 | 10.9 x 12.5 | - |
| Bedroom 3(Second) | 3.32 x 3.82 | 10.9 x 12.5 | - |
| Bedroom 3(Second) | 3.32 x 3.82 | 10.9 x 12.5 | - |
| Bedroom 4(Second) | 2.75 x 3.08 | 9.0 x 10.1 | - |
| Bedroom 4(Second) | 2.75 x 3.08 | 9.0 x 10.1 | - |
| Bedroom 4(Second) | 2.75 x 3.08 | 9.0 x 10.1 | - |
| Bedroom 4(Second) | 2.75 x 3.08 | 9.0 x 10.1 | - |
| Living Room(Basement) | - | - | - |
| Living Room(Basement) | - | - | - |
| Living Room(Basement) | - | - | - |
| Living Room(Basement) | - | - | - |
| Kitchen(Basement) | - | - | - |
| Kitchen(Basement) | - | - | - |
| Kitchen(Basement) | - | - | - |
| Kitchen(Basement) | - | - | - |
| Bedroom(Basement) | - | - | - |
| Bedroom(Basement) | - | - | - |
| Bedroom(Basement) | - | - | - |
| Bedroom(Basement) | - | - | - |
Your Agent
Broker of Record
PREMIER MATRIX REALTY LTD. BROKERAGE
See the comparable sold, tax-matched, and currently-competing listings for 22 Ketchum Crescent.
Register for free to view complete price estimate and access exclusive sold data
Free account • No credit card required
Contact OVAIS QASSIM
22 Ketchum Crescent, Markham, ON L3S 3G2 is a 6-bedroom, 4-bathroom 2-storey link with approximately 2000-2500 square feet of living space, situated on a 30 105 foot lot. This property is currently for sale at $1,088,000. The home features a attached garage and a walk-up, finished, separate entrance basement.
This home is located in Middlefield, part of Markham in the York area. Explore more homes for sale and recently sold properties in this neighbourhood.
Whether you are looking to buy, sell, or lease in Middlefield, our team of experienced real estate professionals can help you navigate the market and find the perfect home. Contact us today for a free consultation.
22 Ketchum Crescent, Markham, ON L3S 3G2 for sale,6 bedroom link Middlefield,Markham homes for sale,York real estate,2-Storey homes, link for sale


