
$330,000
345 Nipissing Street, West Nipissing, ON P2B 3E1
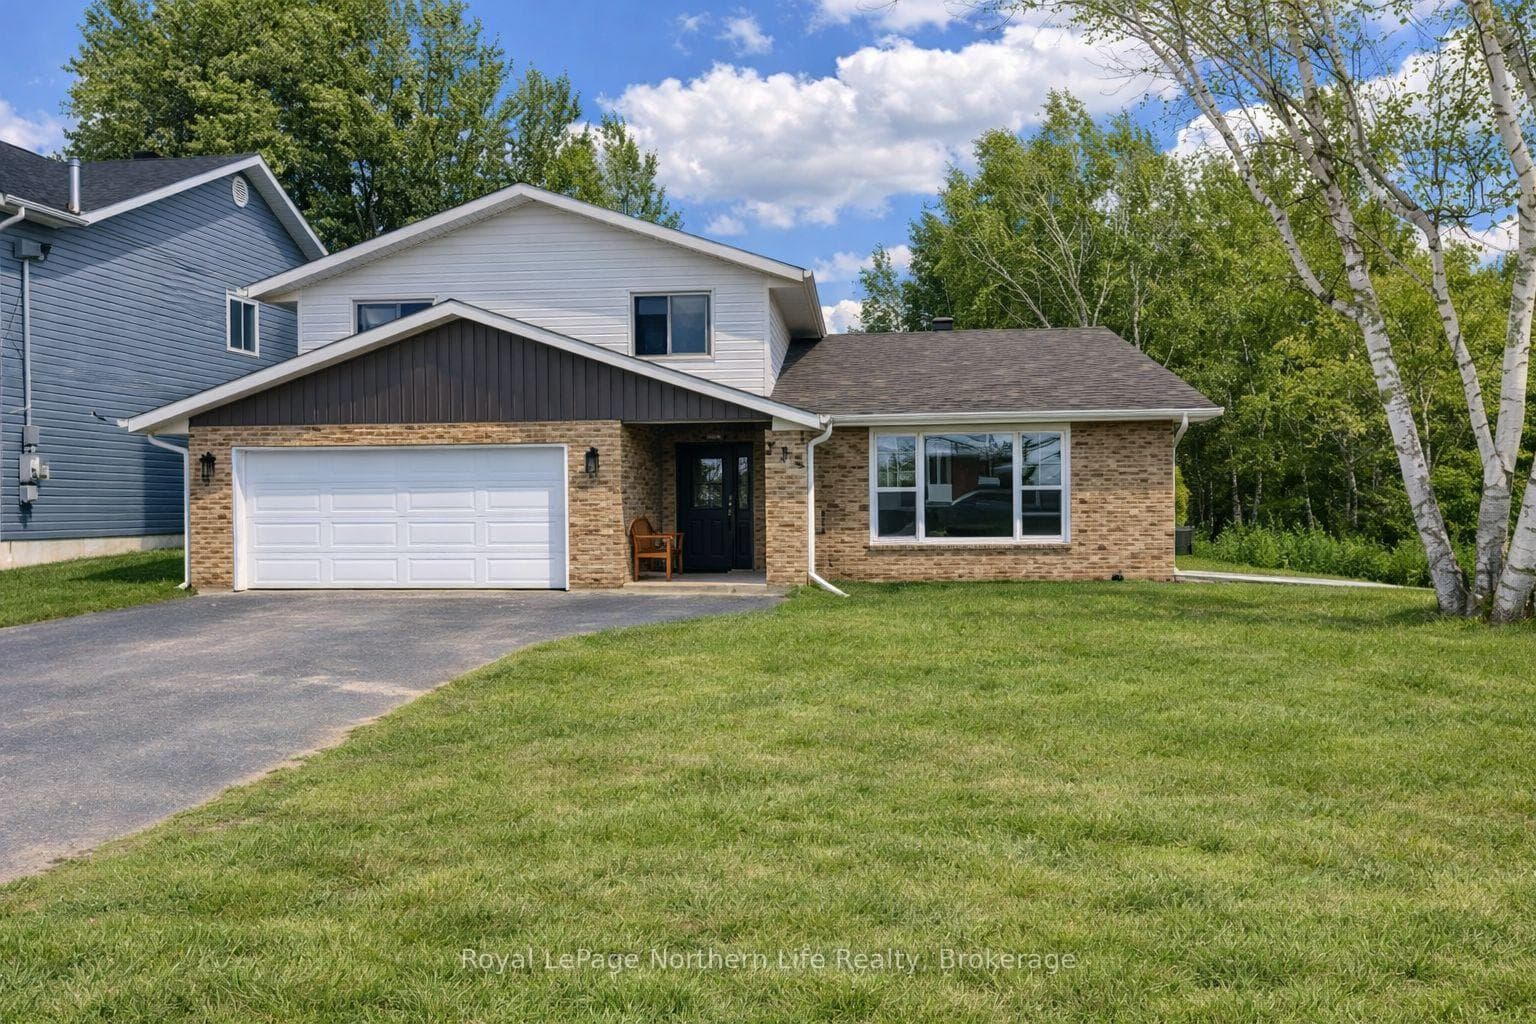

Register for free to view the complete photo gallery and property details
Showing 2 of 20 photos
West Nipissing, ON P2B 3B8
3 Bed · 3 Bath · Detached
MLS #X13439798
Sold on August 31, 2026
August 31, 2026
Originally listed at $649,900 48 days on market
Gorgeous 3-Bedroom, 2.5-Bath Side Split with Modern Upgrades. Welcome to 226SpringerStreet! This beautifully updated side-split home has just received a major facelift and is ready to impress. From the moment you step inside, you'll notice the modern finishes and thoughtful design throughout. The dream kitchen features a large center island, built-in appliances, and open sightlines to both the family room and living room - perfect for entertaining or relaxing with family. Upstairs, the spacious primary bedroom offers a private 3-piece ensuite and walk-in closet. Two additional bedrooms are generously sized, and a 4-piece main bath completes the upper level. On the main floor, you'll find convenient access to the attached 20x22ft insulated garage and a well-appointed laundry room with ample cabinetry and folding space. The partial basement provides ideal storage. Centrally located within walking distance to schools, the hospital, and downtown amenities, this home combines comfort, style, and convenience - truly move-in ready! Be sure to click on the 3D Tour!
Bedrooms
3
Bathrooms
3
Square Feet
2000-2500 sqft
Property Type
Detached
Register for free to view complete property details and access exclusive sold data
Free account • No credit card required
| Name | Size (m) | Size (ft) | Features |
|---|---|---|---|
| Family Room(Main) | 4.64 x 5.56 | 15.2 x 18.2 | - |
| Family Room(Main) | 4.64 x 5.56 | 15.2 x 18.2 | - |
| Family Room(Main) | 4.64 x 5.56 | 15.2 x 18.2 | - |
| Family Room(Main) | 4.64 x 5.56 | 15.2 x 18.2 | - |
| Family Room(Main) | 4.64 x 5.56 | 15.2 x 18.2 | - |
| Family Room(Main) | 4.64 x 5.56 | 15.2 x 18.2 | - |
| Family Room(Main) | 4.64 x 5.56 | 15.2 x 18.2 | - |
| Family Room(Main) | 4.64 x 5.56 | 15.2 x 18.2 | - |
| Family Room(Main) | 4.64 x 5.56 | 15.2 x 18.2 | - |
| Living Room(Main) | 5.88 x 4.62 | 19.3 x 15.2 | - |
| Living Room(Main) | 5.88 x 4.62 | 19.3 x 15.2 | - |
| Living Room(Main) | 5.88 x 4.62 | 19.3 x 15.2 | - |
| Living Room(Main) | 5.88 x 4.62 | 19.3 x 15.2 | - |
| Living Room(Main) | 5.88 x 4.62 | 19.3 x 15.2 | - |
| Living Room(Main) | 5.88 x 4.62 | 19.3 x 15.2 | - |
| Living Room(Main) | 5.88 x 4.62 | 19.3 x 15.2 | - |
| Living Room(Main) | 5.88 x 4.62 | 19.3 x 15.2 | - |
| Living Room(Main) | 5.88 x 4.62 | 19.3 x 15.2 | - |
| Bathroom(Main) | 1.6 x 1.85 | 5.2 x 6.1 | - |
| Bathroom(Main) | 1.6 x 1.85 | 5.2 x 6.1 | - |
| Bathroom(Main) | 1.6 x 1.85 | 5.2 x 6.1 | - |
| Bathroom(Main) | 1.6 x 1.85 | 5.2 x 6.1 | - |
| Bathroom(Main) | 1.6 x 1.85 | 5.2 x 6.1 | - |
| Bathroom(Main) | 1.6 x 1.85 | 5.2 x 6.1 | - |
| Bathroom(Main) | 1.6 x 1.85 | 5.2 x 6.1 | - |
| Bathroom(Main) | 1.6 x 1.85 | 5.2 x 6.1 | - |
| Bathroom(Main) | 1.6 x 1.85 | 5.2 x 6.1 | - |
| Laundry(Main) | 2.47 x 4.62 | 8.1 x 15.2 | - |
| Laundry(Main) | 2.47 x 4.62 | 8.1 x 15.2 | - |
| Laundry(Main) | 2.47 x 4.62 | 8.1 x 15.2 | - |
| Laundry(Main) | 2.47 x 4.62 | 8.1 x 15.2 | - |
| Laundry(Main) | 2.47 x 4.62 | 8.1 x 15.2 | - |
| Laundry(Main) | 2.47 x 4.62 | 8.1 x 15.2 | - |
| Laundry(Main) | 2.47 x 4.62 | 8.1 x 15.2 | - |
| Laundry(Main) | 2.47 x 4.62 | 8.1 x 15.2 | - |
| Laundry(Main) | 2.47 x 4.62 | 8.1 x 15.2 | - |
| Foyer(Main) | 2.06 x 3.95 | 6.8 x 13.0 | - |
| Foyer(Main) | 2.06 x 3.95 | 6.8 x 13.0 | - |
| Foyer(Main) | 2.06 x 3.95 | 6.8 x 13.0 | - |
| Foyer(Main) | 2.06 x 3.95 | 6.8 x 13.0 | - |
| Foyer(Main) | 2.06 x 3.95 | 6.8 x 13.0 | - |
| Foyer(Main) | 2.06 x 3.95 | 6.8 x 13.0 | - |
| Foyer(Main) | 2.06 x 3.95 | 6.8 x 13.0 | - |
| Foyer(Main) | 2.06 x 3.95 | 6.8 x 13.0 | - |
| Foyer(Main) | 2.06 x 3.95 | 6.8 x 13.0 | - |
| Kitchen(Second) | 3.12 x 5.62 | 10.2 x 18.4 | - |
| Kitchen(Second) | 3.12 x 5.62 | 10.2 x 18.4 | - |
| Kitchen(Second) | 3.12 x 5.62 | 10.2 x 18.4 | - |
| Kitchen(Second) | 3.12 x 5.62 | 10.2 x 18.4 | - |
| Kitchen(Second) | 3.12 x 5.62 | 10.2 x 18.4 | - |
| Kitchen(Second) | 3.12 x 5.62 | 10.2 x 18.4 | - |
| Kitchen(Second) | 3.12 x 5.62 | 10.2 x 18.4 | - |
| Kitchen(Second) | 3.12 x 5.62 | 10.2 x 18.4 | - |
| Kitchen(Second) | 3.12 x 5.62 | 10.2 x 18.4 | - |
| Dining Room(Second) | 2.74 x 5.62 | 9.0 x 18.4 | - |
| Dining Room(Second) | 2.74 x 5.62 | 9.0 x 18.4 | - |
| Dining Room(Second) | 2.74 x 5.62 | 9.0 x 18.4 | - |
| Dining Room(Second) | 2.74 x 5.62 | 9.0 x 18.4 | - |
| Dining Room(Second) | 2.74 x 5.62 | 9.0 x 18.4 | - |
| Dining Room(Second) | 2.74 x 5.62 | 9.0 x 18.4 | - |
| Dining Room(Second) | 2.74 x 5.62 | 9.0 x 18.4 | - |
| Dining Room(Second) | 2.74 x 5.62 | 9.0 x 18.4 | - |
| Dining Room(Second) | 2.74 x 5.62 | 9.0 x 18.4 | - |
| Primary Bedroom(Upper) | 4.86 x 4.9 | 15.9 x 16.1 | - |
| Primary Bedroom(Upper) | 4.86 x 4.9 | 15.9 x 16.1 | - |
| Primary Bedroom(Upper) | 4.86 x 4.9 | 15.9 x 16.1 | - |
| Primary Bedroom(Upper) | 4.86 x 4.9 | 15.9 x 16.1 | - |
| Primary Bedroom(Upper) | 4.86 x 4.9 | 15.9 x 16.1 | - |
| Primary Bedroom(Upper) | 4.86 x 4.9 | 15.9 x 16.1 | - |
| Primary Bedroom(Upper) | 4.86 x 4.9 | 15.9 x 16.1 | - |
| Primary Bedroom(Upper) | 4.86 x 4.9 | 15.9 x 16.1 | - |
| Primary Bedroom(Upper) | 4.86 x 4.9 | 15.9 x 16.1 | - |
| Bedroom(Upper) | 3.13 x 4.44 | 10.3 x 14.6 | - |
| Bedroom(Upper) | 3.13 x 4.44 | 10.3 x 14.6 | - |
| Bedroom(Upper) | 3.13 x 4.44 | 10.3 x 14.6 | - |
| Bedroom(Upper) | 3.13 x 4.44 | 10.3 x 14.6 | - |
| Bedroom(Upper) | 3.13 x 4.44 | 10.3 x 14.6 | - |
| Bedroom(Upper) | 3.13 x 4.44 | 10.3 x 14.6 | - |
| Bedroom(Upper) | 3.13 x 4.44 | 10.3 x 14.6 | - |
| Bedroom(Upper) | 3.13 x 4.44 | 10.3 x 14.6 | - |
| Bedroom(Upper) | 3.13 x 4.44 | 10.3 x 14.6 | - |
| Bedroom(Upper) | 3.3 x 4.84 | 10.8 x 15.9 | - |
| Bedroom(Upper) | 3.3 x 4.84 | 10.8 x 15.9 | - |
| Bedroom(Upper) | 3.3 x 4.84 | 10.8 x 15.9 | - |
| Bedroom(Upper) | 3.3 x 4.84 | 10.8 x 15.9 | - |
| Bedroom(Upper) | 3.3 x 4.84 | 10.8 x 15.9 | - |
| Bedroom(Upper) | 3.3 x 4.84 | 10.8 x 15.9 | - |
| Bedroom(Upper) | 3.3 x 4.84 | 10.8 x 15.9 | - |
| Bedroom(Upper) | 3.3 x 4.84 | 10.8 x 15.9 | - |
| Bedroom(Upper) | 3.3 x 4.84 | 10.8 x 15.9 | - |
| Bathroom(Upper) | 1.87 x 2.11 | 6.1 x 6.9 | - |
| Bathroom(Upper) | 1.87 x 2.11 | 6.1 x 6.9 | - |
| Bathroom(Upper) | 1.87 x 2.11 | 6.1 x 6.9 | - |
| Bathroom(Upper) | 1.87 x 2.11 | 6.1 x 6.9 | - |
| Bathroom(Upper) | 1.87 x 2.11 | 6.1 x 6.9 | - |
| Bathroom(Upper) | 1.87 x 2.11 | 6.1 x 6.9 | - |
| Bathroom(Upper) | 1.87 x 2.11 | 6.1 x 6.9 | - |
| Bathroom(Upper) | 1.87 x 2.11 | 6.1 x 6.9 | - |
| Bathroom(Upper) | 1.87 x 2.11 | 6.1 x 6.9 | - |
| Bathroom(Upper) | 1.5 x 2.4 | 4.9 x 7.9 | - |
| Bathroom(Upper) | 1.5 x 2.4 | 4.9 x 7.9 | - |
| Bathroom(Upper) | 1.5 x 2.4 | 4.9 x 7.9 | - |
| Bathroom(Upper) | 1.5 x 2.4 | 4.9 x 7.9 | - |
| Bathroom(Upper) | 1.5 x 2.4 | 4.9 x 7.9 | - |
| Bathroom(Upper) | 1.5 x 2.4 | 4.9 x 7.9 | - |
| Bathroom(Upper) | 1.5 x 2.4 | 4.9 x 7.9 | - |
| Bathroom(Upper) | 1.5 x 2.4 | 4.9 x 7.9 | - |
| Bathroom(Upper) | 1.5 x 2.4 | 4.9 x 7.9 | - |
Register for free to view complete room dimensions and access exclusive sold data
Free account • No credit card required
Original List Price
$649,900
Listed on Jun 11, 2026
Sold Price
$640,000
Sold on Aug 31, 2026
-$9,900
-1.5%
Register for free to view complete price history and access exclusive sold data
Free account • No credit card required
Your Agent
Broker of Record
PREMIER MATRIX REALTY LTD. BROKERAGE
See the comparable sold, tax-matched, and currently-competing listings for 226 Springer Street.
Register for free to view complete price estimate and access exclusive sold data
Free account • No credit card required
Contact OVAIS QASSIM
226 Springer Street, West Nipissing, ON P2B 3B8 is a 3-bedroom, 3-bathroom backsplit 3 detached with approximately 2000-2500 square feet of living space, situated on a 59 103 foot lot. This property is currently sold (sold for $640,000). The home features a attached garage and a unfinished, partial basement basement, built approximately 31-50 years ago.
This home is located in Sturgeon Falls, part of West Nipissing in the Nipissing area. Explore more homes for sale and recently sold properties in this neighbourhood.
Whether you are looking to buy, sell, or lease in Sturgeon Falls, our team of experienced real estate professionals can help you navigate the market and find the perfect home. Contact us today for a free consultation.
226 Springer Street, West Nipissing, ON P2B 3B8 sold,3 bedroom detached Sturgeon Falls,West Nipissing homes for sale,Nipissing real estate,Backsplit 3 homes, detached sold


