
$1,650,000
1203 Bygrove Lane, Tay Valley, ON K0G 1X0
Register for free to view the complete photo gallery and property details
Showing 2 of 15 photos
Tay Valley, ON K0H 2P0
4 Bed · 3 Bath · Detached
MLS #X12213686
Sold on August 19, 2025
August 19, 2025
Originally listed at $249,900 41 days on market
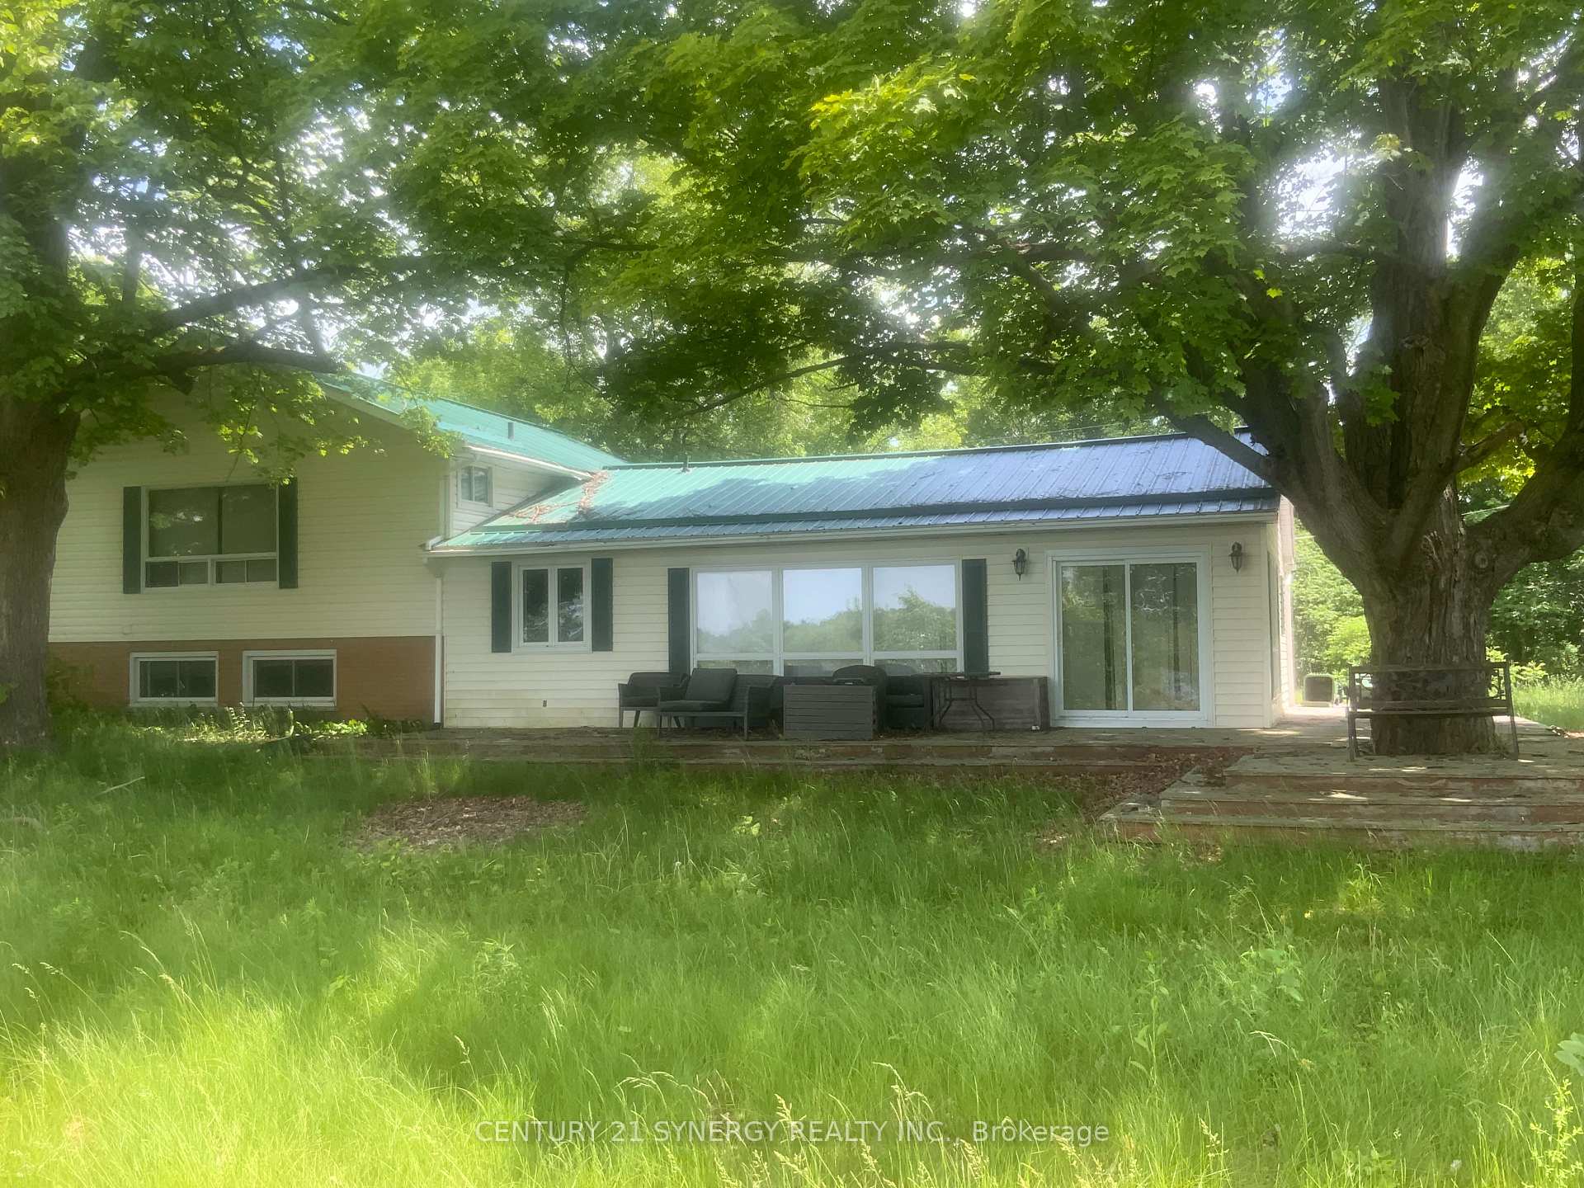
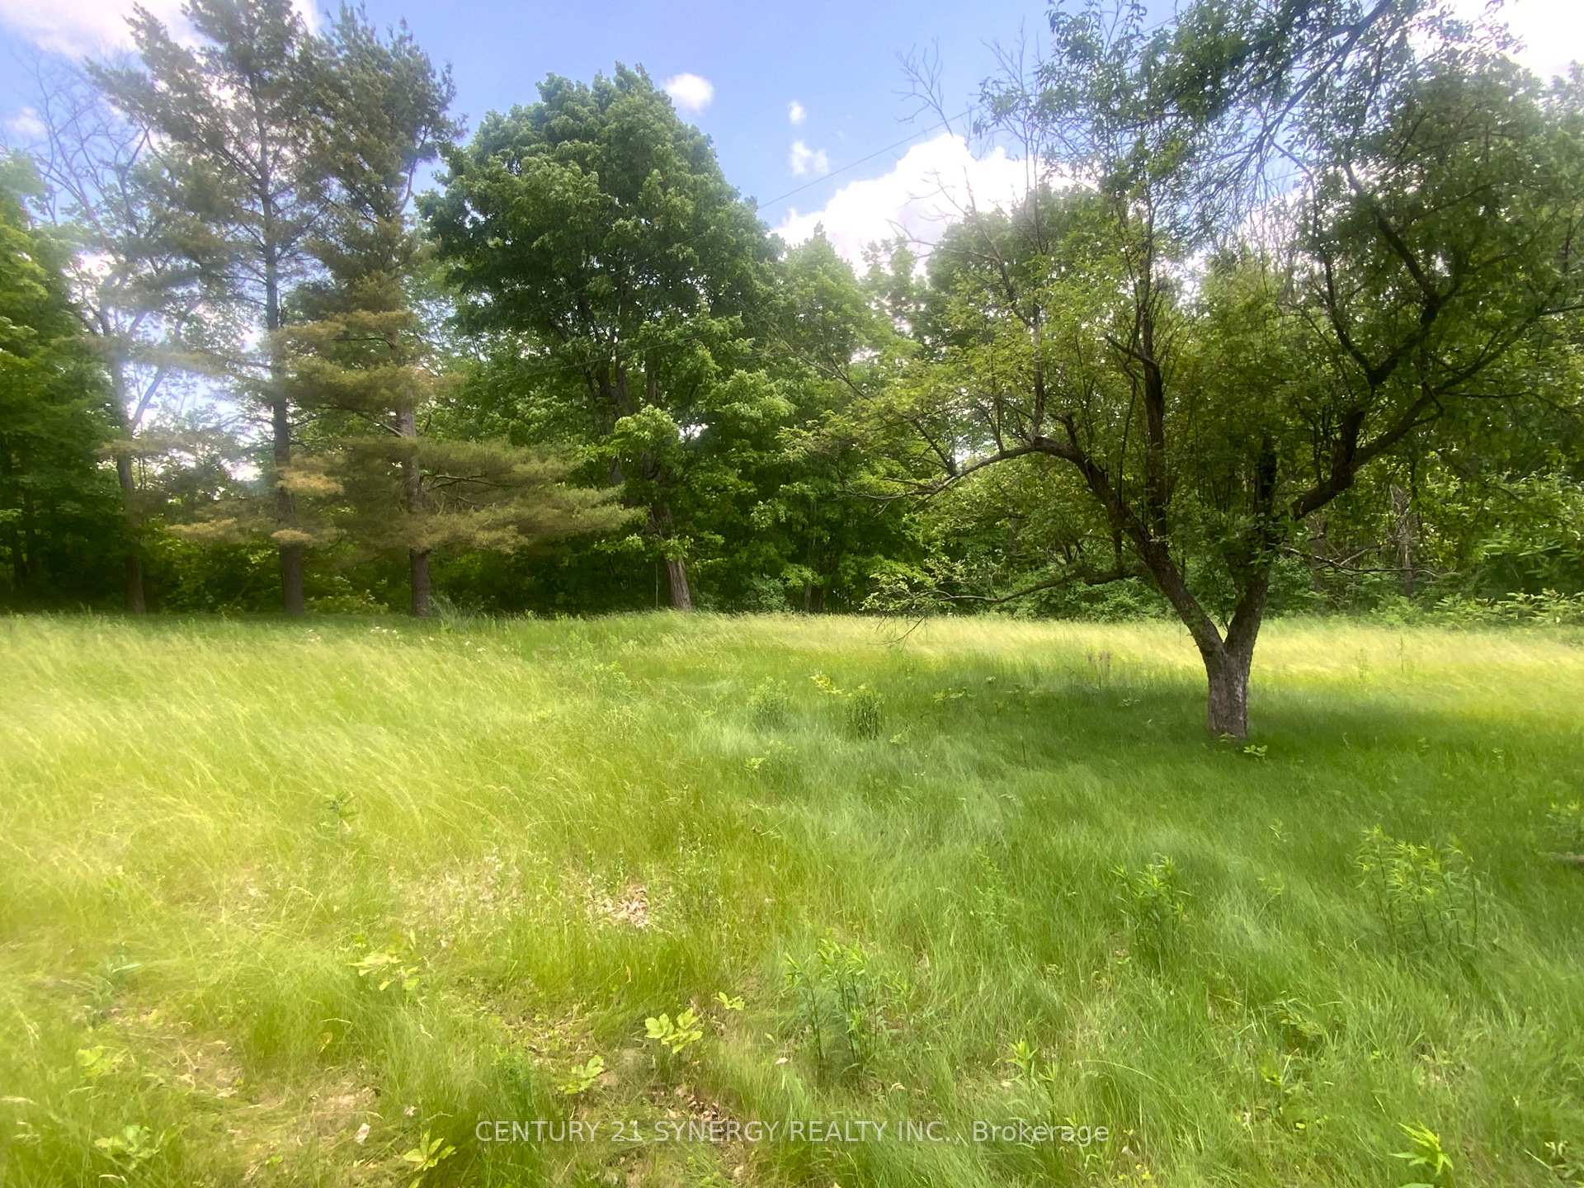
Unlock the potential of this 3+1 bedroom, 3 bathroom home overlooking picturesque Silver Lake. Situated on a generous 1-acre lot with direct frontage on Highway 7, this property offers exceptional visibility and accessibility in one of the regions most sought-after cottage-country communities. The home is a complete fixer-upper, ideal for renovators, investors, or visionaries looking to design their dream retreat or income-generating property. Inside, the layout includes spacious principal rooms, a separate lower-level entrance, and a walk-out basement offering ample square footage and renovation flexibility. The detached garage provides added storage or workshop potential. Enjoy serene lake views from the comfort of your future home, with Silver Lake Provincial Park just minutes away and countless outdoor recreational opportunities nearby. Priced aggressively for a quick sale, this property is being sold as-is, where-is. A rare chance to buy into a prime location at an unbeatable value. Bring your contractor and imagination the possibilities are endless!
Bedrooms
4
Bathrooms
3
Square Feet
1500-2000 sqft
Property Type
Detached
Register for free to view complete property details and access exclusive sold data
Free account • No credit card required
| Name | Size (m) | Size (ft) | Features |
|---|---|---|---|
| Living Room(Main) | 8.22 x 4.72 | 27.0 x 15.5 | - |
| Living Room(Main) | 8.22 x 4.72 | 27.0 x 15.5 | - |
| Living Room(Main) | 8.22 x 4.72 | 27.0 x 15.5 | - |
| Living Room(Main) | 8.22 x 4.72 | 27.0 x 15.5 | - |
| Living Room(Main) | 8.22 x 4.72 | 27.0 x 15.5 | - |
| Dining Room(Main) | 3.81 x 3.01 | 12.5 x 9.9 | - |
| Dining Room(Main) | 3.81 x 3.01 | 12.5 x 9.9 | - |
| Dining Room(Main) | 3.81 x 3.01 | 12.5 x 9.9 | - |
| Dining Room(Main) | 3.81 x 3.01 | 12.5 x 9.9 | - |
| Dining Room(Main) | 3.81 x 3.01 | 12.5 x 9.9 | - |
| Kitchen(Main) | 4.41 x 3.04 | 14.5 x 10.0 | - |
| Kitchen(Main) | 4.41 x 3.04 | 14.5 x 10.0 | - |
| Kitchen(Main) | 4.41 x 3.04 | 14.5 x 10.0 | - |
| Kitchen(Main) | 4.41 x 3.04 | 14.5 x 10.0 | - |
| Kitchen(Main) | 4.41 x 3.04 | 14.5 x 10.0 | - |
| Primary Bedroom(Main) | 5.48 x 4.16 | 18.0 x 13.6 | - |
| Primary Bedroom(Main) | 5.48 x 4.16 | 18.0 x 13.6 | - |
| Primary Bedroom(Main) | 5.48 x 4.16 | 18.0 x 13.6 | - |
| Primary Bedroom(Main) | 5.48 x 4.16 | 18.0 x 13.6 | - |
| Primary Bedroom(Main) | 5.48 x 4.16 | 18.0 x 13.6 | - |
| Bedroom(Main) | 4.06 x 3.17 | 13.3 x 10.4 | - |
| Bedroom(Main) | 4.06 x 3.17 | 13.3 x 10.4 | - |
| Bedroom(Main) | 4.06 x 3.17 | 13.3 x 10.4 | - |
| Bedroom(Main) | 4.06 x 3.17 | 13.3 x 10.4 | - |
| Bedroom(Main) | 4.06 x 3.17 | 13.3 x 10.4 | - |
| Bedroom(Main) | 5.23 x 3.07 | 17.2 x 10.1 | - |
| Bedroom(Main) | 5.23 x 3.07 | 17.2 x 10.1 | - |
| Bedroom(Main) | 5.23 x 3.07 | 17.2 x 10.1 | - |
| Bedroom(Main) | 5.23 x 3.07 | 17.2 x 10.1 | - |
| Bedroom(Main) | 5.23 x 3.07 | 17.2 x 10.1 | - |
| Bedroom(Lower) | 3.35 x 3.25 | 11.0 x 10.7 | - |
| Bedroom(Lower) | 3.35 x 3.25 | 11.0 x 10.7 | - |
| Bedroom(Lower) | 3.35 x 3.25 | 11.0 x 10.7 | - |
| Bedroom(Lower) | 3.35 x 3.25 | 11.0 x 10.7 | - |
| Bedroom(Lower) | 3.35 x 3.25 | 11.0 x 10.7 | - |
| Recreation(Lower) | 6.9 x 5.74 | 22.6 x 18.8 | - |
| Recreation(Lower) | 6.9 x 5.74 | 22.6 x 18.8 | - |
| Recreation(Lower) | 6.9 x 5.74 | 22.6 x 18.8 | - |
| Recreation(Lower) | 6.9 x 5.74 | 22.6 x 18.8 | - |
| Recreation(Lower) | 6.9 x 5.74 | 22.6 x 18.8 | - |
| Den(Main) | 3.27 x 3.04 | 10.7 x 10.0 | - |
| Den(Main) | 3.27 x 3.04 | 10.7 x 10.0 | - |
| Den(Main) | 3.27 x 3.04 | 10.7 x 10.0 | - |
| Den(Main) | 3.27 x 3.04 | 10.7 x 10.0 | - |
| Den(Main) | 3.27 x 3.04 | 10.7 x 10.0 | - |
Register for free to view complete room dimensions and access exclusive sold data
Free account • No credit card required
Original List Price
$249,900
Listed on Jun 10, 2025
Sold Price
$240,000
Sold on Aug 19, 2025
-$9,900
-4.0%
Register for free to view complete price history and access exclusive sold data
Free account • No credit card required
Your Agent
Broker of Record
PREMIER MATRIX REALTY LTD. BROKERAGE
See the comparable sold, tax-matched, and currently-competing listings for 22819 7 Highway.
Register for free to view complete price estimate and access exclusive sold data
Free account • No credit card required
Contact OVAIS QASSIM
22819 7 Highway, Tay Valley, ON K0H 2P0 is a 4-bedroom, 3-bathroom sidesplit detached with approximately 1500-2000 square feet of living space, situated on a 329 208 foot lot. This property is currently sold (sold for $240,000). The home features a detached garage and a crawl space, partially finished basement, built approximately 51-99 years ago.
This home is located in 905 - Bathurst/Burgess & Sherbrooke (South Sherbrooke) Twp, part of Tay Valley in the Lanark area. Explore more homes for sale and recently sold properties in this neighbourhood.
Whether you are looking to buy, sell, or lease in 905 - Bathurst/Burgess & Sherbrooke (South Sherbrooke) Twp, our team of experienced real estate professionals can help you navigate the market and find the perfect home. Contact us today for a free consultation.
22819 7 Highway, Tay Valley, ON K0H 2P0 sold,4 bedroom detached 905 - Bathurst/Burgess & Sherbrooke (South Sherbrooke) Twp,Tay Valley homes for sale,Lanark real estate,Sidesplit homes, detached sold


