
$1,480,000
121 Fiddlers Green Road 1, Hamilton, ON L9G 1W4
Hamilton, ON L9G 2L4
4 Bed · 7 Bath · Detached
MLS #X12484377
Listed Price
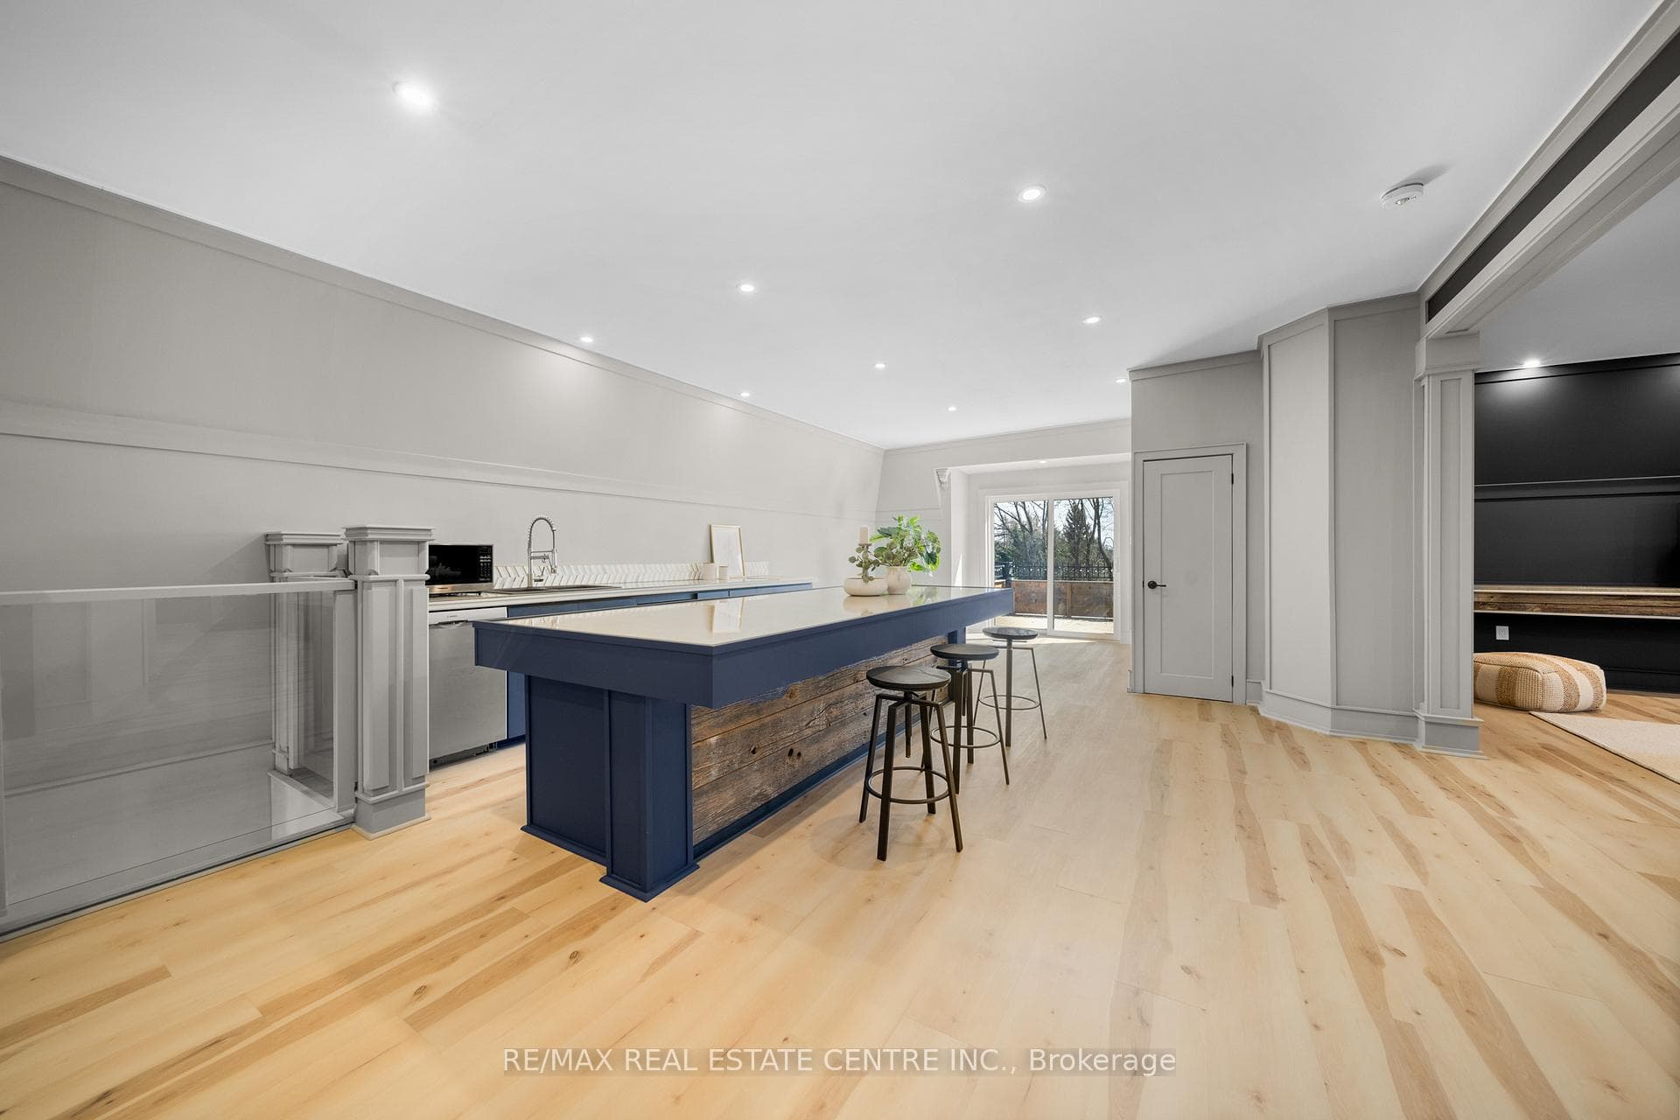
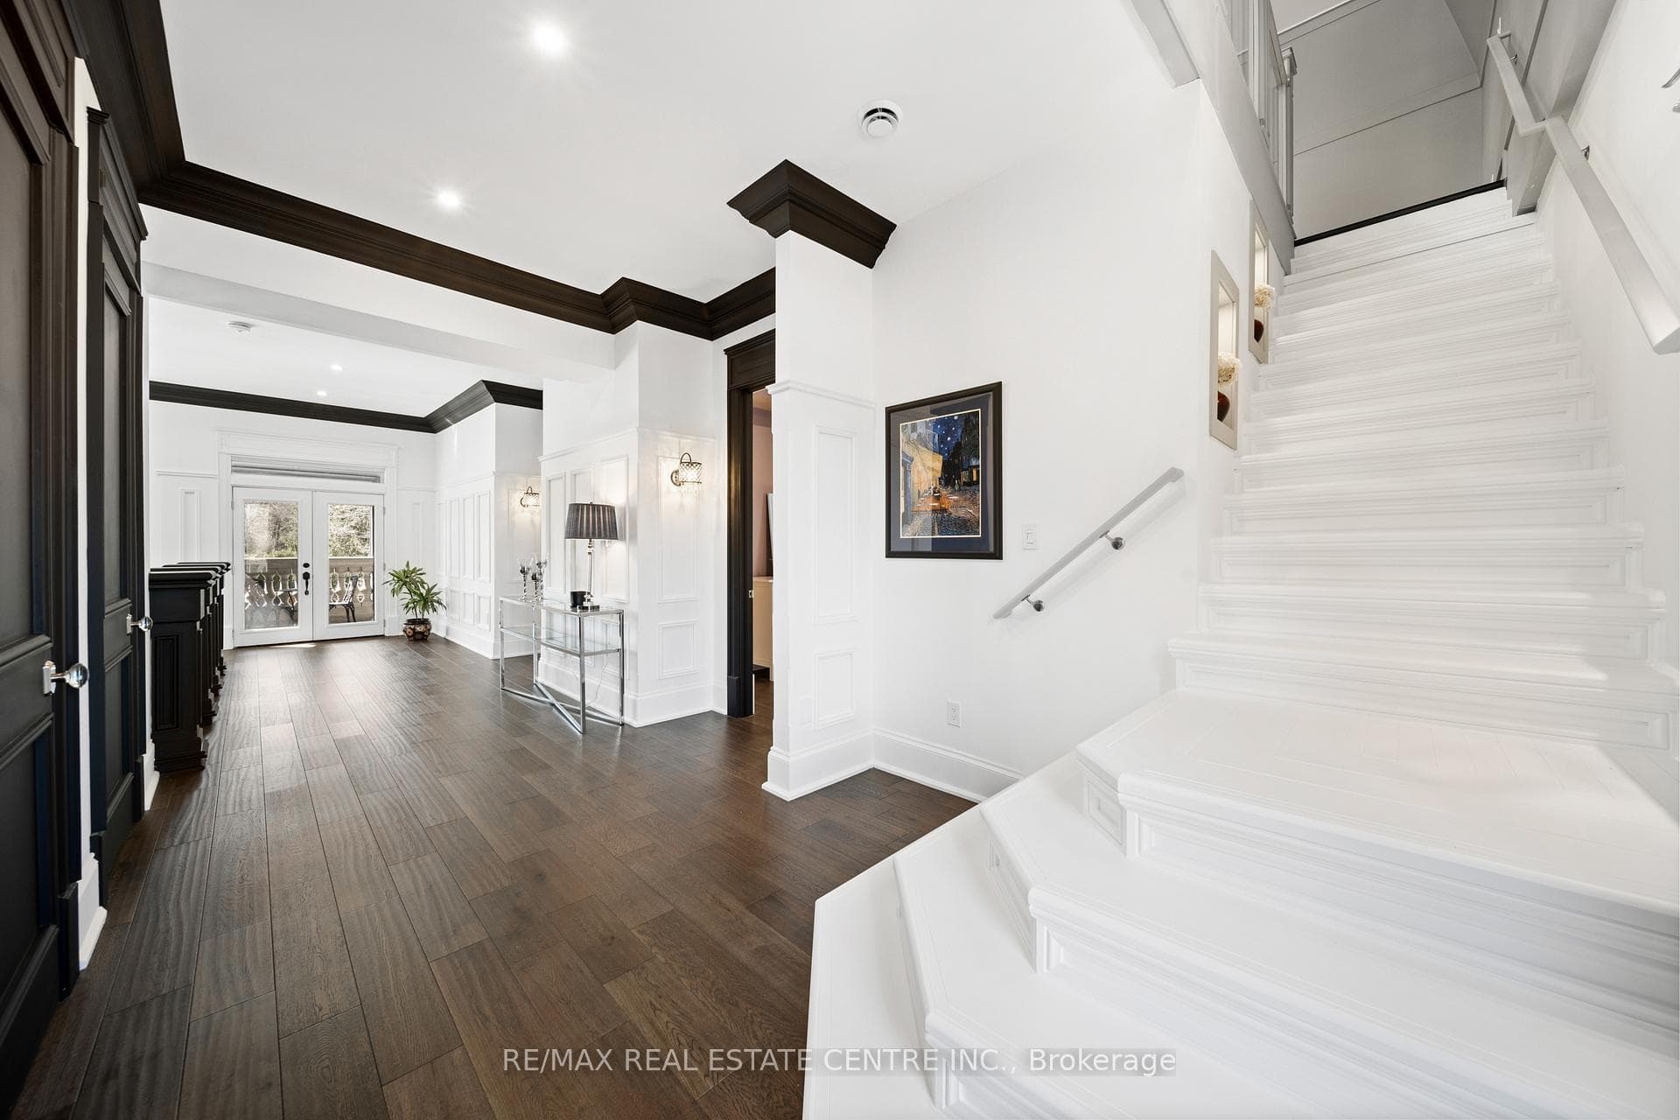
Nestled in scenic Ancaster Village, this French Chateau-inspired residence offers over 7,000 sqft of luxury backing onto the iconic Hamilton Golf Club, with sweeping views of one of Canada's premier courses. This 3-storey masterpiece features 4 beds, 7 baths, 10.5' soaring ceilings, custom millwork, and refined European design. The main floor is designed for entertaining, showcasing a gourmet kitchen with high-end appliances, quartz counters, custom cabinetry and a large island. Three sets of double doors open to a covered outdoor dining area. A formal dining room with chandelier, fireplace and wet bar adds elegance, while the family room with built-ins and fireplace connects seamlessly to the landscaped yard. Second level is dedicated to ultimate comfort, 3 spacious bedrooms each with private baths & walk-in closets. Primary suite boasts gorgeous stone fireplace, custom walk-in closet & spa-like ensuite with freestanding tub, rainfall shower, glass shower, and private terrace overlooking the golf course. Third level serves as a secluded refuge with spacious living room, large bedroom, full bath & kitchenette. A walk-out portico terrace offers panoramic views of the golf course. Lower level features 9' ceilings, a recroom, fitness room, family room with another fireplace, full bathroom, heated floors & a kitchenette. A wine cellar completes your chateau experience. The property boasts a cedar-ceiling covered deck, outdoor gas fireplace, mature trees for privacy, 5 fireplaces, 3 dishwashers, Terrazzo concrete driveway & large tandem garage with 4-post car lift for the car enthusiast. Crafted with an ICF foundation and whole-home hydronic in-floor heating across all four levels, the residence delivers year-round comfort, remarkably low operating costs, and a reduced carbon footprint-luxury that's as smart as it is beautiful. Close to fine dining, shopping, trails, and conservation areas, this property is a rare haven of sophistication, luxury, and timeless elegance.
Bedrooms
4
Bathrooms
7
Square Feet
5000 + sqft
Property Type
Detached
| Name | Size (m) | Size (ft) | Features |
|---|---|---|---|
| Living Room(Main) | 5.44 x 4.01 | 17.8 x 13.2 | - |
| Living Room(Main) | 5.44 x 4.01 | 17.8 x 13.2 | - |
| Living Room(Main) | 5.44 x 4.01 | 17.8 x 13.2 | - |
| Living Room(Main) | 5.44 x 4.01 | 17.8 x 13.2 | - |
| Dining Room(Main) | 5.16 x 4.37 | 16.9 x 14.3 | - |
| Dining Room(Main) | 5.16 x 4.37 | 16.9 x 14.3 | - |
| Dining Room(Main) | 5.16 x 4.37 | 16.9 x 14.3 | - |
| Dining Room(Main) | 5.16 x 4.37 | 16.9 x 14.3 | - |
| Kitchen(Main) | 4.72 x 3.78 | 15.5 x 12.4 | - |
| Kitchen(Main) | 4.72 x 3.78 | 15.5 x 12.4 | - |
| Kitchen(Main) | 4.72 x 3.78 | 15.5 x 12.4 | - |
| Kitchen(Main) | 4.72 x 3.78 | 15.5 x 12.4 | - |
| Family Room(Main) | 5.16 x 5.33 | 16.9 x 17.5 | - |
| Family Room(Main) | 5.16 x 5.33 | 16.9 x 17.5 | - |
| Family Room(Main) | 5.16 x 5.33 | 16.9 x 17.5 | - |
| Family Room(Main) | 5.16 x 5.33 | 16.9 x 17.5 | - |
| Bathroom(Main) | - | - | - |
| Bathroom(Main) | - | - | - |
| Bathroom(Main) | - | - | - |
| Bathroom(Main) | - | - | - |
| Primary Bedroom(Second) | 7.8 x 5.41 | 25.6 x 17.7 | - |
| Primary Bedroom(Second) | 7.8 x 5.41 | 25.6 x 17.7 | - |
| Primary Bedroom(Second) | 7.8 x 5.41 | 25.6 x 17.7 | - |
| Primary Bedroom(Second) | 7.8 x 5.41 | 25.6 x 17.7 | - |
| Other(Second) | 2.82 x 5.36 | 9.3 x 17.6 | - |
| Other(Second) | 2.82 x 5.36 | 9.3 x 17.6 | - |
| Other(Second) | 2.82 x 5.36 | 9.3 x 17.6 | - |
| Other(Second) | 2.82 x 5.36 | 9.3 x 17.6 | - |
| Bathroom(Second) | 4.24 x 4.19 | 13.9 x 13.7 | - |
| Bathroom(Second) | 4.24 x 4.19 | 13.9 x 13.7 | - |
| Bathroom(Second) | 4.24 x 4.19 | 13.9 x 13.7 | - |
| Bathroom(Second) | 4.24 x 4.19 | 13.9 x 13.7 | - |
| Bedroom(Second) | 5.16 x 5.38 | 16.9 x 17.7 | - |
| Bedroom(Second) | 5.16 x 5.38 | 16.9 x 17.7 | - |
| Bedroom(Second) | 5.16 x 5.38 | 16.9 x 17.7 | - |
| Bedroom(Second) | 5.16 x 5.38 | 16.9 x 17.7 | - |
| Bathroom(Second) | - | - | - |
| Bathroom(Second) | - | - | - |
| Bathroom(Second) | - | - | - |
| Bathroom(Second) | - | - | - |
| Bedroom(Second) | 5.16 x 5.38 | 16.9 x 17.7 | - |
| Bedroom(Second) | 5.16 x 5.38 | 16.9 x 17.7 | - |
| Bedroom(Second) | 5.16 x 5.38 | 16.9 x 17.7 | - |
| Bedroom(Second) | 5.16 x 5.38 | 16.9 x 17.7 | - |
| Bathroom(Second) | - | - | - |
| Bathroom(Second) | - | - | - |
| Bathroom(Second) | - | - | - |
| Bathroom(Second) | - | - | - |
| Bathroom(Second) | - | - | - |
| Bathroom(Second) | - | - | - |
| Bathroom(Second) | - | - | - |
| Bathroom(Second) | - | - | - |
| Bathroom(Second) | 2.57 x 3.4 | 8.4 x 11.2 | - |
| Bathroom(Second) | 2.57 x 3.4 | 8.4 x 11.2 | - |
| Bathroom(Second) | 2.57 x 3.4 | 8.4 x 11.2 | - |
| Bathroom(Second) | 2.57 x 3.4 | 8.4 x 11.2 | - |
| Laundry(Second) | 2.18 x 1.8 | 7.2 x 5.9 | - |
| Laundry(Second) | 2.18 x 1.8 | 7.2 x 5.9 | - |
| Laundry(Second) | 2.18 x 1.8 | 7.2 x 5.9 | - |
| Laundry(Second) | 2.18 x 1.8 | 7.2 x 5.9 | - |
| Family Room(Third) | 8.71 x 5.23 | 28.6 x 17.2 | - |
| Family Room(Third) | 8.71 x 5.23 | 28.6 x 17.2 | - |
| Family Room(Third) | 8.71 x 5.23 | 28.6 x 17.2 | - |
| Family Room(Third) | 8.71 x 5.23 | 28.6 x 17.2 | - |
| Recreation(Third) | 7.29 x 5.23 | 23.9 x 17.2 | - |
| Recreation(Third) | 7.29 x 5.23 | 23.9 x 17.2 | - |
| Recreation(Third) | 7.29 x 5.23 | 23.9 x 17.2 | - |
| Recreation(Third) | 7.29 x 5.23 | 23.9 x 17.2 | - |
| Bedroom(Third) | 4.37 x 5.23 | 14.3 x 17.2 | - |
| Bedroom(Third) | 4.37 x 5.23 | 14.3 x 17.2 | - |
| Bedroom(Third) | 4.37 x 5.23 | 14.3 x 17.2 | - |
| Bedroom(Third) | 4.37 x 5.23 | 14.3 x 17.2 | - |
| Bathroom(Third) | 2.44 x 2.64 | 8.0 x 8.7 | - |
| Bathroom(Third) | 2.44 x 2.64 | 8.0 x 8.7 | - |
| Bathroom(Third) | 2.44 x 2.64 | 8.0 x 8.7 | - |
| Bathroom(Third) | 2.44 x 2.64 | 8.0 x 8.7 | - |
| Recreation(Lower) | 8.25 x 5.23 | 27.1 x 17.2 | - |
| Recreation(Lower) | 8.25 x 5.23 | 27.1 x 17.2 | - |
| Recreation(Lower) | 8.25 x 5.23 | 27.1 x 17.2 | - |
| Recreation(Lower) | 8.25 x 5.23 | 27.1 x 17.2 | - |
| Other(Lower) | 4.29 x 2.41 | 14.1 x 7.9 | - |
| Other(Lower) | 4.29 x 2.41 | 14.1 x 7.9 | - |
| Other(Lower) | 4.29 x 2.41 | 14.1 x 7.9 | - |
| Other(Lower) | 4.29 x 2.41 | 14.1 x 7.9 | - |
| Exercise Room(Lower) | 3.51 x 3.25 | 11.5 x 10.7 | - |
| Exercise Room(Lower) | 3.51 x 3.25 | 11.5 x 10.7 | - |
| Exercise Room(Lower) | 3.51 x 3.25 | 11.5 x 10.7 | - |
| Exercise Room(Lower) | 3.51 x 3.25 | 11.5 x 10.7 | - |
| Bathroom(Lower) | 2.9 x 2.51 | 9.5 x 8.2 | - |
| Bathroom(Lower) | 2.9 x 2.51 | 9.5 x 8.2 | - |
| Bathroom(Lower) | 2.9 x 2.51 | 9.5 x 8.2 | - |
| Bathroom(Lower) | 2.9 x 2.51 | 9.5 x 8.2 | - |
| Other(Lower) | 9.98 x 5.13 | 32.7 x 16.8 | - |
| Other(Lower) | 9.98 x 5.13 | 32.7 x 16.8 | - |
| Other(Lower) | 9.98 x 5.13 | 32.7 x 16.8 | - |
| Other(Lower) | 9.98 x 5.13 | 32.7 x 16.8 | - |
| Other(Lower) | 2.87 x 5.11 | 9.4 x 16.8 | - |
| Other(Lower) | 2.87 x 5.11 | 9.4 x 16.8 | - |
| Other(Lower) | 2.87 x 5.11 | 9.4 x 16.8 | - |
| Other(Lower) | 2.87 x 5.11 | 9.4 x 16.8 | - |
Complete transaction history for this property
Register free to see the complete unit history
Register for free to view complete transaction history and access exclusive sold data
Free account • No credit card required
Your Agent
Broker of Record
PREMIER MATRIX REALTY LTD. BROKERAGE
See the comparable sold, tax-matched, and currently-competing listings for 23 Cameron Drive.
Register for free to view complete price estimate and access exclusive sold data
Free account • No credit card required
Contact OVAIS QASSIM
23 Cameron Drive, Hamilton, ON L9G 2L4 is a 4-bedroom, 7-bathroom 3-storey detached with approximately 5000 + square feet of living space, situated on a 75 125 foot lot. This property is currently for sale at $3,389,900. The home features a attached garage and a full, finished basement, built approximately 0-5 years ago.
This home is located in Ancaster, part of Hamilton in the Hamilton area. Explore more homes for sale and recently sold properties in this neighbourhood.
Whether you are looking to buy, sell, or lease in Ancaster, our team of experienced real estate professionals can help you navigate the market and find the perfect home. Contact us today for a free consultation.
23 Cameron Drive, Hamilton, ON L9G 2L4 for sale,4 bedroom detached Ancaster,Hamilton homes for sale,Hamilton real estate,3-Storey homes, detached for sale


