
$1,099,000
136 Country Club Drive, Hamilton, ON L8K 5W2

Hamilton, ON L8K 5S1
4 Bed · 4 Bath · Detached
MLS #X13139068
Listed Price
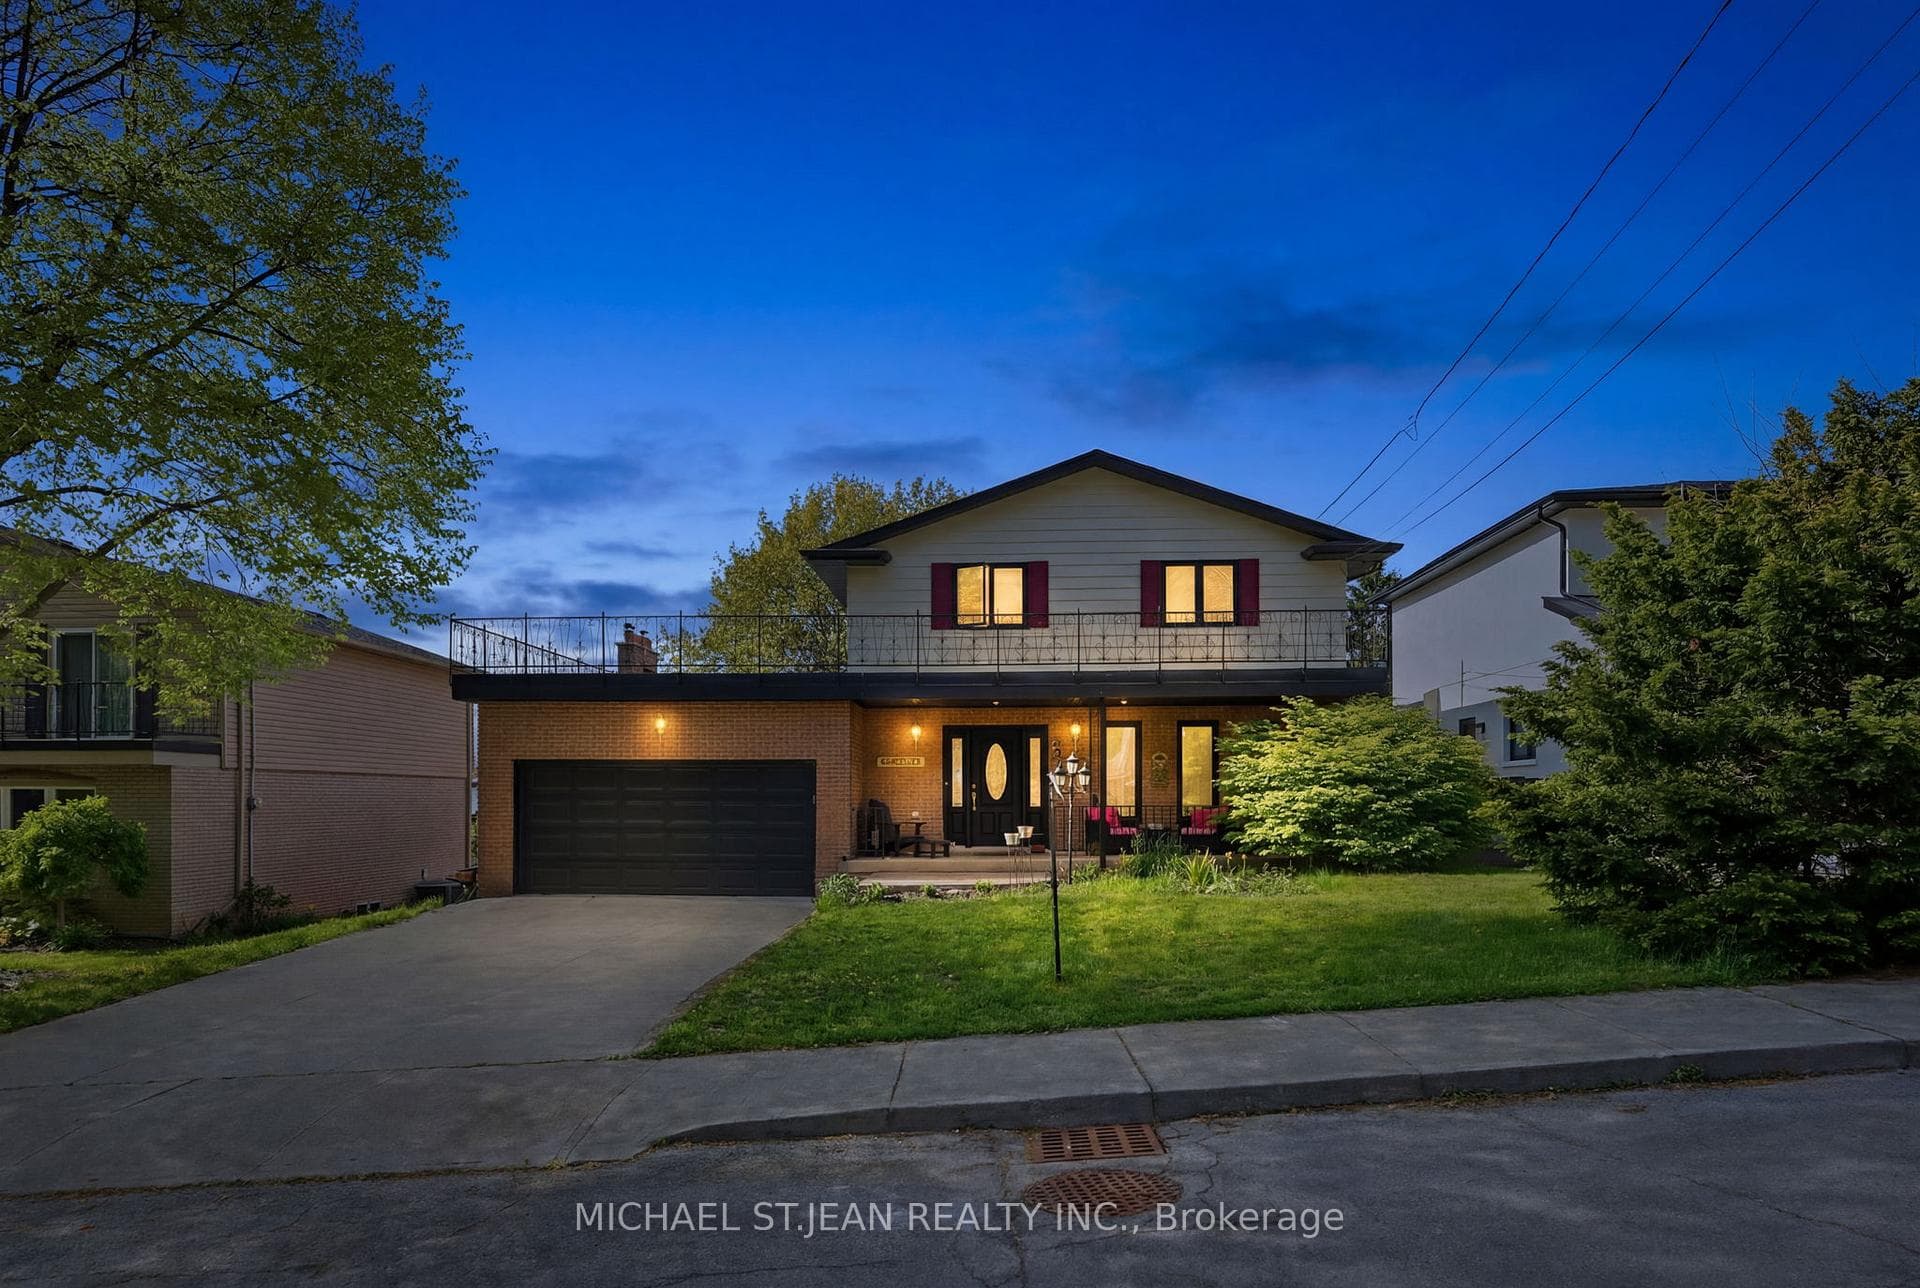
Set against the breathtaking backdrop of the Niagara Escarpment, this exceptional residence delivers a rare combination of refined luxury and elevated design. Reimagined through a fully permitted top-to-bottom transformation in 2021, every inch of this home has been curated with uncompromising attention to detail, offering the feel and finish of a custom new build.No expense was spared, with all-new electrical, plumbing, HVAC, windows, insulation, premium flooring, designer fixtures, high-end finishes, and a fully finished basement completed to the highest standard. Designed for sophisticated everyday living and effortless entertaining, the home features a stunning chef-inspired kitchen, stylish basement kitchenette, walkout access to the private backyard, EV charging outlet in the garage, a spectacular rooftop terrace with panoramic escarpment views, and a charming Juliet balcony off the primary suite.The luxurious primary retreat is a true sanctuary, complete with oversized walk-in closets and an elegant spa-inspired his-and-hers ensuite designed for ultimate comfort and relaxation.Perfectly positioned amongst waterfalls, trails, parks, golf courses, and premier recreational amenities, while remaining minutes to Van Wagners Beach, Confederation Park, the future Confederation GO Station.A truly rare offering for buyers seeking luxury, lifestyle, and turnkey living in one of Hamilton's most prestigious natural settings.
Bedrooms
4
Bathrooms
4
Square Feet
1500-2000 sqft
Property Type
Detached
| Name | Size (m) | Size (ft) | Features |
|---|---|---|---|
| Foyer(Main) | 2.29 x 5.03 | 7.5 x 16.5 | - |
| Foyer(Main) | 2.29 x 5.03 | 7.5 x 16.5 | - |
| Foyer(Main) | 2.29 x 5.03 | 7.5 x 16.5 | - |
| Foyer(Main) | 2.29 x 5.03 | 7.5 x 16.5 | - |
| Foyer(Main) | 2.29 x 5.03 | 7.5 x 16.5 | - |
| Foyer(Main) | 2.29 x 5.03 | 7.5 x 16.5 | - |
| Foyer(Main) | 2.29 x 5.03 | 7.5 x 16.5 | - |
| Foyer(Main) | 2.29 x 5.03 | 7.5 x 16.5 | - |
| Foyer(Main) | 2.29 x 5.03 | 7.5 x 16.5 | - |
| Living Room(Main) | 4.44 x 4.7 | 14.6 x 15.4 | - |
| Living Room(Main) | 4.44 x 4.7 | 14.6 x 15.4 | - |
| Living Room(Main) | 4.44 x 4.7 | 14.6 x 15.4 | - |
| Living Room(Main) | 4.44 x 4.7 | 14.6 x 15.4 | - |
| Living Room(Main) | 4.44 x 4.7 | 14.6 x 15.4 | - |
| Living Room(Main) | 4.44 x 4.7 | 14.6 x 15.4 | - |
| Living Room(Main) | 4.44 x 4.7 | 14.6 x 15.4 | - |
| Living Room(Main) | 4.44 x 4.7 | 14.6 x 15.4 | - |
| Living Room(Main) | 4.44 x 4.7 | 14.6 x 15.4 | - |
| Dining Room(Main) | 2.97 x 3.53 | 9.7 x 11.6 | - |
| Dining Room(Main) | 2.97 x 3.53 | 9.7 x 11.6 | - |
| Dining Room(Main) | 2.97 x 3.53 | 9.7 x 11.6 | - |
| Dining Room(Main) | 2.97 x 3.53 | 9.7 x 11.6 | - |
| Dining Room(Main) | 2.97 x 3.53 | 9.7 x 11.6 | - |
| Dining Room(Main) | 2.97 x 3.53 | 9.7 x 11.6 | - |
| Dining Room(Main) | 2.97 x 3.53 | 9.7 x 11.6 | - |
| Dining Room(Main) | 2.97 x 3.53 | 9.7 x 11.6 | - |
| Dining Room(Main) | 2.97 x 3.53 | 9.7 x 11.6 | - |
| Kitchen(Main) | 5.05 x 3.56 | 16.6 x 11.7 | - |
| Kitchen(Main) | 5.05 x 3.56 | 16.6 x 11.7 | - |
| Kitchen(Main) | 5.05 x 3.56 | 16.6 x 11.7 | - |
| Kitchen(Main) | 5.05 x 3.56 | 16.6 x 11.7 | - |
| Kitchen(Main) | 5.05 x 3.56 | 16.6 x 11.7 | - |
| Kitchen(Main) | 5.05 x 3.56 | 16.6 x 11.7 | - |
| Kitchen(Main) | 5.05 x 3.56 | 16.6 x 11.7 | - |
| Kitchen(Main) | 5.05 x 3.56 | 16.6 x 11.7 | - |
| Kitchen(Main) | 5.05 x 3.56 | 16.6 x 11.7 | - |
| Family Room(Main) | 5.54 x 3.53 | 18.2 x 11.6 | - |
| Family Room(Main) | 5.54 x 3.53 | 18.2 x 11.6 | - |
| Family Room(Main) | 5.54 x 3.53 | 18.2 x 11.6 | - |
| Family Room(Main) | 5.54 x 3.53 | 18.2 x 11.6 | - |
| Family Room(Main) | 5.54 x 3.53 | 18.2 x 11.6 | - |
| Family Room(Main) | 5.54 x 3.53 | 18.2 x 11.6 | - |
| Family Room(Main) | 5.54 x 3.53 | 18.2 x 11.6 | - |
| Family Room(Main) | 5.54 x 3.53 | 18.2 x 11.6 | - |
| Family Room(Main) | 5.54 x 3.53 | 18.2 x 11.6 | - |
| Bathroom(Main) | 1.22 x 1.55 | 4.0 x 5.1 | - |
| Bathroom(Main) | 1.22 x 1.55 | 4.0 x 5.1 | - |
| Bathroom(Main) | 1.22 x 1.55 | 4.0 x 5.1 | - |
| Bathroom(Main) | 1.22 x 1.55 | 4.0 x 5.1 | - |
| Bathroom(Main) | 1.22 x 1.55 | 4.0 x 5.1 | - |
| Bathroom(Main) | 1.22 x 1.55 | 4.0 x 5.1 | - |
| Bathroom(Main) | 1.22 x 1.55 | 4.0 x 5.1 | - |
| Bathroom(Main) | 1.22 x 1.55 | 4.0 x 5.1 | - |
| Bathroom(Main) | 1.22 x 1.55 | 4.0 x 5.1 | - |
| Bedroom(Second) | 3.84 x 3.71 | 12.6 x 12.2 | - |
| Bedroom(Second) | 3.84 x 3.71 | 12.6 x 12.2 | - |
| Bedroom(Second) | 3.84 x 3.71 | 12.6 x 12.2 | - |
| Bedroom(Second) | 3.84 x 3.71 | 12.6 x 12.2 | - |
| Bedroom(Second) | 3.84 x 3.71 | 12.6 x 12.2 | - |
| Bedroom(Second) | 3.84 x 3.71 | 12.6 x 12.2 | - |
| Bedroom(Second) | 3.84 x 3.71 | 12.6 x 12.2 | - |
| Bedroom(Second) | 3.84 x 3.71 | 12.6 x 12.2 | - |
| Bedroom(Second) | 3.84 x 3.71 | 12.6 x 12.2 | - |
| Primary Bedroom(Second) | 3.73 x 5.54 | 12.2 x 18.2 | - |
| Primary Bedroom(Second) | 3.73 x 5.54 | 12.2 x 18.2 | - |
| Primary Bedroom(Second) | 3.73 x 5.54 | 12.2 x 18.2 | - |
| Primary Bedroom(Second) | 3.73 x 5.54 | 12.2 x 18.2 | - |
| Primary Bedroom(Second) | 3.73 x 5.54 | 12.2 x 18.2 | - |
| Primary Bedroom(Second) | 3.73 x 5.54 | 12.2 x 18.2 | - |
| Primary Bedroom(Second) | 3.73 x 5.54 | 12.2 x 18.2 | - |
| Primary Bedroom(Second) | 3.73 x 5.54 | 12.2 x 18.2 | - |
| Primary Bedroom(Second) | 3.73 x 5.54 | 12.2 x 18.2 | - |
| Bathroom(Second) | 2.08 x 3.45 | 6.8 x 11.3 | - |
| Bathroom(Second) | 2.08 x 3.45 | 6.8 x 11.3 | - |
| Bathroom(Second) | 2.08 x 3.45 | 6.8 x 11.3 | - |
| Bathroom(Second) | 2.08 x 3.45 | 6.8 x 11.3 | - |
| Bathroom(Second) | 2.08 x 3.45 | 6.8 x 11.3 | - |
| Bathroom(Second) | 2.08 x 3.45 | 6.8 x 11.3 | - |
| Bathroom(Second) | 2.08 x 3.45 | 6.8 x 11.3 | - |
| Bathroom(Second) | 2.08 x 3.45 | 6.8 x 11.3 | - |
| Bathroom(Second) | 2.08 x 3.45 | 6.8 x 11.3 | - |
| Bathroom(Second) | 2.01 x 3.45 | 6.6 x 11.3 | - |
| Bathroom(Second) | 2.01 x 3.45 | 6.6 x 11.3 | - |
| Bathroom(Second) | 2.01 x 3.45 | 6.6 x 11.3 | - |
| Bathroom(Second) | 2.01 x 3.45 | 6.6 x 11.3 | - |
| Bathroom(Second) | 2.01 x 3.45 | 6.6 x 11.3 | - |
| Bathroom(Second) | 2.01 x 3.45 | 6.6 x 11.3 | - |
| Bathroom(Second) | 2.01 x 3.45 | 6.6 x 11.3 | - |
| Bathroom(Second) | 2.01 x 3.45 | 6.6 x 11.3 | - |
| Bathroom(Second) | 2.01 x 3.45 | 6.6 x 11.3 | - |
| Utility Room(Basement) | 2.34 x 3.53 | 7.7 x 11.6 | - |
| Utility Room(Basement) | 2.34 x 3.53 | 7.7 x 11.6 | - |
| Utility Room(Basement) | 2.34 x 3.53 | 7.7 x 11.6 | - |
| Utility Room(Basement) | 2.34 x 3.53 | 7.7 x 11.6 | - |
| Utility Room(Basement) | 2.34 x 3.53 | 7.7 x 11.6 | - |
| Utility Room(Basement) | 2.34 x 3.53 | 7.7 x 11.6 | - |
| Utility Room(Basement) | 2.34 x 3.53 | 7.7 x 11.6 | - |
| Utility Room(Basement) | 2.34 x 3.53 | 7.7 x 11.6 | - |
| Utility Room(Basement) | 2.34 x 3.53 | 7.7 x 11.6 | - |
| Recreation(Basement) | 9.04 x 4.17 | 29.7 x 13.7 | - |
| Recreation(Basement) | 9.04 x 4.17 | 29.7 x 13.7 | - |
| Recreation(Basement) | 9.04 x 4.17 | 29.7 x 13.7 | - |
| Recreation(Basement) | 9.04 x 4.17 | 29.7 x 13.7 | - |
| Recreation(Basement) | 9.04 x 4.17 | 29.7 x 13.7 | - |
| Recreation(Basement) | 9.04 x 4.17 | 29.7 x 13.7 | - |
| Recreation(Basement) | 9.04 x 4.17 | 29.7 x 13.7 | - |
| Recreation(Basement) | 9.04 x 4.17 | 29.7 x 13.7 | - |
| Recreation(Basement) | 9.04 x 4.17 | 29.7 x 13.7 | - |
| Bedroom(Basement) | 3.35 x 4.14 | 11.0 x 13.6 | - |
| Bedroom(Basement) | 3.35 x 4.14 | 11.0 x 13.6 | - |
| Bedroom(Basement) | 3.35 x 4.14 | 11.0 x 13.6 | - |
| Bedroom(Basement) | 3.35 x 4.14 | 11.0 x 13.6 | - |
| Bedroom(Basement) | 3.35 x 4.14 | 11.0 x 13.6 | - |
| Bedroom(Basement) | 3.35 x 4.14 | 11.0 x 13.6 | - |
| Bedroom(Basement) | 3.35 x 4.14 | 11.0 x 13.6 | - |
| Bedroom(Basement) | 3.35 x 4.14 | 11.0 x 13.6 | - |
| Bedroom(Basement) | 3.35 x 4.14 | 11.0 x 13.6 | - |
| Bedroom(Basement) | 4.42 x 4.09 | 14.5 x 13.4 | - |
| Bedroom(Basement) | 4.42 x 4.09 | 14.5 x 13.4 | - |
| Bedroom(Basement) | 4.42 x 4.09 | 14.5 x 13.4 | - |
| Bedroom(Basement) | 4.42 x 4.09 | 14.5 x 13.4 | - |
| Bedroom(Basement) | 4.42 x 4.09 | 14.5 x 13.4 | - |
| Bedroom(Basement) | 4.42 x 4.09 | 14.5 x 13.4 | - |
| Bedroom(Basement) | 4.42 x 4.09 | 14.5 x 13.4 | - |
| Bedroom(Basement) | 4.42 x 4.09 | 14.5 x 13.4 | - |
| Bedroom(Basement) | 4.42 x 4.09 | 14.5 x 13.4 | - |
| Other(Basement) | 8.03 x 1.3 | 26.3 x 4.3 | - |
| Other(Basement) | 8.03 x 1.3 | 26.3 x 4.3 | - |
| Other(Basement) | 8.03 x 1.3 | 26.3 x 4.3 | - |
| Other(Basement) | 8.03 x 1.3 | 26.3 x 4.3 | - |
| Other(Basement) | 8.03 x 1.3 | 26.3 x 4.3 | - |
| Other(Basement) | 8.03 x 1.3 | 26.3 x 4.3 | - |
| Other(Basement) | 8.03 x 1.3 | 26.3 x 4.3 | - |
| Other(Basement) | 8.03 x 1.3 | 26.3 x 4.3 | - |
| Other(Basement) | 8.03 x 1.3 | 26.3 x 4.3 | - |
| Bathroom | 1.17 x 2.36 | 3.8 x 7.7 | - |
| Bathroom | 1.17 x 2.36 | 3.8 x 7.7 | - |
| Bathroom | 1.17 x 2.36 | 3.8 x 7.7 | - |
| Bathroom | 1.17 x 2.36 | 3.8 x 7.7 | - |
| Bathroom | 1.17 x 2.36 | 3.8 x 7.7 | - |
| Bathroom | 1.17 x 2.36 | 3.8 x 7.7 | - |
| Bathroom | 1.17 x 2.36 | 3.8 x 7.7 | - |
| Bathroom | 1.17 x 2.36 | 3.8 x 7.7 | - |
| Bathroom | 1.17 x 2.36 | 3.8 x 7.7 | - |
Complete transaction history for this property
Register free to see the complete unit history
Register for free to view complete transaction history and access exclusive sold data
Free account • No credit card required
Your Agent
Broker of Record
PREMIER MATRIX REALTY LTD. BROKERAGE
See the comparable sold, tax-matched, and currently-competing listings for 23 Hildegard Drive.
Register for free to view complete price estimate and access exclusive sold data
Free account • No credit card required
Contact OVAIS QASSIM
23 Hildegard Drive, Hamilton, ON L8K 5S1 is a 4-bedroom, 4-bathroom 2-storey detached with approximately 1500-2000 square feet of living space, situated on a 60 100 foot lot. This property is currently for sale at $949,999. The home features a attached garage and a full, finished basement, built approximately 51-99 years ago.
This home is located in Vincent, part of Hamilton in the Hamilton area. Explore more homes for sale and recently sold properties in this neighbourhood.
Whether you are looking to buy, sell, or lease in Vincent, our team of experienced real estate professionals can help you navigate the market and find the perfect home. Contact us today for a free consultation.
23 Hildegard Drive, Hamilton, ON L8K 5S1 for sale,4 bedroom detached Vincent,Hamilton homes for sale,Hamilton real estate,2-Storey homes, detached for sale


