
$995,000
11 Constable Street, Aurora, ON L4G 1B7
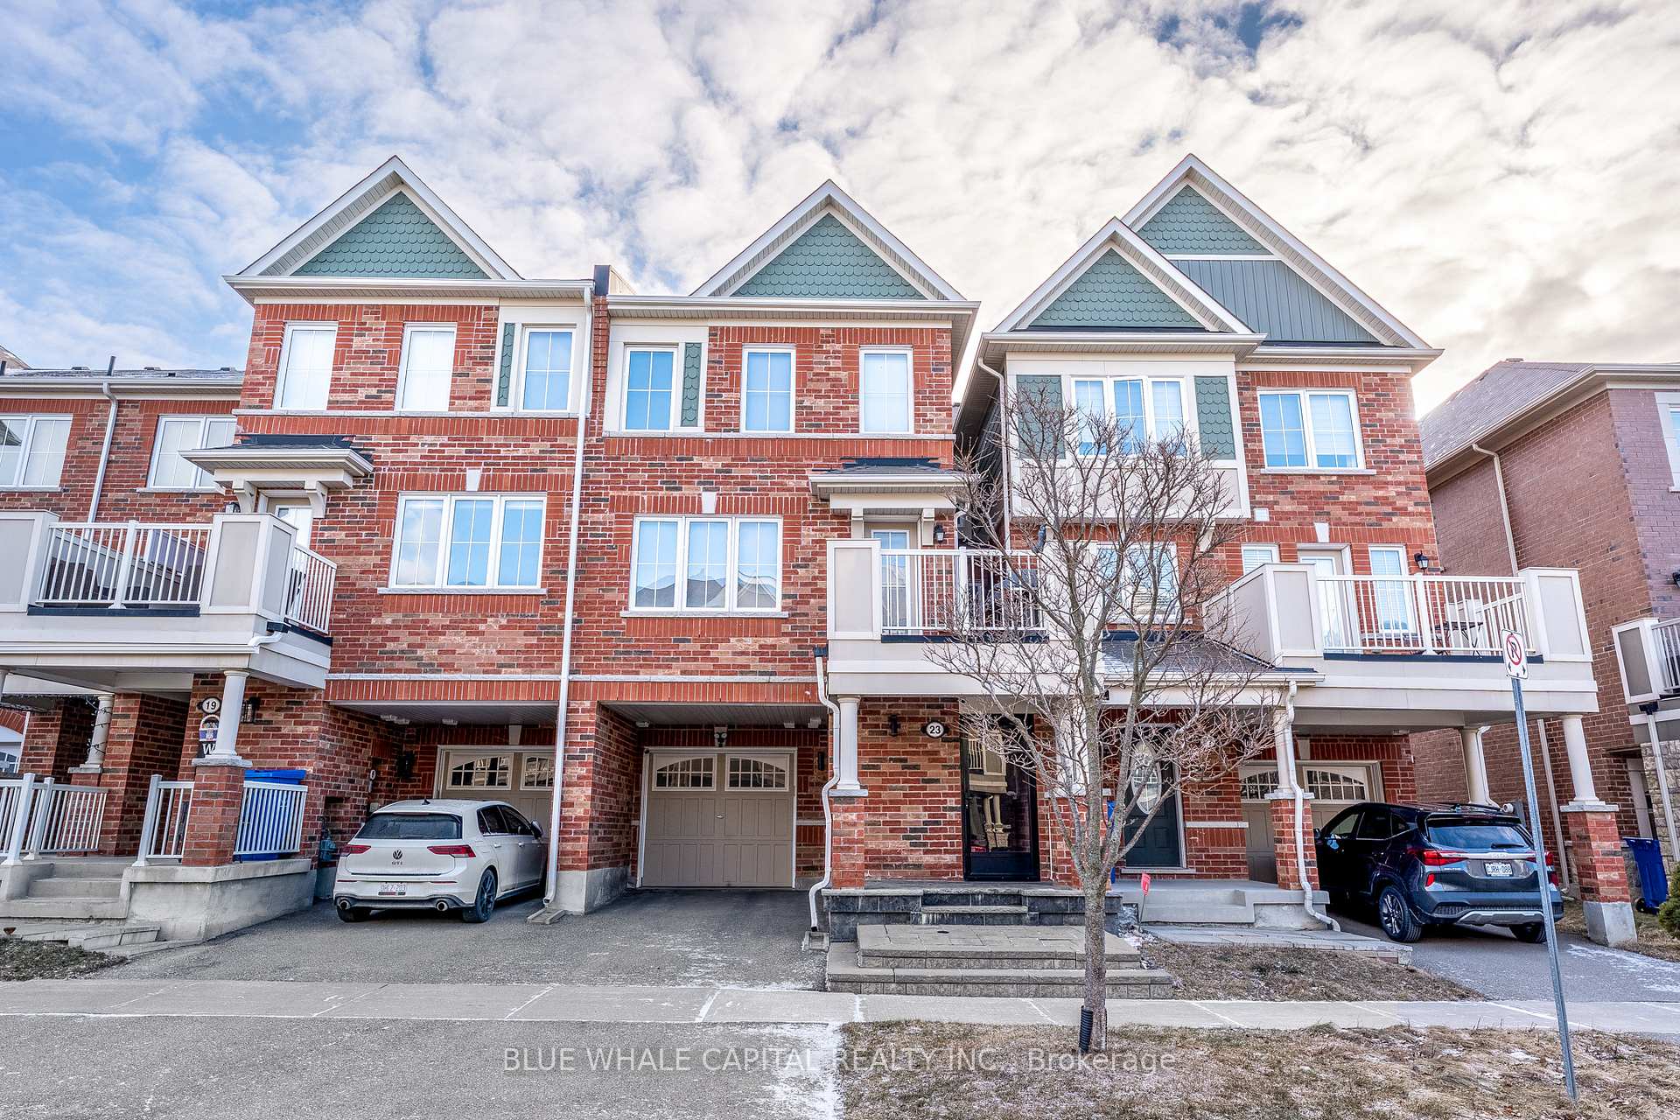
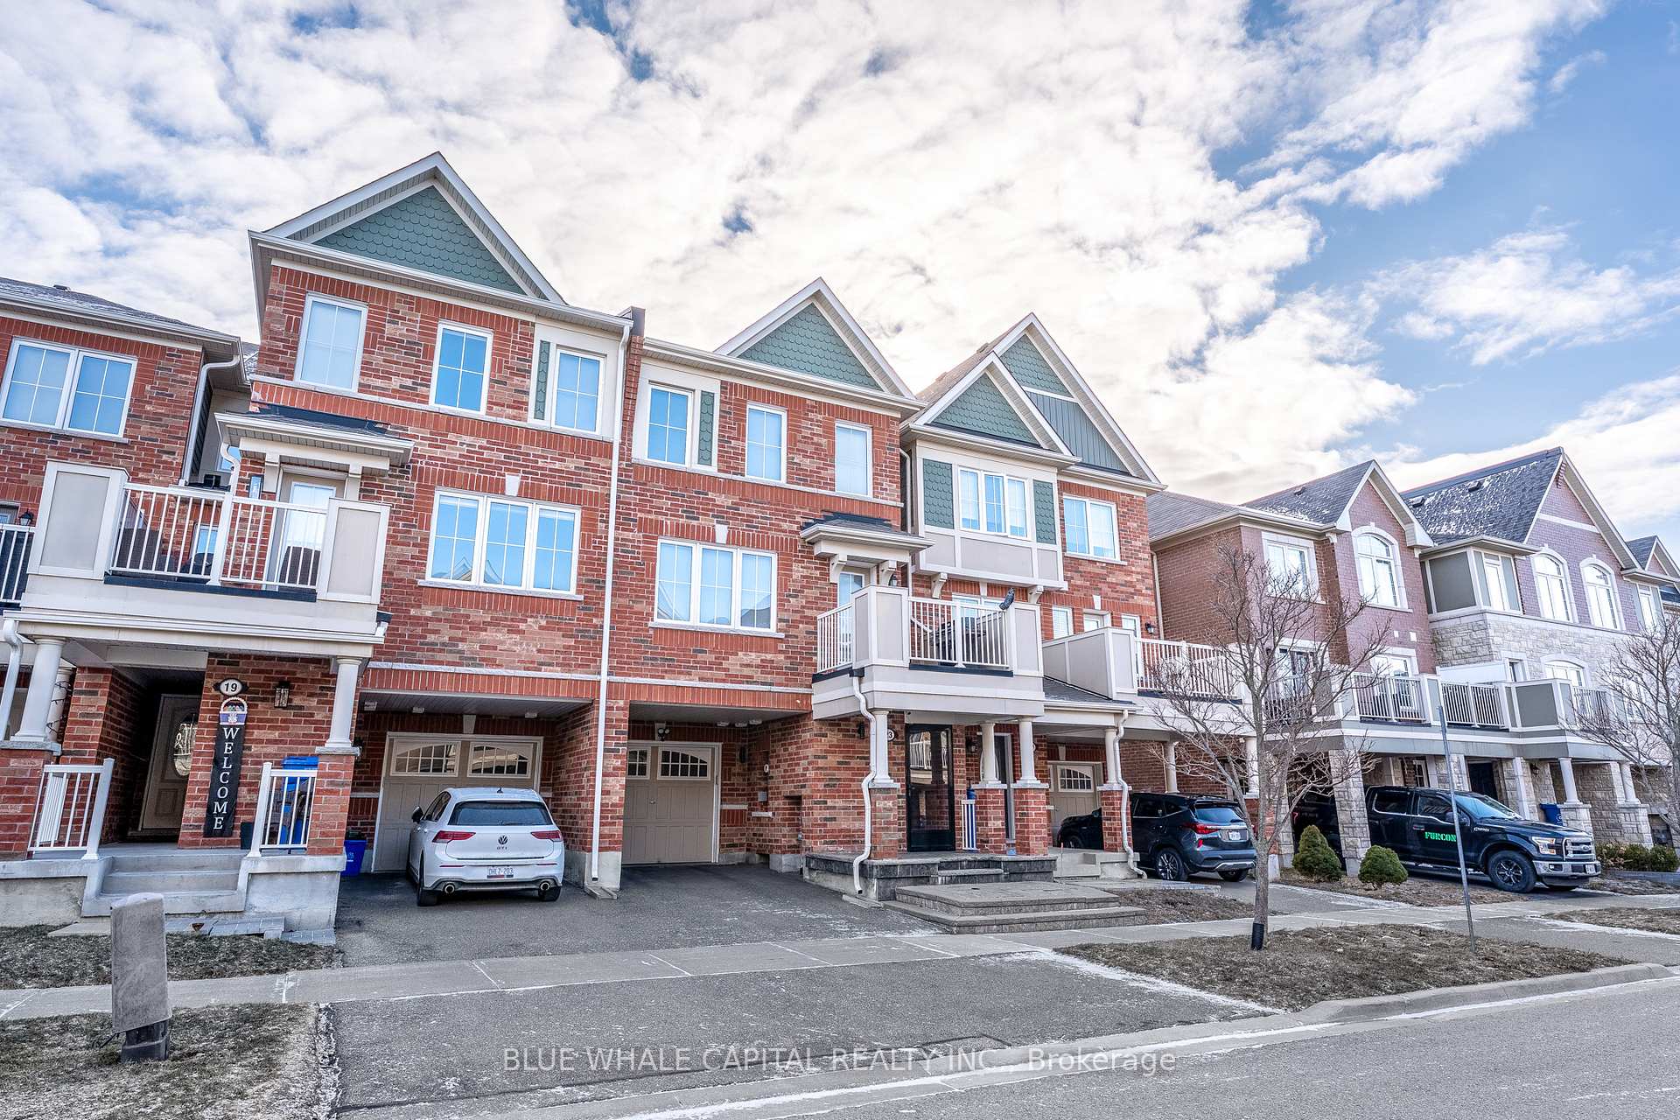
Register for free to view the complete photo gallery and property details
Showing 2 of 20 photos
Aurora, ON L4G 0Y2
3 Bed · 3 Bath · Att/Row/Townhouse
MLS #N12974530
Sold on June 21, 2026
June 21, 2026
Originally listed at $799,900 20 days on market
Welcome to this beautifully maintained Mattamy-built freehold townhome, ideally situated in one of Aurora's most sought-after communities. This elegant 3-bedroom residence features a thoughtfully designed open-concept layout, highlighted by a gourmet kitchen complete with granite countertops, upgraded built-in stainless steel appliances, a large center island, and breakfast bar-perfect for both everyday living and entertaining.The spacious dining and family areas are enhanced by oversized windows that flood the home with natural light, along with a convenient walk-out to a private balcony. Additional features include direct garage access for added convenience.Ideally located close to top-rated schools, shopping, parks, and major highways, this home offers the perfect blend of comfort, style, and accessibility.
Bedrooms
3
Bathrooms
3
Square Feet
1100-1500 sqft
Property Type
Att/Row/Townhouse
Register for free to view complete property details and access exclusive sold data
Free account • No credit card required
| Name | Size (m) | Size (ft) | Features |
|---|---|---|---|
| Dining Room(Second) | 5.18 x 3.29 | 17.0 x 10.8 | - |
| Dining Room(Second) | 5.18 x 3.29 | 17.0 x 10.8 | - |
| Dining Room(Second) | 5.18 x 3.29 | 17.0 x 10.8 | - |
| Kitchen(Second) | 4.57 x 2.93 | 15.0 x 9.6 | - |
| Kitchen(Second) | 4.57 x 2.93 | 15.0 x 9.6 | - |
| Kitchen(Second) | 4.57 x 2.93 | 15.0 x 9.6 | - |
| Primary Bedroom(Third) | 3.35 x 3.05 | 11.0 x 10.0 | - |
| Primary Bedroom(Third) | 3.35 x 3.05 | 11.0 x 10.0 | - |
| Primary Bedroom(Third) | 3.35 x 3.05 | 11.0 x 10.0 | - |
| Bedroom 2(Third) | 3.05 x 2.74 | 10.0 x 9.0 | - |
| Bedroom 2(Third) | 3.05 x 2.74 | 10.0 x 9.0 | - |
| Bedroom 2(Third) | 3.05 x 2.74 | 10.0 x 9.0 | - |
| Bedroom 3(Third) | 3.35 x 2.54 | 11.0 x 8.3 | - |
| Bedroom 3(Third) | 3.35 x 2.54 | 11.0 x 8.3 | - |
| Bedroom 3(Third) | 3.35 x 2.54 | 11.0 x 8.3 | - |
| Laundry(Ground) | - | - | - |
| Laundry(Ground) | - | - | - |
| Laundry(Ground) | - | - | - |
Register for free to view complete room dimensions and access exclusive sold data
Free account • No credit card required
Original List Price
$799,900
Listed on Apr 8, 2026
Sold Price
$818,000
Sold on Jun 21, 2026
+$18,100
2.3%
Register for free to view complete price history and access exclusive sold data
Free account • No credit card required
Your Agent
Broker of Record
PREMIER MATRIX REALTY LTD. BROKERAGE
See the comparable sold, tax-matched, and currently-competing listings for 23 Minlow Way.
Register for free to view complete price estimate and access exclusive sold data
Free account • No credit card required
Contact OVAIS QASSIM
23 Minlow Way, Aurora, ON L4G 0Y2 is a 3-bedroom, 3-bathroom 3-storey att/row/townhouse with approximately 1100-1500 square feet of living space, situated on a 23 45 foot lot. This property is currently sold (sold for $818,000). The home features a built-in garage and a other basement.
This home is located in Rural Aurora, part of Aurora in the York area. Explore more homes for sale and recently sold properties in this neighbourhood.
Whether you are looking to buy, sell, or lease in Rural Aurora, our team of experienced real estate professionals can help you navigate the market and find the perfect home. Contact us today for a free consultation.
23 Minlow Way, Aurora, ON L4G 0Y2 sold,3 bedroom att/row/townhouse Rural Aurora,Aurora homes for sale,York real estate,3-Storey homes, att/row/townhouse sold


