
$760,000
1367 St Marys Crescent, Burlington, ON L7P 1S1
Burlington, ON L7P 1G3
4 Bed · 2 Bath · Detached
MLS #W13560822
Listed Price
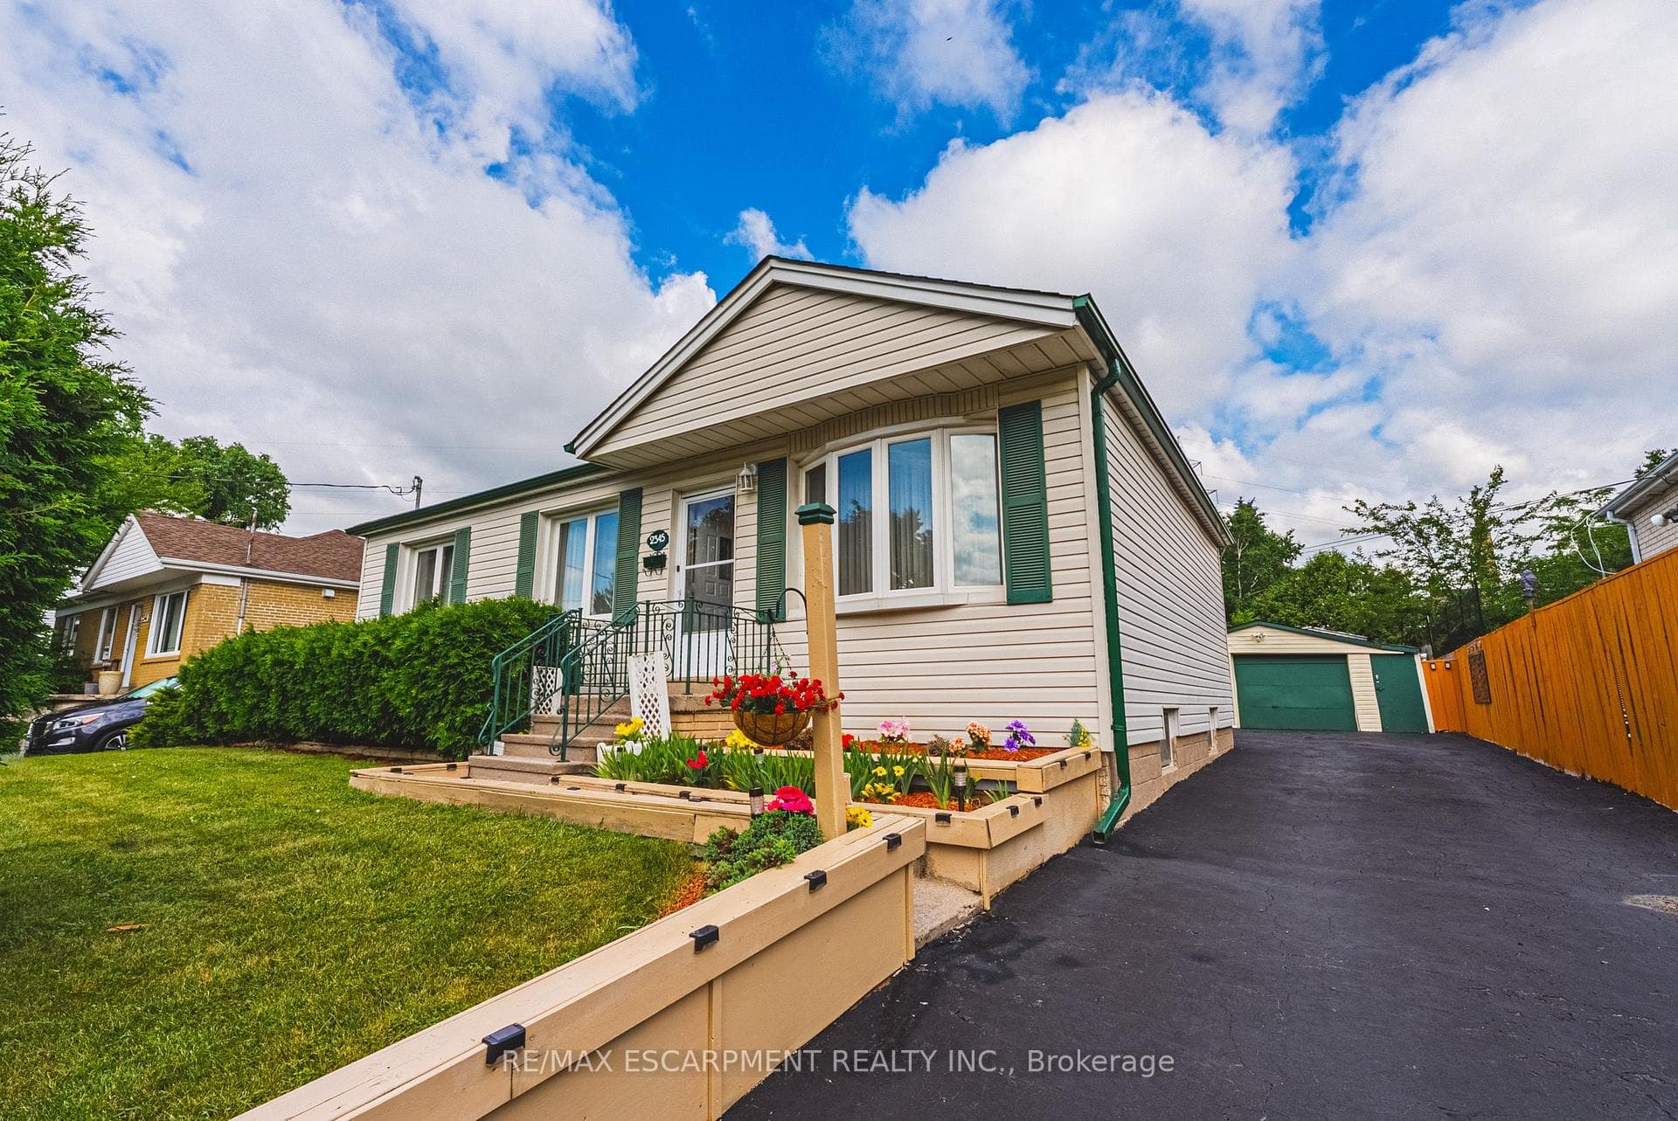
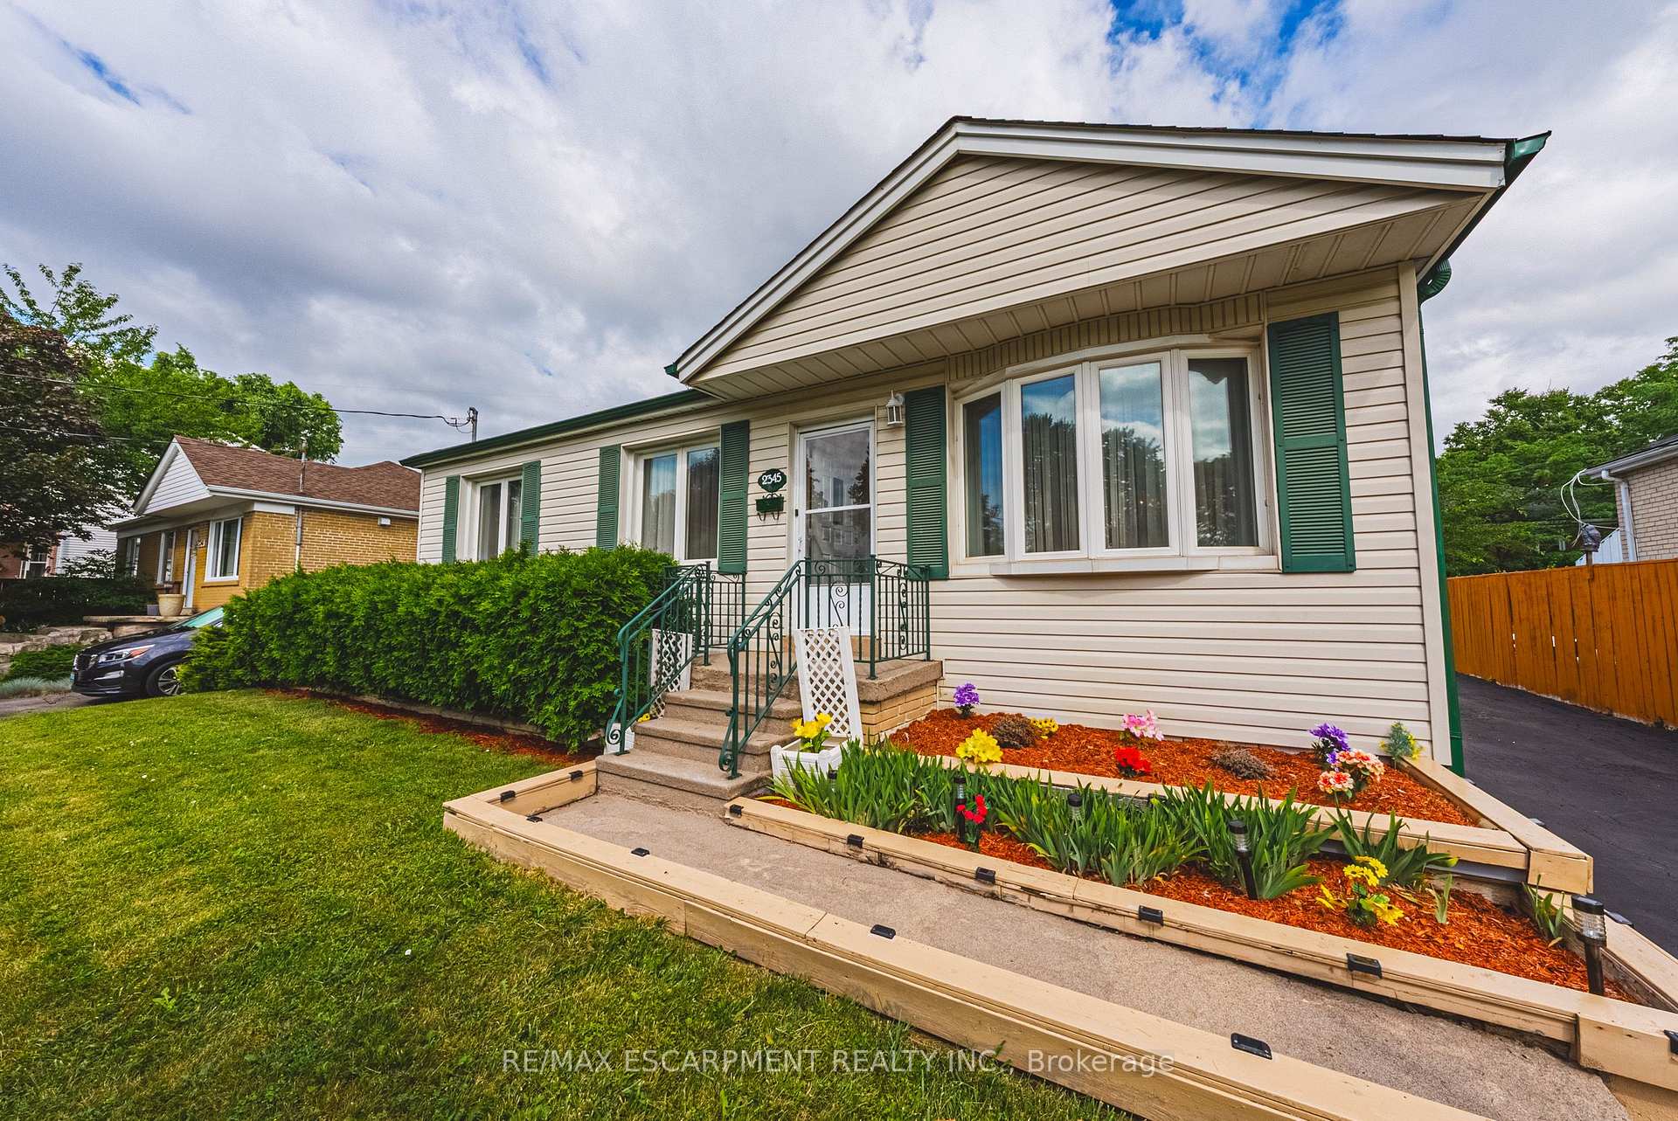
Welcoming family home offering incredible flexibility with two self-contained living spaces, this well cared for bungalow is ideal for multi-generational families or investors. Proudly cared for by the same family for decades, this home is being offered for the next generation to enjoy. The main level features a bright and inviting layout with three spacious bedrooms, light oak custom kitchen, comfortable living and dining areas. Hardwood flooring under carpet. Extended back room offers additional dining space for large gatherings, home office, gym or hobby room. The lower level offers a 1 bedroom + den, 1 bath separate unit with its own entrance, providing excellent potential for extended family. Outside, enjoy a detached garage, parking for up to six vehicles, and a beautifully landscaped yard with patio for outdoor dining. Situated in the sought-after Mountainside neighbourhood, you'll appreciate the convenience of nearby shopping, excellent schools, parks, trails, public transit, and quick access to major highways. A rare opportunity for multi generational living or investment.
Bedrooms
4
Bathrooms
2
Square Feet
1100-1500 sqft
Property Type
Detached
| Name | Size (m) | Size (ft) | Features |
|---|---|---|---|
| Living Room(Main) | 3.15 x 4.83 | 10.3 x 15.8 | - |
| Living Room(Main) | 3.15 x 4.83 | 10.3 x 15.8 | - |
| Living Room(Main) | 3.15 x 4.83 | 10.3 x 15.8 | - |
| Living Room(Main) | 3.15 x 4.83 | 10.3 x 15.8 | - |
| Living Room(Main) | 3.15 x 4.83 | 10.3 x 15.8 | - |
| Living Room(Main) | 3.15 x 4.83 | 10.3 x 15.8 | - |
| Living Room(Main) | 3.15 x 4.83 | 10.3 x 15.8 | - |
| Living Room(Main) | 3.15 x 4.83 | 10.3 x 15.8 | - |
| Living Room(Main) | 3.15 x 4.83 | 10.3 x 15.8 | - |
| Living Room(Main) | 3.15 x 4.83 | 10.3 x 15.8 | - |
| Living Room(Main) | 3.15 x 4.83 | 10.3 x 15.8 | - |
| Living Room(Main) | 3.15 x 4.83 | 10.3 x 15.8 | - |
| Dining Room(Main) | 2.21 x 3.07 | 7.3 x 10.1 | - |
| Dining Room(Main) | 2.21 x 3.07 | 7.3 x 10.1 | - |
| Dining Room(Main) | 2.21 x 3.07 | 7.3 x 10.1 | - |
| Dining Room(Main) | 2.21 x 3.07 | 7.3 x 10.1 | - |
| Dining Room(Main) | 2.21 x 3.07 | 7.3 x 10.1 | - |
| Dining Room(Main) | 2.21 x 3.07 | 7.3 x 10.1 | - |
| Dining Room(Main) | 2.21 x 3.07 | 7.3 x 10.1 | - |
| Dining Room(Main) | 2.21 x 3.07 | 7.3 x 10.1 | - |
| Dining Room(Main) | 2.21 x 3.07 | 7.3 x 10.1 | - |
| Dining Room(Main) | 2.21 x 3.07 | 7.3 x 10.1 | - |
| Dining Room(Main) | 2.21 x 3.07 | 7.3 x 10.1 | - |
| Dining Room(Main) | 2.21 x 3.07 | 7.3 x 10.1 | - |
| Kitchen(Main) | 2.97 x 2.92 | 9.7 x 9.6 | - |
| Kitchen(Main) | 2.97 x 2.92 | 9.7 x 9.6 | - |
| Kitchen(Main) | 2.97 x 2.92 | 9.7 x 9.6 | - |
| Kitchen(Main) | 2.97 x 2.92 | 9.7 x 9.6 | - |
| Kitchen(Main) | 2.97 x 2.92 | 9.7 x 9.6 | - |
| Kitchen(Main) | 2.97 x 2.92 | 9.7 x 9.6 | - |
| Kitchen(Main) | 2.97 x 2.92 | 9.7 x 9.6 | - |
| Kitchen(Main) | 2.97 x 2.92 | 9.7 x 9.6 | - |
| Kitchen(Main) | 2.97 x 2.92 | 9.7 x 9.6 | - |
| Kitchen(Main) | 2.97 x 2.92 | 9.7 x 9.6 | - |
| Kitchen(Main) | 2.97 x 2.92 | 9.7 x 9.6 | - |
| Kitchen(Main) | 2.97 x 2.92 | 9.7 x 9.6 | - |
| Primary Bedroom(Main) | 3.53 x 3.4 | 11.6 x 11.2 | - |
| Primary Bedroom(Main) | 3.53 x 3.4 | 11.6 x 11.2 | - |
| Primary Bedroom(Main) | 3.53 x 3.4 | 11.6 x 11.2 | - |
| Primary Bedroom(Main) | 3.53 x 3.4 | 11.6 x 11.2 | - |
| Primary Bedroom(Main) | 3.53 x 3.4 | 11.6 x 11.2 | - |
| Primary Bedroom(Main) | 3.53 x 3.4 | 11.6 x 11.2 | - |
| Primary Bedroom(Main) | 3.53 x 3.4 | 11.6 x 11.2 | - |
| Primary Bedroom(Main) | 3.53 x 3.4 | 11.6 x 11.2 | - |
| Primary Bedroom(Main) | 3.53 x 3.4 | 11.6 x 11.2 | - |
| Primary Bedroom(Main) | 3.53 x 3.4 | 11.6 x 11.2 | - |
| Primary Bedroom(Main) | 3.53 x 3.4 | 11.6 x 11.2 | - |
| Primary Bedroom(Main) | 3.53 x 3.4 | 11.6 x 11.2 | - |
| Bedroom(Main) | 2.9 x 3.28 | 9.5 x 10.8 | - |
| Bedroom(Main) | 2.9 x 3.28 | 9.5 x 10.8 | - |
| Bedroom(Main) | 2.9 x 3.28 | 9.5 x 10.8 | - |
| Bedroom(Main) | 2.9 x 3.28 | 9.5 x 10.8 | - |
| Bedroom(Main) | 2.9 x 3.28 | 9.5 x 10.8 | - |
| Bedroom(Main) | 2.9 x 3.28 | 9.5 x 10.8 | - |
| Bedroom(Main) | 2.9 x 3.28 | 9.5 x 10.8 | - |
| Bedroom(Main) | 2.9 x 3.28 | 9.5 x 10.8 | - |
| Bedroom(Main) | 2.9 x 3.28 | 9.5 x 10.8 | - |
| Bedroom(Main) | 2.9 x 3.28 | 9.5 x 10.8 | - |
| Bedroom(Main) | 2.9 x 3.28 | 9.5 x 10.8 | - |
| Bedroom(Main) | 2.9 x 3.28 | 9.5 x 10.8 | - |
| Bedroom(Main) | 2.46 x 3.66 | 8.1 x 12.0 | - |
| Bedroom(Main) | 2.46 x 3.66 | 8.1 x 12.0 | - |
| Bedroom(Main) | 2.46 x 3.66 | 8.1 x 12.0 | - |
| Bedroom(Main) | 2.46 x 3.66 | 8.1 x 12.0 | - |
| Bedroom(Main) | 2.46 x 3.66 | 8.1 x 12.0 | - |
| Bedroom(Main) | 2.46 x 3.66 | 8.1 x 12.0 | - |
| Bedroom(Main) | 2.46 x 3.66 | 8.1 x 12.0 | - |
| Bedroom(Main) | 2.46 x 3.66 | 8.1 x 12.0 | - |
| Bedroom(Main) | 2.46 x 3.66 | 8.1 x 12.0 | - |
| Bedroom(Main) | 2.46 x 3.66 | 8.1 x 12.0 | - |
| Bedroom(Main) | 2.46 x 3.66 | 8.1 x 12.0 | - |
| Bedroom(Main) | 2.46 x 3.66 | 8.1 x 12.0 | - |
| Bathroom(Main) | - | - | - |
| Bathroom(Main) | - | - | - |
| Bathroom(Main) | - | - | - |
| Bathroom(Main) | - | - | - |
| Bathroom(Main) | - | - | - |
| Bathroom(Main) | - | - | - |
| Bathroom(Main) | - | - | - |
| Bathroom(Main) | - | - | - |
| Bathroom(Main) | - | - | - |
| Bathroom(Main) | - | - | - |
| Bathroom(Main) | - | - | - |
| Bathroom(Main) | - | - | - |
| Breakfast(Main) | 4.09 x 2.26 | 13.4 x 7.4 | - |
| Breakfast(Main) | 4.09 x 2.26 | 13.4 x 7.4 | - |
| Breakfast(Main) | 4.09 x 2.26 | 13.4 x 7.4 | - |
| Breakfast(Main) | 4.09 x 2.26 | 13.4 x 7.4 | - |
| Breakfast(Main) | 4.09 x 2.26 | 13.4 x 7.4 | - |
| Breakfast(Main) | 4.09 x 2.26 | 13.4 x 7.4 | - |
| Breakfast(Main) | 4.09 x 2.26 | 13.4 x 7.4 | - |
| Breakfast(Main) | 4.09 x 2.26 | 13.4 x 7.4 | - |
| Breakfast(Main) | 4.09 x 2.26 | 13.4 x 7.4 | - |
| Breakfast(Main) | 4.09 x 2.26 | 13.4 x 7.4 | - |
| Breakfast(Main) | 4.09 x 2.26 | 13.4 x 7.4 | - |
| Breakfast(Main) | 4.09 x 2.26 | 13.4 x 7.4 | - |
| Mud Room(Main) | 1.91 x 2.36 | 6.3 x 7.7 | - |
| Mud Room(Main) | 1.91 x 2.36 | 6.3 x 7.7 | - |
| Mud Room(Main) | 1.91 x 2.36 | 6.3 x 7.7 | - |
| Mud Room(Main) | 1.91 x 2.36 | 6.3 x 7.7 | - |
| Mud Room(Main) | 1.91 x 2.36 | 6.3 x 7.7 | - |
| Mud Room(Main) | 1.91 x 2.36 | 6.3 x 7.7 | - |
| Mud Room(Main) | 1.91 x 2.36 | 6.3 x 7.7 | - |
| Mud Room(Main) | 1.91 x 2.36 | 6.3 x 7.7 | - |
| Mud Room(Main) | 1.91 x 2.36 | 6.3 x 7.7 | - |
| Mud Room(Main) | 1.91 x 2.36 | 6.3 x 7.7 | - |
| Mud Room(Main) | 1.91 x 2.36 | 6.3 x 7.7 | - |
| Mud Room(Main) | 1.91 x 2.36 | 6.3 x 7.7 | - |
| Sitting(Basement) | 2.72 x 2.79 | 8.9 x 9.2 | - |
| Sitting(Basement) | 2.72 x 2.79 | 8.9 x 9.2 | - |
| Sitting(Basement) | 2.72 x 2.79 | 8.9 x 9.2 | - |
| Sitting(Basement) | 2.72 x 2.79 | 8.9 x 9.2 | - |
| Sitting(Basement) | 2.72 x 2.79 | 8.9 x 9.2 | - |
| Sitting(Basement) | 2.72 x 2.79 | 8.9 x 9.2 | - |
| Sitting(Basement) | 2.72 x 2.79 | 8.9 x 9.2 | - |
| Sitting(Basement) | 2.72 x 2.79 | 8.9 x 9.2 | - |
| Sitting(Basement) | 2.72 x 2.79 | 8.9 x 9.2 | - |
| Sitting(Basement) | 2.72 x 2.79 | 8.9 x 9.2 | - |
| Sitting(Basement) | 2.72 x 2.79 | 8.9 x 9.2 | - |
| Sitting(Basement) | 2.72 x 2.79 | 8.9 x 9.2 | - |
| Family Room(Basement) | 2.72 x 4.93 | 8.9 x 16.2 | - |
| Family Room(Basement) | 2.72 x 4.93 | 8.9 x 16.2 | - |
| Family Room(Basement) | 2.72 x 4.93 | 8.9 x 16.2 | - |
| Family Room(Basement) | 2.72 x 4.93 | 8.9 x 16.2 | - |
| Family Room(Basement) | 2.72 x 4.93 | 8.9 x 16.2 | - |
| Family Room(Basement) | 2.72 x 4.93 | 8.9 x 16.2 | - |
| Family Room(Basement) | 2.72 x 4.93 | 8.9 x 16.2 | - |
| Family Room(Basement) | 2.72 x 4.93 | 8.9 x 16.2 | - |
| Family Room(Basement) | 2.72 x 4.93 | 8.9 x 16.2 | - |
| Family Room(Basement) | 2.72 x 4.93 | 8.9 x 16.2 | - |
| Family Room(Basement) | 2.72 x 4.93 | 8.9 x 16.2 | - |
| Family Room(Basement) | 2.72 x 4.93 | 8.9 x 16.2 | - |
| Bedroom(Basement) | 3.94 x 3.68 | 12.9 x 12.1 | - |
| Bedroom(Basement) | 3.94 x 3.68 | 12.9 x 12.1 | - |
| Bedroom(Basement) | 3.94 x 3.68 | 12.9 x 12.1 | - |
| Bedroom(Basement) | 3.94 x 3.68 | 12.9 x 12.1 | - |
| Bedroom(Basement) | 3.94 x 3.68 | 12.9 x 12.1 | - |
| Bedroom(Basement) | 3.94 x 3.68 | 12.9 x 12.1 | - |
| Bedroom(Basement) | 3.94 x 3.68 | 12.9 x 12.1 | - |
| Bedroom(Basement) | 3.94 x 3.68 | 12.9 x 12.1 | - |
| Bedroom(Basement) | 3.94 x 3.68 | 12.9 x 12.1 | - |
| Bedroom(Basement) | 3.94 x 3.68 | 12.9 x 12.1 | - |
| Bedroom(Basement) | 3.94 x 3.68 | 12.9 x 12.1 | - |
| Bedroom(Basement) | 3.94 x 3.68 | 12.9 x 12.1 | - |
| Kitchen(Basement) | 2.36 x 4.95 | 7.7 x 16.2 | - |
| Kitchen(Basement) | 2.36 x 4.95 | 7.7 x 16.2 | - |
| Kitchen(Basement) | 2.36 x 4.95 | 7.7 x 16.2 | - |
| Kitchen(Basement) | 2.36 x 4.95 | 7.7 x 16.2 | - |
| Kitchen(Basement) | 2.36 x 4.95 | 7.7 x 16.2 | - |
| Kitchen(Basement) | 2.36 x 4.95 | 7.7 x 16.2 | - |
| Kitchen(Basement) | 2.36 x 4.95 | 7.7 x 16.2 | - |
| Kitchen(Basement) | 2.36 x 4.95 | 7.7 x 16.2 | - |
| Kitchen(Basement) | 2.36 x 4.95 | 7.7 x 16.2 | - |
| Kitchen(Basement) | 2.36 x 4.95 | 7.7 x 16.2 | - |
| Kitchen(Basement) | 2.36 x 4.95 | 7.7 x 16.2 | - |
| Kitchen(Basement) | 2.36 x 4.95 | 7.7 x 16.2 | - |
| Bathroom(Basement) | - | - | - |
| Bathroom(Basement) | - | - | - |
| Bathroom(Basement) | - | - | - |
| Bathroom(Basement) | - | - | - |
| Bathroom(Basement) | - | - | - |
| Bathroom(Basement) | - | - | - |
| Bathroom(Basement) | - | - | - |
| Bathroom(Basement) | - | - | - |
| Bathroom(Basement) | - | - | - |
| Bathroom(Basement) | - | - | - |
| Bathroom(Basement) | - | - | - |
| Bathroom(Basement) | - | - | - |
| Other(Basement) | 3 x 1.57 | 9.8 x 5.2 | - |
| Other(Basement) | 3 x 1.57 | 9.8 x 5.2 | - |
| Other(Basement) | 3 x 1.57 | 9.8 x 5.2 | - |
| Other(Basement) | 3 x 1.57 | 9.8 x 5.2 | - |
| Other(Basement) | 3 x 1.57 | 9.8 x 5.2 | - |
| Other(Basement) | 3 x 1.57 | 9.8 x 5.2 | - |
| Other(Basement) | 3 x 1.57 | 9.8 x 5.2 | - |
| Other(Basement) | 3 x 1.57 | 9.8 x 5.2 | - |
| Other(Basement) | 3 x 1.57 | 9.8 x 5.2 | - |
| Other(Basement) | 3 x 1.57 | 9.8 x 5.2 | - |
| Other(Basement) | 3 x 1.57 | 9.8 x 5.2 | - |
| Other(Basement) | 3 x 1.57 | 9.8 x 5.2 | - |
Your Agent
Broker of Record
PREMIER MATRIX REALTY LTD. BROKERAGE
See the comparable sold, tax-matched, and currently-competing listings for 2345 Gibbon Street.
Register for free to view complete price estimate and access exclusive sold data
Free account • No credit card required
Contact OVAIS QASSIM
2345 Gibbon Street, Burlington, ON L7P 1G3 is a 4-bedroom, 2-bathroom bungalow detached with approximately 1100-1500 square feet of living space, situated on a 60 100 foot lot. This property is currently for sale at $749,900. The home features a detached garage and a apartment, finished, full, separate entrance basement, built approximately 51-99 years ago.
This home is located in Mountainside, part of Burlington in the Halton area. Explore more homes for sale and recently sold properties in this neighbourhood.
Whether you are looking to buy, sell, or lease in Mountainside, our team of experienced real estate professionals can help you navigate the market and find the perfect home. Contact us today for a free consultation.
2345 Gibbon Street, Burlington, ON L7P 1G3 for sale,4 bedroom detached Mountainside,Burlington homes for sale,Halton real estate,Bungalow homes, detached for sale


