
$3,300,000
87 Chuck Ormsby Crescent, King, ON L7B 0A7
King, ON L7B 1H2
5 Bed · 9 Bath · Detached
MLS #N13636888
Listed Price
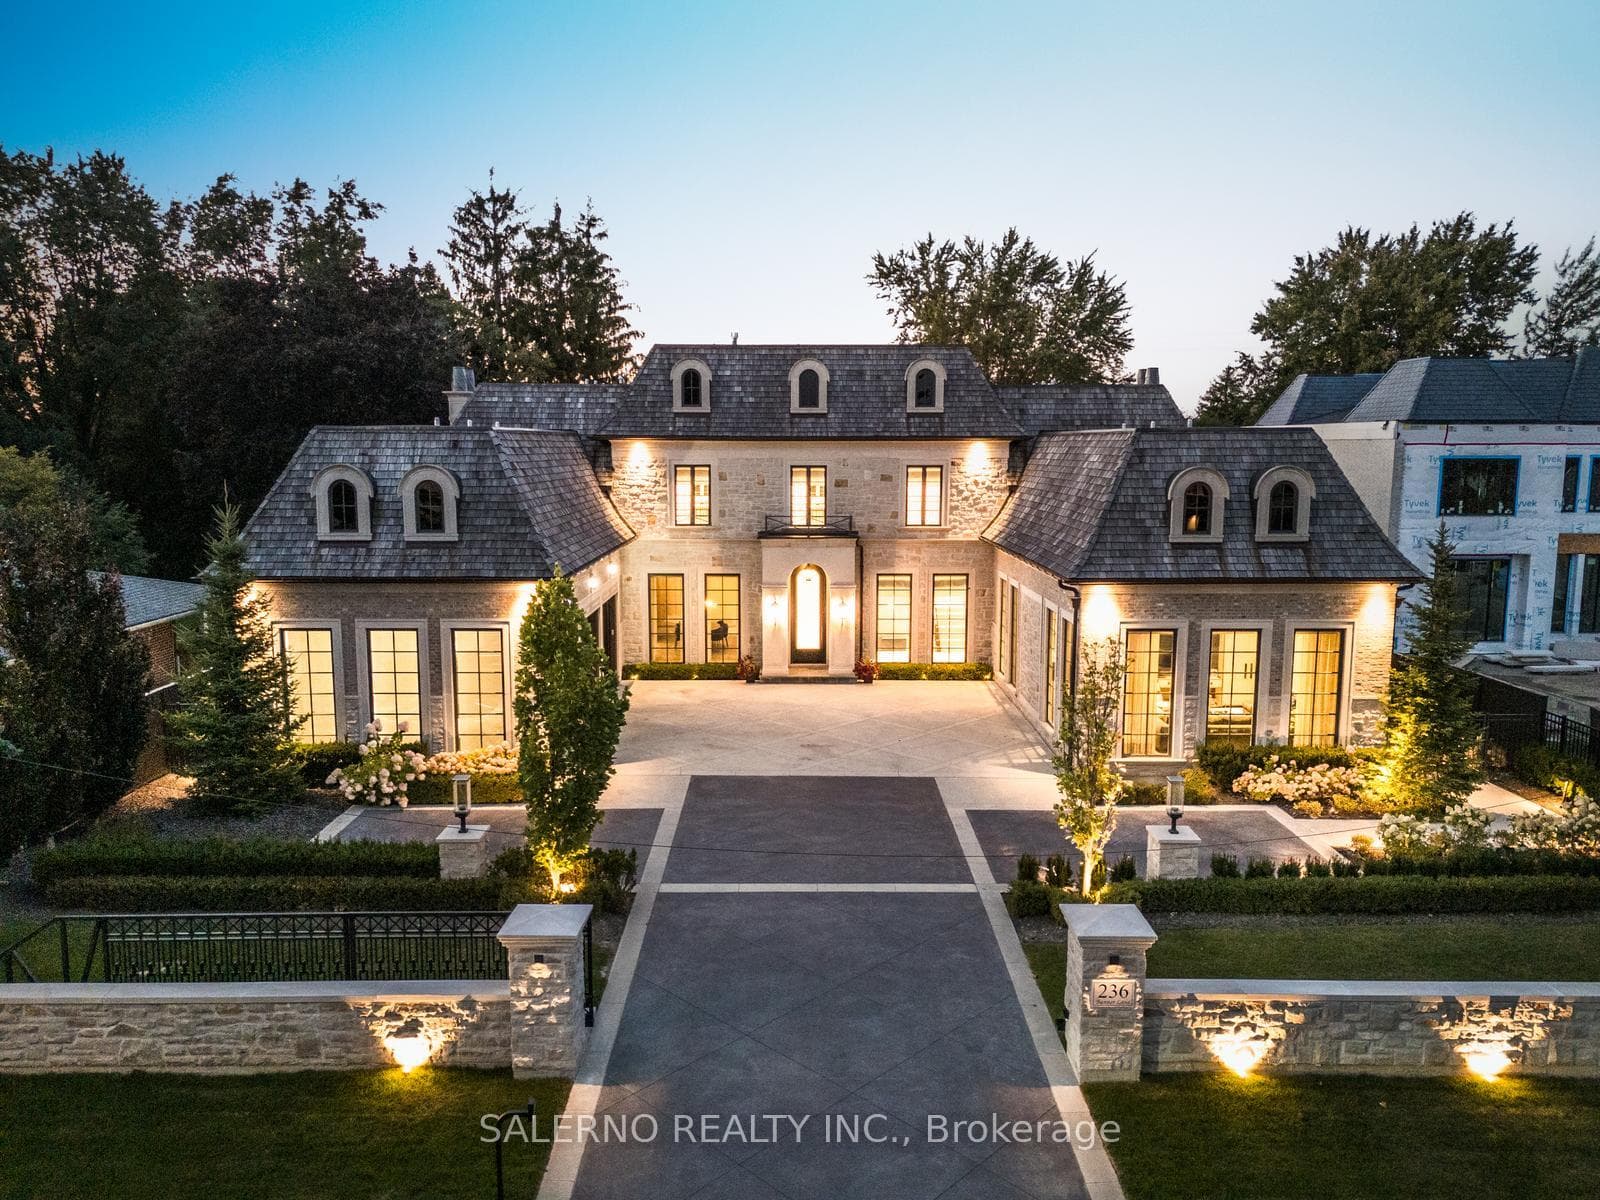
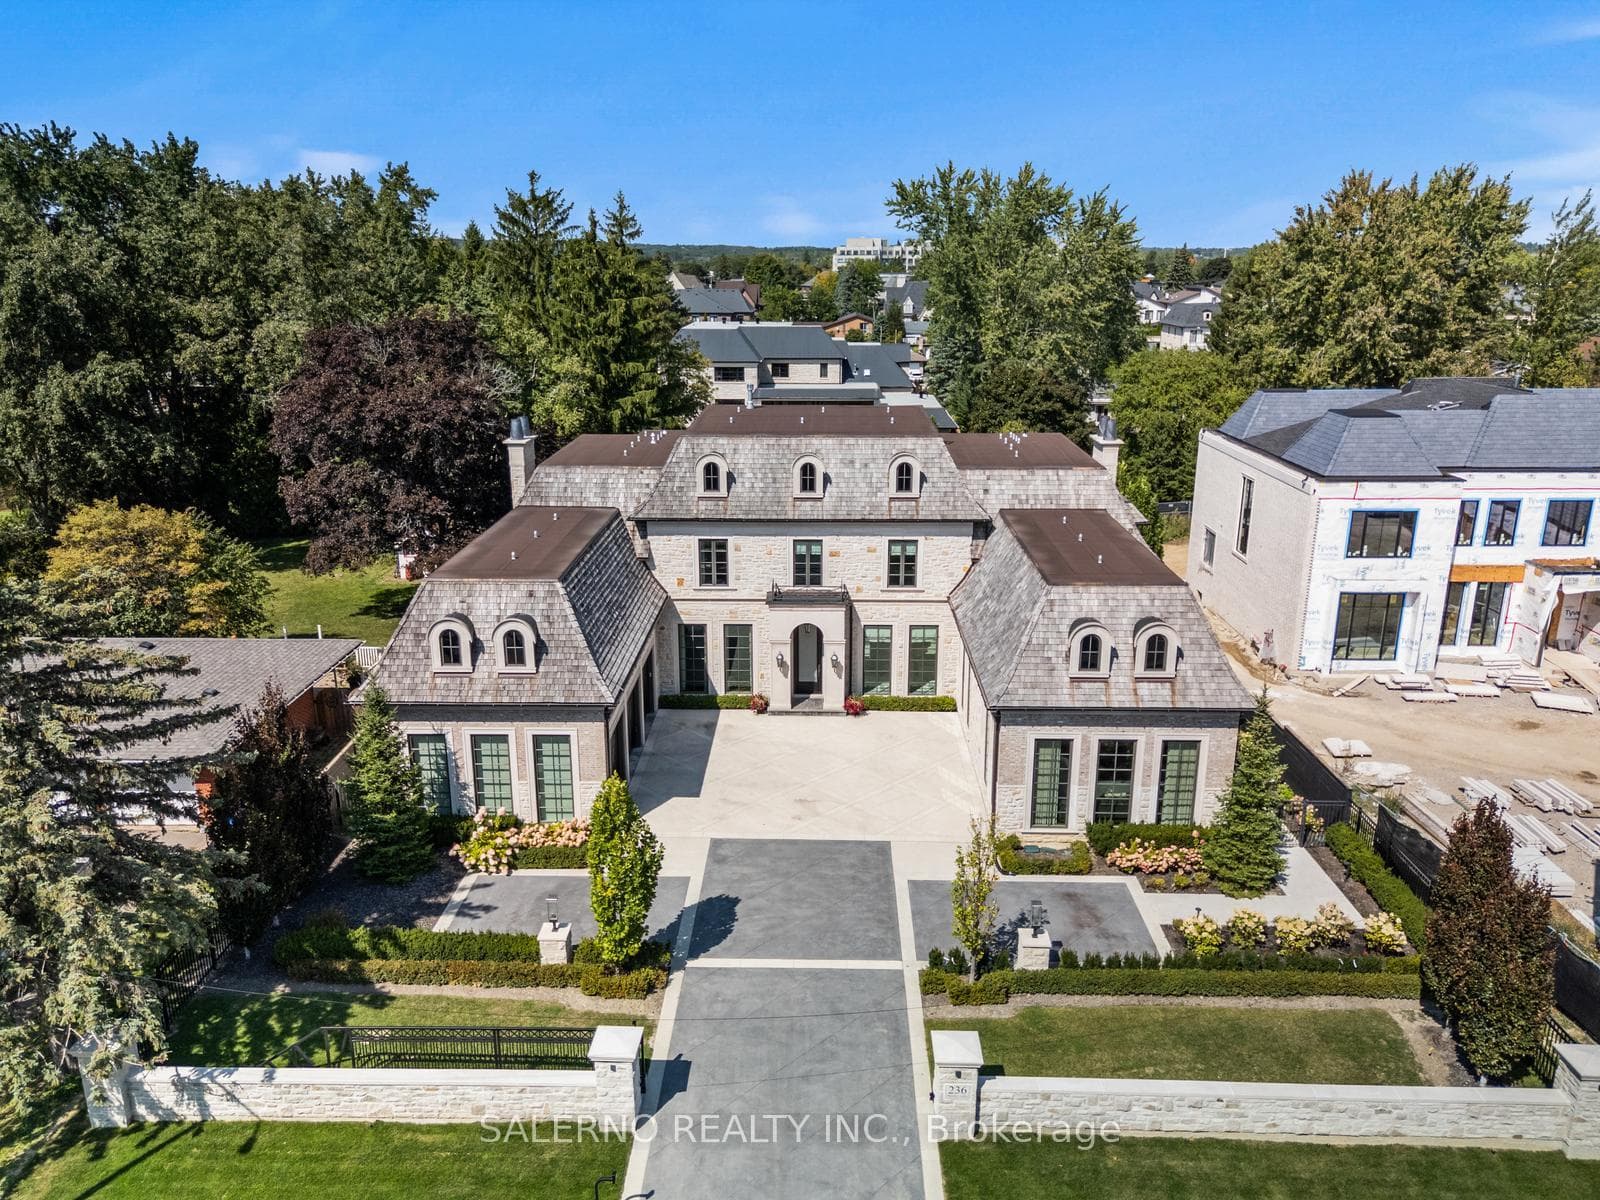
236 Banner Lane Is The Epitome Of Luxury Living In Prestigious King City. Situated On An Oversized 100 X 220 Ft Lot Offering Just Over Half An Acre, This Custom Built And Professionally Designed By U31 Estate Offers 6,900 Sq.Ft Above Grade And Showcases Unmatched Craftsmanship, Luxury Finishes, And Meticulous Attention To Detail Throughout. This Exceptional 4+1 Bedroom, 9 Bathroom Home Features A Stunning Stone Exterior, Fully Landscaped Gated Heated Driveway, Heated Garage, Smart Home Technology, Automatic Blinds, And Resort Style Backyard Complete With Extensive Hard & Softscaping And An Oversized Built In Pool. The Main Floor Features Hardwood Flooring, Porcelain Tiles, Wainscotting, Pot Lights, Built In Speakers, Oversized Windows Offering Incredible Natural Light, Formal Living And Dining Rooms, Sitting Room, Billiards Room, And A Spacious Family Room Combined With The Breakfast Area, Both With Walkouts To The Expansive Deck Overlooking The Private Oasis Like Backyard. The Chef's Kitchen Features Top Of The Line Stainless Steel Appliances, Centre Island, Pot Lights, And Not One But Two Large Pantries. All Upper Level Bedrooms Feature Walk In Closets And Their Own Private Ensuites, Along With Hardwood Flooring And Pot Lights Throughout. Convenient Upper Level Laundry With Built In Cabinetry Adds Everyday Functionality. The Finished Basement Offers An Expansive Open Concept Recreation Area With Wet Bar & Centre Island, Theatre Room, Gym Complete With Full Bath And Sauna, Plus An Additional Bedroom With Walk In Closet And 3 Piece Ensuite, Perfect For Nanny Or In Law Quarters. The Backyard Is Truly The Showstopper Featuring An Oversized Deck With Built In BBQ And Pizza Oven, Oversized Pool, Mature Trees Lining The Rear Of The Property Offering Ultimate Privacy, And A Convenient 2 Piece Pool Bath. Luxury Living Meets Resort Style Comfort At This Exceptional King City Estate.
Bedrooms
5
Bathrooms
9
Square Feet
5000 + sqft
Property Type
Detached
| Name | Size (m) | Size (ft) | Features |
|---|---|---|---|
| Breakfast(Main) | 6.58 x 5 | 21.6 x 16.4 | - |
| Dining Room(Main) | 4.51 x 5.55 | 14.8 x 18.2 | - |
| Kitchen(Main) | 6.41 x 7.52 | 21.0 x 24.7 | - |
| Bedroom 2(Upper) | 3.95 x 4.79 | 13.0 x 15.7 | - |
| Recreation(Lower) | 11.74 x 11.32 | 38.5 x 37.1 | - |
| Bedroom(Lower) | 4.16 x 2.82 | 13.6 x 9.3 | - |
| Game Room(Main) | 6.19 x 5.01 | 20.3 x 16.4 | - |
| Exercise Room(Lower) | 5.44 x 6.12 | 17.8 x 20.1 | - |
| Media Room(Lower) | 6.11 x 5.44 | 20.0 x 17.8 | - |
| Primary Bedroom(Upper) | 5.04 x 4.78 | 16.5 x 15.7 | - |
| Bedroom 3(Upper) | 6.19 x 4.38 | 20.3 x 14.4 | - |
| Bedroom 4(Upper) | 4.78 x 4.87 | 15.7 x 16.0 | - |
| Sitting(Main) | 6.19 x 5.72 | 20.3 x 18.8 | - |
| Family Room(Main) | 6.19 x 9.16 | 20.3 x 30.1 | - |
| Laundry(Upper) | 3.6 x 2.71 | 11.8 x 8.9 | - |
| Living Room(Main) | 5.15 x 6.28 | 16.9 x 20.6 | - |
| Breakfast(Main) | 6.58 x 5 | 21.6 x 16.4 | - |
| Dining Room(Main) | 4.51 x 5.55 | 14.8 x 18.2 | - |
| Kitchen(Main) | 6.41 x 7.52 | 21.0 x 24.7 | - |
| Bedroom 2(Upper) | 3.95 x 4.79 | 13.0 x 15.7 | - |
| Recreation(Lower) | 11.74 x 11.32 | 38.5 x 37.1 | - |
| Bedroom(Lower) | 4.16 x 2.82 | 13.6 x 9.3 | - |
| Game Room(Main) | 6.19 x 5.01 | 20.3 x 16.4 | - |
| Exercise Room(Lower) | 5.44 x 6.12 | 17.8 x 20.1 | - |
| Media Room(Lower) | 6.11 x 5.44 | 20.0 x 17.8 | - |
| Primary Bedroom(Upper) | 5.04 x 4.78 | 16.5 x 15.7 | - |
| Bedroom 3(Upper) | 6.19 x 4.38 | 20.3 x 14.4 | - |
| Bedroom 4(Upper) | 4.78 x 4.87 | 15.7 x 16.0 | - |
| Sitting(Main) | 6.19 x 5.72 | 20.3 x 18.8 | - |
| Family Room(Main) | 6.19 x 9.16 | 20.3 x 30.1 | - |
| Laundry(Upper) | 3.6 x 2.71 | 11.8 x 8.9 | - |
| Living Room(Main) | 5.15 x 6.28 | 16.9 x 20.6 | - |
Complete transaction history for this property
Register for free to view complete transaction history and access exclusive sold data
Free account • No credit card required
Your Agent
Broker of Record
PREMIER MATRIX REALTY LTD. BROKERAGE
See the comparable sold, tax-matched, and currently-competing listings for 236 Banner Lane.
Register for free to view complete price estimate and access exclusive sold data
Free account • No credit card required
Contact OVAIS QASSIM
236 Banner Lane, King, ON L7B 1H2 is a 5-bedroom, 9-bathroom 2-storey detached with approximately 5000 + square feet of living space, situated on a 100 220 foot lot. This property is currently for sale at $7,688,000. The home features a attached garage and a finished basement.
This home is located in King City, part of King in the York area. Explore more homes for sale and recently sold properties in this neighbourhood.
Whether you are looking to buy, sell, or lease in King City, our team of experienced real estate professionals can help you navigate the market and find the perfect home. Contact us today for a free consultation.
236 Banner Lane, King, ON L7B 1H2 for sale,5 bedroom detached King City,King homes for sale,York real estate,2-Storey homes, detached for sale


