
$1,288,000
100 Guardhouse Crescent, Markham, ON L6C 3J9
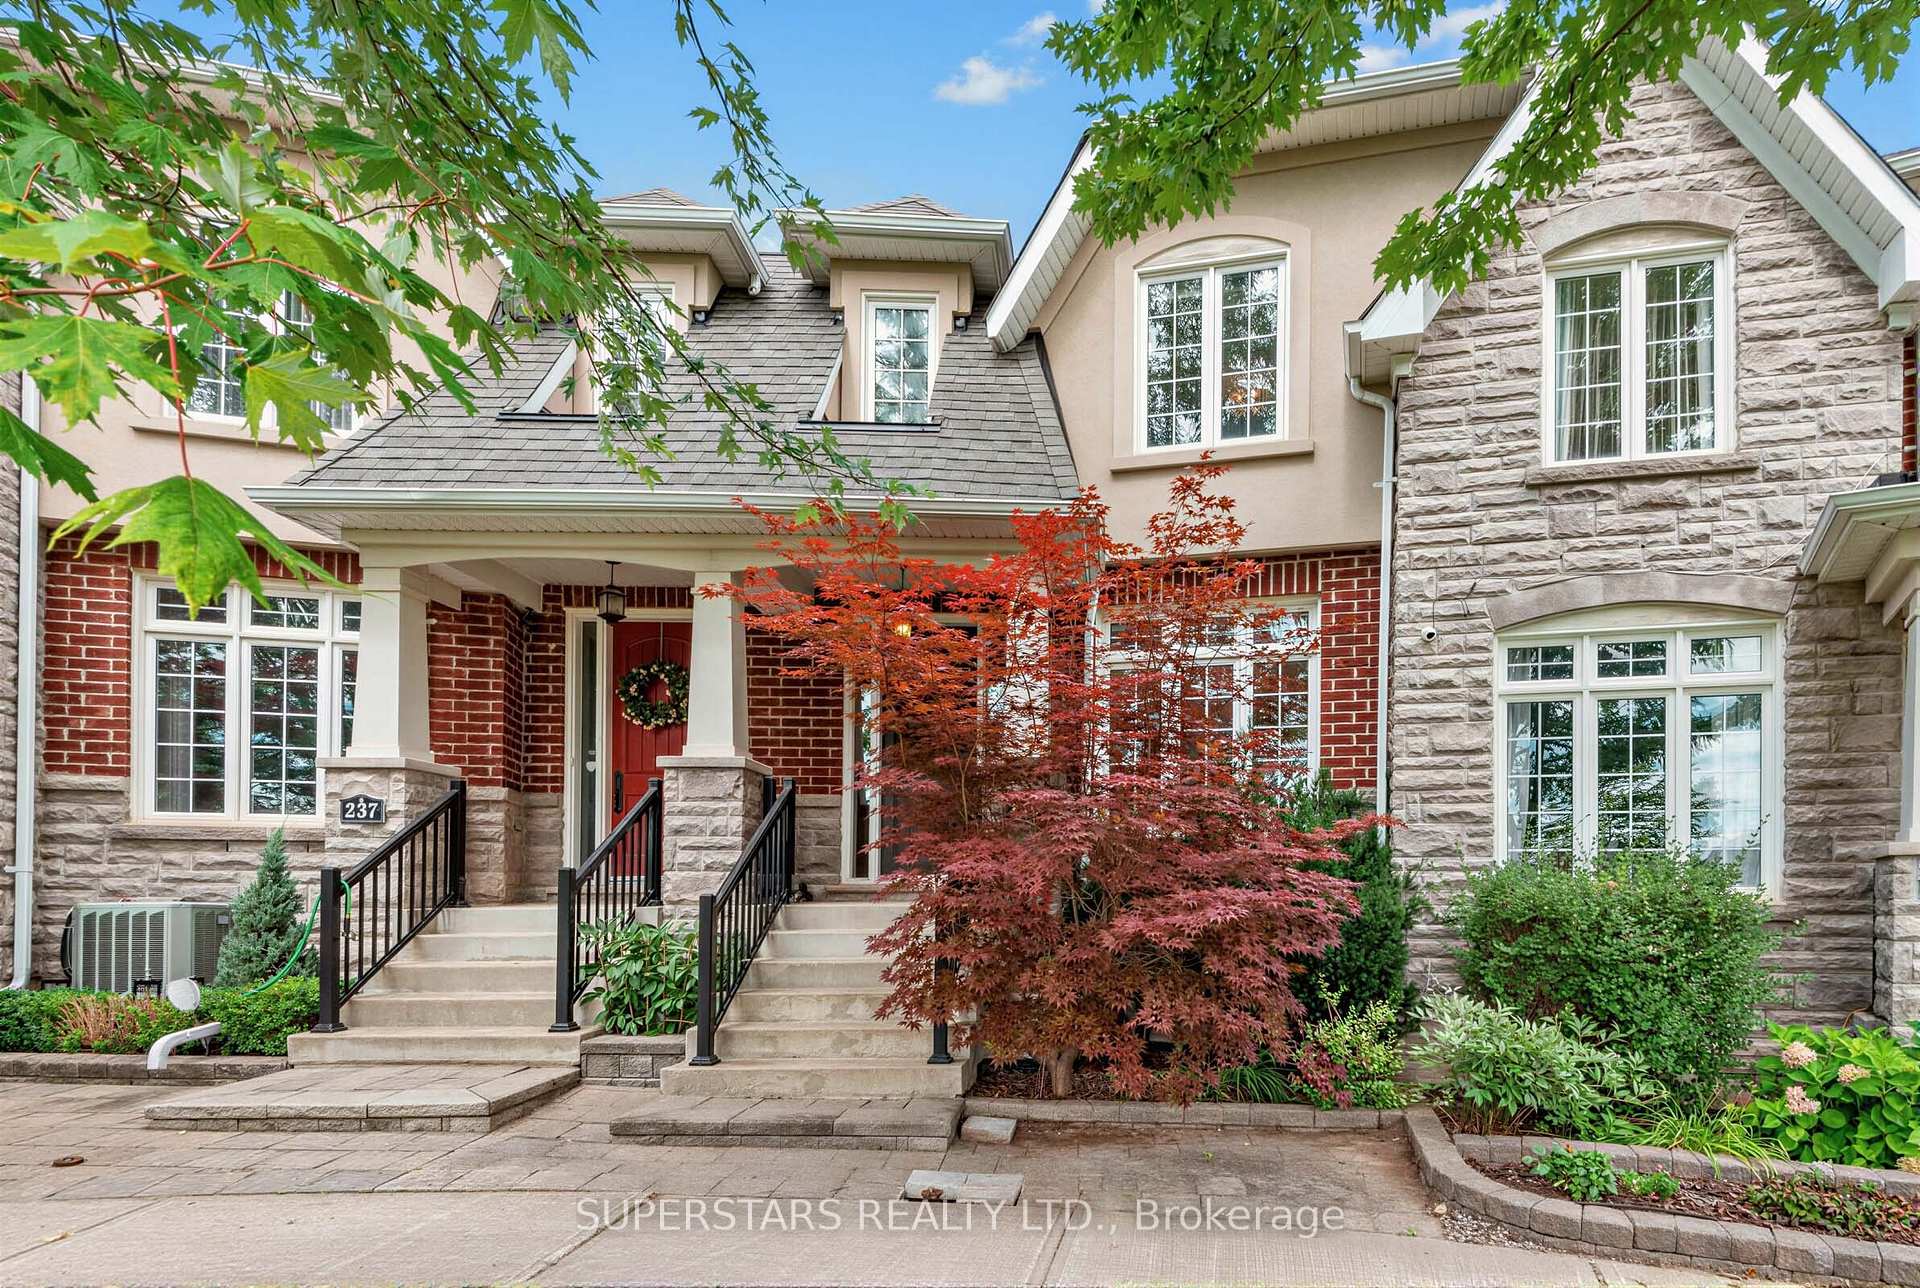

Markham, ON L6C 0K1
3 Bed · 3 Bath · Att/Row/Townhouse
MLS #N13693844
Listed Price
Very Rare & Absolutely Breathtaking Freehold Townhome In The Heart Of Prestigious Angus Glen,Directly Facing A Beautiful Park, Offering Serene Views And A Peaceful Setting. Just MinutesTo Angus Glen Community Centre, 2 Golf Courses & Top-Rated Pierre Elliott Trudeau High School.Impeccably Renovated With Luxurious Finishes And Exceptional Attention To Detail, FeaturingSmooth 9 Ft Ceilings, Pot Lights & Custom Lighting Throughout. Gourmet Kitchen With Butler'sServery & Walk-In Pantry. Massive Primary Bedroom With Oversized W/I Closet & Luxurious 5-PcEnsuite. Expansive Unfinished Basement Offers Incredible Potential To Create Your Own CustomLiving Space. A Truly Exceptional Home With A Rare Park-Facing Setting
Bedrooms
3
Bathrooms
3
Square Feet
2000-2500 sqft
Property Type
Att/Row/Townhouse
| Name | Size (m) | Size (ft) | Features |
|---|---|---|---|
| Living Room(Ground) | 3.79 x 2.74 | 12.4 x 9.0 | - |
| Living Room(Ground) | 3.79 x 2.74 | 12.4 x 9.0 | - |
| Living Room(Ground) | 3.79 x 2.74 | 12.4 x 9.0 | - |
| Dining Room(Ground) | 4.11 x 3.35 | 13.5 x 11.0 | - |
| Dining Room(Ground) | 4.11 x 3.35 | 13.5 x 11.0 | - |
| Dining Room(Ground) | 4.11 x 3.35 | 13.5 x 11.0 | - |
| Foyer(Ground) | 2.59 x 1.98 | 8.5 x 6.5 | - |
| Foyer(Ground) | 2.59 x 1.98 | 8.5 x 6.5 | - |
| Foyer(Ground) | 2.59 x 1.98 | 8.5 x 6.5 | - |
| Pantry(Ground) | 3.05 x 1.67 | 10.0 x 5.5 | - |
| Pantry(Ground) | 3.05 x 1.67 | 10.0 x 5.5 | - |
| Pantry(Ground) | 3.05 x 1.67 | 10.0 x 5.5 | - |
| Breakfast(Ground) | 3.96 x 2.89 | 13.0 x 9.5 | - |
| Breakfast(Ground) | 3.96 x 2.89 | 13.0 x 9.5 | - |
| Breakfast(Ground) | 3.96 x 2.89 | 13.0 x 9.5 | - |
| Kitchen(Ground) | 3.96 x 3.5 | 13.0 x 11.5 | - |
| Kitchen(Ground) | 3.96 x 3.5 | 13.0 x 11.5 | - |
| Kitchen(Ground) | 3.96 x 3.5 | 13.0 x 11.5 | - |
| Family Room(Ground) | 5.49 x 4.14 | 18.0 x 13.6 | - |
| Family Room(Ground) | 5.49 x 4.14 | 18.0 x 13.6 | - |
| Family Room(Ground) | 5.49 x 4.14 | 18.0 x 13.6 | - |
| Laundry(Second) | 2.21 x 1.55 | 7.3 x 5.1 | - |
| Laundry(Second) | 2.21 x 1.55 | 7.3 x 5.1 | - |
| Laundry(Second) | 2.21 x 1.55 | 7.3 x 5.1 | - |
| Primary Bedroom(Second) | 5.52 x 5.18 | 18.1 x 17.0 | - |
| Primary Bedroom(Second) | 5.52 x 5.18 | 18.1 x 17.0 | - |
| Primary Bedroom(Second) | 5.52 x 5.18 | 18.1 x 17.0 | - |
| Bedroom 2(Second) | 4.7 x 2.74 | 15.4 x 9.0 | - |
| Bedroom 2(Second) | 4.7 x 2.74 | 15.4 x 9.0 | - |
| Bedroom 2(Second) | 4.7 x 2.74 | 15.4 x 9.0 | - |
| Bedroom 3(Second) | 3.5 x 2.94 | 11.5 x 9.6 | - |
| Bedroom 3(Second) | 3.5 x 2.94 | 11.5 x 9.6 | - |
| Bedroom 3(Second) | 3.5 x 2.94 | 11.5 x 9.6 | - |
Your Agent
Broker of Record
PREMIER MATRIX REALTY LTD. BROKERAGE
See the comparable sold, tax-matched, and currently-competing listings for 239 Angus Glen Boulevard.
Register for free to view complete price estimate and access exclusive sold data
Free account • No credit card required
Contact OVAIS QASSIM
239 Angus Glen Boulevard, Markham, ON L6C 0K1 is a 3-bedroom, 3-bathroom 2-storey att/row/townhouse with approximately 2000-2500 square feet of living space, situated on a 43 108 foot lot. This property is currently for sale at $1,388,000. The home features a detached garage and a full basement, built approximately 6-15 years ago.
This home is located in Angus Glen, part of Markham in the York area. Explore more homes for sale and recently sold properties in this neighbourhood.
Whether you are looking to buy, sell, or lease in Angus Glen, our team of experienced real estate professionals can help you navigate the market and find the perfect home. Contact us today for a free consultation.
239 Angus Glen Boulevard, Markham, ON L6C 0K1 for sale,3 bedroom att/row/townhouse Angus Glen,Markham homes for sale,York real estate,2-Storey homes, att/row/townhouse for sale


