
$1,488,000
115 Deer Ridge Crescent, Whitby, ON L1P 0P2

Whitby, ON L1P 1J8
5 Bed · 2 Bath · Detached
MLS #E12939376
Listed Price
Location, Location, Location! Welcome to Almond Village - country living in the city. This stunning home offers the perfect blend of tranquility and convenience, set in a peaceful, nature-inspired setting while being just minutes from urban amenities.Ideally located only 2 minutes from Highway 401 & 412 access, this property sits on a premium 75' x 269' lot, offering exceptional space for outdoor living, gardening, and entertaining.The home has been fully updated with high-quality renovations throughout, featuring a functional and spacious layout with 3+2 bedrooms. Enjoy seamless indoor-outdoor living with a walk-out to a large deck, perfect for relaxing or hosting guests.The fully finished basement with a separate entrance offers excellent income potential or in-law suite capability.A true must-see - shows 10++!
Bedrooms
5
Bathrooms
2
Square Feet
700-1100 sqft
Property Type
Detached
| Name | Size (m) | Size (ft) | Features |
|---|---|---|---|
| Living Room(Main) | 4.93 x 3.78 | 16.2 x 12.4 | - |
| Living Room(Main) | 4.93 x 3.78 | 16.2 x 12.4 | - |
| Dining Room(Main) | 3.19 x 3.74 | 10.5 x 12.3 | - |
| Dining Room(Main) | 3.19 x 3.74 | 10.5 x 12.3 | - |
| Kitchen(Main) | 3.77 x 2.38 | 12.4 x 7.8 | - |
| Kitchen(Main) | 3.77 x 2.38 | 12.4 x 7.8 | - |
| Primary Bedroom(Main) | 2.69 x 3.78 | 8.8 x 12.4 | - |
| Primary Bedroom(Main) | 2.69 x 3.78 | 8.8 x 12.4 | - |
| Bedroom 2(Main) | 2.69 x 3.78 | 8.8 x 12.4 | - |
| Bedroom 2(Main) | 2.69 x 3.78 | 8.8 x 12.4 | - |
| Bedroom 3(Main) | 2.69 x 2.56 | 8.8 x 8.4 | - |
| Bedroom 3(Main) | 2.69 x 2.56 | 8.8 x 8.4 | - |
| Living Room(Lower) | 10.83 x 3.58 | 35.5 x 11.7 | - |
| Living Room(Lower) | 10.83 x 3.58 | 35.5 x 11.7 | - |
| Kitchen(Lower) | 6 x 3.58 | 19.7 x 11.7 | - |
| Kitchen(Lower) | 6 x 3.58 | 19.7 x 11.7 | - |
| Bedroom(Lower) | 2.5 x 3.5 | 8.2 x 11.5 | - |
| Bedroom(Lower) | 2.5 x 3.5 | 8.2 x 11.5 | - |
| Bedroom(Lower) | 2.93 x 3.64 | 9.6 x 11.9 | - |
| Bedroom(Lower) | 2.93 x 3.64 | 9.6 x 11.9 | - |
Complete transaction history for this property
Register free to see the complete unit history
Register for free to view complete transaction history and access exclusive sold data
Free account • No credit card required
Your Agent
Broker of Record
PREMIER MATRIX REALTY LTD. BROKERAGE
See the comparable sold, tax-matched, and currently-competing listings for 24 Cresser Avenue.
Register for free to view complete price estimate and access exclusive sold data
Free account • No credit card required
Contact OVAIS QASSIM
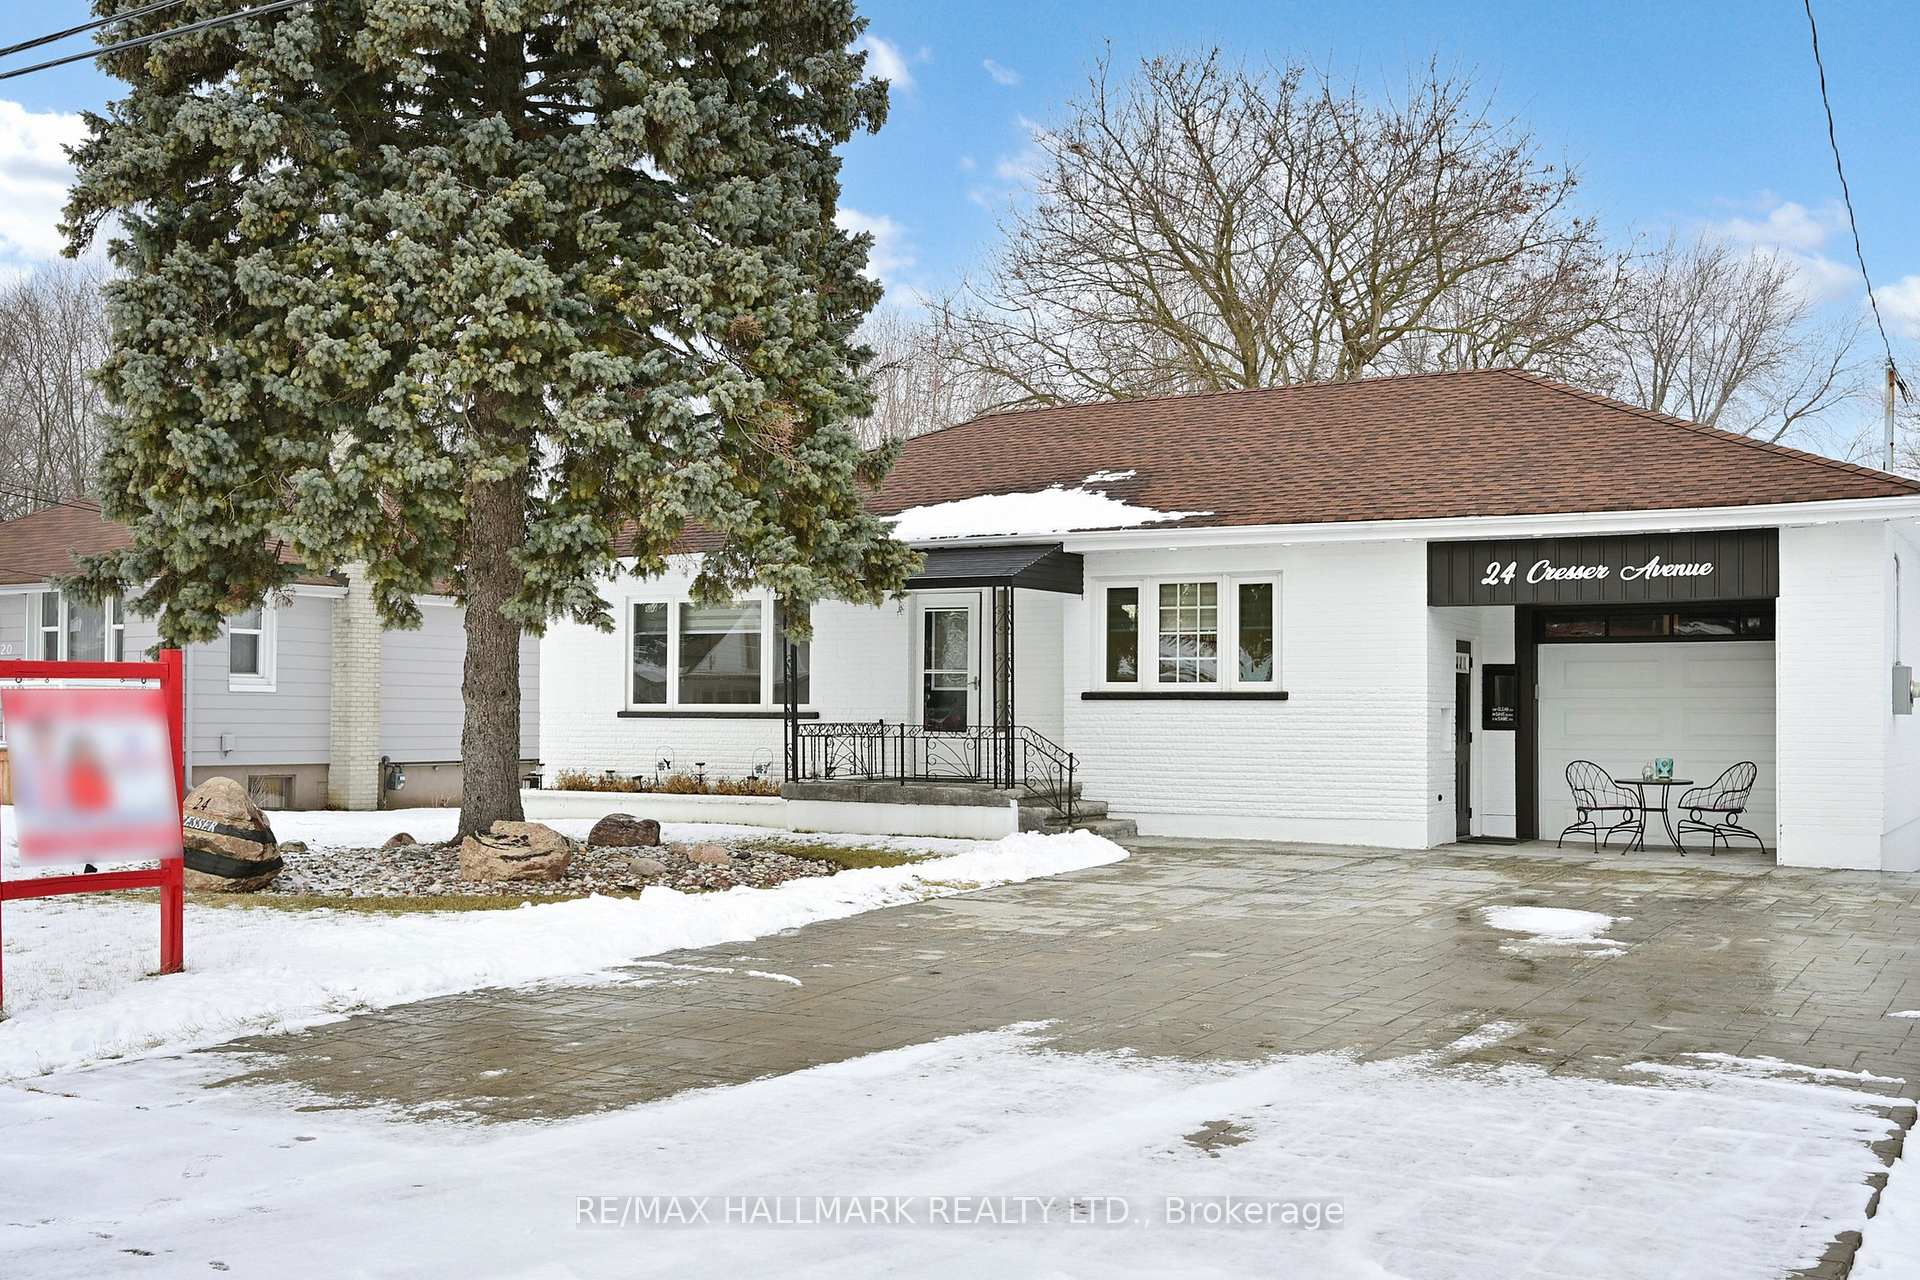
24 Cresser Avenue, Whitby, ON L1P 1J8 is a 5-bedroom, 2-bathroom bungalow detached with approximately 700-1100 square feet of living space, situated on a 75 269 foot lot. This property is currently for sale at $899,000. The home features a attached garage and a finished basement.
This home is located in Rural Whitby, part of Whitby in the Durham area. Explore more homes for sale and recently sold properties in this neighbourhood.
Whether you are looking to buy, sell, or lease in Rural Whitby, our team of experienced real estate professionals can help you navigate the market and find the perfect home. Contact us today for a free consultation.
24 Cresser Avenue, Whitby, ON L1P 1J8 for sale,5 bedroom detached Rural Whitby,Whitby homes for sale,Durham real estate,Bungalow homes, detached for sale


