
$1,295,000
1 Dolbyhill Drive, Brampton, ON L6R 0B3
Brampton, ON L6R 4H2
4 Bed · 4 Bath · Detached
MLS #W13481336
Listed Price
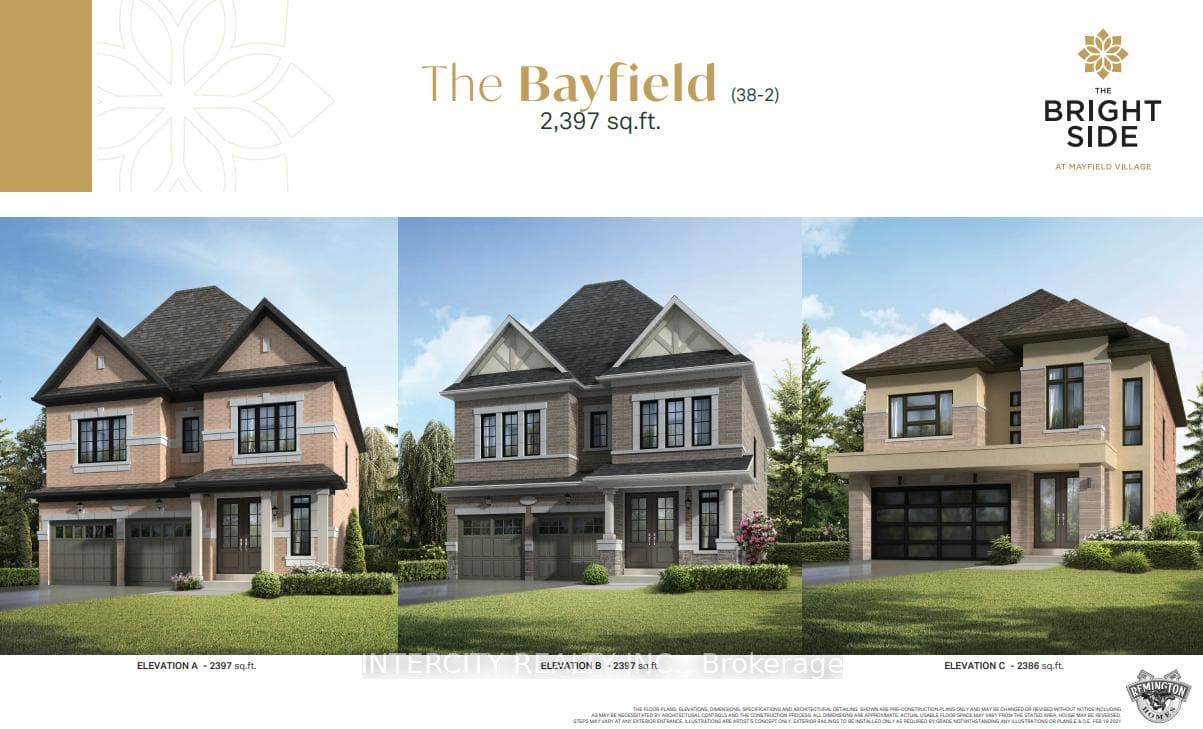
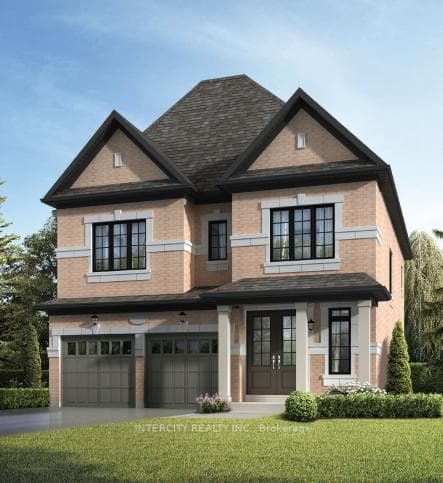
Discover your new home in the highly sought-after Mayfield Village Community, within The Bright Side, an exceptional new home development by renowned builder Remington Homes. Welcome to the Bayfield Model, offering 2,397 sq. ft. of beautifully designed living space. This brand-new, open-concept residence is thoughtfully crafted for both everyday living and effortless entertaining. Featuring 4 spacious bedrooms and 3.5 bathrooms, this elegant home showcases 9'6" smooth ceilings on the main floor and 9-foot ceilings on the second level, creating a bright and airy atmosphere throughout. Enjoy upgraded hardwood flooring on the main level and upper hallway (excluding tiled and carpeted areas), complemented by matching hardwood stairs and 5-inch baseboards. The modern kitchen is designed to impress with extended-height cabinetry and granite countertops, offering both style and functionality. Upstairs, the convenient second-floor laundry room adds everyday practicality. Retreat to the luxurious primary suite featuring a spa-inspired ensuite complete with a frameless glass shower, soaker tub with deck, and elegant finishes throughout. Experience the quality craftsmanship, thoughtful design, and exceptional lifestyle that make The Bright Side at Mayfield Village one of Brampton's most desirable new home communities.
Bedrooms
4
Bathrooms
4
Square Feet
2000-2500 sqft
Property Type
Detached
| Name | Size (m) | Size (ft) | Features |
|---|---|---|---|
| Family Room(Ground) | 5.18 x 3.68 | 17.0 x 12.1 | - |
| Family Room(Ground) | 5.18 x 3.68 | 17.0 x 12.1 | - |
| Family Room(Ground) | 5.18 x 3.68 | 17.0 x 12.1 | - |
| Family Room(Ground) | 5.18 x 3.68 | 17.0 x 12.1 | - |
| Family Room(Ground) | 5.18 x 3.68 | 17.0 x 12.1 | - |
| Dining Room(Ground) | 4.57 x 3.56 | 15.0 x 11.7 | - |
| Dining Room(Ground) | 4.57 x 3.56 | 15.0 x 11.7 | - |
| Dining Room(Ground) | 4.57 x 3.56 | 15.0 x 11.7 | - |
| Dining Room(Ground) | 4.57 x 3.56 | 15.0 x 11.7 | - |
| Dining Room(Ground) | 4.57 x 3.56 | 15.0 x 11.7 | - |
| Kitchen(Ground) | 3.77 x 3.35 | 12.4 x 11.0 | - |
| Kitchen(Ground) | 3.77 x 3.35 | 12.4 x 11.0 | - |
| Kitchen(Ground) | 3.77 x 3.35 | 12.4 x 11.0 | - |
| Kitchen(Ground) | 3.77 x 3.35 | 12.4 x 11.0 | - |
| Kitchen(Ground) | 3.77 x 3.35 | 12.4 x 11.0 | - |
| Breakfast(Ground) | 3.77 x 3.07 | 12.4 x 10.1 | - |
| Breakfast(Ground) | 3.77 x 3.07 | 12.4 x 10.1 | - |
| Breakfast(Ground) | 3.77 x 3.07 | 12.4 x 10.1 | - |
| Breakfast(Ground) | 3.77 x 3.07 | 12.4 x 10.1 | - |
| Breakfast(Ground) | 3.77 x 3.07 | 12.4 x 10.1 | - |
| Primary Bedroom(Second) | 5.8 x 3.65 | 19.0 x 12.0 | - |
| Primary Bedroom(Second) | 5.8 x 3.65 | 19.0 x 12.0 | - |
| Primary Bedroom(Second) | 5.8 x 3.65 | 19.0 x 12.0 | - |
| Primary Bedroom(Second) | 5.8 x 3.65 | 19.0 x 12.0 | - |
| Primary Bedroom(Second) | 5.8 x 3.65 | 19.0 x 12.0 | - |
| Bedroom 2(Second) | 3.41 x 3.38 | 11.2 x 11.1 | - |
| Bedroom 2(Second) | 3.41 x 3.38 | 11.2 x 11.1 | - |
| Bedroom 2(Second) | 3.41 x 3.38 | 11.2 x 11.1 | - |
| Bedroom 2(Second) | 3.41 x 3.38 | 11.2 x 11.1 | - |
| Bedroom 2(Second) | 3.41 x 3.38 | 11.2 x 11.1 | - |
| Bedroom 3(Second) | 3.38 x 2.77 | 11.1 x 9.1 | - |
| Bedroom 3(Second) | 3.38 x 2.77 | 11.1 x 9.1 | - |
| Bedroom 3(Second) | 3.38 x 2.77 | 11.1 x 9.1 | - |
| Bedroom 3(Second) | 3.38 x 2.77 | 11.1 x 9.1 | - |
| Bedroom 3(Second) | 3.38 x 2.77 | 11.1 x 9.1 | - |
| Bedroom 4(Second) | 3.96 x 3.04 | 13.0 x 10.0 | - |
| Bedroom 4(Second) | 3.96 x 3.04 | 13.0 x 10.0 | - |
| Bedroom 4(Second) | 3.96 x 3.04 | 13.0 x 10.0 | - |
| Bedroom 4(Second) | 3.96 x 3.04 | 13.0 x 10.0 | - |
| Bedroom 4(Second) | 3.96 x 3.04 | 13.0 x 10.0 | - |
Your Agent
Broker of Record
PREMIER MATRIX REALTY LTD. BROKERAGE
See the comparable sold, tax-matched, and currently-competing listings for 24 Icewater Terrace Lot 9.
Register for free to view complete price estimate and access exclusive sold data
Free account • No credit card required
Contact OVAIS QASSIM
24 Icewater Terrace Lot 9, Brampton, ON L6R 4H2 is a 4-bedroom, 4-bathroom 2-storey detached with approximately 2000-2500 square feet of living space, situated on a 38 100 foot lot. This property is currently for sale at $1,279,990. The home features a built-in garage and a full, unfinished basement, built approximately New years ago.
This home is located in Sandringham-Wellington North, part of Brampton in the Peel area. Explore more homes for sale and recently sold properties in this neighbourhood.
Whether you are looking to buy, sell, or lease in Sandringham-Wellington North, our team of experienced real estate professionals can help you navigate the market and find the perfect home. Contact us today for a free consultation.
24 Icewater Terrace Lot 9, Brampton, ON L6R 4H2 for sale,4 bedroom detached Sandringham-Wellington North,Brampton homes for sale,Peel real estate,2-Storey homes, detached for sale


