24 Saltspring Drive — Detached
For LeaseMarkham, ON L6E 2H1
5 Bed · 4 Bath · Detached
MLS #N13503408
Monthly Rent
About This Property
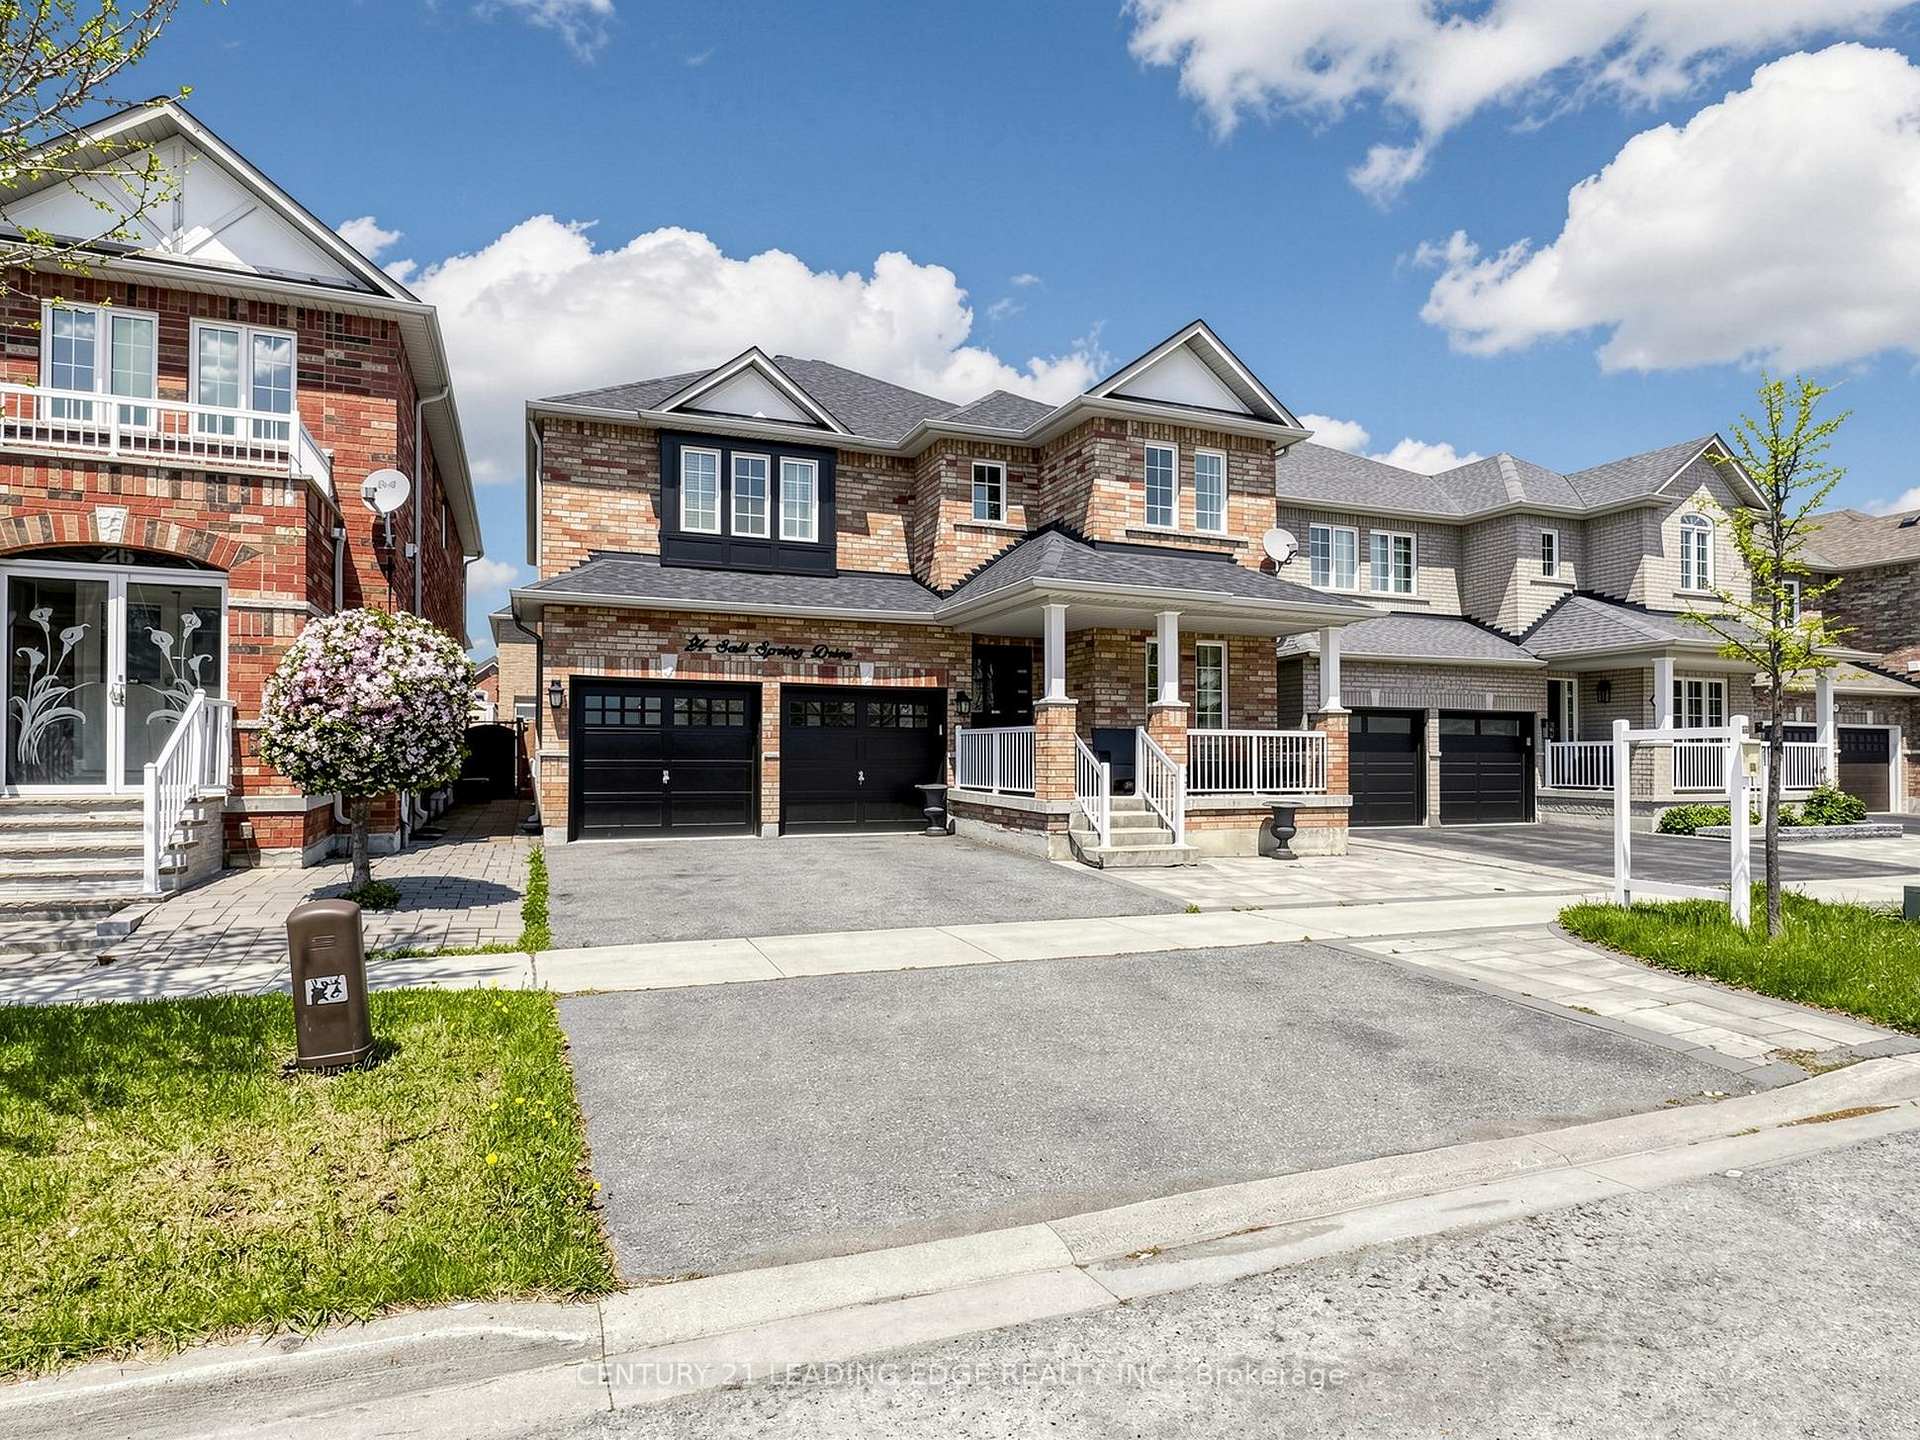
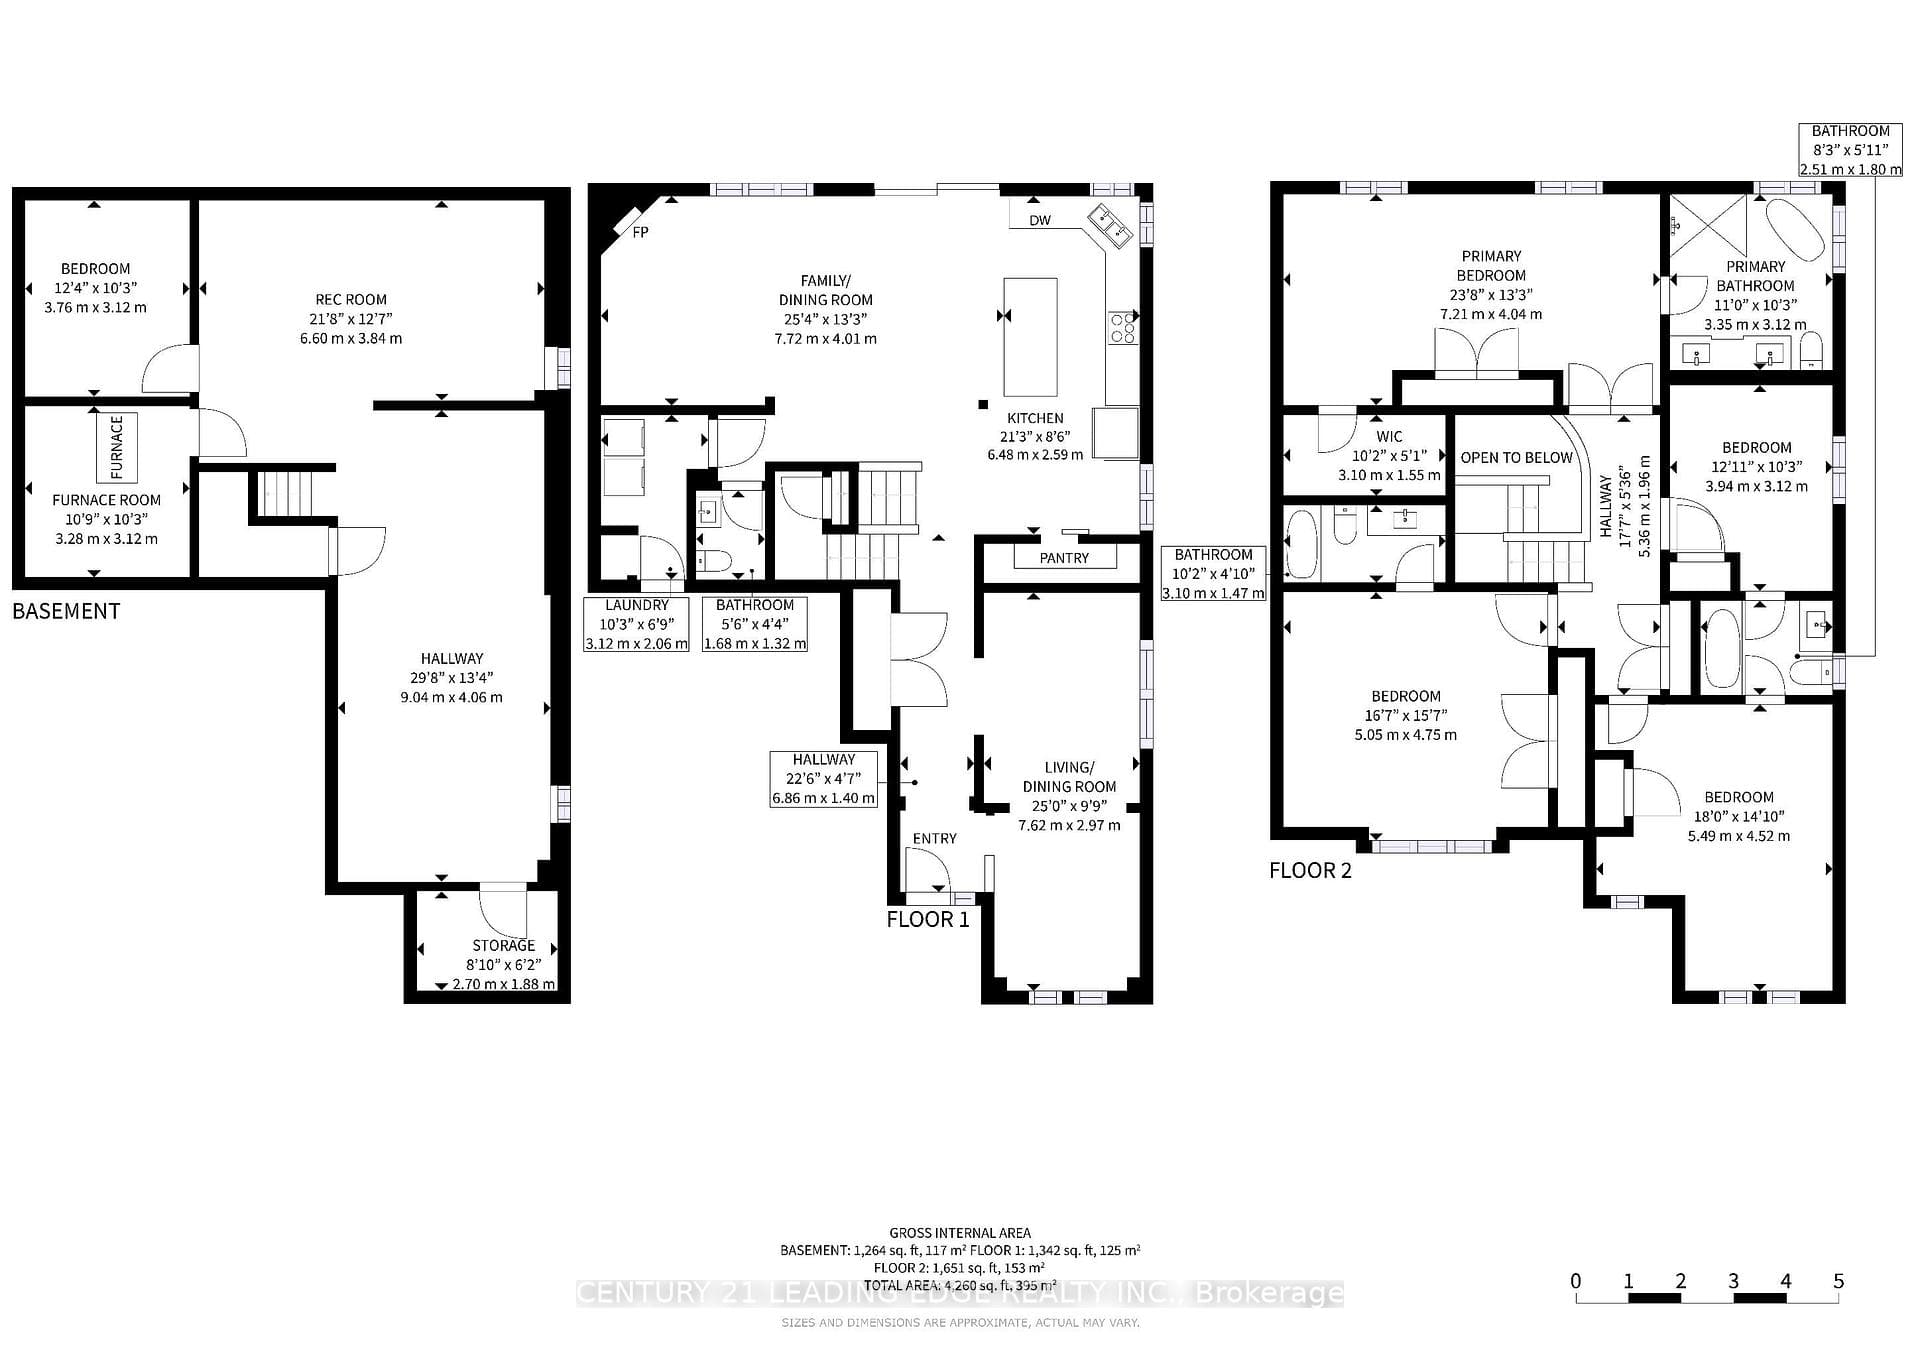
Fabulous upgraded family home in the sought-after Greensborough community! Offering approx. 2,740 sq. ft. plus a finished basement, this spacious home features an open-concept layout, elegant living/dining area with wainscotting, and a gourmet white kitchen with a large centre island, stainless steel appliances, and ample cabinetry overlooking the family room with gas fireplace and walk-out to the interlocked backyard. The spacious primary bedroom includes a custom walk-in closet and 5-pc ensuite. Second bedroom features its own 4-pc ensuite, while the third and fourth bedrooms share a Jack & Jill bath. Finished basement offers 3 versatile rooms ideal for a rec room, home office, gym, or guest space. Separate laundry room with garage access. Conveniently located near top-rated schools, parks, shopping, transit, and all amenities. A fantastic lease opportunity for families seeking space, comfort, and an exceptional location. Move in ready! **The Tenant Shall Be Responsible For All Utilities, Tenant Insurance, Lawn Maintenance, And Snow Removal.**
Property Details
Bedrooms
5
Bathrooms
4
Square Feet
2500-3000 sqft
Property Type
Detached
Rooms
| Name | Size (m) | Size (ft) | Features |
|---|---|---|---|
| Living Room(Main) | 7.62 x 2.97 | 25.0 x 9.7 | - |
| Living Room(Main) | 7.62 x 2.97 | 25.0 x 9.7 | - |
| Living Room(Main) | 7.62 x 2.97 | 25.0 x 9.7 | - |
| Living Room(Main) | 7.62 x 2.97 | 25.0 x 9.7 | - |
| Living Room(Main) | 7.62 x 2.97 | 25.0 x 9.7 | - |
| Living Room(Main) | 7.62 x 2.97 | 25.0 x 9.7 | - |
| Living Room(Main) | 7.62 x 2.97 | 25.0 x 9.7 | - |
| Dining Room(Main) | 7.62 x 2.97 | 25.0 x 9.7 | - |
| Dining Room(Main) | 7.62 x 2.97 | 25.0 x 9.7 | - |
| Dining Room(Main) | 7.62 x 2.97 | 25.0 x 9.7 | - |
| Dining Room(Main) | 7.62 x 2.97 | 25.0 x 9.7 | - |
| Dining Room(Main) | 7.62 x 2.97 | 25.0 x 9.7 | - |
| Dining Room(Main) | 7.62 x 2.97 | 25.0 x 9.7 | - |
| Dining Room(Main) | 7.62 x 2.97 | 25.0 x 9.7 | - |
| Kitchen(Main) | 6.48 x 2.59 | 21.3 x 8.5 | - |
| Kitchen(Main) | 6.48 x 2.59 | 21.3 x 8.5 | - |
| Kitchen(Main) | 6.48 x 2.59 | 21.3 x 8.5 | - |
| Kitchen(Main) | 6.48 x 2.59 | 21.3 x 8.5 | - |
| Kitchen(Main) | 6.48 x 2.59 | 21.3 x 8.5 | - |
| Kitchen(Main) | 6.48 x 2.59 | 21.3 x 8.5 | - |
| Kitchen(Main) | 6.48 x 2.59 | 21.3 x 8.5 | - |
| Family Room(Main) | 7.72 x 4.01 | 25.3 x 13.2 | - |
| Family Room(Main) | 7.72 x 4.01 | 25.3 x 13.2 | - |
| Family Room(Main) | 7.72 x 4.01 | 25.3 x 13.2 | - |
| Family Room(Main) | 7.72 x 4.01 | 25.3 x 13.2 | - |
| Family Room(Main) | 7.72 x 4.01 | 25.3 x 13.2 | - |
| Family Room(Main) | 7.72 x 4.01 | 25.3 x 13.2 | - |
| Family Room(Main) | 7.72 x 4.01 | 25.3 x 13.2 | - |
| Primary Bedroom(Second) | 7.21 x 7.01 | 23.7 x 23.0 | - |
| Primary Bedroom(Second) | 7.21 x 7.01 | 23.7 x 23.0 | - |
| Primary Bedroom(Second) | 7.21 x 7.01 | 23.7 x 23.0 | - |
| Primary Bedroom(Second) | 7.21 x 7.01 | 23.7 x 23.0 | - |
| Primary Bedroom(Second) | 7.21 x 7.01 | 23.7 x 23.0 | - |
| Primary Bedroom(Second) | 7.21 x 7.01 | 23.7 x 23.0 | - |
| Primary Bedroom(Second) | 7.21 x 7.01 | 23.7 x 23.0 | - |
| Bedroom 2(Second) | 5.05 x 4.75 | 16.6 x 15.6 | - |
| Bedroom 2(Second) | 5.05 x 4.75 | 16.6 x 15.6 | - |
| Bedroom 2(Second) | 5.05 x 4.75 | 16.6 x 15.6 | - |
| Bedroom 2(Second) | 5.05 x 4.75 | 16.6 x 15.6 | - |
| Bedroom 2(Second) | 5.05 x 4.75 | 16.6 x 15.6 | - |
| Bedroom 2(Second) | 5.05 x 4.75 | 16.6 x 15.6 | - |
| Bedroom 2(Second) | 5.05 x 4.75 | 16.6 x 15.6 | - |
| Bedroom 3(Second) | 3.94 x 3.12 | 12.9 x 10.2 | - |
| Bedroom 3(Second) | 3.94 x 3.12 | 12.9 x 10.2 | - |
| Bedroom 3(Second) | 3.94 x 3.12 | 12.9 x 10.2 | - |
| Bedroom 3(Second) | 3.94 x 3.12 | 12.9 x 10.2 | - |
| Bedroom 3(Second) | 3.94 x 3.12 | 12.9 x 10.2 | - |
| Bedroom 3(Second) | 3.94 x 3.12 | 12.9 x 10.2 | - |
| Bedroom 3(Second) | 3.94 x 3.12 | 12.9 x 10.2 | - |
| Bedroom 4(Second) | 5.49 x 4.52 | 18.0 x 14.8 | - |
| Bedroom 4(Second) | 5.49 x 4.52 | 18.0 x 14.8 | - |
| Bedroom 4(Second) | 5.49 x 4.52 | 18.0 x 14.8 | - |
| Bedroom 4(Second) | 5.49 x 4.52 | 18.0 x 14.8 | - |
| Bedroom 4(Second) | 5.49 x 4.52 | 18.0 x 14.8 | - |
| Bedroom 4(Second) | 5.49 x 4.52 | 18.0 x 14.8 | - |
| Bedroom 4(Second) | 5.49 x 4.52 | 18.0 x 14.8 | - |
| Recreation(Basement) | 6.6 x 3.84 | 21.7 x 12.6 | - |
| Recreation(Basement) | 6.6 x 3.84 | 21.7 x 12.6 | - |
| Recreation(Basement) | 6.6 x 3.84 | 21.7 x 12.6 | - |
| Recreation(Basement) | 6.6 x 3.84 | 21.7 x 12.6 | - |
| Recreation(Basement) | 6.6 x 3.84 | 21.7 x 12.6 | - |
| Recreation(Basement) | 6.6 x 3.84 | 21.7 x 12.6 | - |
| Recreation(Basement) | 6.6 x 3.84 | 21.7 x 12.6 | - |
| Bedroom 5(Basement) | 3.76 x 3.12 | 12.3 x 10.2 | - |
| Bedroom 5(Basement) | 3.76 x 3.12 | 12.3 x 10.2 | - |
| Bedroom 5(Basement) | 3.76 x 3.12 | 12.3 x 10.2 | - |
| Bedroom 5(Basement) | 3.76 x 3.12 | 12.3 x 10.2 | - |
| Bedroom 5(Basement) | 3.76 x 3.12 | 12.3 x 10.2 | - |
| Bedroom 5(Basement) | 3.76 x 3.12 | 12.3 x 10.2 | - |
| Bedroom 5(Basement) | 3.76 x 3.12 | 12.3 x 10.2 | - |
| Great Room(Basement) | 9.04 x 4.06 | 29.7 x 13.3 | - |
| Great Room(Basement) | 9.04 x 4.06 | 29.7 x 13.3 | - |
| Great Room(Basement) | 9.04 x 4.06 | 29.7 x 13.3 | - |
| Great Room(Basement) | 9.04 x 4.06 | 29.7 x 13.3 | - |
| Great Room(Basement) | 9.04 x 4.06 | 29.7 x 13.3 | - |
| Great Room(Basement) | 9.04 x 4.06 | 29.7 x 13.3 | - |
| Great Room(Basement) | 9.04 x 4.06 | 29.7 x 13.3 | - |
| Laundry(Main) | 3.12 x 2.06 | 10.2 x 6.8 | - |
| Laundry(Main) | 3.12 x 2.06 | 10.2 x 6.8 | - |
| Laundry(Main) | 3.12 x 2.06 | 10.2 x 6.8 | - |
| Laundry(Main) | 3.12 x 2.06 | 10.2 x 6.8 | - |
| Laundry(Main) | 3.12 x 2.06 | 10.2 x 6.8 | - |
| Laundry(Main) | 3.12 x 2.06 | 10.2 x 6.8 | - |
| Laundry(Main) | 3.12 x 2.06 | 10.2 x 6.8 | - |
24 Saltspring Drive History
Complete transaction history for this property
Sold: Oct 5, 2026
$1,620,000
-$68,000 (-4.0%)
Transaction History Available
Register for free to view complete transaction history and access exclusive sold data
Free account • No credit card required
Your Agent
OVAIS QASSIM
Broker of Record
PREMIER MATRIX REALTY LTD. BROKERAGE
Price Estimate Available
Register for free to view complete price estimate and access exclusive sold data
Free account • No credit card required
Home Features
Interested in Renting?
Contact OVAIS QASSIM
About 24 Saltspring Drive, Markham, ON L6E 2H1
24 Saltspring Drive, Markham, ON L6E 2H1 is a 5-bedroom, 4-bathroom 2-storey detached with approximately 2500-3000 square feet of living space, situated on a 40 89 foot lot. This property is currently for lease at $4,200. The home features a built-in garage and a finished basement.
Greensborough Neighbourhood
This home is located in Greensborough, part of Markham in the York area. Explore more homes for sale and recently sold properties in this neighbourhood.
Whether you are looking to buy, sell, or lease in Greensborough, our team of experienced real estate professionals can help you navigate the market and find the perfect home. Contact us today for a free consultation.
24 Saltspring Drive, Markham, ON L6E 2H1
24 Saltspring Drive, Markham, ON L6E 2H1 for lease,5 bedroom detached Greensborough,Markham homes for sale,York real estate,2-Storey homes, detached for lease