
$2,075,000
250 Havelock Street, Toronto C01, ON M6H 3B9
Register for free to view the complete photo gallery and property details
Showing 2 of 20 photos
Toronto C01, ON M6H 3B9
5 Bed · 3 Bath · Semi-Detached
MLS #C12161885
Sold on July 8, 2025
July 8, 2025
Originally listed at $1,589,000 6 days on market
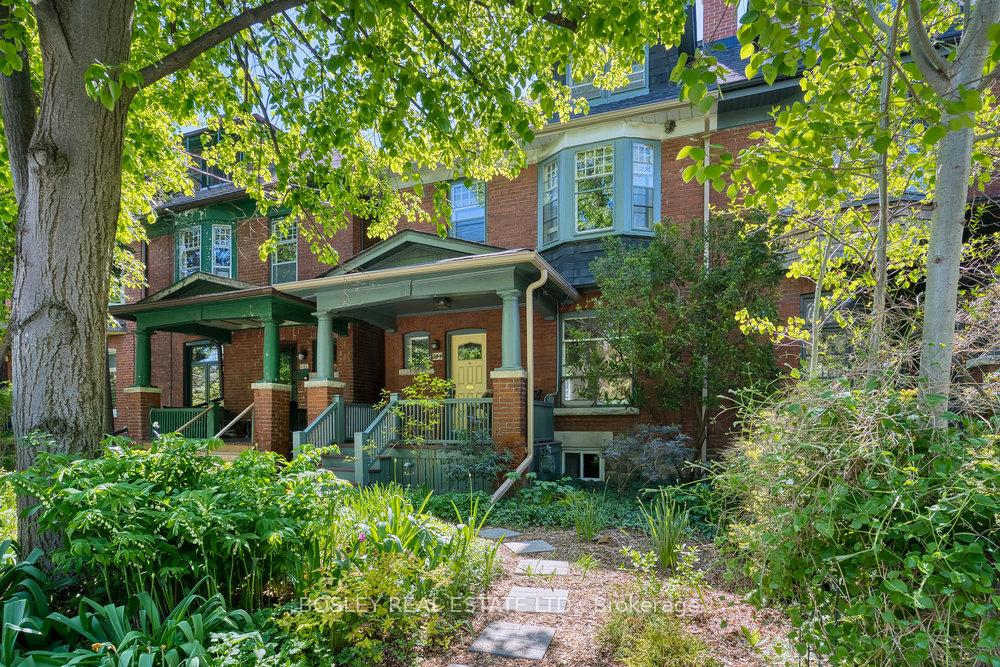
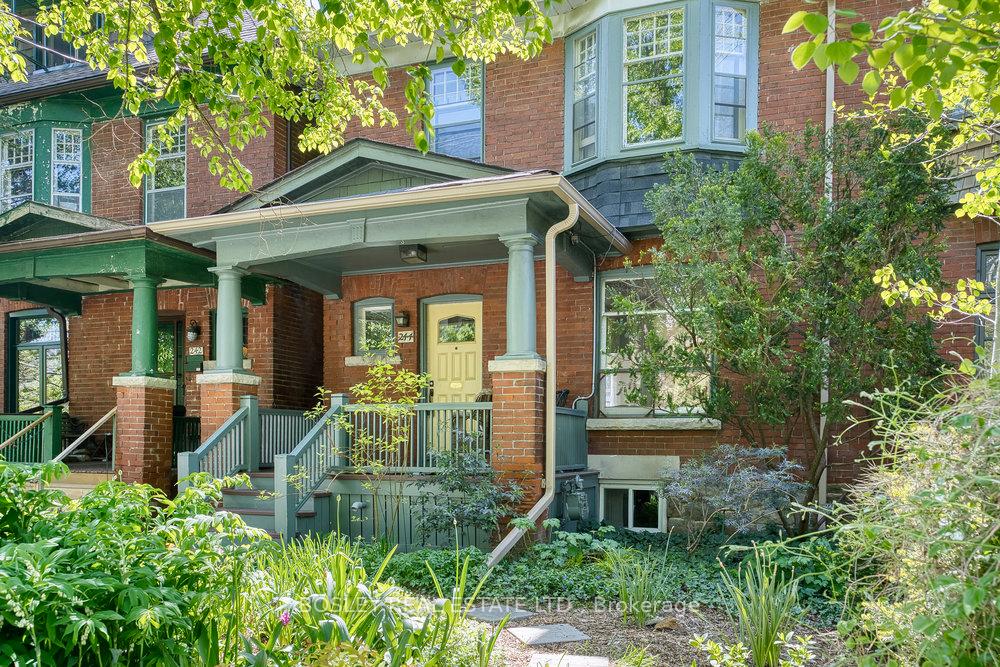
Looking for your forever home in the coveted Dufferin Grove neighbourhood? This may be the one! Utterly charming, solid brick Edwardian with four spacious bedrooms (originally five) on a generous west-facing 23.5' x 138' lot just half a block south of Bloor Street. With over 3,000 sq. ft. across four sun-filled levels, this home captivates from the moment you enter. The main floor boasts an open-concept living and dining area with 9-foot ceilings, oversized windows, original oak floors, and a wood-burning fireplace. A delightful office or den sits just off the kitchen, offering views of the serene, landscaped back garden. Upstairs, the second-floor features three generously sized bedrooms, all with original oak flooring and ample closet space, along with two bathrooms: a spacious 4-piece with separate shower and tub, and a convenient 2-piece powder room. The top floor, originally configured as two bedrooms, has been transformed into a large, open-concept space - ideal as a family room, office, or expansive fourth bedroom. The lower level includes a well-appointed one-bedroom in-law suite with a separate side entrance, perfect for extended family or rental income. The lush, low-maintenance perennial garden in the backyard offers a peaceful retreat for gardeners and nature lovers alike. Rare for the area, a solid brick two-car detached garage with laneway access completes this exceptional property. Ideally located just steps to top-rated restaurants, shops, the subway, and beloved Dufferin Grove Park (featuring a Farmers Market, ice rink, shaded wading pool, and playground), and within the catchment for Dewson Street Junior Public School with French Immersion. Come and be part of this close knit, family friendly, community! **Public Open houses Sat/Sun, May 24/25, 2pm - 4pm**
Bedrooms
5
Bathrooms
3
Square Feet
2000-2500 sqft
Property Type
Semi-Detached
Register for free to view complete property details and access exclusive sold data
Free account • No credit card required
| Name | Size (m) | Size (ft) | Features |
|---|---|---|---|
| Living Room(Main) | 5.28 x 3.96 | 17.3 x 13.0 | - |
| Living Room(Main) | 5.28 x 3.96 | 17.3 x 13.0 | - |
| Living Room(Main) | 5.28 x 3.96 | 17.3 x 13.0 | - |
| Dining Room(Main) | 4.42 x 3.12 | 14.5 x 10.2 | - |
| Dining Room(Main) | 4.42 x 3.12 | 14.5 x 10.2 | - |
| Dining Room(Main) | 4.42 x 3.12 | 14.5 x 10.2 | - |
| Kitchen(Main) | 4.27 x 3.1 | 14.0 x 10.2 | - |
| Kitchen(Main) | 4.27 x 3.1 | 14.0 x 10.2 | - |
| Kitchen(Main) | 4.27 x 3.1 | 14.0 x 10.2 | - |
| Den(Main) | 3.35 x 2.13 | 11.0 x 7.0 | - |
| Den(Main) | 3.35 x 2.13 | 11.0 x 7.0 | - |
| Den(Main) | 3.35 x 2.13 | 11.0 x 7.0 | - |
| Bedroom(Second) | 4.14 x 3.15 | 13.6 x 10.3 | - |
| Bedroom(Second) | 4.14 x 3.15 | 13.6 x 10.3 | - |
| Bedroom(Second) | 4.14 x 3.15 | 13.6 x 10.3 | - |
| Bedroom 2(Second) | 4.57 x 3.18 | 15.0 x 10.4 | - |
| Bedroom 2(Second) | 4.57 x 3.18 | 15.0 x 10.4 | - |
| Bedroom 2(Second) | 4.57 x 3.18 | 15.0 x 10.4 | - |
| Bedroom 3(Second) | 3.35 x 3.05 | 11.0 x 10.0 | - |
| Bedroom 3(Second) | 3.35 x 3.05 | 11.0 x 10.0 | - |
| Bedroom 3(Second) | 3.35 x 3.05 | 11.0 x 10.0 | - |
| Bedroom 4(Third) | 7.92 x 4.47 | 26.0 x 14.7 | - |
| Bedroom 4(Third) | 7.92 x 4.47 | 26.0 x 14.7 | - |
| Bedroom 4(Third) | 7.92 x 4.47 | 26.0 x 14.7 | - |
| Living Room(Basement) | 5.11 x 3.35 | 16.8 x 11.0 | - |
| Living Room(Basement) | 5.11 x 3.35 | 16.8 x 11.0 | - |
| Living Room(Basement) | 5.11 x 3.35 | 16.8 x 11.0 | - |
| Bedroom(Basement) | 3.89 x 2.62 | 12.8 x 8.6 | - |
| Bedroom(Basement) | 3.89 x 2.62 | 12.8 x 8.6 | - |
| Bedroom(Basement) | 3.89 x 2.62 | 12.8 x 8.6 | - |
| Kitchen(Basement) | 1.93 x 2.36 | 6.3 x 7.7 | - |
| Kitchen(Basement) | 1.93 x 2.36 | 6.3 x 7.7 | - |
| Kitchen(Basement) | 1.93 x 2.36 | 6.3 x 7.7 | - |
| Den(Basement) | 3.05 x 1.83 | 10.0 x 6.0 | - |
| Den(Basement) | 3.05 x 1.83 | 10.0 x 6.0 | - |
| Den(Basement) | 3.05 x 1.83 | 10.0 x 6.0 | - |
| Laundry(Basement) | 4.11 x 2 | 13.5 x 6.6 | - |
| Laundry(Basement) | 4.11 x 2 | 13.5 x 6.6 | - |
| Laundry(Basement) | 4.11 x 2 | 13.5 x 6.6 | - |
Register for free to view complete room dimensions and access exclusive sold data
Free account • No credit card required
Original List Price
$1,589,000
Listed on May 20, 2025
Sold Price
$2,050,000
Sold on Jul 8, 2025
+$461,000
29.0%
Register for free to view complete price history and access exclusive sold data
Free account • No credit card required
Your Agent
Broker of Record
PREMIER MATRIX REALTY LTD. BROKERAGE
See the comparable sold, tax-matched, and currently-competing listings for 244 Havelock Street.
Register for free to view complete price estimate and access exclusive sold data
Free account • No credit card required
Contact OVAIS QASSIM
244 Havelock Street, Toronto C01, ON M6H 3B9 is a 5-bedroom, 3-bathroom 2 1/2 storey semi-detached with approximately 2000-2500 square feet of living space, situated on a 24 138 foot lot. This property is currently sold (sold for $2,050,000). The home features a detached garage and a finished with walk-out, full basement.
This home is located in Dufferin Grove, part of Toronto C01 in the Toronto area. Explore more homes for sale and recently sold properties in this neighbourhood.
Whether you are looking to buy, sell, or lease in Dufferin Grove, our team of experienced real estate professionals can help you navigate the market and find the perfect home. Contact us today for a free consultation.
244 Havelock Street, Toronto C01, ON M6H 3B9 sold,5 bedroom semi-detached Dufferin Grove,Toronto C01 homes for sale,Toronto real estate,2 1/2 Storey homes, semi-detached sold


