
$2,075,000
250 Havelock Street, Toronto C01, ON M6H 3B9
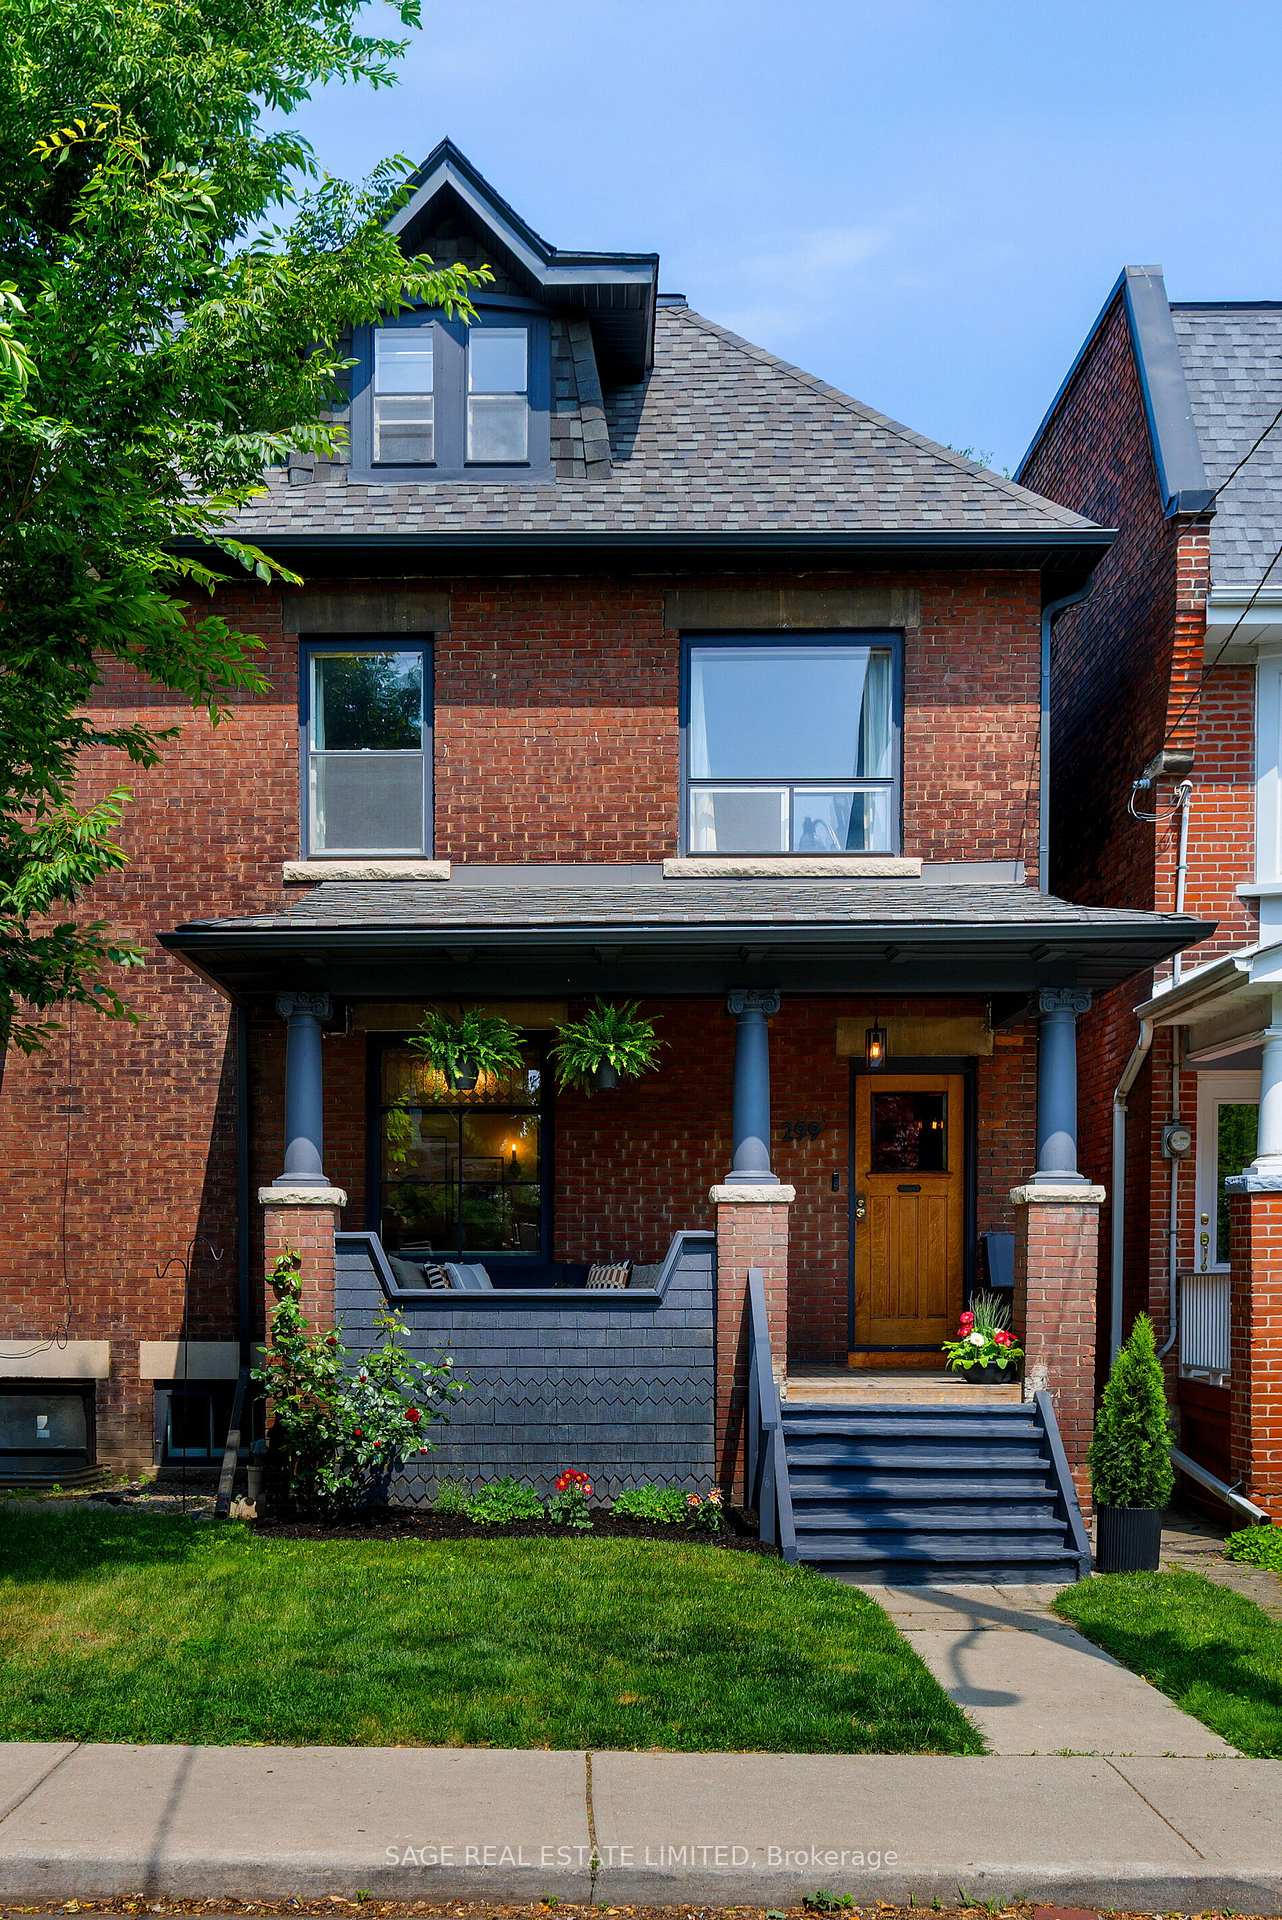
Register for free to view the complete photo gallery and property details
Showing 2 of 20 photos
Toronto C01, ON M6H 3W2
5 Bed · 2 Bath · Semi-Detached
MLS #C12225356
Sold on August 6, 2025
August 6, 2025
Originally listed at $1,377,000 7 days on market
Life on St Clarens. Welcome home to one of Torontos best kept secret... Brockton Village. This sprawling, historic, 5 bedroom stunner on a rarely seen semi-lot of 25FT is more than just square footage (although yes, theres lots of that with over 2,500 SQ FT across 4 floors). It's a unique blend of old-world charm, modern comfort, and one wildly relaxing custom-built sauna in the backyard. The home sits on a peaceful, tree-lined, one-way street that is surprisingly quiet given how ridiculously connected it is. Subway, streetcar, and bike lanes are just around the corner so you can get downtown, to High Park, or even Pearson, without breaking a sweat (unless you've just come out of the sauna, in which case: well done). Inside, you'll find spacious rooms, character-rich details (queue the stained glass), and plenty of light. The third floor even offers a view of the CN Tower, just in case you need a reminder you still live in the city. The spacious and open concept lower level featuring a separate entrance calls for endless potential. Step out back and you'll find a variety of thoughtfully built and well-loved vegetable and flower gardens, spacious enough for all your homegrown dreams. A 2 car garage off the rear laneway. And the ultimate showstopper: the WiFi-enabled 4-person sauna that you can fire up from your phone. Because nothing says inviting like a steamy escape waiting for you before you even take off your shoes.. But the real magic? The neighbourhood. Brockton Village has everything: Michelin Guide restaurants, family-run corner stores, the city's best No Frills (seriously), indie cafés, pubs, fruit markets, and a community vibe that is rare these days. Walk to Dufferin Grove or High Park, browse local shops on Dundas, Bloor, College, and Roncesvalles, or just enjoy the calm, friendly pace of a neighbourhood that has evolved thoughtfully over time. Life on St Clarens is sweet.
Bedrooms
5
Bathrooms
2
Square Feet
2000-2500 sqft
Property Type
Semi-Detached
Register for free to view complete property details and access exclusive sold data
Free account • No credit card required
| Name | Size (m) | Size (ft) | Features |
|---|---|---|---|
| Foyer(Main) | 1.91 x 1.61 | 6.3 x 5.3 | - |
| Foyer(Main) | 1.91 x 1.61 | 6.3 x 5.3 | - |
| Foyer(Main) | 1.91 x 1.61 | 6.3 x 5.3 | - |
| Foyer(Main) | 1.91 x 1.61 | 6.3 x 5.3 | - |
| Living Room(Main) | 3.62 x 4.68 | 11.9 x 15.4 | - |
| Living Room(Main) | 3.62 x 4.68 | 11.9 x 15.4 | - |
| Living Room(Main) | 3.62 x 4.68 | 11.9 x 15.4 | - |
| Living Room(Main) | 3.62 x 4.68 | 11.9 x 15.4 | - |
| Dining Room(Main) | 4.74 x 3.4 | 15.6 x 11.2 | - |
| Dining Room(Main) | 4.74 x 3.4 | 15.6 x 11.2 | - |
| Dining Room(Main) | 4.74 x 3.4 | 15.6 x 11.2 | - |
| Dining Room(Main) | 4.74 x 3.4 | 15.6 x 11.2 | - |
| Kitchen(Main) | 4.91 x 3 | 16.1 x 9.8 | - |
| Kitchen(Main) | 4.91 x 3 | 16.1 x 9.8 | - |
| Kitchen(Main) | 4.91 x 3 | 16.1 x 9.8 | - |
| Kitchen(Main) | 4.91 x 3 | 16.1 x 9.8 | - |
| Primary Bedroom(Second) | 3.72 x 6.6 | 12.2 x 21.7 | - |
| Primary Bedroom(Second) | 3.72 x 6.6 | 12.2 x 21.7 | - |
| Primary Bedroom(Second) | 3.72 x 6.6 | 12.2 x 21.7 | - |
| Primary Bedroom(Second) | 3.72 x 6.6 | 12.2 x 21.7 | - |
| Bedroom 2(Second) | 3.74 x 3.08 | 12.3 x 10.1 | - |
| Bedroom 2(Second) | 3.74 x 3.08 | 12.3 x 10.1 | - |
| Bedroom 2(Second) | 3.74 x 3.08 | 12.3 x 10.1 | - |
| Bedroom 2(Second) | 3.74 x 3.08 | 12.3 x 10.1 | - |
| Bedroom 3(Second) | 3.67 x 3.06 | 12.0 x 10.0 | - |
| Bedroom 3(Second) | 3.67 x 3.06 | 12.0 x 10.0 | - |
| Bedroom 3(Second) | 3.67 x 3.06 | 12.0 x 10.0 | - |
| Bedroom 3(Second) | 3.67 x 3.06 | 12.0 x 10.0 | - |
| Bedroom 4(Third) | 3.3 x 5.12 | 10.8 x 16.8 | - |
| Bedroom 4(Third) | 3.3 x 5.12 | 10.8 x 16.8 | - |
| Bedroom 4(Third) | 3.3 x 5.12 | 10.8 x 16.8 | - |
| Bedroom 4(Third) | 3.3 x 5.12 | 10.8 x 16.8 | - |
| Bedroom 5(Third) | 2.79 x 5.12 | 9.2 x 16.8 | - |
| Bedroom 5(Third) | 2.79 x 5.12 | 9.2 x 16.8 | - |
| Bedroom 5(Third) | 2.79 x 5.12 | 9.2 x 16.8 | - |
| Bedroom 5(Third) | 2.79 x 5.12 | 9.2 x 16.8 | - |
Register for free to view complete room dimensions and access exclusive sold data
Free account • No credit card required
Original List Price
$1,377,000
Listed on Jun 16, 2025
Sold Price
$1,840,000
Sold on Aug 6, 2025
+$463,000
33.6%
Register for free to view complete price history and access exclusive sold data
Free account • No credit card required
Your Agent
Broker of Record
PREMIER MATRIX REALTY LTD. BROKERAGE
See the comparable sold, tax-matched, and currently-competing listings for 299 St Clarens Avenue.
Register for free to view complete price estimate and access exclusive sold data
Free account • No credit card required
Contact OVAIS QASSIM
299 St Clarens Avenue, Toronto C01, ON M6H 3W2 is a 5-bedroom, 2-bathroom 2 1/2 storey semi-detached with approximately 2000-2500 square feet of living space, situated on a 25 127 foot lot. This property is currently sold (sold for $1,840,000). The home features a detached garage and a full, separate entrance basement.
This home is located in Dufferin Grove, part of Toronto C01 in the Toronto area. Explore more homes for sale and recently sold properties in this neighbourhood.
Whether you are looking to buy, sell, or lease in Dufferin Grove, our team of experienced real estate professionals can help you navigate the market and find the perfect home. Contact us today for a free consultation.
299 St Clarens Avenue, Toronto C01, ON M6H 3W2 sold,5 bedroom semi-detached Dufferin Grove,Toronto C01 homes for sale,Toronto real estate,2 1/2 Storey homes, semi-detached sold


