
$1,575,000
75 Captain Francis Drive, Markham, ON L3R 9E5

Markham, ON L3R 4G6
4 Bed · 4 Bath · Detached
MLS #N13239292
Listed Price
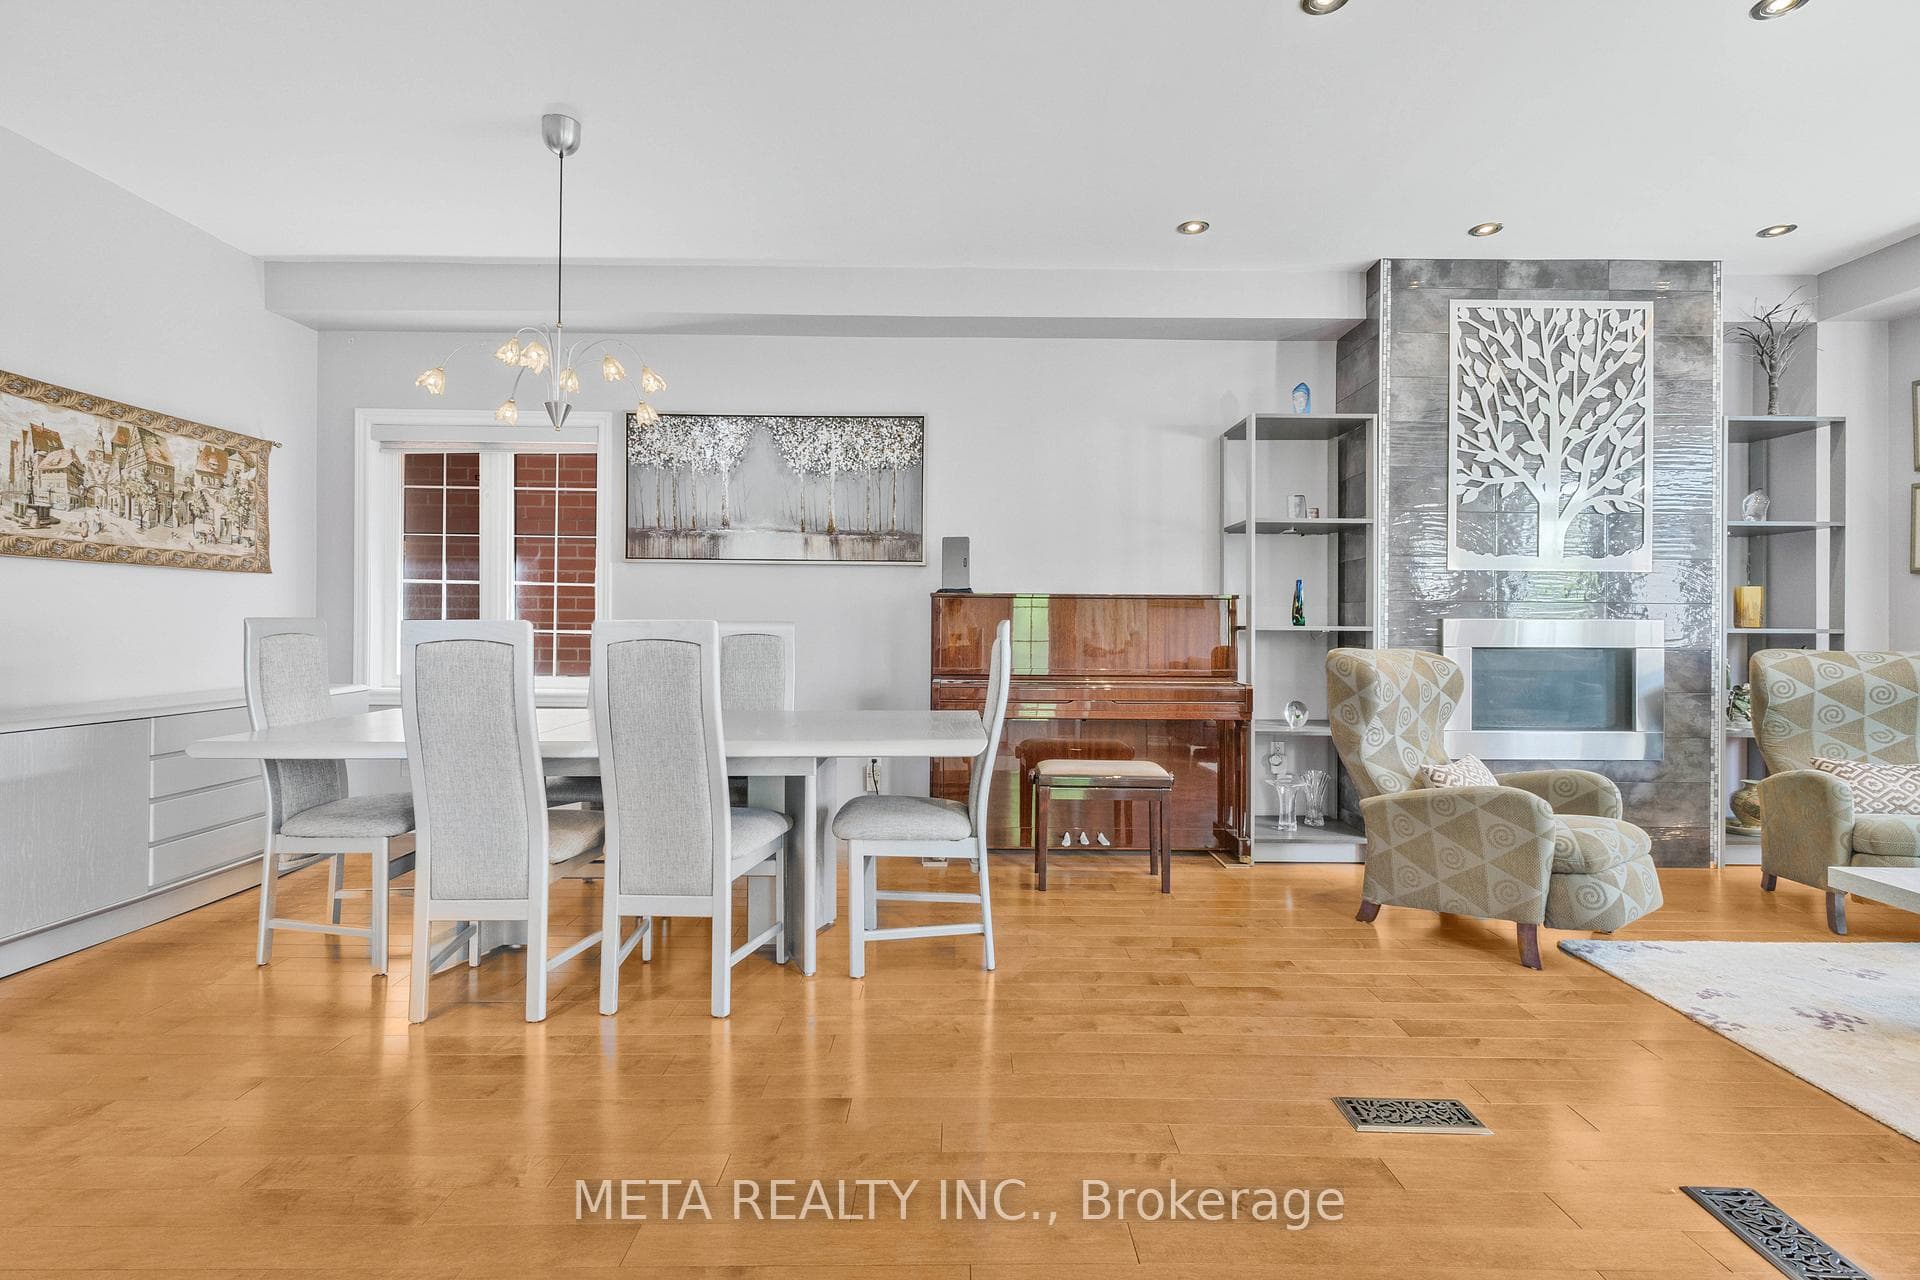
Welcome to this beautifully upgraded 3+1 bedroom, 4 bathroom home offering over 2,300 sq. ft. of finished living space on a premium ravine lot. Featuring approximately $300,000 in renovations and improvements over the past five years, this move-in-ready residence showcases a custom Italian kitchen with quartz countertops, an inviting living room with fireplace and Juliet balcony, California shutters, automated blinds, and a finished lower level with separate side entrance. Enjoy tranquil ravine views from the enclosed glass sunroom and composite deck, along with a landscaped backyard complete with a sprinkler system and garden shed. Ideally located near Unionville High School, Markham Civic Centre, FLATO Markham Theatre, parks, shopping, dining, and transit, this exceptional home offers the perfect blend of luxury, comfort, and convenience.
Bedrooms
4
Bathrooms
4
Square Feet
1500-2000 sqft
Property Type
Detached
| Name | Size (m) | Size (ft) | Features |
|---|---|---|---|
| Kitchen(Main) | 2.8 x 4.3 | 9.2 x 14.1 | - |
| Kitchen(Main) | 2.8 x 4.3 | 9.2 x 14.1 | - |
| Kitchen(Main) | 2.8 x 4.3 | 9.2 x 14.1 | - |
| Kitchen(Main) | 2.8 x 4.3 | 9.2 x 14.1 | - |
| Kitchen(Main) | 2.8 x 4.3 | 9.2 x 14.1 | - |
| Kitchen(Main) | 2.8 x 4.3 | 9.2 x 14.1 | - |
| Kitchen(Main) | 2.8 x 4.3 | 9.2 x 14.1 | - |
| Kitchen(Main) | 2.8 x 4.3 | 9.2 x 14.1 | - |
| Kitchen(Main) | 2.8 x 4.3 | 9.2 x 14.1 | - |
| Kitchen(Main) | 2.8 x 4.3 | 9.2 x 14.1 | - |
| Kitchen(Main) | 2.8 x 4.3 | 9.2 x 14.1 | - |
| Kitchen(Main) | 2.8 x 4.3 | 9.2 x 14.1 | - |
| Kitchen(Main) | 2.8 x 4.3 | 9.2 x 14.1 | - |
| Kitchen(Main) | 2.8 x 4.3 | 9.2 x 14.1 | - |
| Kitchen(Main) | 2.8 x 4.3 | 9.2 x 14.1 | - |
| Kitchen(Main) | 2.8 x 4.3 | 9.2 x 14.1 | - |
| Kitchen(Main) | 2.8 x 4.3 | 9.2 x 14.1 | - |
| Kitchen(Main) | 2.8 x 4.3 | 9.2 x 14.1 | - |
| Kitchen(Main) | 2.8 x 4.3 | 9.2 x 14.1 | - |
| Kitchen(Main) | 2.8 x 4.3 | 9.2 x 14.1 | - |
| Family Room(Main) | 3.48 x 4.9 | 11.4 x 16.1 | - |
| Family Room(Main) | 3.48 x 4.9 | 11.4 x 16.1 | - |
| Family Room(Main) | 3.48 x 4.9 | 11.4 x 16.1 | - |
| Family Room(Main) | 3.48 x 4.9 | 11.4 x 16.1 | - |
| Family Room(Main) | 3.48 x 4.9 | 11.4 x 16.1 | - |
| Family Room(Main) | 3.48 x 4.9 | 11.4 x 16.1 | - |
| Family Room(Main) | 3.48 x 4.9 | 11.4 x 16.1 | - |
| Family Room(Main) | 3.48 x 4.9 | 11.4 x 16.1 | - |
| Family Room(Main) | 3.48 x 4.9 | 11.4 x 16.1 | - |
| Family Room(Main) | 3.48 x 4.9 | 11.4 x 16.1 | - |
| Family Room(Main) | 3.48 x 4.9 | 11.4 x 16.1 | - |
| Family Room(Main) | 3.48 x 4.9 | 11.4 x 16.1 | - |
| Family Room(Main) | 3.48 x 4.9 | 11.4 x 16.1 | - |
| Family Room(Main) | 3.48 x 4.9 | 11.4 x 16.1 | - |
| Family Room(Main) | 3.48 x 4.9 | 11.4 x 16.1 | - |
| Family Room(Main) | 3.48 x 4.9 | 11.4 x 16.1 | - |
| Family Room(Main) | 3.48 x 4.9 | 11.4 x 16.1 | - |
| Family Room(Main) | 3.48 x 4.9 | 11.4 x 16.1 | - |
| Family Room(Main) | 3.48 x 4.9 | 11.4 x 16.1 | - |
| Family Room(Main) | 3.48 x 4.9 | 11.4 x 16.1 | - |
| Dining Room(Main) | 3.8 x 3.2 | 12.5 x 10.5 | - |
| Dining Room(Main) | 3.8 x 3.2 | 12.5 x 10.5 | - |
| Dining Room(Main) | 3.8 x 3.2 | 12.5 x 10.5 | - |
| Dining Room(Main) | 3.8 x 3.2 | 12.5 x 10.5 | - |
| Dining Room(Main) | 3.8 x 3.2 | 12.5 x 10.5 | - |
| Dining Room(Main) | 3.8 x 3.2 | 12.5 x 10.5 | - |
| Dining Room(Main) | 3.8 x 3.2 | 12.5 x 10.5 | - |
| Dining Room(Main) | 3.8 x 3.2 | 12.5 x 10.5 | - |
| Dining Room(Main) | 3.8 x 3.2 | 12.5 x 10.5 | - |
| Dining Room(Main) | 3.8 x 3.2 | 12.5 x 10.5 | - |
| Dining Room(Main) | 3.8 x 3.2 | 12.5 x 10.5 | - |
| Dining Room(Main) | 3.8 x 3.2 | 12.5 x 10.5 | - |
| Dining Room(Main) | 3.8 x 3.2 | 12.5 x 10.5 | - |
| Dining Room(Main) | 3.8 x 3.2 | 12.5 x 10.5 | - |
| Dining Room(Main) | 3.8 x 3.2 | 12.5 x 10.5 | - |
| Dining Room(Main) | 3.8 x 3.2 | 12.5 x 10.5 | - |
| Dining Room(Main) | 3.8 x 3.2 | 12.5 x 10.5 | - |
| Dining Room(Main) | 3.8 x 3.2 | 12.5 x 10.5 | - |
| Dining Room(Main) | 3.8 x 3.2 | 12.5 x 10.5 | - |
| Dining Room(Main) | 3.8 x 3.2 | 12.5 x 10.5 | - |
| Living Room(Main) | 4.6 x 4.29 | 15.1 x 14.1 | - |
| Living Room(Main) | 4.6 x 4.29 | 15.1 x 14.1 | - |
| Living Room(Main) | 4.6 x 4.29 | 15.1 x 14.1 | - |
| Living Room(Main) | 4.6 x 4.29 | 15.1 x 14.1 | - |
| Living Room(Main) | 4.6 x 4.29 | 15.1 x 14.1 | - |
| Living Room(Main) | 4.6 x 4.29 | 15.1 x 14.1 | - |
| Living Room(Main) | 4.6 x 4.29 | 15.1 x 14.1 | - |
| Living Room(Main) | 4.6 x 4.29 | 15.1 x 14.1 | - |
| Living Room(Main) | 4.6 x 4.29 | 15.1 x 14.1 | - |
| Living Room(Main) | 4.6 x 4.29 | 15.1 x 14.1 | - |
| Living Room(Main) | 4.6 x 4.29 | 15.1 x 14.1 | - |
| Living Room(Main) | 4.6 x 4.29 | 15.1 x 14.1 | - |
| Living Room(Main) | 4.6 x 4.29 | 15.1 x 14.1 | - |
| Living Room(Main) | 4.6 x 4.29 | 15.1 x 14.1 | - |
| Living Room(Main) | 4.6 x 4.29 | 15.1 x 14.1 | - |
| Living Room(Main) | 4.6 x 4.29 | 15.1 x 14.1 | - |
| Living Room(Main) | 4.6 x 4.29 | 15.1 x 14.1 | - |
| Living Room(Main) | 4.6 x 4.29 | 15.1 x 14.1 | - |
| Living Room(Main) | 4.6 x 4.29 | 15.1 x 14.1 | - |
| Living Room(Main) | 4.6 x 4.29 | 15.1 x 14.1 | - |
| Bedroom(Second) | 3.71 x 4.98 | 12.2 x 16.3 | - |
| Bedroom(Second) | 3.71 x 4.98 | 12.2 x 16.3 | - |
| Bedroom(Second) | 3.71 x 4.98 | 12.2 x 16.3 | - |
| Bedroom(Second) | 3.71 x 4.98 | 12.2 x 16.3 | - |
| Bedroom(Second) | 3.71 x 4.98 | 12.2 x 16.3 | - |
| Bedroom(Second) | 3.71 x 4.98 | 12.2 x 16.3 | - |
| Bedroom(Second) | 3.71 x 4.98 | 12.2 x 16.3 | - |
| Bedroom(Second) | 3.71 x 4.98 | 12.2 x 16.3 | - |
| Bedroom(Second) | 3.71 x 4.98 | 12.2 x 16.3 | - |
| Bedroom(Second) | 3.71 x 4.98 | 12.2 x 16.3 | - |
| Bedroom(Second) | 3.71 x 4.98 | 12.2 x 16.3 | - |
| Bedroom(Second) | 3.71 x 4.98 | 12.2 x 16.3 | - |
| Bedroom(Second) | 3.71 x 4.98 | 12.2 x 16.3 | - |
| Bedroom(Second) | 3.71 x 4.98 | 12.2 x 16.3 | - |
| Bedroom(Second) | 3.71 x 4.98 | 12.2 x 16.3 | - |
| Bedroom(Second) | 3.71 x 4.98 | 12.2 x 16.3 | - |
| Bedroom(Second) | 3.71 x 4.98 | 12.2 x 16.3 | - |
| Bedroom(Second) | 3.71 x 4.98 | 12.2 x 16.3 | - |
| Bedroom(Second) | 3.71 x 4.98 | 12.2 x 16.3 | - |
| Bedroom(Second) | 3.71 x 4.98 | 12.2 x 16.3 | - |
| Bedroom 2(Second) | 5.69 x 3.9 | 18.7 x 12.8 | - |
| Bedroom 2(Second) | 5.69 x 3.9 | 18.7 x 12.8 | - |
| Bedroom 2(Second) | 5.69 x 3.9 | 18.7 x 12.8 | - |
| Bedroom 2(Second) | 5.69 x 3.9 | 18.7 x 12.8 | - |
| Bedroom 2(Second) | 5.69 x 3.9 | 18.7 x 12.8 | - |
| Bedroom 2(Second) | 5.69 x 3.9 | 18.7 x 12.8 | - |
| Bedroom 2(Second) | 5.69 x 3.9 | 18.7 x 12.8 | - |
| Bedroom 2(Second) | 5.69 x 3.9 | 18.7 x 12.8 | - |
| Bedroom 2(Second) | 5.69 x 3.9 | 18.7 x 12.8 | - |
| Bedroom 2(Second) | 5.69 x 3.9 | 18.7 x 12.8 | - |
| Bedroom 2(Second) | 5.69 x 3.9 | 18.7 x 12.8 | - |
| Bedroom 2(Second) | 5.69 x 3.9 | 18.7 x 12.8 | - |
| Bedroom 2(Second) | 5.69 x 3.9 | 18.7 x 12.8 | - |
| Bedroom 2(Second) | 5.69 x 3.9 | 18.7 x 12.8 | - |
| Bedroom 2(Second) | 5.69 x 3.9 | 18.7 x 12.8 | - |
| Bedroom 2(Second) | 5.69 x 3.9 | 18.7 x 12.8 | - |
| Bedroom 2(Second) | 5.69 x 3.9 | 18.7 x 12.8 | - |
| Bedroom 2(Second) | 5.69 x 3.9 | 18.7 x 12.8 | - |
| Bedroom 2(Second) | 5.69 x 3.9 | 18.7 x 12.8 | - |
| Bedroom 2(Second) | 5.69 x 3.9 | 18.7 x 12.8 | - |
| Bedroom 3(Second) | 3.35 x 3.04 | 11.0 x 10.0 | - |
| Bedroom 3(Second) | 3.35 x 3.04 | 11.0 x 10.0 | - |
| Bedroom 3(Second) | 3.35 x 3.04 | 11.0 x 10.0 | - |
| Bedroom 3(Second) | 3.35 x 3.04 | 11.0 x 10.0 | - |
| Bedroom 3(Second) | 3.35 x 3.04 | 11.0 x 10.0 | - |
| Bedroom 3(Second) | 3.35 x 3.04 | 11.0 x 10.0 | - |
| Bedroom 3(Second) | 3.35 x 3.04 | 11.0 x 10.0 | - |
| Bedroom 3(Second) | 3.35 x 3.04 | 11.0 x 10.0 | - |
| Bedroom 3(Second) | 3.35 x 3.04 | 11.0 x 10.0 | - |
| Bedroom 3(Second) | 3.35 x 3.04 | 11.0 x 10.0 | - |
| Bedroom 3(Second) | 3.35 x 3.04 | 11.0 x 10.0 | - |
| Bedroom 3(Second) | 3.35 x 3.04 | 11.0 x 10.0 | - |
| Bedroom 3(Second) | 3.35 x 3.04 | 11.0 x 10.0 | - |
| Bedroom 3(Second) | 3.35 x 3.04 | 11.0 x 10.0 | - |
| Bedroom 3(Second) | 3.35 x 3.04 | 11.0 x 10.0 | - |
| Bedroom 3(Second) | 3.35 x 3.04 | 11.0 x 10.0 | - |
| Bedroom 3(Second) | 3.35 x 3.04 | 11.0 x 10.0 | - |
| Bedroom 3(Second) | 3.35 x 3.04 | 11.0 x 10.0 | - |
| Bedroom 3(Second) | 3.35 x 3.04 | 11.0 x 10.0 | - |
| Bedroom 3(Second) | 3.35 x 3.04 | 11.0 x 10.0 | - |
| Media Room(Lower) | 3.84 x 3.65 | 12.6 x 12.0 | - |
| Media Room(Lower) | 3.84 x 3.65 | 12.6 x 12.0 | - |
| Media Room(Lower) | 3.84 x 3.65 | 12.6 x 12.0 | - |
| Media Room(Lower) | 3.84 x 3.65 | 12.6 x 12.0 | - |
| Media Room(Lower) | 3.84 x 3.65 | 12.6 x 12.0 | - |
| Media Room(Lower) | 3.84 x 3.65 | 12.6 x 12.0 | - |
| Media Room(Lower) | 3.84 x 3.65 | 12.6 x 12.0 | - |
| Media Room(Lower) | 3.84 x 3.65 | 12.6 x 12.0 | - |
| Media Room(Lower) | 3.84 x 3.65 | 12.6 x 12.0 | - |
| Media Room(Lower) | 3.84 x 3.65 | 12.6 x 12.0 | - |
| Media Room(Lower) | 3.84 x 3.65 | 12.6 x 12.0 | - |
| Media Room(Lower) | 3.84 x 3.65 | 12.6 x 12.0 | - |
| Media Room(Lower) | 3.84 x 3.65 | 12.6 x 12.0 | - |
| Media Room(Lower) | 3.84 x 3.65 | 12.6 x 12.0 | - |
| Media Room(Lower) | 3.84 x 3.65 | 12.6 x 12.0 | - |
| Media Room(Lower) | 3.84 x 3.65 | 12.6 x 12.0 | - |
| Media Room(Lower) | 3.84 x 3.65 | 12.6 x 12.0 | - |
| Media Room(Lower) | 3.84 x 3.65 | 12.6 x 12.0 | - |
| Media Room(Lower) | 3.84 x 3.65 | 12.6 x 12.0 | - |
| Media Room(Lower) | 3.84 x 3.65 | 12.6 x 12.0 | - |
Complete transaction history for this property
Register free to see the complete unit history
Register for free to view complete transaction history and access exclusive sold data
Free account • No credit card required
Your Agent
Broker of Record
PREMIER MATRIX REALTY LTD. BROKERAGE
See the comparable sold, tax-matched, and currently-competing listings for 25 Crispin Court.
Register for free to view complete price estimate and access exclusive sold data
Free account • No credit card required
Contact OVAIS QASSIM
25 Crispin Court, Markham, ON L3R 4G6 is a 4-bedroom, 4-bathroom 2-storey detached with approximately 1500-2000 square feet of living space, situated on a 43 125 foot lot. This property is currently for sale at $1,499,000. The home features a attached garage and a separate entrance basement, built approximately 16-30 years ago.
This home is located in Buttonville, part of Markham in the York area. Explore more homes for sale and recently sold properties in this neighbourhood.
Whether you are looking to buy, sell, or lease in Buttonville, our team of experienced real estate professionals can help you navigate the market and find the perfect home. Contact us today for a free consultation.
25 Crispin Court, Markham, ON L3R 4G6 for sale,4 bedroom detached Buttonville,Markham homes for sale,York real estate,2-Storey homes, detached for sale


