
$1,270,000
23 Harry Swingler Drive, Markham, ON L6C 3C6
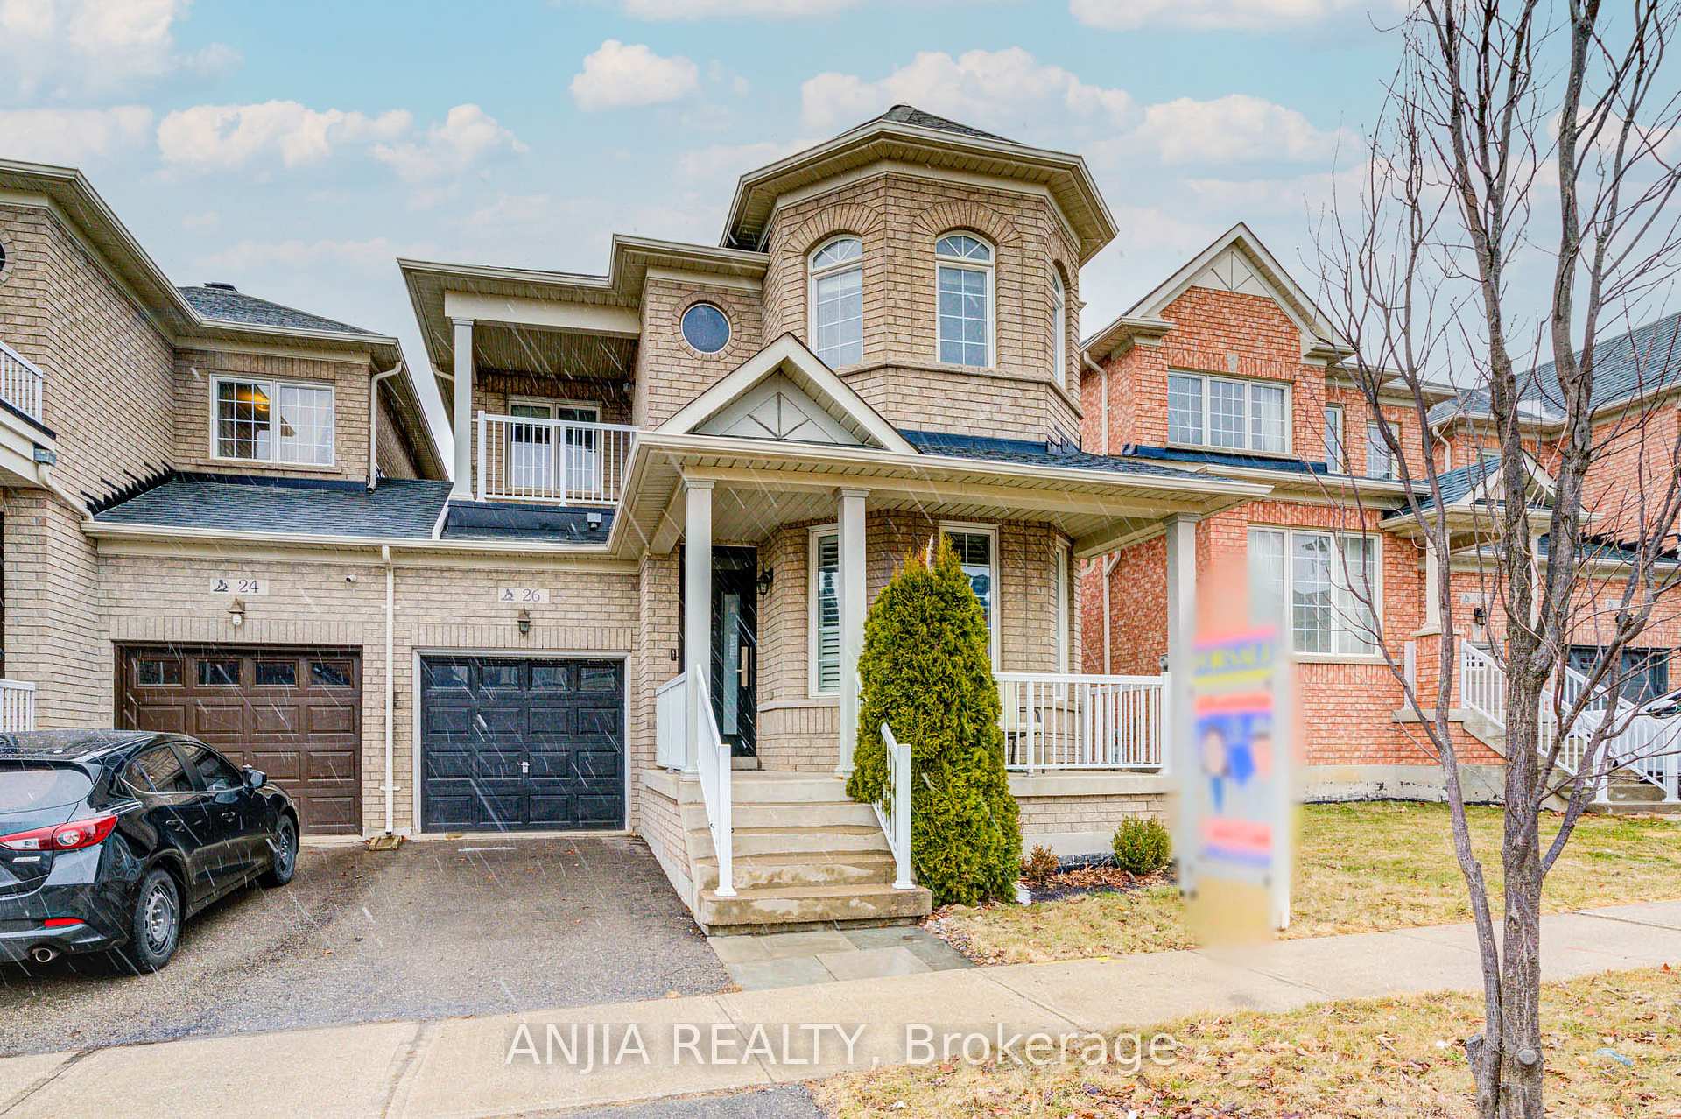
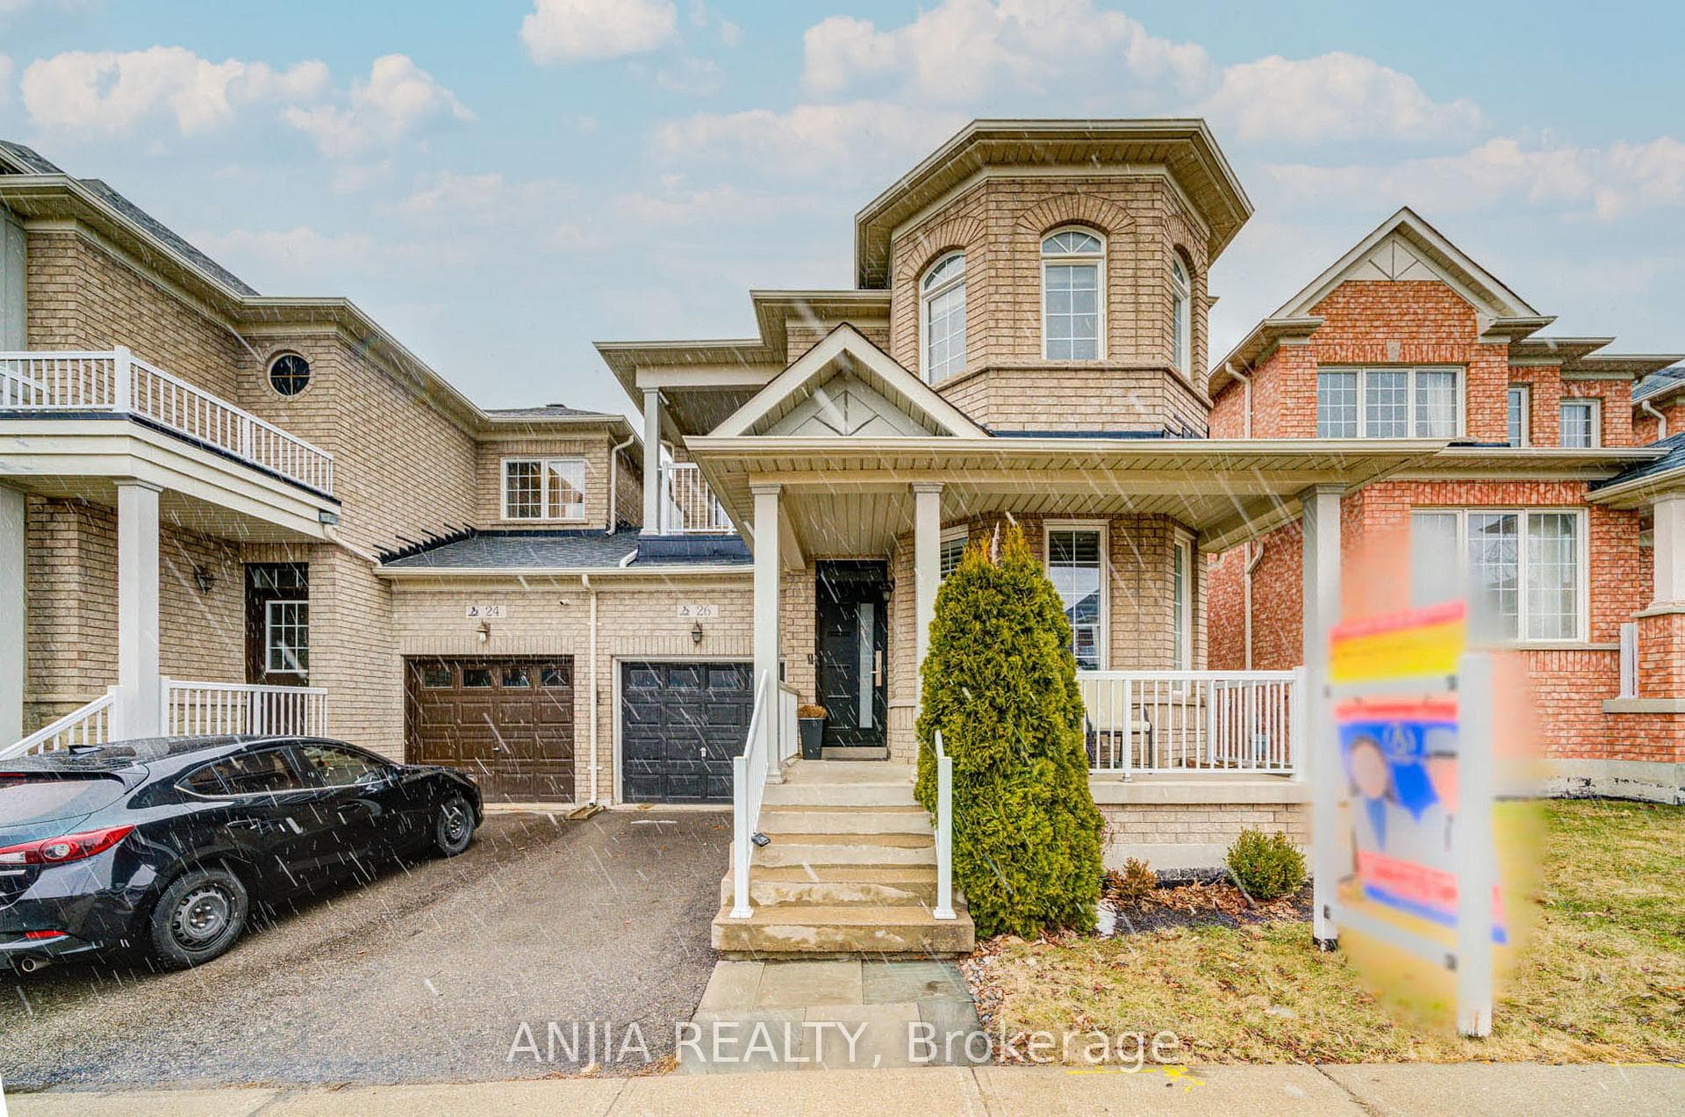
Register for free to view the complete photo gallery and property details
Showing 2 of 20 photos
Markham, ON L6C 3H6
4 Bed · 4 Bath · Link
MLS #N12040204
Sold on August 14, 2025
August 14, 2025
Originally listed at $1,288,000 62 days on market
This Beautiful 4-Bedroom, 4-Bathroom Link Home At 26 Atlas Peak Drive In Markham Offers A Spacious And Modern Living Environment With 2074 Sqft Of Above-Grade Finished Space. Located In The Desirable Victoria Manor-Jennings Gate Community, This 2-Storey Home Features Hardwood Floors Throughout The Main And Second Levels, And Numerous Upgrades Including A Stunning Kitchen With Stone Countertops, A Waterfall Island, And Stainless Steel Appliances. The Family Room Boasts A Cozy Gas Fireplace, While The Fully Finished Basement Offers An Open-Concept Layout, A 3-Piece Bathroom, Pot Lights, And A Stylish Bar Area. The Home Also Includes Upgraded Light Fixtures, California Shutters, And A Newly Upgraded Front Entrance Door (2019).For Added Convenience, The Home Is Equipped With An Electric Vehicle Charger, Perfect For Eco-Conscious Homeowners. The Professionally Landscaped Backyard Is Perfect For Outdoor Entertaining With A Patio Area. Additional Highlights Include A 1-Car Built-In Garage, 2 Parking Spaces On The Private Driveway, And A Convenient Laundry Room On The Main Floor. With Flexible Possession And Situated In A Prime Location Near Major Routes Like Woodbine And Major Mackenzie, This Home Is An Excellent Choice For Any Buyer.
Bedrooms
4
Bathrooms
4
Square Feet
2000-2500 sqft
Property Type
Link
Register for free to view complete property details and access exclusive sold data
Free account • No credit card required
| Name | Size (m) | Size (ft) | Features |
|---|---|---|---|
| Living Room(Ground) | 4.34 x 6.1 | 14.2 x 20.0 | - |
| Dining Room(Ground) | 4.34 x 6.1 | 14.2 x 20.0 | - |
| Kitchen(Ground) | 2.9 x 3.4 | 9.5 x 11.2 | - |
| Breakfast(Ground) | 2.9 x 2.79 | 9.5 x 9.2 | - |
| Family Room(Ground) | 3.73 x 4.88 | 12.2 x 16.0 | - |
| Primary Bedroom(Second) | 4.08 x 4.65 | 13.4 x 15.3 | - |
| Bedroom 2(Second) | 3.05 x 3.35 | 10.0 x 11.0 | - |
| Bedroom 3(Second) | 3.07 x 3.35 | 10.1 x 11.0 | - |
| Bedroom 4(Second) | 3.07 x 3.35 | 10.1 x 11.0 | - |
Register for free to view complete room dimensions and access exclusive sold data
Free account • No credit card required
Original List Price
$1,288,000
Listed on Mar 24, 2025
Sold Price
$1,277,500
Sold on Aug 14, 2025
-$10,500
-0.8%
Register for free to view complete price history and access exclusive sold data
Free account • No credit card required
Your Agent
Broker of Record
PREMIER MATRIX REALTY LTD. BROKERAGE
See the comparable sold, tax-matched, and currently-competing listings for 26 Atlas Peak Drive.
Register for free to view complete price estimate and access exclusive sold data
Free account • No credit card required
Contact OVAIS QASSIM
26 Atlas Peak Drive, Markham, ON L6C 3H6 is a 4-bedroom, 4-bathroom 2-storey link with approximately 2000-2500 square feet of living space, situated on a 30 89 foot lot. This property is currently sold (sold for $1,277,500). The home features a built-in garage and a finished basement.
This home is located in Victoria Manor-Jennings Gate, part of Markham in the York area. Explore more homes for sale and recently sold properties in this neighbourhood.
Whether you are looking to buy, sell, or lease in Victoria Manor-Jennings Gate, our team of experienced real estate professionals can help you navigate the market and find the perfect home. Contact us today for a free consultation.
26 Atlas Peak Drive, Markham, ON L6C 3H6 sold,4 bedroom link Victoria Manor-Jennings Gate,Markham homes for sale,York real estate,2-Storey homes, link sold


