
$975,215
47 Munson Crescent, Toronto, ON M1P 3M8

Register for free to view the complete photo gallery and property details
Showing 2 of 20 photos
Toronto E09, ON M1P 4B6
7 Bed · 4 Bath · Detached
MLS #E9301740
Sold on November 28, 2024
November 28, 2024
Originally listed at $999,999 16 days on market
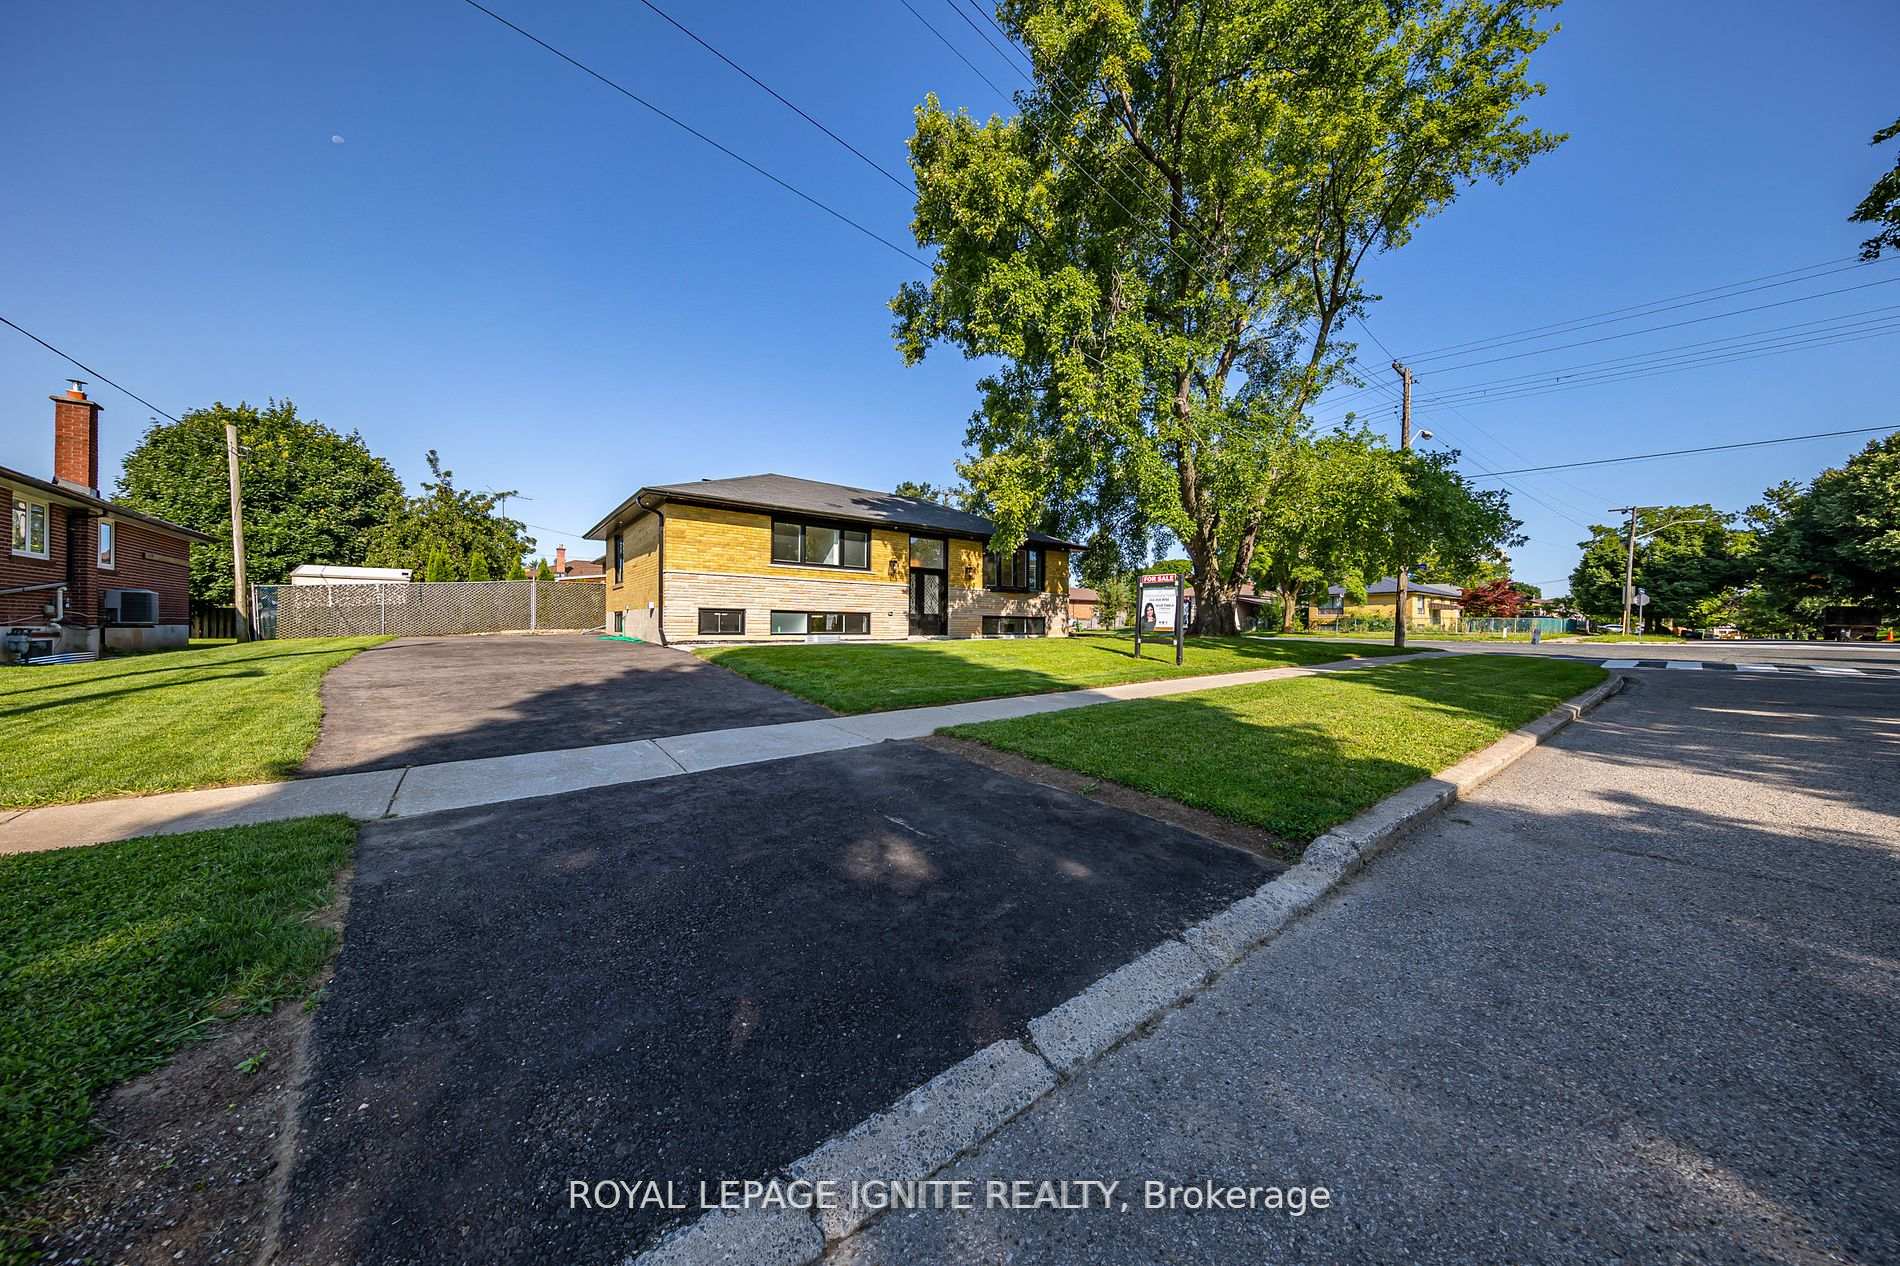
Don't miss out on this legal duplex situated in the heart of Scarborough! Near the intersection of Brimley and Brimorton, this property is completely renovated from top to bottom. Easy access to public transit including the TTC and the Scarborough Subway Extension. The legalized upper unit consists of three bedrooms with a 4-piece bathroom + powder room, an open concept kitchen with stainless steel appliances + large island with quartz countertop and backsplash, and its own separate laundry. Similarily, the legalized lower unit consists of four bedrooms with two 3-piece bathrooms, a kitchen with quartz countertop and backsplash, and its own separate laundry. All mechanical units are conveniently centralized into the mechanical room in the basement, including furnace + electric panel + water heater+ water meter + main water shutoff. Solid wood doors and modern trim provide a sense of elegance. Engineered hardwood on main floor, luxury vinyl plank on basement floors, stained oak stairs. New large energy efficient vinyl windows with black exterior, including legal basement fire escapes. New black soffits and gutters with leaf gaurds. New eight car asphalt driveway with interlocking pathway around the home, new sod. . Five Minutes to Scarborough Town Center, eight minutes to Highway 401. Steps to Public School, 24 hour bus service. Legalized basement rental income will be $3000
Bedrooms
7
Bathrooms
4
Property Type
Detached
Register for free to view complete property details and access exclusive sold data
Free account • No credit card required
| Name | Size (m) | Size (ft) | Features |
|---|---|---|---|
| Kitchen(Main) | 7.07 x 3.41 | 23.2 x 11.2 | - |
| Breakfast(Main) | 7.07 x 3.41 | 23.2 x 11.2 | - |
| Living Room(Main) | 7.07 x 4.05 | 23.2 x 13.3 | - |
| Dining Room(Main) | 7.07 x 4.05 | 23.2 x 13.3 | - |
| Primary Bedroom(Main) | 3.93 x 2.89 | 12.9 x 9.5 | - |
| Bedroom 2(Main) | 2.83 x 3.84 | 9.3 x 12.6 | - |
| Bedroom 3(Main) | 3.07 x 2.46 | 10.1 x 8.1 | - |
| Living Room(Basement) | 7.07 x 3.48 | 23.2 x 11.4 | - |
| Bedroom 4(Basement) | 2.95 x 2.85 | 9.7 x 9.4 | - |
| Bedroom 5(Basement) | 2.6 x 2.16 | 8.5 x 7.1 | - |
| Bedroom(Basement) | 3.66 x 2.7 | 12.0 x 8.9 | - |
| Bedroom(Basement) | 2.07 x 1.77 | 6.8 x 5.8 | - |
Register for free to view complete room dimensions and access exclusive sold data
Free account • No credit card required
Complete transaction history for this property
Register free to see the complete unit history
Register for free to view complete transaction history and access exclusive sold data
Free account • No credit card required
Original List Price
$999,999
Listed on Sep 4, 2024
Sold Price
$1,280,000
Sold on Nov 28, 2024
+$280,001
28.0%
Register for free to view complete price history and access exclusive sold data
Free account • No credit card required
Your Agent
Broker of Record
PREMIER MATRIX REALTY LTD. BROKERAGE
See the comparable sold, tax-matched, and currently-competing listings for 26 Jackmuir Crescent.
Register for free to view complete price estimate and access exclusive sold data
Free account • No credit card required
Contact OVAIS QASSIM
26 Jackmuir Crescent, Toronto E09, ON M1P 4B6 is a 7-bedroom, 4-bathroom bungalow detached, situated on a 95 56 foot lot. This property is currently sold (sold for $1,280,000). The home features a none garage and a apartment basement.
This home is located in Bendale, part of Toronto E09 in the Toronto area. Explore more homes for sale and recently sold properties in this neighbourhood.
Whether you are looking to buy, sell, or lease in Bendale, our team of experienced real estate professionals can help you navigate the market and find the perfect home. Contact us today for a free consultation.
26 Jackmuir Crescent, Toronto E09, ON M1P 4B6 sold,7 bedroom detached Bendale,Toronto E09 homes for sale,Toronto real estate,Bungalow homes, detached sold


