
$975,215
47 Munson Crescent, Toronto, ON M1P 3M8

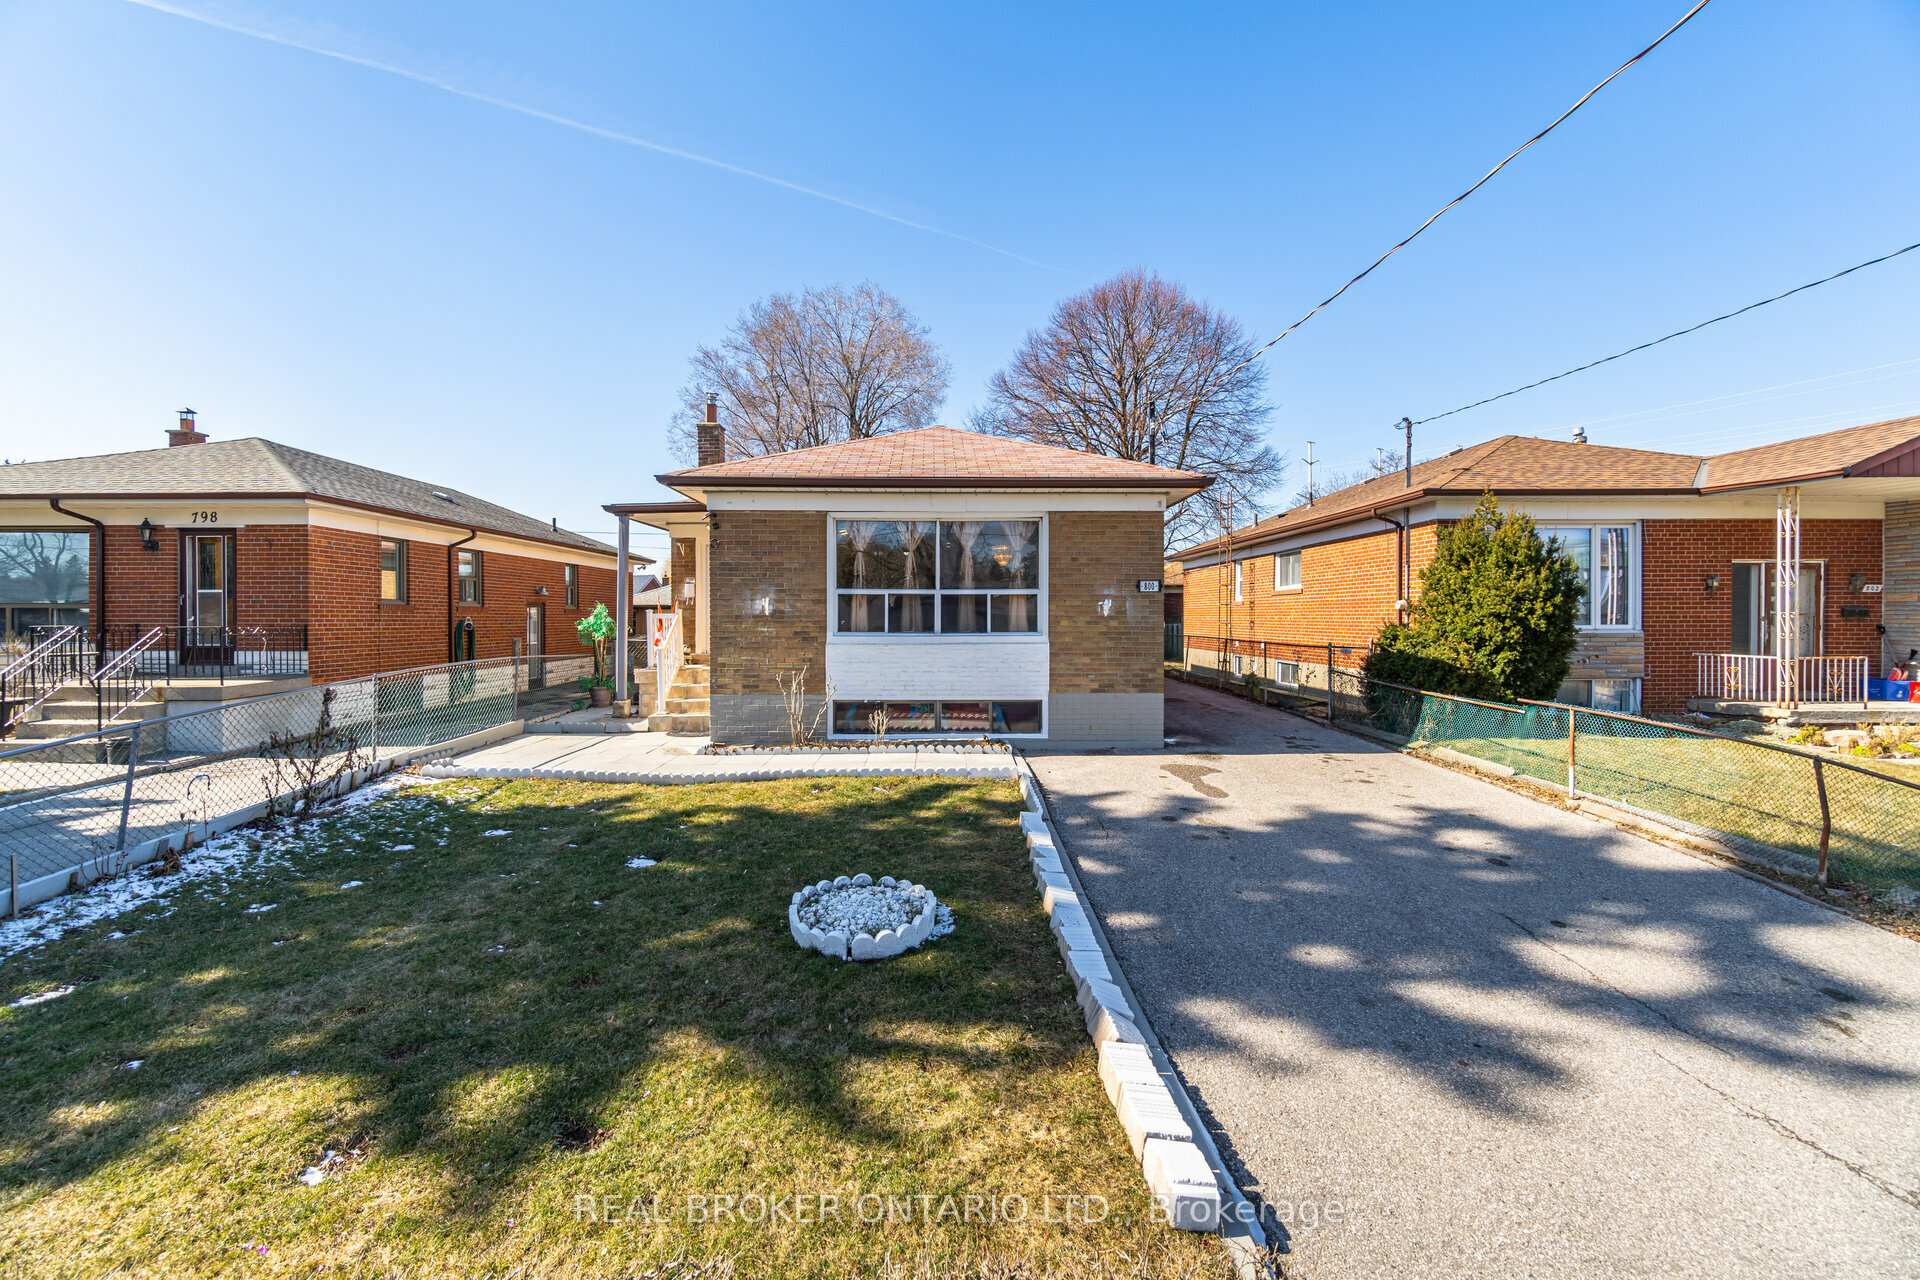
Register for free to view the complete photo gallery and property details
Showing 2 of 20 photos
Toronto E09, ON M1J 1E1
7 Bed · 4 Bath · Detached
MLS #E8110218
Sold on May 28, 2024
May 28, 2024
Originally listed at $999,000 10 days on market
Welcome to the perfect opportunity for families or investors in Scarborough! This charming bungalow, boasting 3 bedrooms on the main floor and an additional 4 in the basement, offers exceptional versatility. The recently renovated kitchen dazzles with stainless steel appliances, sleek quartz countertops and vinyl flooring - ensuring both style and functionality. The separate entrance to the basement unveils a fully equipped kitchen and 4 additional rooms, ripe for rental income potential or extended family living. Excellent sized lot with width and depth that provides ample space for outdoor enjoyment or potential expansion. Detached single car garage and extra long driveway that can easily accommodate a further 5 cars. Nestled in a sought-after neighbourhood with parks, schools, and amenities nearby, this property promises a blend of history, modern comfort, and investment potential. Seize the opportunity to capitalize on this gem!
Bedrooms
7
Bathrooms
4
Square Feet
1100-1500 sqft
Property Type
Detached
Register for free to view complete property details and access exclusive sold data
Free account • No credit card required
| Name | Size (m) | Size (ft) | Features |
|---|---|---|---|
| Living Room(Main) | 5.84 x 4.9 | 19.2 x 16.1 | - |
| Kitchen(Main) | 3.32 x 2.18 | 10.9 x 7.2 | - |
| Dining Room(Main) | 2.13 x 1.68 | 7.0 x 5.5 | - |
| Bedroom(Main) | 3.32 x 3.71 | 10.9 x 12.2 | - |
| Bedroom 2(Main) | 3.68 x 3.15 | 12.1 x 10.3 | - |
| Bedroom 3(Main) | 3.02 x 3.15 | 9.9 x 10.3 | - |
| Bathroom(Main) | 3.2 x 2.95 | 10.5 x 9.7 | - |
| Bathroom(Main) | 1.45 x 0.64 | 4.8 x 2.1 | - |
| Bedroom(Basement) | 4.24 x 3.48 | 13.9 x 11.4 | - |
| Bedroom 2(Basement) | 4.24 x 2.57 | 13.9 x 8.4 | - |
| Bedroom 3(Basement) | 3.28 x 3.15 | 10.8 x 10.3 | - |
| Bedroom 4(Basement) | 5.84 x 3.48 | 19.2 x 11.4 | - |
Register for free to view complete room dimensions and access exclusive sold data
Free account • No credit card required
Original List Price
$999,000
Listed on Mar 3, 2024
Sold Price
$1,175,000
Sold on May 28, 2024
+$176,000
17.6%
Register for free to view complete price history and access exclusive sold data
Free account • No credit card required
Your Agent
Broker of Record
PREMIER MATRIX REALTY LTD. BROKERAGE
See the comparable sold, tax-matched, and currently-competing listings for 800 Brimley Road.
Register for free to view complete price estimate and access exclusive sold data
Free account • No credit card required
Contact OVAIS QASSIM
800 Brimley Road, Toronto E09, ON M1J 1E1 is a 7-bedroom, 4-bathroom bungalow detached with approximately 1100-1500 square feet of living space, situated on a 41 122 foot lot. This property is currently sold (sold for $1,175,000). The home features a detached garage and a apartment, separate entrance basement, built approximately 51-99 years ago.
This home is located in Bendale, part of Toronto E09 in the Toronto area. Explore more homes for sale and recently sold properties in this neighbourhood.
Whether you are looking to buy, sell, or lease in Bendale, our team of experienced real estate professionals can help you navigate the market and find the perfect home. Contact us today for a free consultation.
800 Brimley Road, Toronto E09, ON M1J 1E1 sold,7 bedroom detached Bendale,Toronto E09 homes for sale,Toronto real estate,Bungalow homes, detached sold


