
$890,000
22 Peaceful Place, Brampton, ON L6S 4E6
Brampton, ON L6S 3W3
4 Bed · 2 Bath · Detached
MLS #W13466892
Listed Price
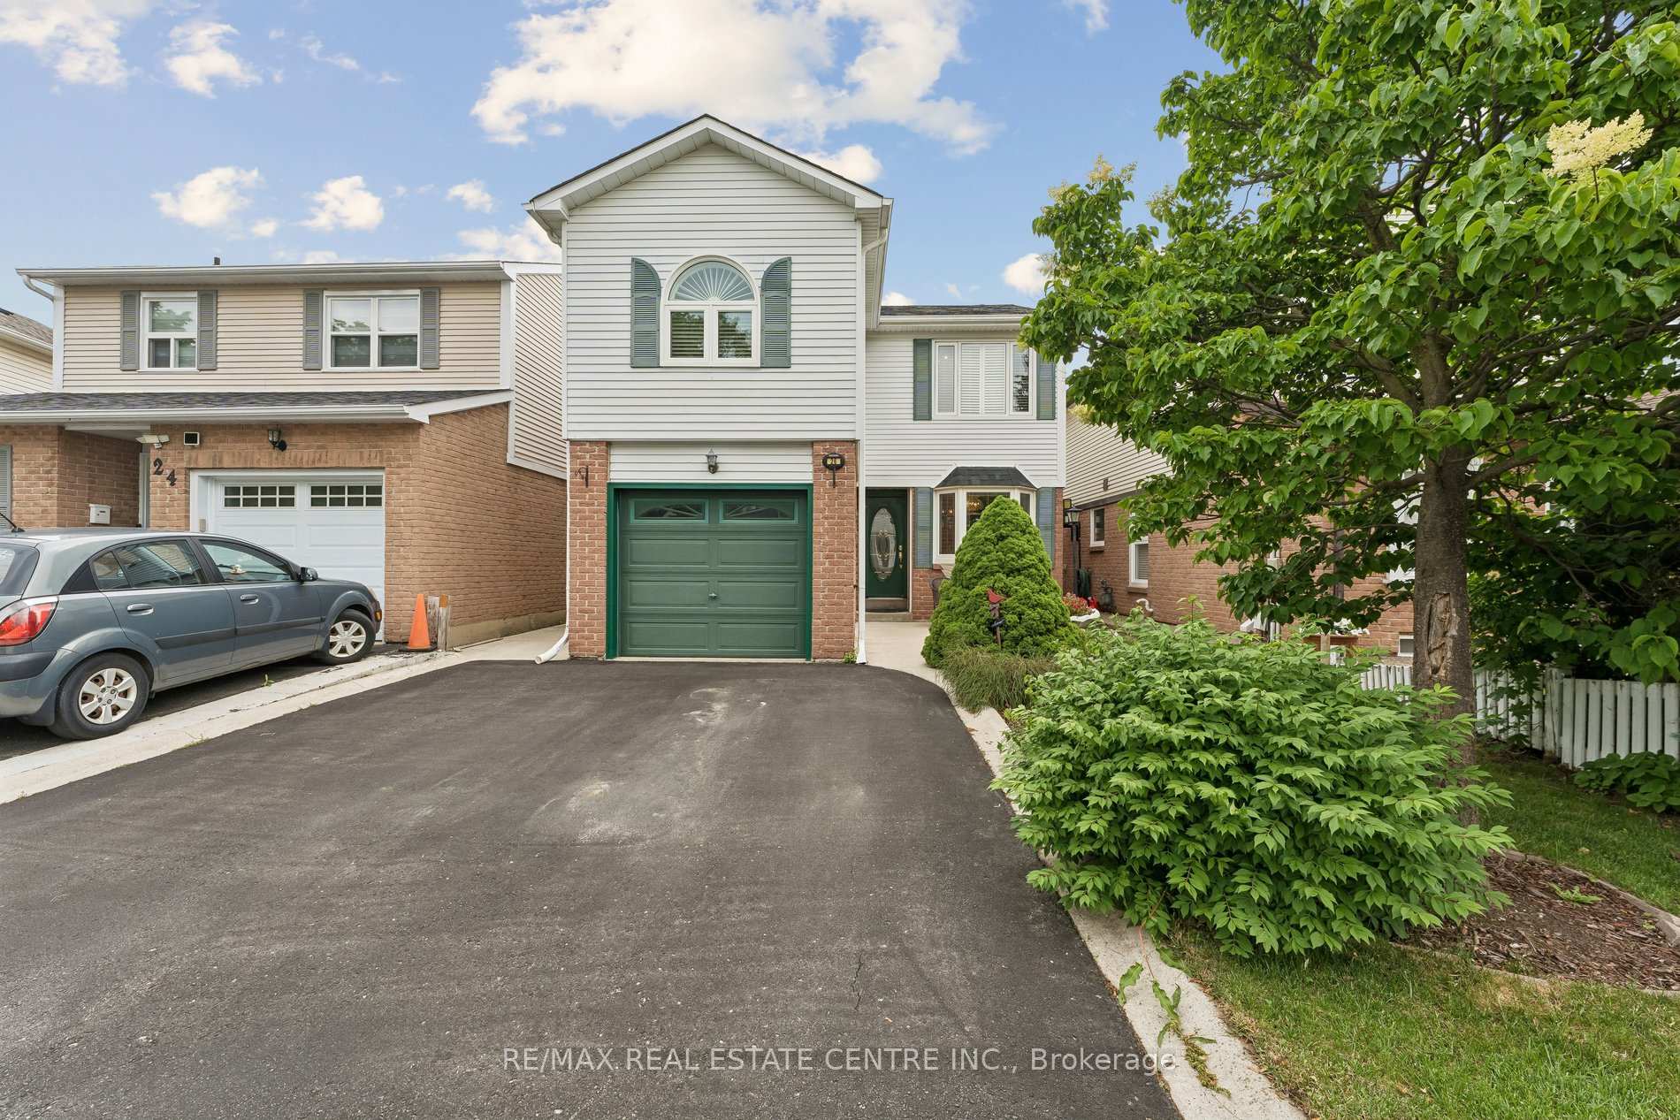
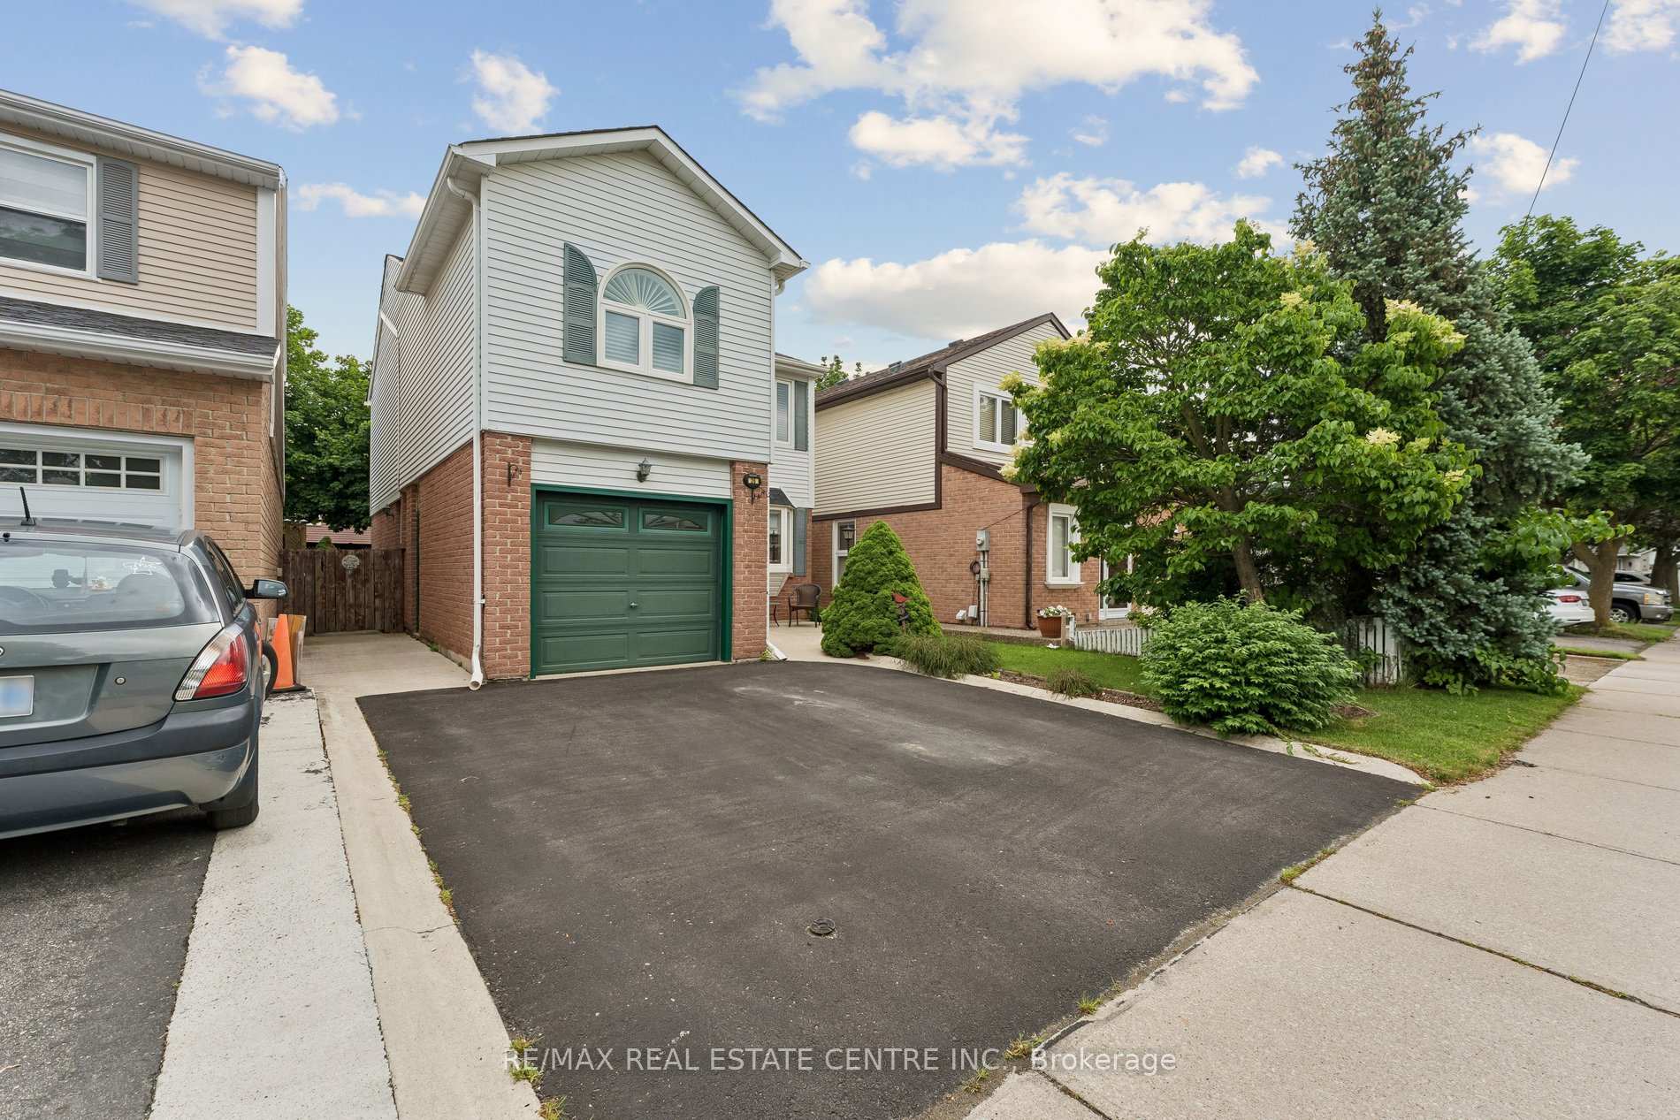
Welcome to this charming detached home in Brampton's highly sought-after Northgate community - a family-friendly neighbourhood known for its parks, trails, schools, rec centre and close proximity to Professors Lake and every essential amenity. This well-maintained property offers great curb appeal, beautifully landscaped front and back yards, and large vinyl windows throughout that fill the home with natural light. Tucked behind the mature greenery is a quaint patio area that is ideal for sipping your morning coffee. Step inside to the main level that features a spacious open-concept living and dining area with a walkout to your private backyard oasis, complete with a huge entertainer's deck (2020) and mature landscaping - perfect for summer gatherings or quiet relaxation. The eat-in kitchen with steel appliances & beautiful bay window provides plenty of room for family meals, and the main floor is completed by a convenient 2-piece powder room and a separate side entrance. Upstairs, you'll find an oversized primary bedroom with a walk-in closet complete with built in wardrobes, huge picture windows w/upscale California shutters & crown mouldings, plus three additional generously sized bedrooms - ideal for growing families or those needing extra space for work or hobbies. The updated main bathroom w/quartz vanity adds modern comfort to the upper level. The finished basement extends your living space with a large family room and tons of storage, offering endless possibilities for recreation, a home office, or a cozy media area. Furnace updated in 2024. This is a wonderful opportunity to move into a well-loved home in a fantastic neighbourhood - close to parks, schools, shopping, transit, and the natural beauty of Professors Lake. A true gem for families seeking comfort, convenience, and a great community!
Bedrooms
4
Bathrooms
2
Square Feet
1500-2000 sqft
Property Type
Detached
| Name | Size (m) | Size (ft) | Features |
|---|---|---|---|
| Living Room(Main) | 3.76 x 3.38 | 12.3 x 11.1 | - |
| Living Room(Main) | 3.76 x 3.38 | 12.3 x 11.1 | - |
| Living Room(Main) | 3.76 x 3.38 | 12.3 x 11.1 | - |
| Living Room(Main) | 3.76 x 3.38 | 12.3 x 11.1 | - |
| Living Room(Main) | 3.76 x 3.38 | 12.3 x 11.1 | - |
| Dining Room(Main) | 3.3 x 2.51 | 10.8 x 8.2 | - |
| Dining Room(Main) | 3.3 x 2.51 | 10.8 x 8.2 | - |
| Dining Room(Main) | 3.3 x 2.51 | 10.8 x 8.2 | - |
| Dining Room(Main) | 3.3 x 2.51 | 10.8 x 8.2 | - |
| Dining Room(Main) | 3.3 x 2.51 | 10.8 x 8.2 | - |
| Kitchen(Main) | 2.9 x 2.41 | 9.5 x 7.9 | - |
| Kitchen(Main) | 2.9 x 2.41 | 9.5 x 7.9 | - |
| Kitchen(Main) | 2.9 x 2.41 | 9.5 x 7.9 | - |
| Kitchen(Main) | 2.9 x 2.41 | 9.5 x 7.9 | - |
| Kitchen(Main) | 2.9 x 2.41 | 9.5 x 7.9 | - |
| Breakfast(Main) | 2.49 x 2.41 | 8.2 x 7.9 | - |
| Breakfast(Main) | 2.49 x 2.41 | 8.2 x 7.9 | - |
| Breakfast(Main) | 2.49 x 2.41 | 8.2 x 7.9 | - |
| Breakfast(Main) | 2.49 x 2.41 | 8.2 x 7.9 | - |
| Breakfast(Main) | 2.49 x 2.41 | 8.2 x 7.9 | - |
| Primary Bedroom(Second) | 7.16 x 3.25 | 23.5 x 10.7 | - |
| Primary Bedroom(Second) | 7.16 x 3.25 | 23.5 x 10.7 | - |
| Primary Bedroom(Second) | 7.16 x 3.25 | 23.5 x 10.7 | - |
| Primary Bedroom(Second) | 7.16 x 3.25 | 23.5 x 10.7 | - |
| Primary Bedroom(Second) | 7.16 x 3.25 | 23.5 x 10.7 | - |
| Bedroom 2(Second) | 3.91 x 3.56 | 12.8 x 11.7 | - |
| Bedroom 2(Second) | 3.91 x 3.56 | 12.8 x 11.7 | - |
| Bedroom 2(Second) | 3.91 x 3.56 | 12.8 x 11.7 | - |
| Bedroom 2(Second) | 3.91 x 3.56 | 12.8 x 11.7 | - |
| Bedroom 2(Second) | 3.91 x 3.56 | 12.8 x 11.7 | - |
| Bedroom 3(Second) | 3.81 x 3.07 | 12.5 x 10.1 | - |
| Bedroom 3(Second) | 3.81 x 3.07 | 12.5 x 10.1 | - |
| Bedroom 3(Second) | 3.81 x 3.07 | 12.5 x 10.1 | - |
| Bedroom 3(Second) | 3.81 x 3.07 | 12.5 x 10.1 | - |
| Bedroom 3(Second) | 3.81 x 3.07 | 12.5 x 10.1 | - |
| Bedroom 4(Second) | 3.53 x 2.72 | 11.6 x 8.9 | - |
| Bedroom 4(Second) | 3.53 x 2.72 | 11.6 x 8.9 | - |
| Bedroom 4(Second) | 3.53 x 2.72 | 11.6 x 8.9 | - |
| Bedroom 4(Second) | 3.53 x 2.72 | 11.6 x 8.9 | - |
| Bedroom 4(Second) | 3.53 x 2.72 | 11.6 x 8.9 | - |
| Family Room(Basement) | 6.78 x 3.63 | 22.2 x 11.9 | - |
| Family Room(Basement) | 6.78 x 3.63 | 22.2 x 11.9 | - |
| Family Room(Basement) | 6.78 x 3.63 | 22.2 x 11.9 | - |
| Family Room(Basement) | 6.78 x 3.63 | 22.2 x 11.9 | - |
| Family Room(Basement) | 6.78 x 3.63 | 22.2 x 11.9 | - |
| Utility Room(Basement) | 5.79 x 2.13 | 19.0 x 7.0 | - |
| Utility Room(Basement) | 5.79 x 2.13 | 19.0 x 7.0 | - |
| Utility Room(Basement) | 5.79 x 2.13 | 19.0 x 7.0 | - |
| Utility Room(Basement) | 5.79 x 2.13 | 19.0 x 7.0 | - |
| Utility Room(Basement) | 5.79 x 2.13 | 19.0 x 7.0 | - |
Your Agent
Broker of Record
PREMIER MATRIX REALTY LTD. BROKERAGE
See the comparable sold, tax-matched, and currently-competing listings for 26 Jameson Crescent.
Register for free to view complete price estimate and access exclusive sold data
Free account • No credit card required
Contact OVAIS QASSIM
26 Jameson Crescent, Brampton, ON L6S 3W3 is a 4-bedroom, 2-bathroom 2-storey detached with approximately 1500-2000 square feet of living space, situated on a 30 84 foot lot. This property is currently for sale at $775,000. The home features a built-in garage and a finished basement.
This home is located in Northgate, part of Brampton in the Peel area. Explore more homes for sale and recently sold properties in this neighbourhood.
Whether you are looking to buy, sell, or lease in Northgate, our team of experienced real estate professionals can help you navigate the market and find the perfect home. Contact us today for a free consultation.
26 Jameson Crescent, Brampton, ON L6S 3W3 for sale,4 bedroom detached Northgate,Brampton homes for sale,Peel real estate,2-Storey homes, detached for sale


