
$2,350,000
39 Credit Road, Caledon, ON L7C 3J3
Caledon, ON L7C 2A7
4 Bed · 2 Bath · Detached
MLS #W13220846
Listed Price
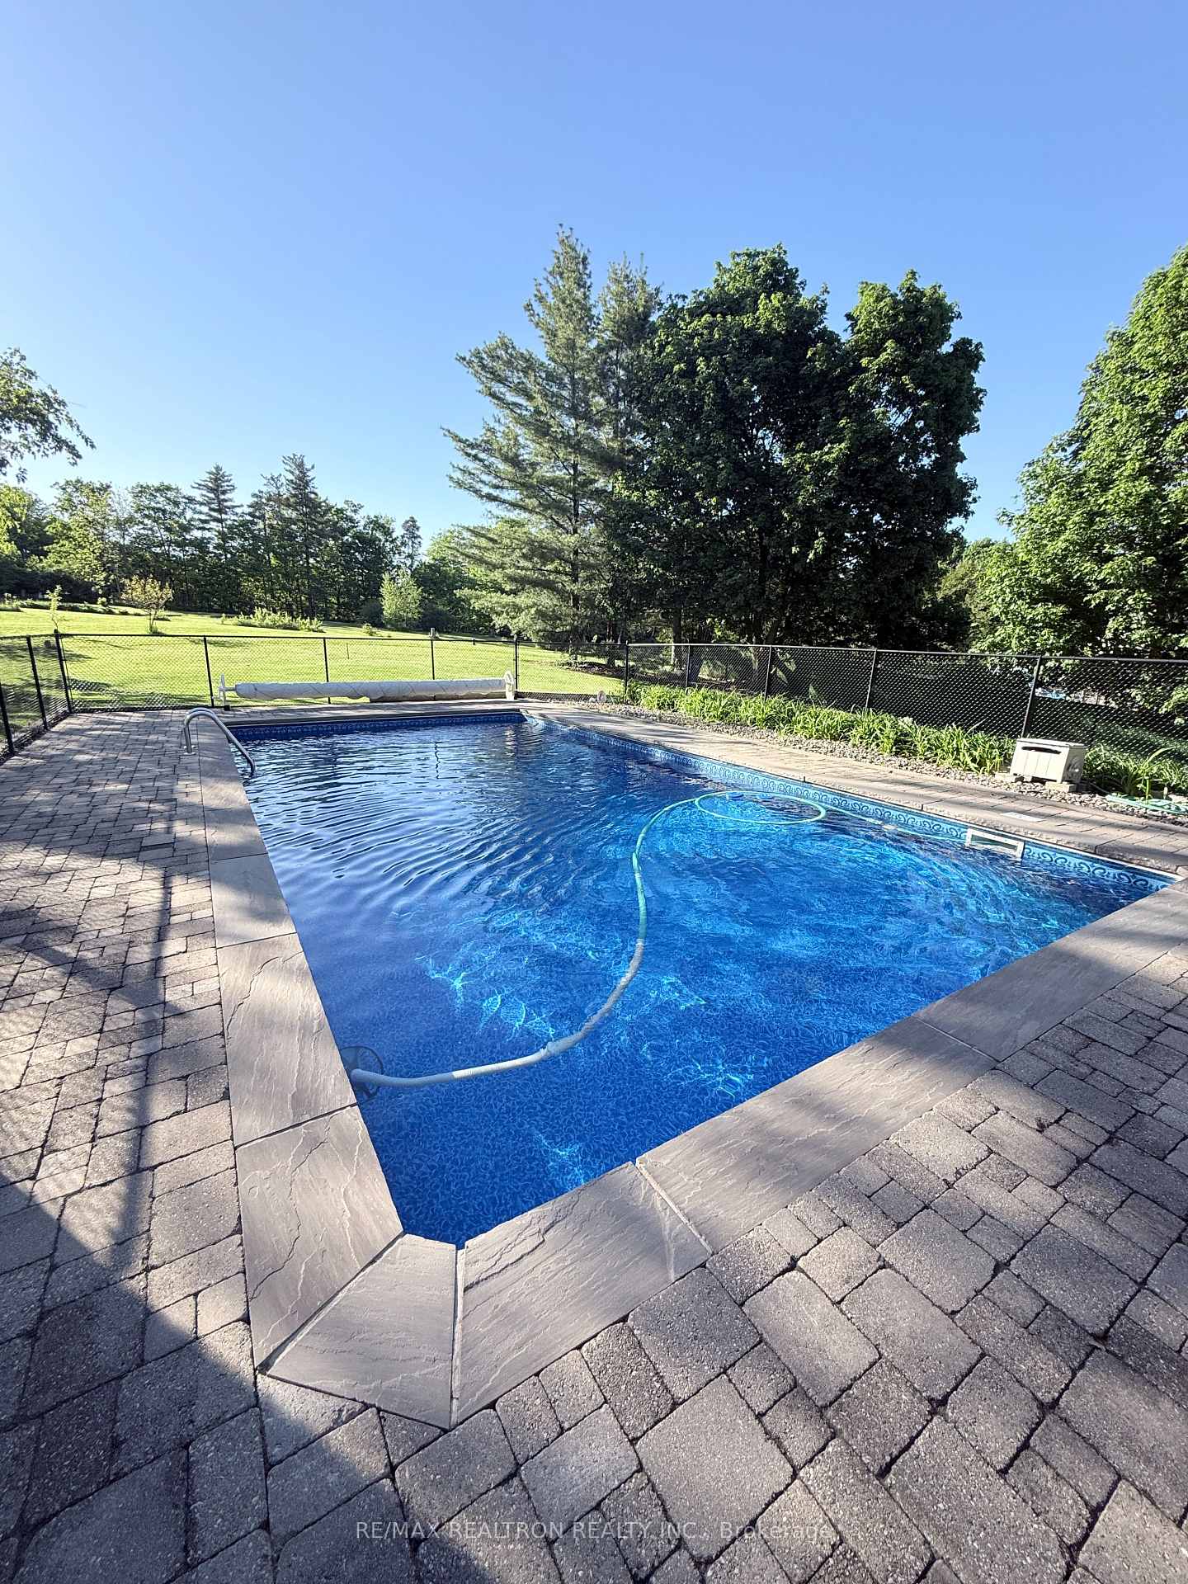
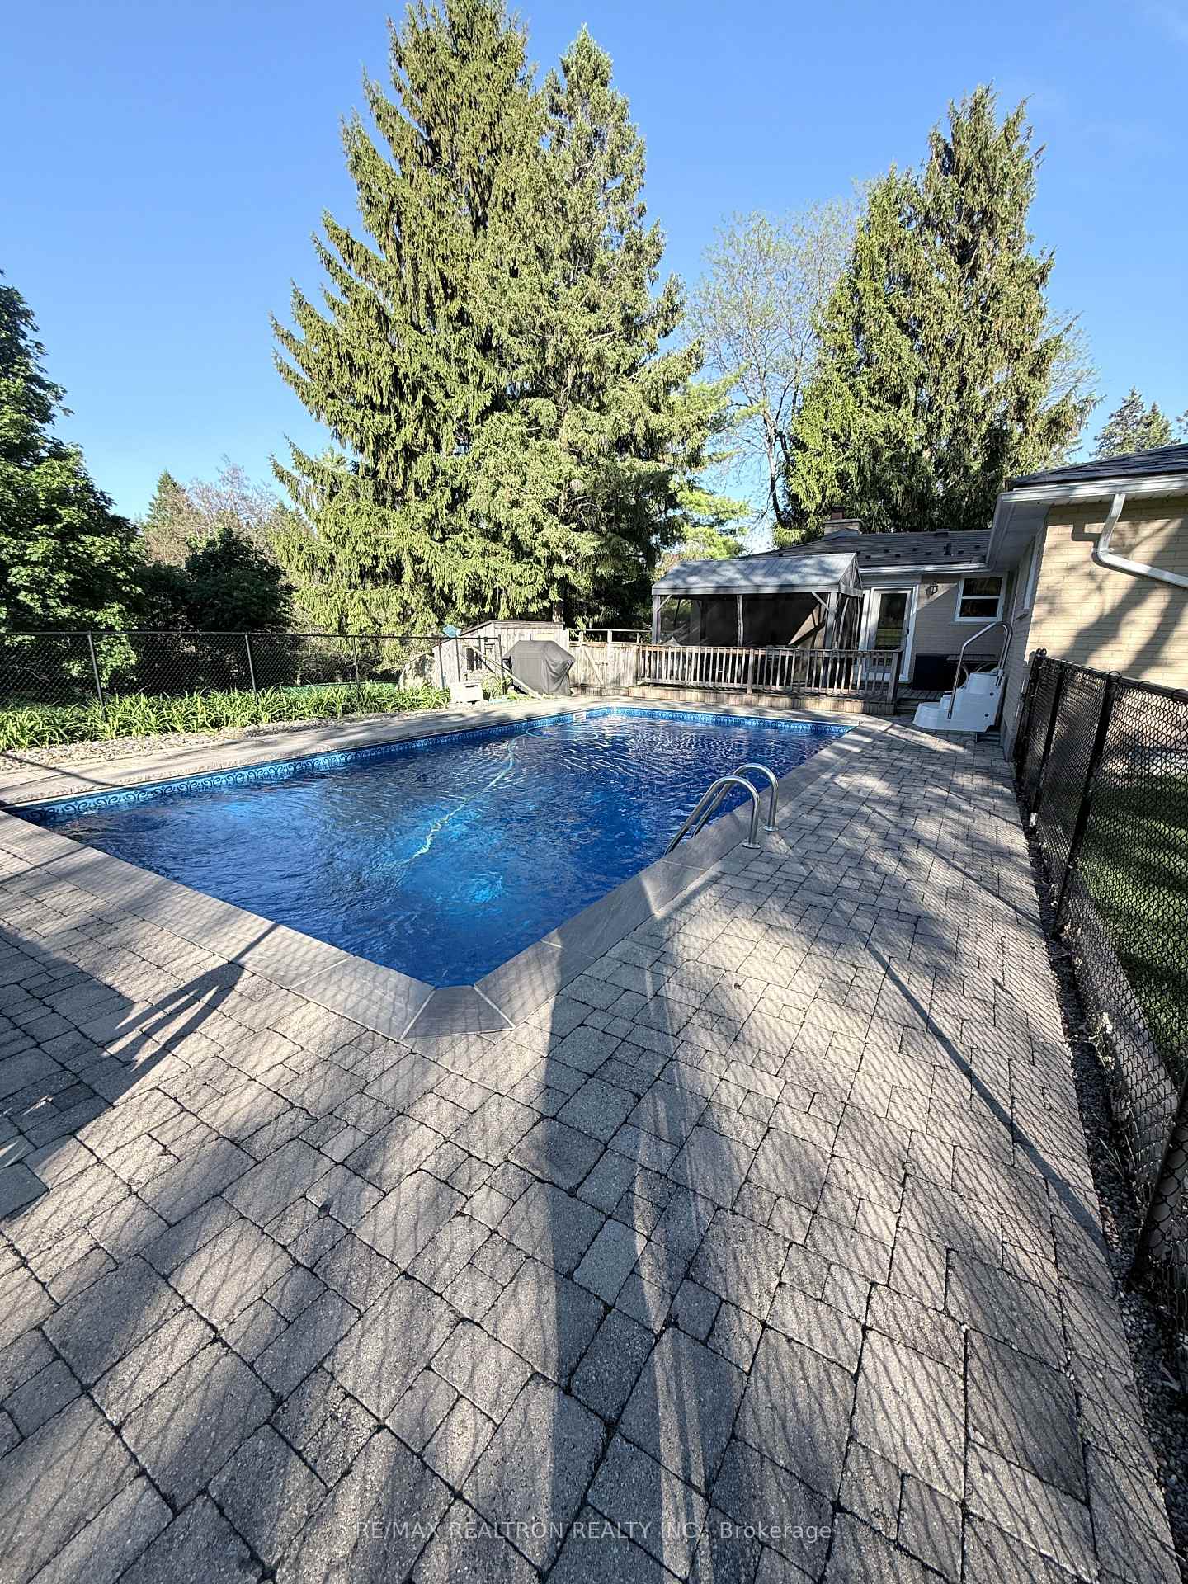
Welcome to 26 Kennedy Road - where peaceful country living meets everyday comfort, just minutes from the city. Nestled on approximately 2/3 of an acre in the storybook village of Cheltenham, this beautifully updated 4-bedroom bungalow offers space to breathe, room to grow, and the kind of privacy that feels like a retreat. Inside, sun-drenched rooms glow with natural light, creating a warm and uplifting atmosphere throughout. Hardwood floors, fresh paint (2026), and new carpeting provide a crisp, move-in ready feel, while thoughtful upgrades blend seamlessly with the home's inviting character. The heart of the home is the spacious kitchen, complete with granite countertops, stainless steel appliances, and a bright breakfast area overlooking the backyard and pool - a place where mornings begin slowly and conversations linger long after dinner. The sunken family room, anchored by a new Napoleon gas fireplace (2025), offers garden views and a cozy setting for movie nights, quiet evenings, and holiday gatherings. All four bedrooms are tucked privately at the rear of the home, offering peaceful, light-filled spaces ideal for growing families, guests, or a dedicated home office. Step outside and summer truly comes alive. The fully refurbished 16' x 32' in-ground pool invites endless laughter and sun-soaked afternoons. Tiered decking and interlocking stone create the perfect setting for entertaining, while the charming backyard gazebo provides a shaded escape - a place to unwind, share stories, and build lasting memories with family and friends. With major upgrades including a Trane furnace (2020), Midea ducted heat pump (2025), Generac16kW generator, steel roof, and refurbished septic (2020), Brand New front load Washer (LG),you can enjoy peace of mind along with the lifestyle. This is more than a home, it's a place to slow down, connect, and truly live.
Bedrooms
4
Bathrooms
2
Square Feet
2000-2500 sqft
Property Type
Detached
| Name | Size (m) | Size (ft) | Features |
|---|---|---|---|
| Living Room(Main) | - | - | - |
| Living Room(Main) | - | - | - |
| Living Room(Main) | - | - | - |
| Living Room(Main) | - | - | - |
| Living Room(Main) | - | - | - |
| Living Room(Main) | - | - | - |
| Living Room(Main) | - | - | - |
| Dining Room(Main) | - | - | - |
| Dining Room(Main) | - | - | - |
| Dining Room(Main) | - | - | - |
| Dining Room(Main) | - | - | - |
| Dining Room(Main) | - | - | - |
| Dining Room(Main) | - | - | - |
| Dining Room(Main) | - | - | - |
| Kitchen(Main) | - | - | - |
| Kitchen(Main) | - | - | - |
| Kitchen(Main) | - | - | - |
| Kitchen(Main) | - | - | - |
| Kitchen(Main) | - | - | - |
| Kitchen(Main) | - | - | - |
| Kitchen(Main) | - | - | - |
| Breakfast(Main) | - | - | - |
| Breakfast(Main) | - | - | - |
| Breakfast(Main) | - | - | - |
| Breakfast(Main) | - | - | - |
| Breakfast(Main) | - | - | - |
| Breakfast(Main) | - | - | - |
| Breakfast(Main) | - | - | - |
| Family Room(Main) | - | - | - |
| Family Room(Main) | - | - | - |
| Family Room(Main) | - | - | - |
| Family Room(Main) | - | - | - |
| Family Room(Main) | - | - | - |
| Family Room(Main) | - | - | - |
| Family Room(Main) | - | - | - |
| Primary Bedroom(Main) | - | - | - |
| Primary Bedroom(Main) | - | - | - |
| Primary Bedroom(Main) | - | - | - |
| Primary Bedroom(Main) | - | - | - |
| Primary Bedroom(Main) | - | - | - |
| Primary Bedroom(Main) | - | - | - |
| Primary Bedroom(Main) | - | - | - |
| Bedroom 2(Main) | - | - | - |
| Bedroom 2(Main) | - | - | - |
| Bedroom 2(Main) | - | - | - |
| Bedroom 2(Main) | - | - | - |
| Bedroom 2(Main) | - | - | - |
| Bedroom 2(Main) | - | - | - |
| Bedroom 2(Main) | - | - | - |
| Bedroom 3(Main) | - | - | - |
| Bedroom 3(Main) | - | - | - |
| Bedroom 3(Main) | - | - | - |
| Bedroom 3(Main) | - | - | - |
| Bedroom 3(Main) | - | - | - |
| Bedroom 3(Main) | - | - | - |
| Bedroom 3(Main) | - | - | - |
| Bedroom 4(Main) | - | - | - |
| Bedroom 4(Main) | - | - | - |
| Bedroom 4(Main) | - | - | - |
| Bedroom 4(Main) | - | - | - |
| Bedroom 4(Main) | - | - | - |
| Bedroom 4(Main) | - | - | - |
| Bedroom 4(Main) | - | - | - |
| Bathroom(Main) | - | - | - |
| Bathroom(Main) | - | - | - |
| Bathroom(Main) | - | - | - |
| Bathroom(Main) | - | - | - |
| Bathroom(Main) | - | - | - |
| Bathroom(Main) | - | - | - |
| Bathroom(Main) | - | - | - |
| Foyer(Main) | - | - | - |
| Foyer(Main) | - | - | - |
| Foyer(Main) | - | - | - |
| Foyer(Main) | - | - | - |
| Foyer(Main) | - | - | - |
| Foyer(Main) | - | - | - |
| Foyer(Main) | - | - | - |
| Mud Room(Lower) | - | - | - |
| Mud Room(Lower) | - | - | - |
| Mud Room(Lower) | - | - | - |
| Mud Room(Lower) | - | - | - |
| Mud Room(Lower) | - | - | - |
| Mud Room(Lower) | - | - | - |
| Mud Room(Lower) | - | - | - |
Complete transaction history for this property
Register for free to view complete transaction history and access exclusive sold data
Free account • No credit card required
Your Agent
Broker of Record
PREMIER MATRIX REALTY LTD. BROKERAGE
See the comparable sold, tax-matched, and currently-competing listings for 26 Kennedy Road.
Register for free to view complete price estimate and access exclusive sold data
Free account • No credit card required
Contact OVAIS QASSIM
26 Kennedy Road, Caledon, ON L7C 2A7 is a 4-bedroom, 2-bathroom bungalow detached with approximately 2000-2500 square feet of living space, situated on a 135 206 foot lot. This property is currently for sale at $1,285,000. The home features a none garage and a unfinished basement.
This home is located in Cheltenham, part of Caledon in the Peel area. Explore more homes for sale and recently sold properties in this neighbourhood.
Whether you are looking to buy, sell, or lease in Cheltenham, our team of experienced real estate professionals can help you navigate the market and find the perfect home. Contact us today for a free consultation.
26 Kennedy Road, Caledon, ON L7C 2A7 for sale,4 bedroom detached Cheltenham,Caledon homes for sale,Peel real estate,Bungalow homes, detached for sale


