
$2,350,000
39 Credit Road, Caledon, ON L7C 3J3
Register for free to view the complete photo gallery and property details
Showing 2 of 20 photos
Caledon, ON L7C 3J1
4 Bed · 1 Bath · Detached
MLS #W11892440
Sold on February 3, 2025
February 3, 2025
Originally listed at $1,149,000 26 days on market
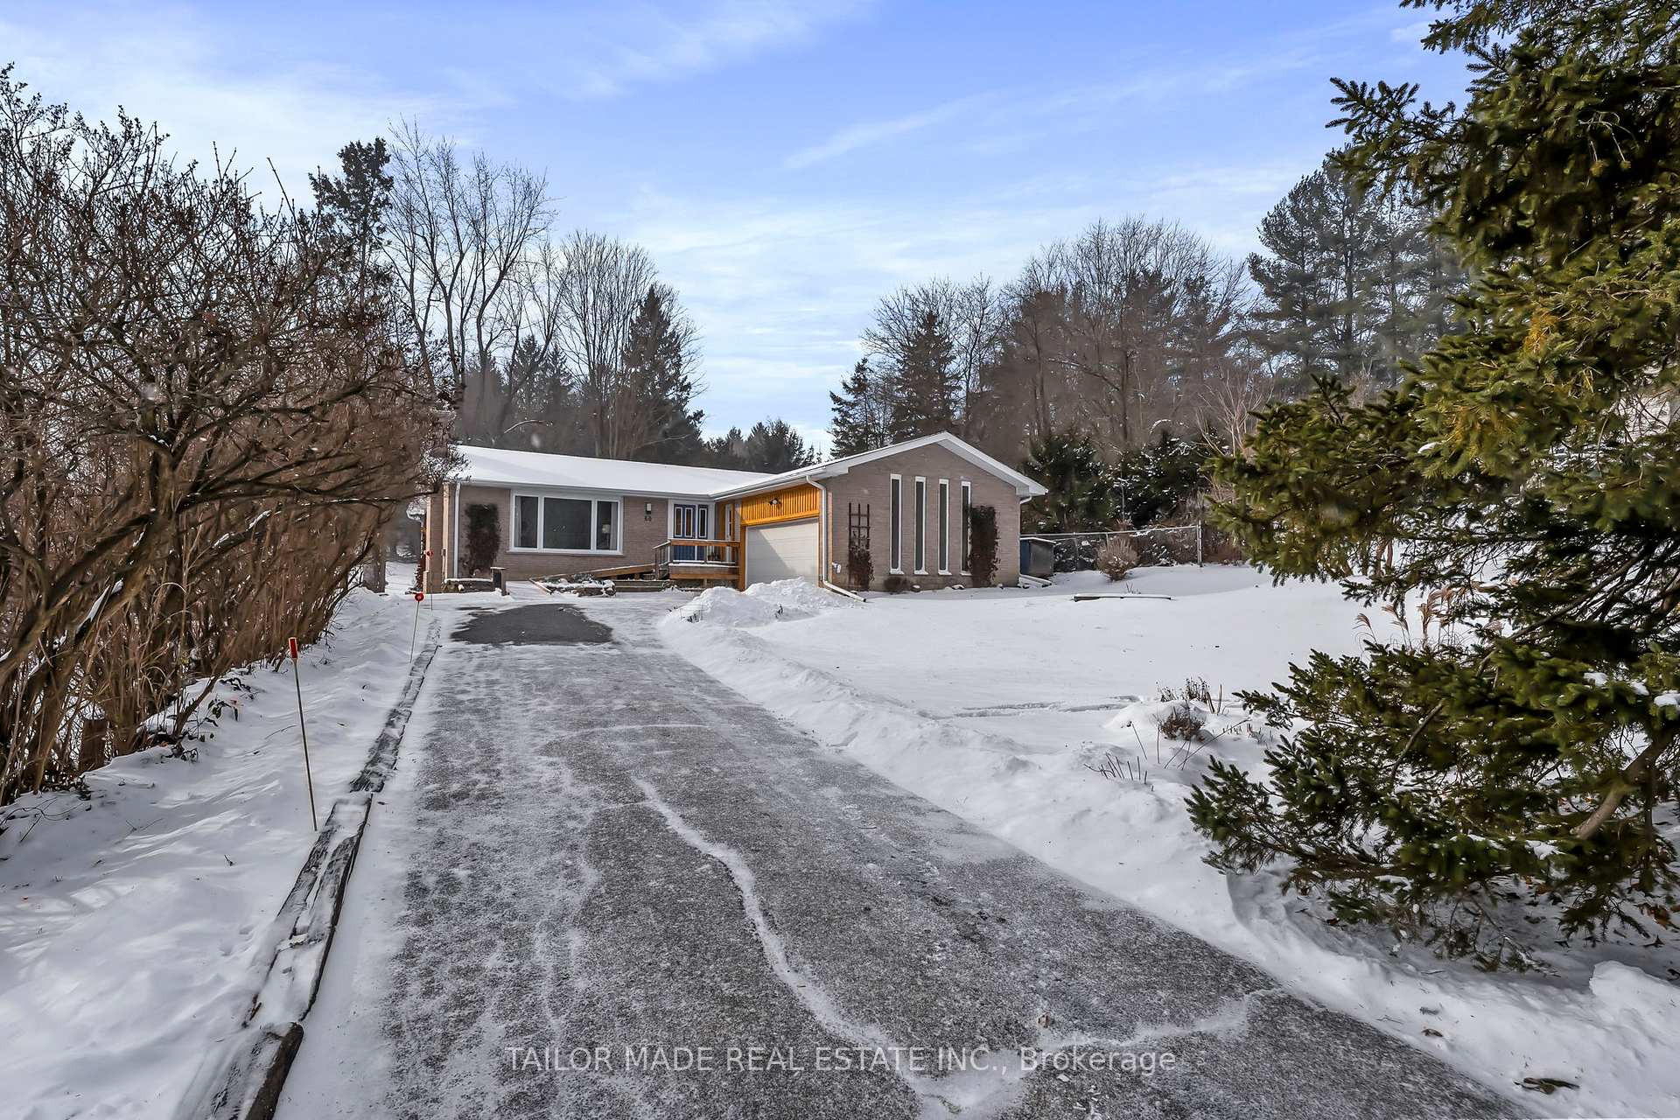
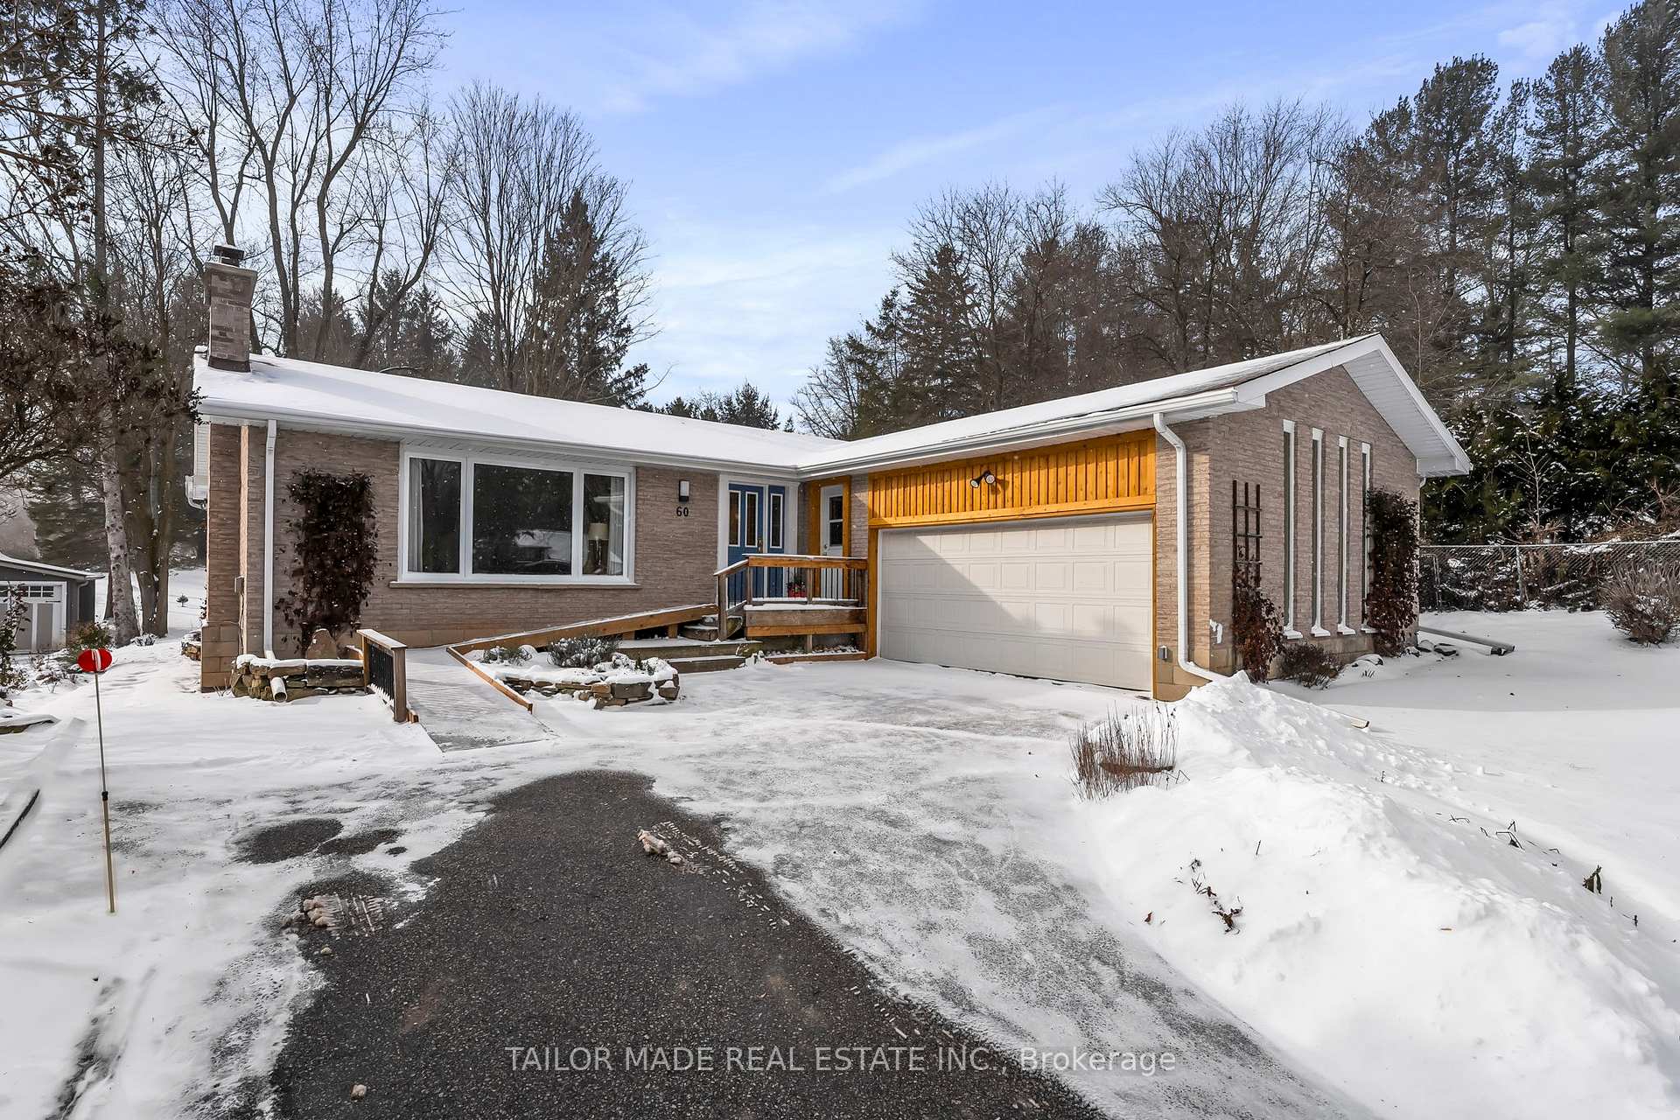
Discover this charming detached bungalow in the highly sought-after Cheltenham community in Caledon, nestled on a quiet cul-de-sac with the scenic Credit River just across the road. This home offers a serene natural backyard with mature trees. Inside, the spacious Living Room features a stunning stone fireplace with an efficient, air-tight wood-burning insert; perfect for cozy Winter days. The Dining Area opens through garden doors to a delightful screened-in porch, complete with a swing to enjoy the peaceful backyard views. The Main Floor offers 3 bedrooms & a bathroom with a step-in shower. This home is fully wheelchair accessible, including a tastefully integrated front ramp that can be removed at the buyer's request. The mobility structure in the Primary Bedroom will be removed by the Sellers prior to closing. The partially finished basement is ready for your personal touch and features a 4th bedroom area, workshop, gym space, laundry room, utility room, and ample storage; all with windows for natural light. Essential systems include a well pump, UV water purification & a water softener (all Oct 2024).Enjoy the outdoors with the nearby Caledon Trailway for hiking/biking. The Credit River offers canoeing, kayaking, tubing, and fishing. Local attractions include the Cheltenham General Store, community center, playgrounds, and amazing dining locales including Spirit Tree Cidery. The geological gem known as the Cheltenham Badlands are nearby as well as many amazing shops, cafes, breweries and farm shops. Conveniently located just 10 minutes from Hwy 410, 20 minutes to Mount Pleasant or Georgetown GO Stations, and 30 minutes to Pearson Airport. The Brampton Flying Club is 5 minutes away. School busing for area schools including Herb Campbell French Immersion & Mayfield HS. Natural gas and municipal water connections are available at the property line, with Rogers high-speed internet ready to go. Flexible & quick closing options available. Don't miss this rare gem!
Bedrooms
4
Bathrooms
1
Property Type
Detached
Register for free to view complete property details and access exclusive sold data
Free account • No credit card required
| Name | Size (m) | Size (ft) | Features |
|---|---|---|---|
| Living Room(Main) | 6.14 x 3.47 | 20.1 x 11.4 | - |
| Living Room(Main) | 6.14 x 3.47 | 20.1 x 11.4 | - |
| Living Room(Main) | 6.14 x 3.47 | 20.1 x 11.4 | - |
| Dining Room(Main) | 4.51 x 3.13 | 14.8 x 10.3 | - |
| Dining Room(Main) | 4.51 x 3.13 | 14.8 x 10.3 | - |
| Dining Room(Main) | 4.51 x 3.13 | 14.8 x 10.3 | - |
| Kitchen(Main) | 4.51 x 3.08 | 14.8 x 10.1 | - |
| Kitchen(Main) | 4.51 x 3.08 | 14.8 x 10.1 | - |
| Kitchen(Main) | 4.51 x 3.08 | 14.8 x 10.1 | - |
| Primary Bedroom(Main) | 4.58 x 3.47 | 15.0 x 11.4 | - |
| Primary Bedroom(Main) | 4.58 x 3.47 | 15.0 x 11.4 | - |
| Primary Bedroom(Main) | 4.58 x 3.47 | 15.0 x 11.4 | - |
| Bedroom 2(Main) | 4.51 x 3.47 | 14.8 x 11.4 | - |
| Bedroom 2(Main) | 4.51 x 3.47 | 14.8 x 11.4 | - |
| Bedroom 2(Main) | 4.51 x 3.47 | 14.8 x 11.4 | - |
| Bedroom 3(Main) | 3.26 x 2.76 | 10.7 x 9.1 | - |
| Bedroom 3(Main) | 3.26 x 2.76 | 10.7 x 9.1 | - |
| Bedroom 3(Main) | 3.26 x 2.76 | 10.7 x 9.1 | - |
| Sunroom(Main) | 4 x 3.57 | 13.1 x 11.7 | - |
| Sunroom(Main) | 4 x 3.57 | 13.1 x 11.7 | - |
| Sunroom(Main) | 4 x 3.57 | 13.1 x 11.7 | - |
| Bedroom 4(Basement) | 8.72 x 4.02 | 28.6 x 13.2 | - |
| Bedroom 4(Basement) | 8.72 x 4.02 | 28.6 x 13.2 | - |
| Bedroom 4(Basement) | 8.72 x 4.02 | 28.6 x 13.2 | - |
| Recreation(Basement) | 6.06 x 5.18 | 19.9 x 17.0 | - |
| Recreation(Basement) | 6.06 x 5.18 | 19.9 x 17.0 | - |
| Recreation(Basement) | 6.06 x 5.18 | 19.9 x 17.0 | - |
| Laundry(Basement) | 4.05 x 2.69 | 13.3 x 8.8 | - |
| Laundry(Basement) | 4.05 x 2.69 | 13.3 x 8.8 | - |
| Laundry(Basement) | 4.05 x 2.69 | 13.3 x 8.8 | - |
| Workshop(Basement) | 6.43 x 4.21 | 21.1 x 13.8 | - |
| Workshop(Basement) | 6.43 x 4.21 | 21.1 x 13.8 | - |
| Workshop(Basement) | 6.43 x 4.21 | 21.1 x 13.8 | - |
| Exercise Room(Basement) | 4.21 x 2.3 | 13.8 x 7.5 | - |
| Exercise Room(Basement) | 4.21 x 2.3 | 13.8 x 7.5 | - |
| Exercise Room(Basement) | 4.21 x 2.3 | 13.8 x 7.5 | - |
Register for free to view complete room dimensions and access exclusive sold data
Free account • No credit card required
Original List Price
$1,149,000
Listed on Dec 12, 2024
Sold Price
$1,125,000
Sold on Feb 3, 2025
-$24,000
-2.1%
Register for free to view complete price history and access exclusive sold data
Free account • No credit card required
Your Agent
Broker of Record
PREMIER MATRIX REALTY LTD. BROKERAGE
See the comparable sold, tax-matched, and currently-competing listings for 60 Credit Road.
Register for free to view complete price estimate and access exclusive sold data
Free account • No credit card required
Contact OVAIS QASSIM
60 Credit Road, Caledon, ON L7C 3J1 is a 4-bedroom, 1-bathroom bungalow detached, situated on a 75 280 foot lot. This property is currently sold (sold for $1,125,000). The home features a attached garage and a partially finished basement.
This home is located in Cheltenham, part of Caledon in the Peel area. Explore more homes for sale and recently sold properties in this neighbourhood.
Whether you are looking to buy, sell, or lease in Cheltenham, our team of experienced real estate professionals can help you navigate the market and find the perfect home. Contact us today for a free consultation.
60 Credit Road, Caledon, ON L7C 3J1 sold,4 bedroom detached Cheltenham,Caledon homes for sale,Peel real estate,Bungalow homes, detached sold


