
$3,875,000
122 Lisonally Court, Oakville, ON L6L 6P2
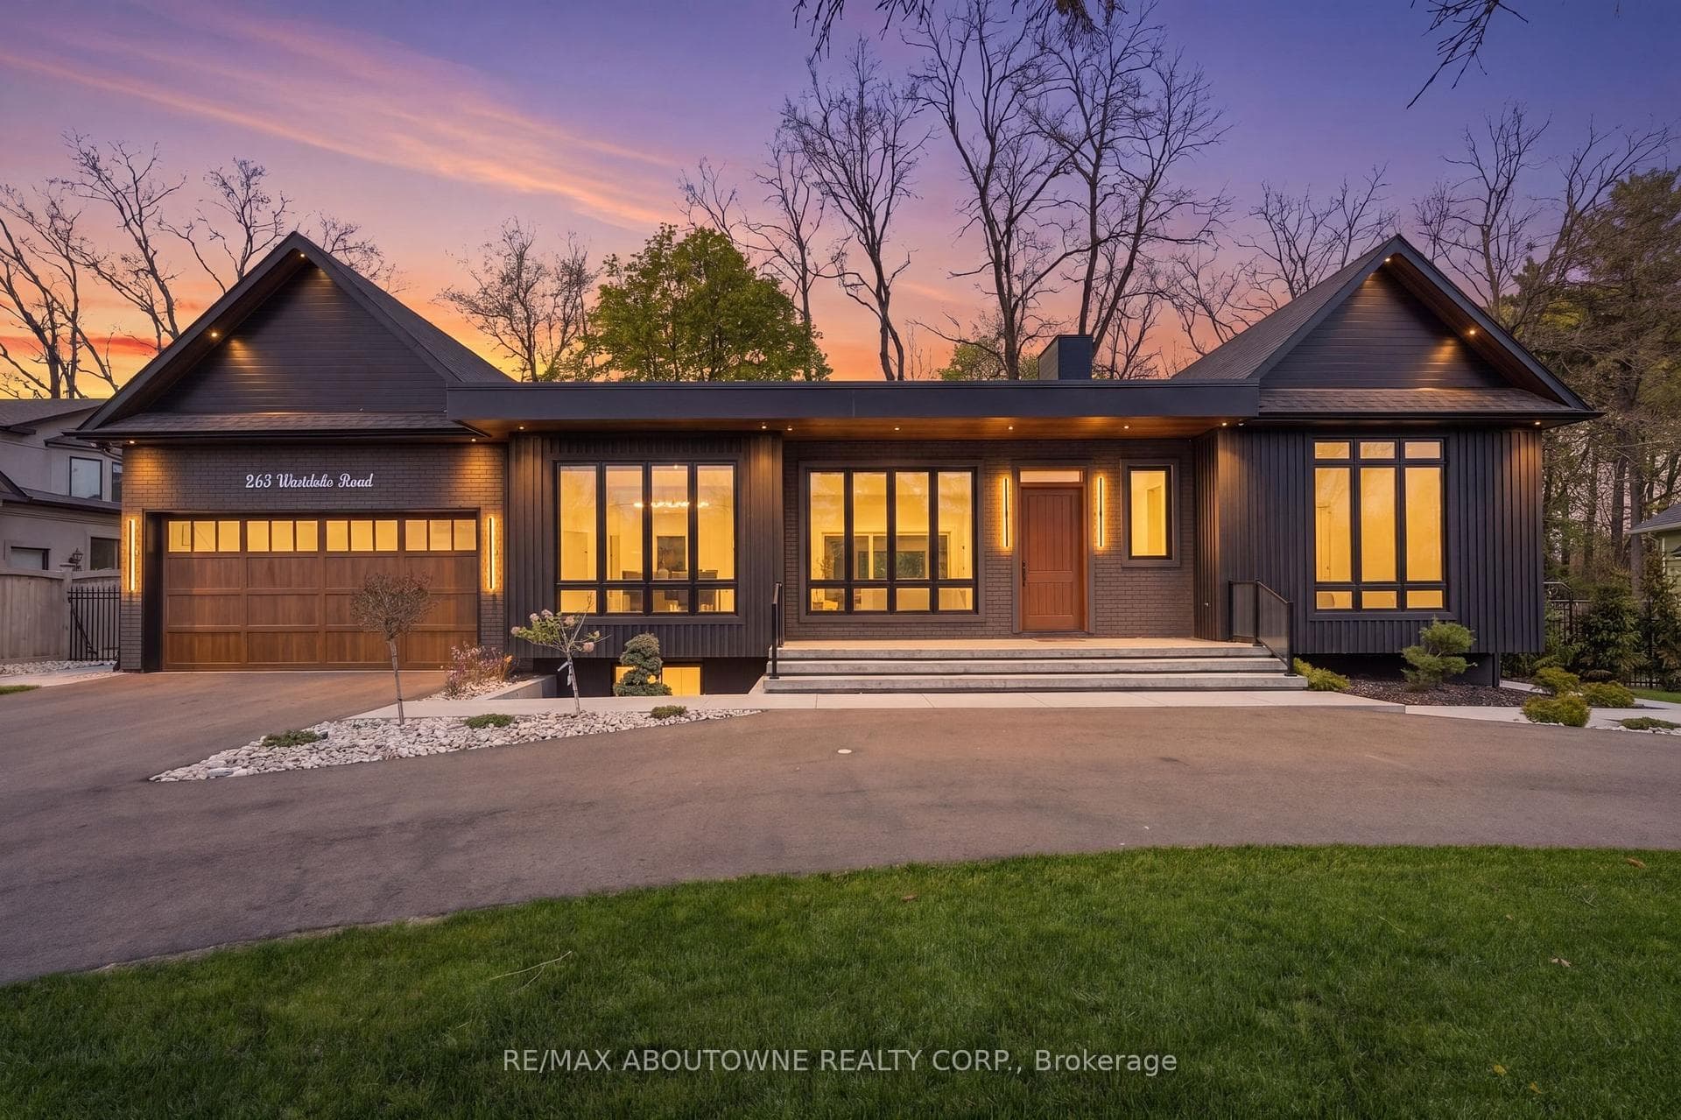
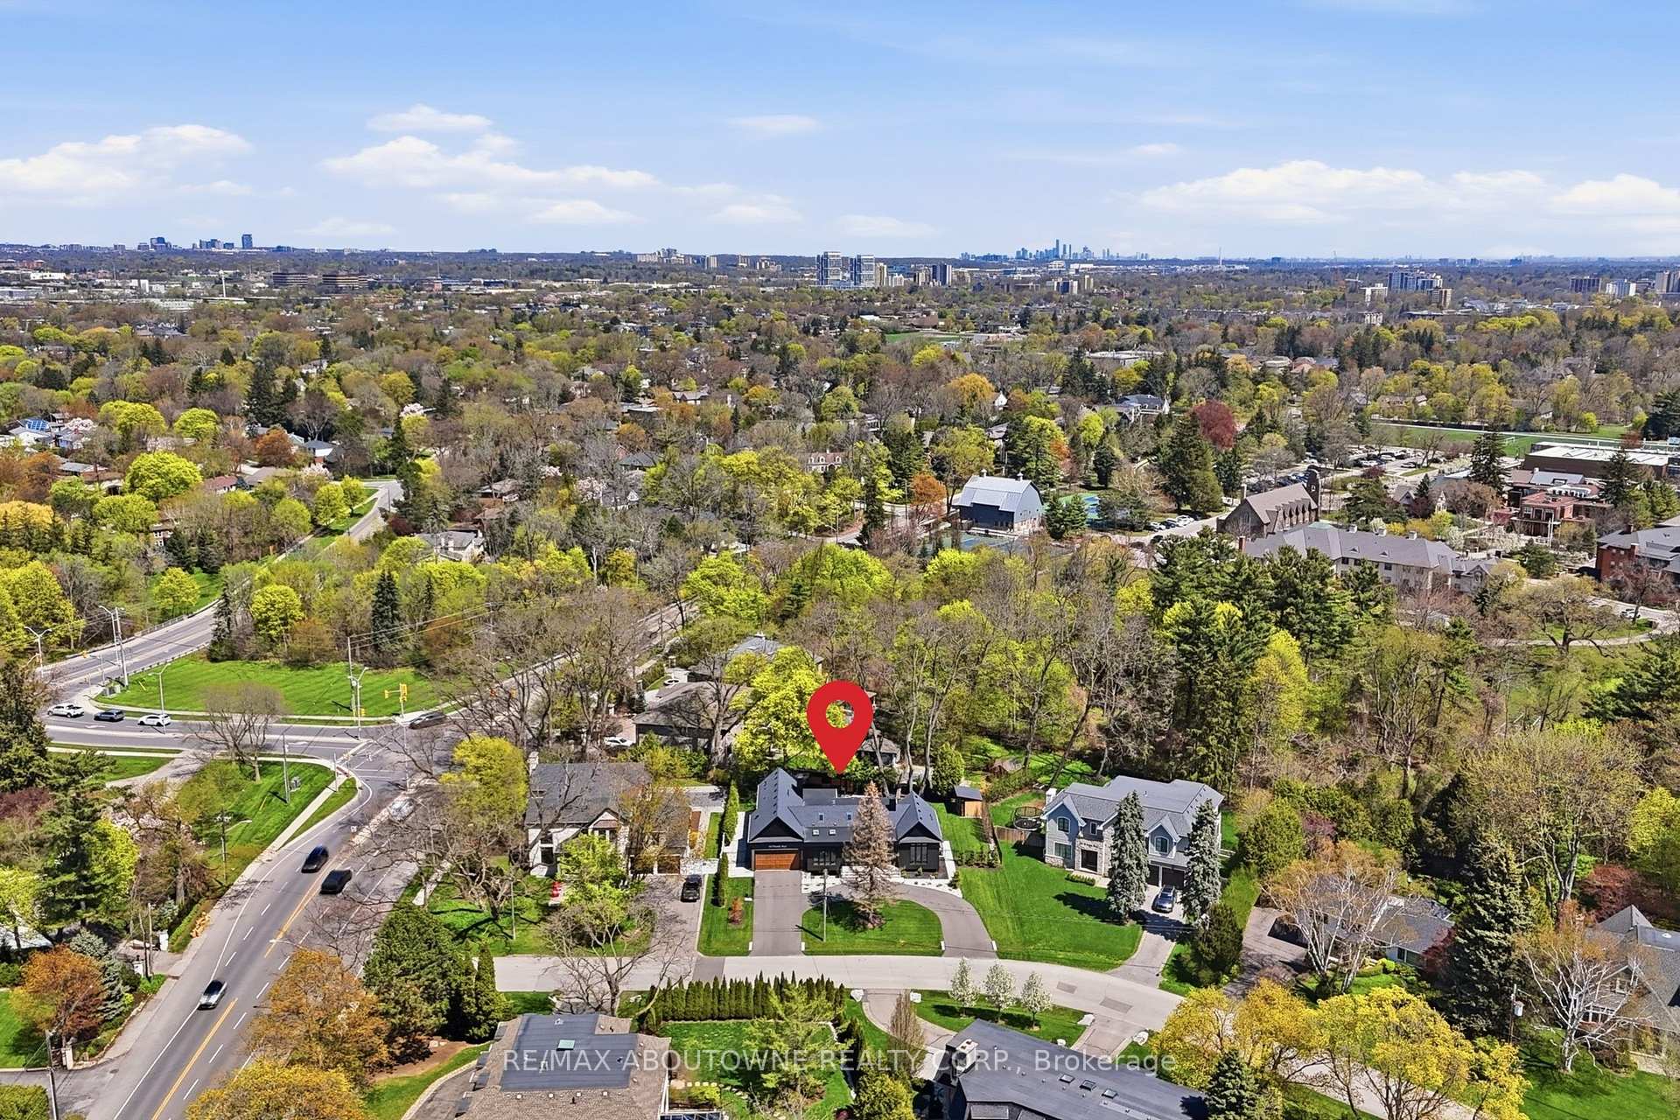
Register for free to view the complete photo gallery and property details
Showing 2 of 20 photos
Oakville, ON L6L 4Z7
5 Bed · 5 Bath · Detached
MLS #W13119368
Sold on August 25, 2026
August 25, 2026
Originally listed at $4,995,000 22 days on market
Exceptional newly built bungalow completed in 2025, located on one of South West Oakville's most coveted streets, steps from the lake on prestigious Westdale Road. Luxury bungalows of this size, calibre, and location are exceptionally rare. Offering almost 4,500 sq ft of finished living space, this custom home blends architectural sophistication with modern luxury and seamless indoor/outdoor living. The main level spans almost 3,000 sq ft and features soaring 16 ft, 14 ft, and 10.5 ft ceilings, numerous skylights, expansive principal rooms, Control4 home automation, custom motorized blinds, built-in cabinetry, and designer finishes throughout. At the heart of the home is a spectacular open-concept great room with soaring 16 ft ceilings, flowing seamlessly into the kitchen and dining areas to create an incredible space for living and entertaining. Designed to blur the lines between indoor and outdoor living, the stunning four-season room features heated floors, built-in BBQ and outdoor kitchen. The home also offers a custom bar and exceptional natural light throughout. The main floor includes 3 spacious bedrooms, 2 full bathrooms, and a powder room. The luxurious primary retreat offers a large walk-in closet and spa-inspired ensuite. All bathrooms throughout the home feature heated floors, heated towel rails, custom cabinetry, and luxury finishes. The professionally finished lower level offers just over 1,500 sq ft with 9 ft ceilings, walk-up access, a large recreation area, 2 additional bedrooms with ensuite bathrooms, and rough-ins for a future kitchen or bar. Outside, the resort-style backyard offers privacy with a 32x16 saltwater pool, outdoor shower, cabana, , sprinkler system, mature landscaping, and security cameras. The oversized garage features 12.5 ft ceilings, ideal for car lifts, while the circular driveway accommodates parking for up to 12 vehicles. A truly one-of-a-kind luxury bungalow in one of Oakville's most prestigious lakefront neighbourhoods.
Bedrooms
5
Bathrooms
5
Square Feet
2500-3000 sqft
Property Type
Detached
Register for free to view complete property details and access exclusive sold data
Free account • No credit card required
| Name | Size (m) | Size (ft) | Features |
|---|---|---|---|
| Great Room(Main) | 6.97 x 5.64 | 22.9 x 18.5 | - |
| Great Room(Main) | 6.97 x 5.64 | 22.9 x 18.5 | - |
| Great Room(Main) | 6.97 x 5.64 | 22.9 x 18.5 | - |
| Great Room(Main) | 6.97 x 5.64 | 22.9 x 18.5 | - |
| Dining Room(Main) | 4.51 x 3.39 | 14.8 x 11.1 | - |
| Dining Room(Main) | 4.51 x 3.39 | 14.8 x 11.1 | - |
| Dining Room(Main) | 4.51 x 3.39 | 14.8 x 11.1 | - |
| Dining Room(Main) | 4.51 x 3.39 | 14.8 x 11.1 | - |
| Kitchen(Main) | 5.49 x 4.51 | 18.0 x 14.8 | - |
| Kitchen(Main) | 5.49 x 4.51 | 18.0 x 14.8 | - |
| Kitchen(Main) | 5.49 x 4.51 | 18.0 x 14.8 | - |
| Kitchen(Main) | 5.49 x 4.51 | 18.0 x 14.8 | - |
| Living Room(Main) | 7.35 x 4 | 24.1 x 13.1 | - |
| Living Room(Main) | 7.35 x 4 | 24.1 x 13.1 | - |
| Living Room(Main) | 7.35 x 4 | 24.1 x 13.1 | - |
| Living Room(Main) | 7.35 x 4 | 24.1 x 13.1 | - |
| Primary Bedroom(Main) | 5.34 x 4.42 | 17.5 x 14.5 | - |
| Primary Bedroom(Main) | 5.34 x 4.42 | 17.5 x 14.5 | - |
| Primary Bedroom(Main) | 5.34 x 4.42 | 17.5 x 14.5 | - |
| Primary Bedroom(Main) | 5.34 x 4.42 | 17.5 x 14.5 | - |
| Bedroom 2(Main) | 4.54 x 3.66 | 14.9 x 12.0 | - |
| Bedroom 2(Main) | 4.54 x 3.66 | 14.9 x 12.0 | - |
| Bedroom 2(Main) | 4.54 x 3.66 | 14.9 x 12.0 | - |
| Bedroom 2(Main) | 4.54 x 3.66 | 14.9 x 12.0 | - |
| Bedroom 3(Main) | 4.54 x 3.56 | 14.9 x 11.7 | - |
| Bedroom 3(Main) | 4.54 x 3.56 | 14.9 x 11.7 | - |
| Bedroom 3(Main) | 4.54 x 3.56 | 14.9 x 11.7 | - |
| Bedroom 3(Main) | 4.54 x 3.56 | 14.9 x 11.7 | - |
| Recreation(Lower) | 11.32 x 5.97 | 37.1 x 19.6 | - |
| Recreation(Lower) | 11.32 x 5.97 | 37.1 x 19.6 | - |
| Recreation(Lower) | 11.32 x 5.97 | 37.1 x 19.6 | - |
| Recreation(Lower) | 11.32 x 5.97 | 37.1 x 19.6 | - |
| Bedroom 4(Lower) | 4.61 x 4.05 | 15.1 x 13.3 | - |
| Bedroom 4(Lower) | 4.61 x 4.05 | 15.1 x 13.3 | - |
| Bedroom 4(Lower) | 4.61 x 4.05 | 15.1 x 13.3 | - |
| Bedroom 4(Lower) | 4.61 x 4.05 | 15.1 x 13.3 | - |
| Bedroom 5(Lower) | 4.39 x 3.38 | 14.4 x 11.1 | - |
| Bedroom 5(Lower) | 4.39 x 3.38 | 14.4 x 11.1 | - |
| Bedroom 5(Lower) | 4.39 x 3.38 | 14.4 x 11.1 | - |
| Bedroom 5(Lower) | 4.39 x 3.38 | 14.4 x 11.1 | - |
Register for free to view complete room dimensions and access exclusive sold data
Free account • No credit card required
Original List Price
$4,995,000
Listed on May 11, 2026
Sold Price
$4,500,000
Sold on Aug 25, 2026
-$495,000
-9.9%
Register for free to view complete price history and access exclusive sold data
Free account • No credit card required
Your Agent
Broker of Record
PREMIER MATRIX REALTY LTD. BROKERAGE
See the comparable sold, tax-matched, and currently-competing listings for 263 Westdale Road.
Register for free to view complete price estimate and access exclusive sold data
Free account • No credit card required
Contact OVAIS QASSIM
263 Westdale Road, Oakville, ON L6L 4Z7 is a 5-bedroom, 5-bathroom bungalow detached with approximately 2500-3000 square feet of living space, situated on a 115 151 foot lot. This property is currently sold (sold for $4,500,000). The home features a built-in garage and a finished basement, built approximately 0-5 years ago.
This home is located in 1017 - SW Southwest, part of Oakville in the Halton area. Explore more homes for sale and recently sold properties in this neighbourhood.
Whether you are looking to buy, sell, or lease in 1017 - SW Southwest, our team of experienced real estate professionals can help you navigate the market and find the perfect home. Contact us today for a free consultation.
263 Westdale Road, Oakville, ON L6L 4Z7 sold,5 bedroom detached 1017 - SW Southwest,Oakville homes for sale,Halton real estate,Bungalow homes, detached sold


