
Leased
$2,350
2bed|1bath|700-799sqft
1 parking|0 locker
Unit 409
2635 William Jackson Drive 409, Pickering, ON L1X 0L3
Residential Condo & Other
MLS #E12660910
View complete lease history and details
2635 William Jackson Drive N 1310, Pickering, ON L1X 0L6
MLS #E13487484
Monthly Rent
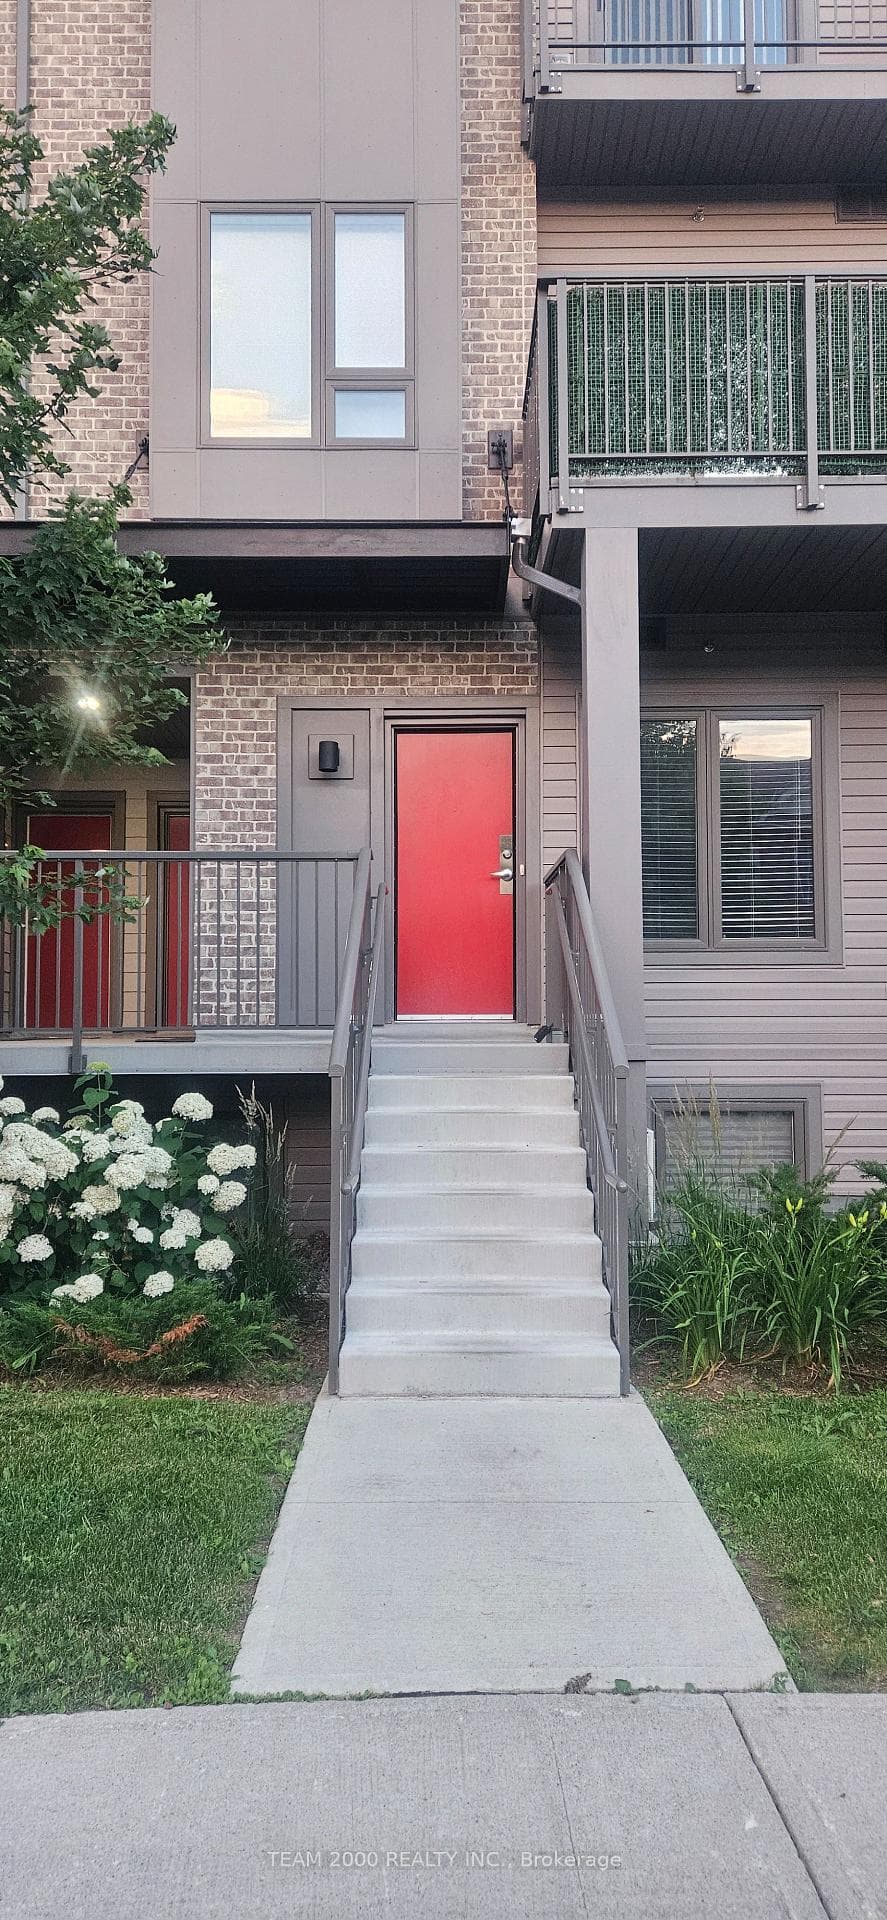
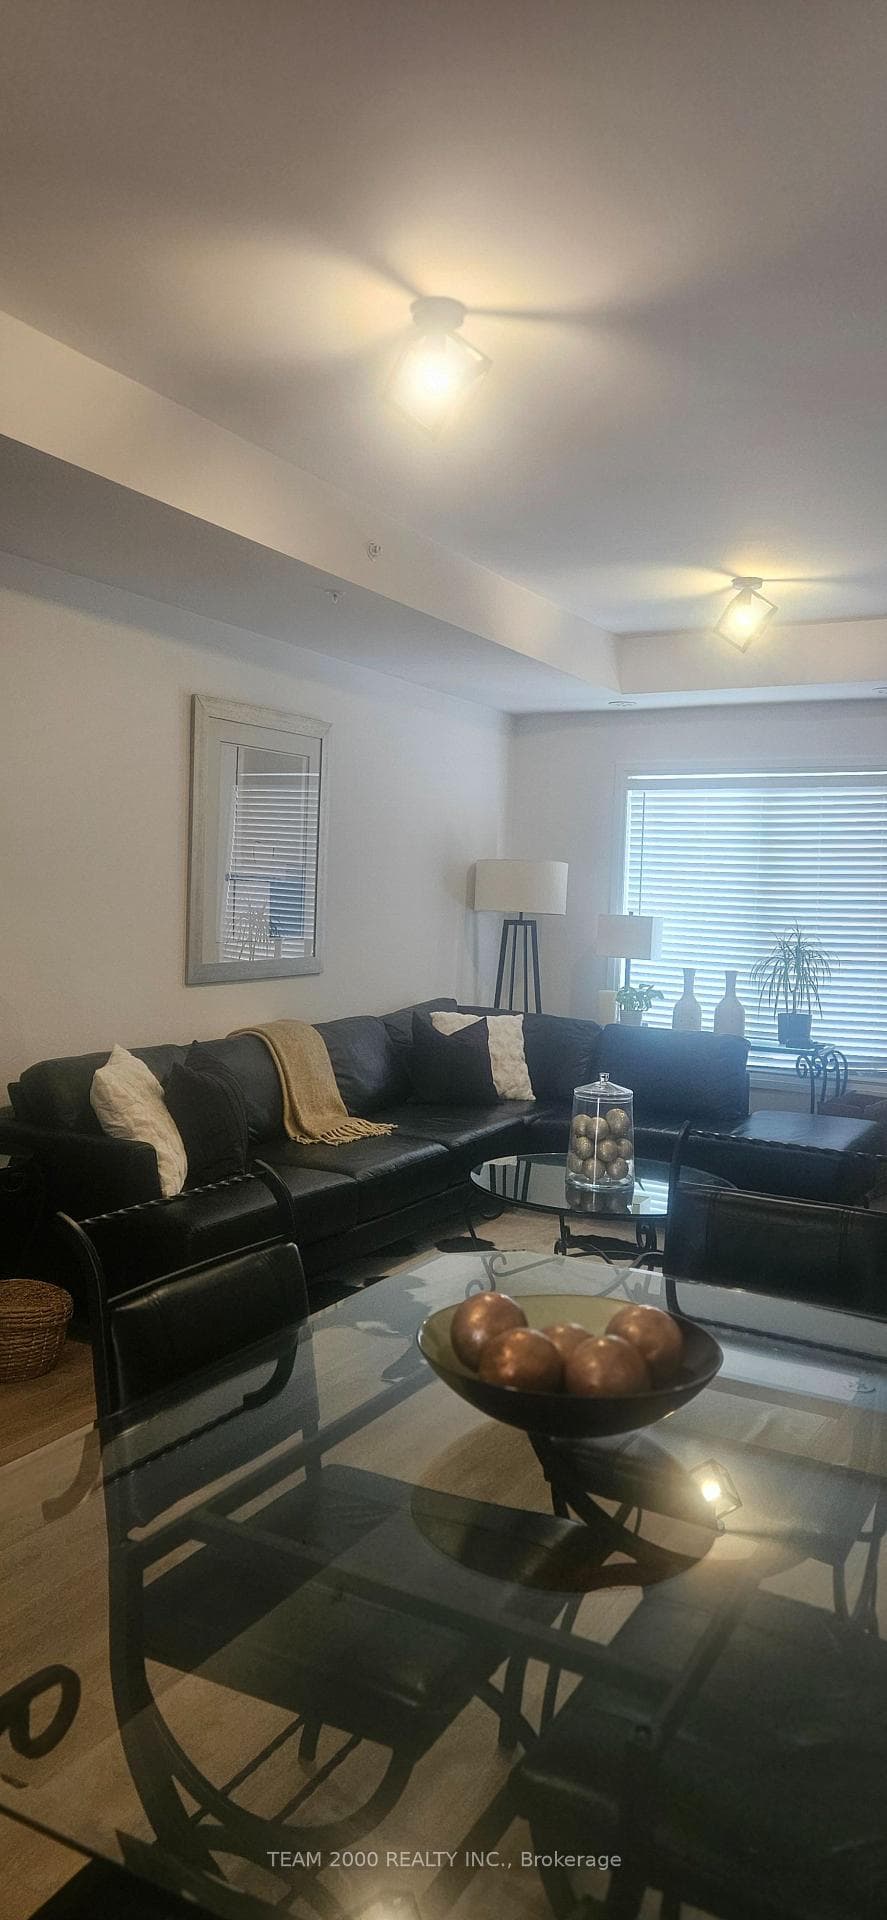
Well-Appointed Condo Townhouse In Pickering's Sought After Duffins Height Neighbourhood, Offering Easy Living. Unit 1310 Offers A Open Layout Ideal For Singles Or A Couple With Low Maintenance. Balcony Off Primary Bedroom. Kitchen Stainless Steel Appliance And Granite Countertop With Backsplash. Laminate Flooring In Living And Kitchen Area. Walking Distance To Parks, Stores And Public Transportation. Easy Access To Major Routes. Front Door Street Access. Water And Rogers Internet Included. In Suite Laundry. No Pets. No Smoking. Heat & Hydro Not Included.
Bedrooms
2
Bathrooms
1
Square Feet
784 sqft
Property Type
Residential Condo & Other
| Name | Size (m) | Size (ft) | Features |
|---|---|---|---|
| Living Room(Ground) | 4.45 x 3.63 | 14.6 x 11.9 | - |
| Living Room(Ground) | 4.45 x 3.63 | 14.6 x 11.9 | - |
| Living Room(Ground) | 4.45 x 3.63 | 14.6 x 11.9 | - |
| Living Room(Ground) | 4.45 x 3.63 | 14.6 x 11.9 | - |
| Living Room(Ground) | 4.45 x 3.63 | 14.6 x 11.9 | - |
| Living Room(Ground) | 4.45 x 3.63 | 14.6 x 11.9 | - |
| Living Room(Ground) | 4.45 x 3.63 | 14.6 x 11.9 | - |
| Living Room(Ground) | 4.45 x 3.63 | 14.6 x 11.9 | - |
| Living Room(Ground) | 4.45 x 3.63 | 14.6 x 11.9 | - |
| Living Room(Ground) | 4.45 x 3.63 | 14.6 x 11.9 | - |
| Living Room(Ground) | 4.45 x 3.63 | 14.6 x 11.9 | - |
| Living Room(Ground) | 4.45 x 3.63 | 14.6 x 11.9 | - |
| Kitchen(Ground) | 3.63 x 3.75 | 11.9 x 12.3 | - |
| Kitchen(Ground) | 3.63 x 3.75 | 11.9 x 12.3 | - |
| Kitchen(Ground) | 3.63 x 3.75 | 11.9 x 12.3 | - |
| Kitchen(Ground) | 3.63 x 3.75 | 11.9 x 12.3 | - |
| Kitchen(Ground) | 3.63 x 3.75 | 11.9 x 12.3 | - |
| Kitchen(Ground) | 3.63 x 3.75 | 11.9 x 12.3 | - |
| Kitchen(Ground) | 3.63 x 3.75 | 11.9 x 12.3 | - |
| Kitchen(Ground) | 3.63 x 3.75 | 11.9 x 12.3 | - |
| Kitchen(Ground) | 3.63 x 3.75 | 11.9 x 12.3 | - |
| Kitchen(Ground) | 3.63 x 3.75 | 11.9 x 12.3 | - |
| Kitchen(Ground) | 3.63 x 3.75 | 11.9 x 12.3 | - |
| Kitchen(Ground) | 3.63 x 3.75 | 11.9 x 12.3 | - |
| Primary Bedroom(Ground) | 3.05 x 3.47 | 10.0 x 11.4 | - |
| Primary Bedroom(Ground) | 3.05 x 3.47 | 10.0 x 11.4 | - |
| Primary Bedroom(Ground) | 3.05 x 3.47 | 10.0 x 11.4 | - |
| Primary Bedroom(Ground) | 3.05 x 3.47 | 10.0 x 11.4 | - |
| Primary Bedroom(Ground) | 3.05 x 3.47 | 10.0 x 11.4 | - |
| Primary Bedroom(Ground) | 3.05 x 3.47 | 10.0 x 11.4 | - |
| Primary Bedroom(Ground) | 3.05 x 3.47 | 10.0 x 11.4 | - |
| Primary Bedroom(Ground) | 3.05 x 3.47 | 10.0 x 11.4 | - |
| Primary Bedroom(Ground) | 3.05 x 3.47 | 10.0 x 11.4 | - |
| Primary Bedroom(Ground) | 3.05 x 3.47 | 10.0 x 11.4 | - |
| Primary Bedroom(Ground) | 3.05 x 3.47 | 10.0 x 11.4 | - |
| Primary Bedroom(Ground) | 3.05 x 3.47 | 10.0 x 11.4 | - |
| Bedroom 2(Ground) | 3.54 x 2.8 | 11.6 x 9.2 | - |
| Bedroom 2(Ground) | 3.54 x 2.8 | 11.6 x 9.2 | - |
| Bedroom 2(Ground) | 3.54 x 2.8 | 11.6 x 9.2 | - |
| Bedroom 2(Ground) | 3.54 x 2.8 | 11.6 x 9.2 | - |
| Bedroom 2(Ground) | 3.54 x 2.8 | 11.6 x 9.2 | - |
| Bedroom 2(Ground) | 3.54 x 2.8 | 11.6 x 9.2 | - |
| Bedroom 2(Ground) | 3.54 x 2.8 | 11.6 x 9.2 | - |
| Bedroom 2(Ground) | 3.54 x 2.8 | 11.6 x 9.2 | - |
| Bedroom 2(Ground) | 3.54 x 2.8 | 11.6 x 9.2 | - |
| Bedroom 2(Ground) | 3.54 x 2.8 | 11.6 x 9.2 | - |
| Bedroom 2(Ground) | 3.54 x 2.8 | 11.6 x 9.2 | - |
| Bedroom 2(Ground) | 3.54 x 2.8 | 11.6 x 9.2 | - |
$2,350
2635 William Jackson Drive 409, Pickering, ON L1X 0L3
MLS #E12660910
View complete lease history and details

$2,350
2635 William Jackson Drive 101, Pickering, ON L1X 0L2
MLS #E12831174
View complete lease history and details

$2,325
2635 William Jackson Drive W 404, Pickering, ON L1X 0L3
MLS #E12266312
View complete lease history and details

$2,430
2635 William Jackson Drive 1110, Pickering, ON L1X 0L5
MLS #E12078169
View complete lease history and details
Your Agent
Broker of Record
PREMIER MATRIX REALTY LTD. BROKERAGE
See the comparable rented and currently-competing listings for MAXX URBAN TOWNS.
Register for free to view complete price estimate and access exclusive sold data
Free account • No credit card required
Contact OVAIS QASSIM
Unit 1310 is a residential condo & other with 2 bedrooms, 1 bathroom spanning approximately 700-799 square feet located at MAXX URBAN TOWNS, 2635 William Jackson Drive, Pickering. This unit is currently for lease at $2K.
MAXX URBAN TOWNS is located at 2635 William Jackson Drive, Pickering. Explore more units available in this building, view building amenities, transaction history, and market insights.
This unit is located in Duffin Heights, part of Pickering in the Durham area. Explore more condos available in this community.
Whether you're looking to buy, sell, or rent at MAXX URBAN TOWNS, our team of experienced real estate professionals can help you navigate the market and find the perfect unit to match your needs. Contact us today for a free consultation.
Unit 1310 MAXX URBAN TOWNS,2635 William Jackson Drive N 1310, Pickering, ON L1X 0L6 for rent, 2 bedroom residential condo & other Pickering, MAXX URBAN TOWNS condos, Pickering residential condo & other for lease, 2635 William Jackson Drive, Pickering real estate
