
Leased
$2,350
2bed|1bath|700-799sqft
1 parking|0 locker
Unit 409
2635 William Jackson Drive 409, Pickering, ON L1X 0L3
Residential Condo & Other
MLS #E12660910
View complete lease history and details
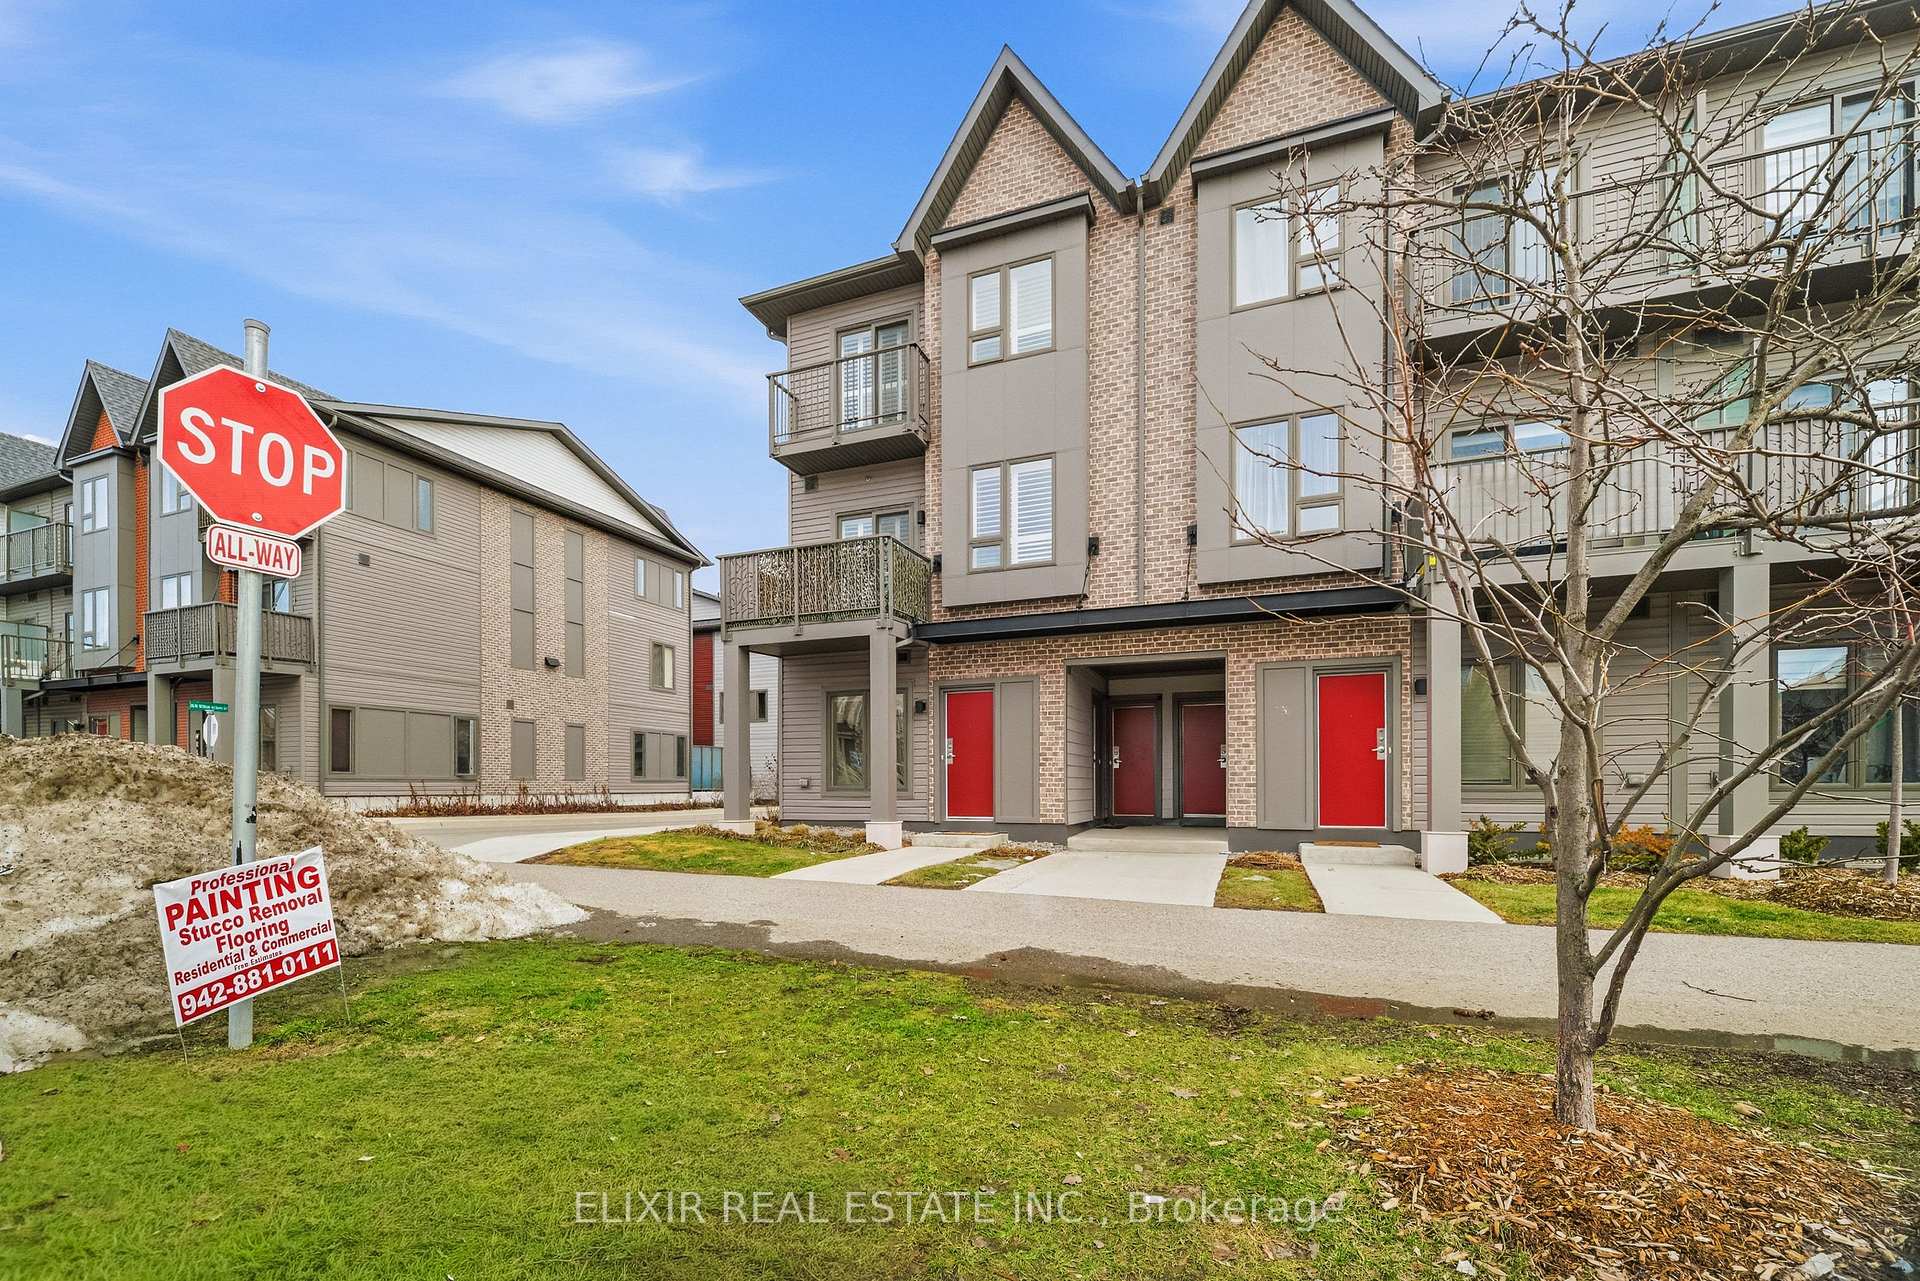
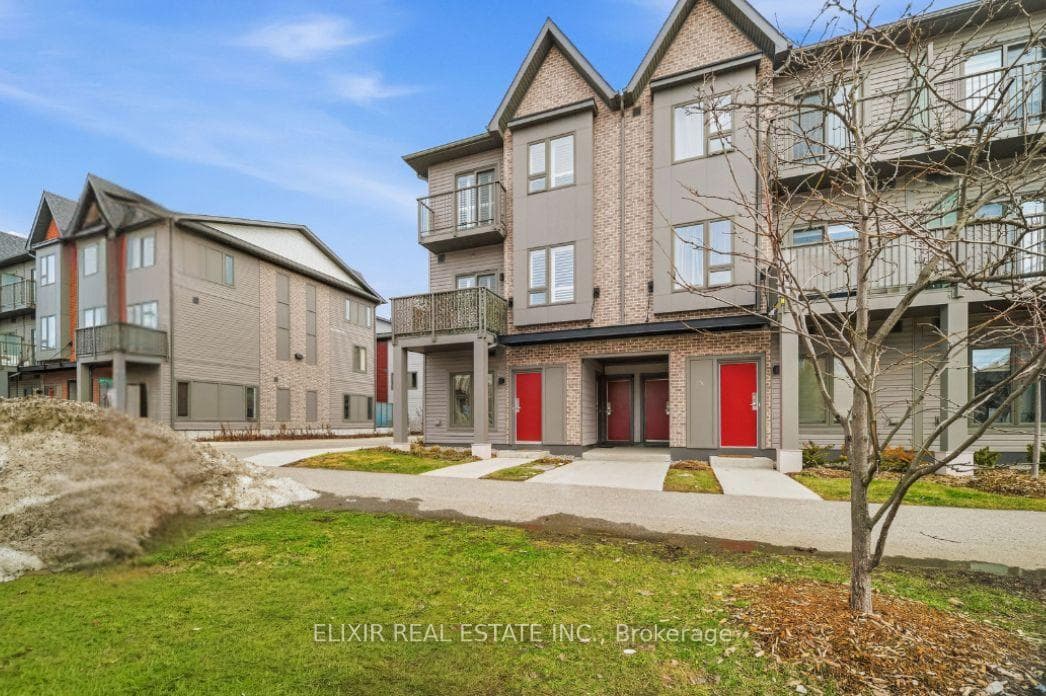
Register for free to view the complete photo gallery and property details
Showing 2 of 20 photos
2635 William Jackson Drive 101, Pickering, ON L1X 0L2
MLS #E12831174
Leased on March 14, 2026
March 14, 2026
Originally listed at $2,350/mo 11 days on market
Beautiful 2-bedroom condo townhouse available for rent, located in the highly desirable community of Pickering. This bright corner main-floor unit offers excellent natural light and ventilation, combining comfort with everyday convenience. The thoughtfully designed layout features an open-concept living area, a modern kitchen with a center island, two well-sized bedrooms, and one full bathroom, all conveniently located on the same level-ideal for easy living. Enjoy a prime location close to shopping, parks, restaurants, golf courses, and with quick access to Highways 401 and 407, making commuting a breeze. This home is perfect for a couple or a small family seeking a quiet yet connected neighborhood.
Bedrooms
2
Bathrooms
1
Square Feet
800-899 sqft
Property Type
Residential Condo & Other
Register for free to view complete property details and access exclusive sold data
Free account • No credit card required
| Name | Size (m) | Size (ft) | Features |
|---|---|---|---|
| Bedroom(Main) | 3.65 x 3.65 | 12.0 x 12.0 | - |
| Bedroom(Main) | 3.65 x 3.65 | 12.0 x 12.0 | - |
| Bedroom(Main) | 3.65 x 3.65 | 12.0 x 12.0 | - |
| Bedroom(Main) | 3.65 x 3.65 | 12.0 x 12.0 | - |
| Living Room(Main) | 3.65 x 3.65 | 12.0 x 12.0 | - |
| Living Room(Main) | 3.65 x 3.65 | 12.0 x 12.0 | - |
| Living Room(Main) | 3.65 x 3.65 | 12.0 x 12.0 | - |
| Living Room(Main) | 3.65 x 3.65 | 12.0 x 12.0 | - |
| Living Room(Main) | 3.65 x 3.65 | 12.0 x 12.0 | - |
| Dining Room(Main) | 3.65 x 3.64 | 12.0 x 11.9 | - |
| Dining Room(Main) | 3.65 x 3.64 | 12.0 x 11.9 | - |
| Dining Room(Main) | 3.65 x 3.64 | 12.0 x 11.9 | - |
| Dining Room(Main) | 3.65 x 3.64 | 12.0 x 11.9 | - |
| Dining Room(Main) | 3.65 x 3.64 | 12.0 x 11.9 | - |
| Dining Room(Main) | 3.65 x 3.64 | 12.0 x 11.9 | - |
| Dining Room(Main) | 3.65 x 3.64 | 12.0 x 11.9 | - |
| Dining Room(Main) | 3.65 x 3.64 | 12.0 x 11.9 | - |
| Dining Room(Main) | 3.65 x 3.64 | 12.0 x 11.9 | - |
| Kitchen(Main) | 2.2 x 2.4 | 7.2 x 7.9 | - |
| Kitchen(Main) | 2.2 x 2.4 | 7.2 x 7.9 | - |
| Kitchen(Main) | 2.2 x 2.4 | 7.2 x 7.9 | - |
| Kitchen(Main) | 2.2 x 2.4 | 7.2 x 7.9 | - |
| Kitchen(Main) | 2.2 x 2.4 | 7.2 x 7.9 | - |
| Kitchen(Main) | 2.2 x 2.4 | 7.2 x 7.9 | - |
| Kitchen(Main) | 2.2 x 2.4 | 7.2 x 7.9 | - |
| Kitchen(Main) | 2.2 x 2.4 | 7.2 x 7.9 | - |
| Kitchen(Main) | 2.2 x 2.4 | 7.2 x 7.9 | - |
| Primary Bedroom(Upper) | 4.1 x 3.2 | 13.5 x 10.5 | - |
| Primary Bedroom(Upper) | 4.1 x 3.2 | 13.5 x 10.5 | - |
| Primary Bedroom(Upper) | 4.1 x 3.2 | 13.5 x 10.5 | - |
| Primary Bedroom(Upper) | 4.1 x 3.2 | 13.5 x 10.5 | - |
| Primary Bedroom(Upper) | 4.1 x 3.2 | 13.5 x 10.5 | - |
| Primary Bedroom(Upper) | 4.1 x 3.2 | 13.5 x 10.5 | - |
| Primary Bedroom(Upper) | 4.1 x 3.2 | 13.5 x 10.5 | - |
| Primary Bedroom(Upper) | 4.1 x 3.2 | 13.5 x 10.5 | - |
| Primary Bedroom(Upper) | 4.1 x 3.2 | 13.5 x 10.5 | - |
| Bedroom 2(Upper) | 3.2 x 3.2 | 10.5 x 10.5 | - |
| Bedroom 2(Upper) | 3.2 x 3.2 | 10.5 x 10.5 | - |
| Bedroom 2(Upper) | 3.2 x 3.2 | 10.5 x 10.5 | - |
| Bedroom 2(Upper) | 3.2 x 3.2 | 10.5 x 10.5 | - |
| Bedroom 2(Upper) | 3.2 x 3.2 | 10.5 x 10.5 | - |
| Bedroom 2(Upper) | 3.2 x 3.2 | 10.5 x 10.5 | - |
| Bedroom 2(Upper) | 3.2 x 3.2 | 10.5 x 10.5 | - |
| Bedroom 2(Upper) | 3.2 x 3.2 | 10.5 x 10.5 | - |
| Bedroom 2(Upper) | 3.2 x 3.2 | 10.5 x 10.5 | - |
Register for free to view complete room dimensions and access exclusive sold data
Free account • No credit card required
Complete transaction history for this unit
Register free to see the complete unit history
Register for free to view complete transaction history and access exclusive sold data
Free account • No credit card required
Original List Price
$2,350
Listed on Feb 28, 2026
Sold Price
$2,350
Sold on Mar 14, 2026
Register for free to view complete price history and access exclusive sold data
Free account • No credit card required
$2,350
2635 William Jackson Drive 409, Pickering, ON L1X 0L3
MLS #E12660910
View complete lease history and details

$2,325
2635 William Jackson Drive W 404, Pickering, ON L1X 0L3
MLS #E12266312
View complete lease history and details

$2,430
2635 William Jackson Drive 1110, Pickering, ON L1X 0L5
MLS #E12078169
View complete lease history and details

$2,600
2635 William Jackson Drive 1014, Pickering, ON L1X 0L6
MLS #E8461104
View complete lease history and details

$2,450/mo
2635 William Jackson Drive N 1310, Pickering, ON L1X 0L6

$2,600/mo
2635 William Jackson Drive 1304, Pickering, ON L1X 0L5
Your Agent
Broker of Record
PREMIER MATRIX REALTY LTD. BROKERAGE
See the comparable rented and currently-competing listings for MAXX URBAN TOWNS.
Register for free to view complete price estimate and access exclusive sold data
Free account • No credit card required
Contact OVAIS QASSIM
Unit 101 is a residential condo & other with 2 bedrooms, 1 bathroom spanning approximately 800-899 square feet located at MAXX URBAN TOWNS, 2635 William Jackson Drive, Pickering. This unit is currently leased (leased for $2K).
MAXX URBAN TOWNS is located at 2635 William Jackson Drive, Pickering. Explore more units available in this building, view building amenities, transaction history, and market insights.
This unit is located in Duffin Heights, part of Pickering in the Durham area. Explore more condos available in this community.
Whether you're looking to buy, sell, or rent at MAXX URBAN TOWNS, our team of experienced real estate professionals can help you navigate the market and find the perfect unit to match your needs. Contact us today for a free consultation.
Unit 101 MAXX URBAN TOWNS,2635 William Jackson Drive 101, Pickering, ON L1X 0L2 for rent, 2 bedroom residential condo & other Pickering, MAXX URBAN TOWNS condos, Pickering residential condo & other leased, 2635 William Jackson Drive, Pickering real estate