
$1,240,000
16 Raymond Bartlett Avenue, Markham, ON L3R 5H7

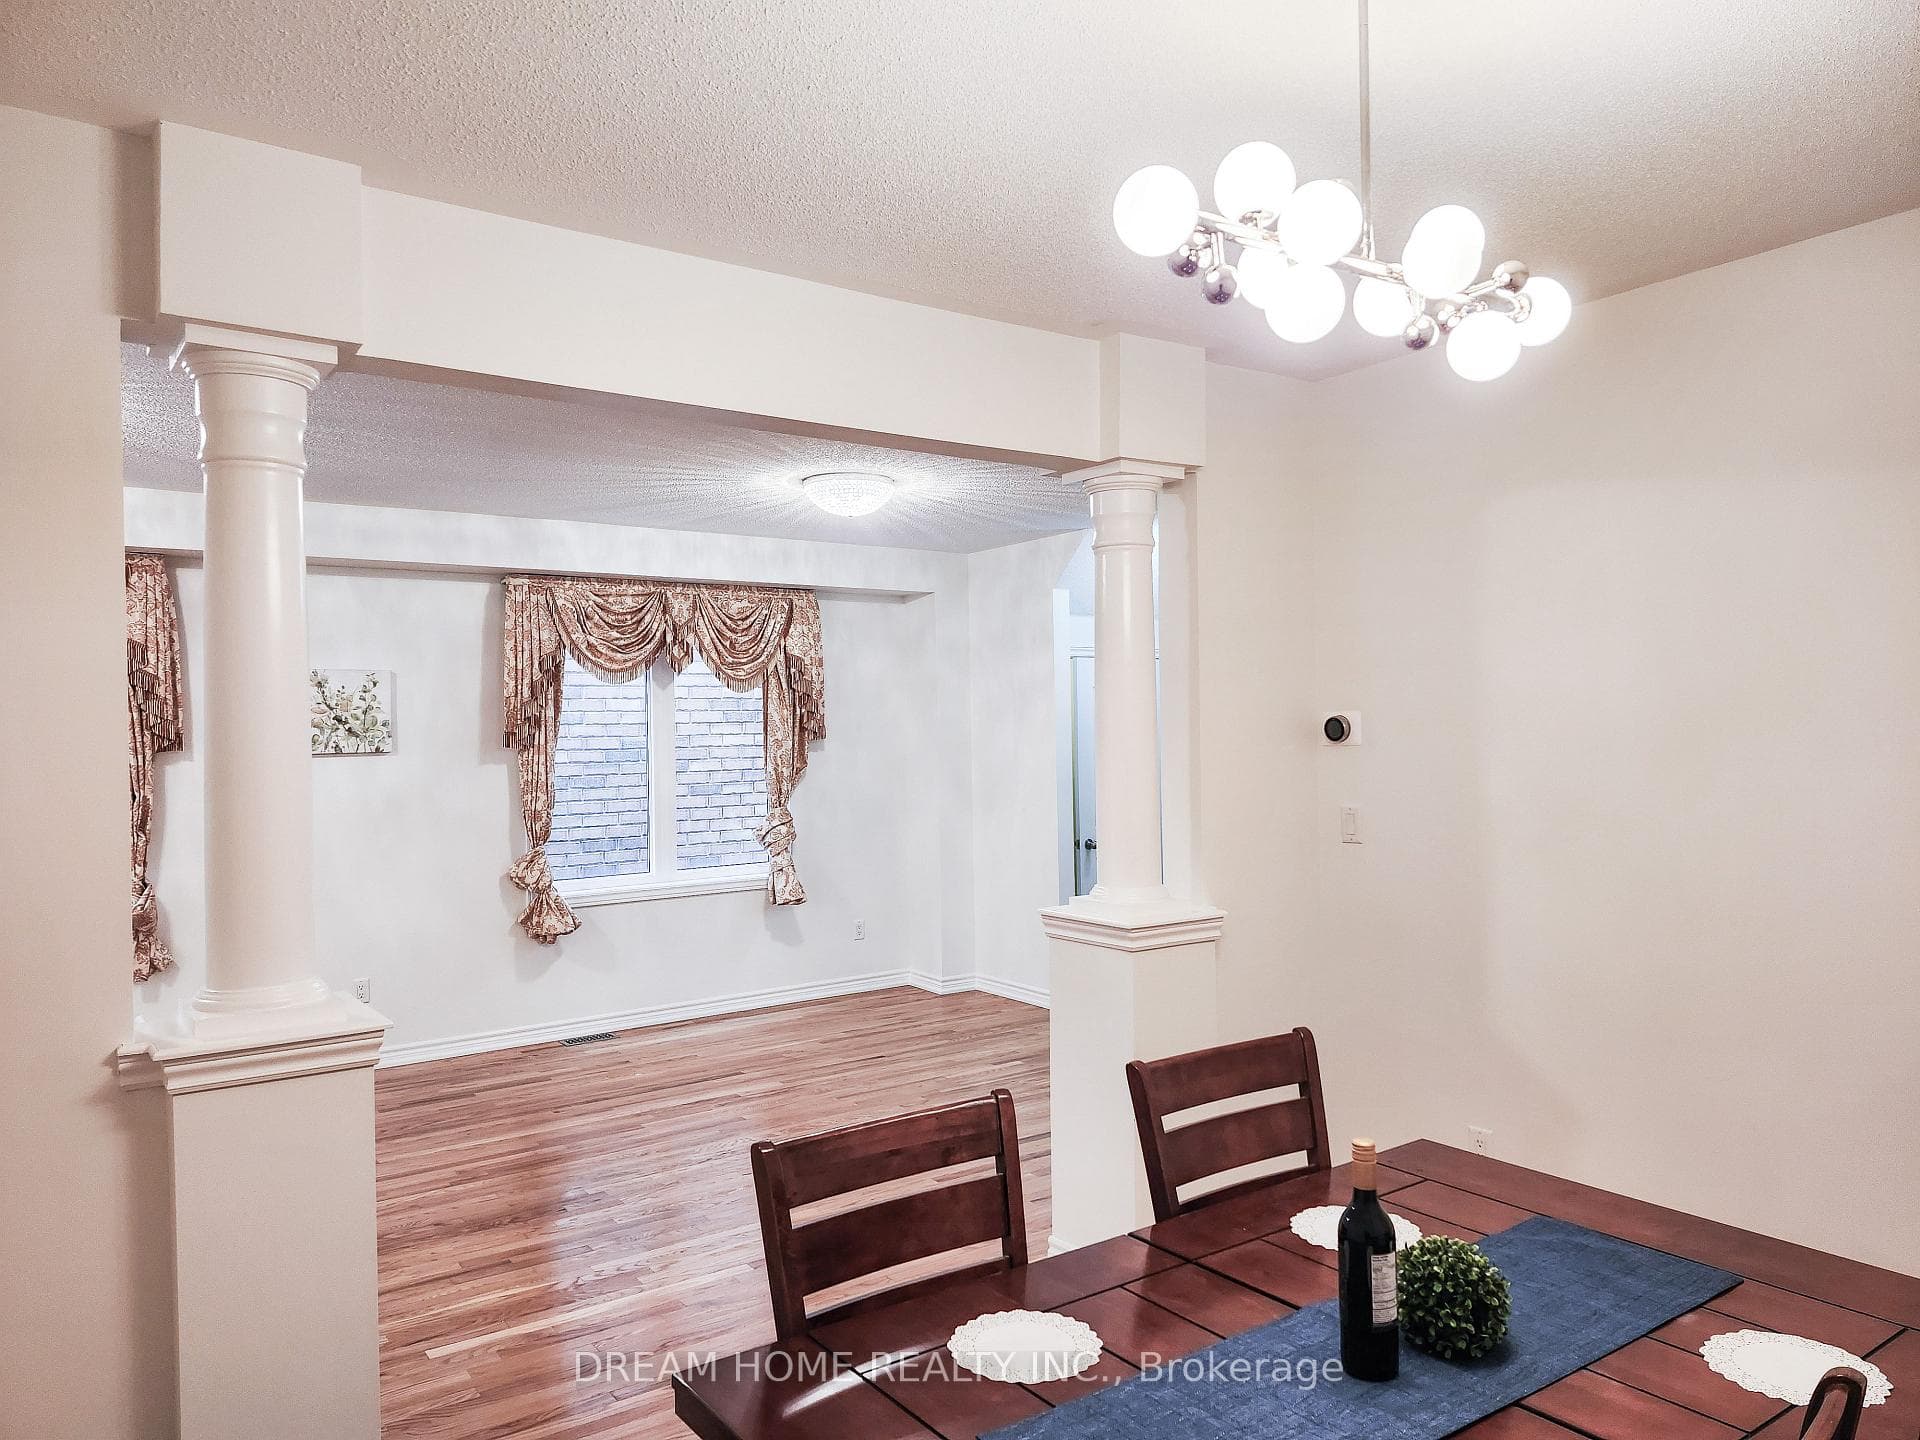
Register for free to view the complete photo gallery and property details
Showing 2 of 20 photos
Markham, ON L3R 1J9
5 Bed · 4 Bath · Detached
MLS #N12877130
Sold on June 18, 2026
June 18, 2026
Originally listed at $1,599,900 36 days on market
Freshened & Rejuvenated With Substantially Brand-New Upgraded Renovation; Offers nearly 3000sqft Of Thoughtfully Designed Living Space With 5 Bedrooms(3 With Direct Ensuite Access); Ideal For Larger Or Multi-Generational Families Living; Bright 9' Ceiling Main Level And Functional Layout Create Inviting Atmosphere For Both Daily Life and Grand Entertaining; Highlights Include Above-Grade Basement Windows, Rough-In Central Vacuum, And Elegant Stone Façade Complemented By Newly-Paved Stone Driveway & Stone Backyard Patio; Nestled In Safe, Family-Oriented Top-Tier Community Surrounded By Parklands, Pond And Lots of Greenery; Top-Ranked Markville Secondary School Zone; Unbeatable Convenience For Both Life And Work: Steps to Go Station & York University Campus; Hwy 407, Hwy7, 4 Major Grocery Supermarkets , Restaurants, Shopping Plaza, Community Amenities Are All Within 5 Minutes Driving Away; A Home You'll Love The Moment You Arrive.
Bedrooms
5
Bathrooms
4
Square Feet
2500-3000 sqft
Property Type
Detached
Register for free to view complete property details and access exclusive sold data
Free account • No credit card required
| Name | Size (m) | Size (ft) | Features |
|---|---|---|---|
| Living Room(Ground) | 6.99 x 4.09 | 22.9 x 13.4 | - |
| Living Room(Ground) | 6.99 x 4.09 | 22.9 x 13.4 | - |
| Living Room(Ground) | 6.99 x 4.09 | 22.9 x 13.4 | - |
| Living Room(Ground) | 6.99 x 4.09 | 22.9 x 13.4 | - |
| Living Room(Ground) | 6.99 x 4.09 | 22.9 x 13.4 | - |
| Living Room(Ground) | 6.99 x 4.09 | 22.9 x 13.4 | - |
| Living Room(Ground) | 6.99 x 4.09 | 22.9 x 13.4 | - |
| Dining Room(Ground) | 3.83 x 3.31 | 12.6 x 10.9 | - |
| Dining Room(Ground) | 3.83 x 3.31 | 12.6 x 10.9 | - |
| Dining Room(Ground) | 3.83 x 3.31 | 12.6 x 10.9 | - |
| Dining Room(Ground) | 3.83 x 3.31 | 12.6 x 10.9 | - |
| Dining Room(Ground) | 3.83 x 3.31 | 12.6 x 10.9 | - |
| Dining Room(Ground) | 3.83 x 3.31 | 12.6 x 10.9 | - |
| Dining Room(Ground) | 3.83 x 3.31 | 12.6 x 10.9 | - |
| Family Room(Ground) | 4.64 x 4.15 | 15.2 x 13.6 | - |
| Family Room(Ground) | 4.64 x 4.15 | 15.2 x 13.6 | - |
| Family Room(Ground) | 4.64 x 4.15 | 15.2 x 13.6 | - |
| Family Room(Ground) | 4.64 x 4.15 | 15.2 x 13.6 | - |
| Family Room(Ground) | 4.64 x 4.15 | 15.2 x 13.6 | - |
| Family Room(Ground) | 4.64 x 4.15 | 15.2 x 13.6 | - |
| Family Room(Ground) | 4.64 x 4.15 | 15.2 x 13.6 | - |
| Kitchen(Ground) | 3.07 x 3.3 | 10.1 x 10.8 | - |
| Kitchen(Ground) | 3.07 x 3.3 | 10.1 x 10.8 | - |
| Kitchen(Ground) | 3.07 x 3.3 | 10.1 x 10.8 | - |
| Kitchen(Ground) | 3.07 x 3.3 | 10.1 x 10.8 | - |
| Kitchen(Ground) | 3.07 x 3.3 | 10.1 x 10.8 | - |
| Kitchen(Ground) | 3.07 x 3.3 | 10.1 x 10.8 | - |
| Kitchen(Ground) | 3.07 x 3.3 | 10.1 x 10.8 | - |
| Breakfast(Ground) | 3.37 x 3.11 | 11.1 x 10.2 | - |
| Breakfast(Ground) | 3.37 x 3.11 | 11.1 x 10.2 | - |
| Breakfast(Ground) | 3.37 x 3.11 | 11.1 x 10.2 | - |
| Breakfast(Ground) | 3.37 x 3.11 | 11.1 x 10.2 | - |
| Breakfast(Ground) | 3.37 x 3.11 | 11.1 x 10.2 | - |
| Breakfast(Ground) | 3.37 x 3.11 | 11.1 x 10.2 | - |
| Breakfast(Ground) | 3.37 x 3.11 | 11.1 x 10.2 | - |
| Primary Bedroom(Second) | 8.31 x 3.63 | 27.3 x 11.9 | - |
| Primary Bedroom(Second) | 8.31 x 3.63 | 27.3 x 11.9 | - |
| Primary Bedroom(Second) | 8.31 x 3.63 | 27.3 x 11.9 | - |
| Primary Bedroom(Second) | 8.31 x 3.63 | 27.3 x 11.9 | - |
| Primary Bedroom(Second) | 8.31 x 3.63 | 27.3 x 11.9 | - |
| Primary Bedroom(Second) | 8.31 x 3.63 | 27.3 x 11.9 | - |
| Primary Bedroom(Second) | 8.31 x 3.63 | 27.3 x 11.9 | - |
| Bedroom 2(Second) | 3.82 x 3.18 | 12.5 x 10.4 | - |
| Bedroom 2(Second) | 3.82 x 3.18 | 12.5 x 10.4 | - |
| Bedroom 2(Second) | 3.82 x 3.18 | 12.5 x 10.4 | - |
| Bedroom 2(Second) | 3.82 x 3.18 | 12.5 x 10.4 | - |
| Bedroom 2(Second) | 3.82 x 3.18 | 12.5 x 10.4 | - |
| Bedroom 2(Second) | 3.82 x 3.18 | 12.5 x 10.4 | - |
| Bedroom 2(Second) | 3.82 x 3.18 | 12.5 x 10.4 | - |
| Bedroom 3(Second) | 3.83 x 3.17 | 12.6 x 10.4 | - |
| Bedroom 3(Second) | 3.83 x 3.17 | 12.6 x 10.4 | - |
| Bedroom 3(Second) | 3.83 x 3.17 | 12.6 x 10.4 | - |
| Bedroom 3(Second) | 3.83 x 3.17 | 12.6 x 10.4 | - |
| Bedroom 3(Second) | 3.83 x 3.17 | 12.6 x 10.4 | - |
| Bedroom 3(Second) | 3.83 x 3.17 | 12.6 x 10.4 | - |
| Bedroom 3(Second) | 3.83 x 3.17 | 12.6 x 10.4 | - |
| Bedroom 4(Second) | 4.37 x 4.52 | 14.3 x 14.8 | - |
| Bedroom 4(Second) | 4.37 x 4.52 | 14.3 x 14.8 | - |
| Bedroom 4(Second) | 4.37 x 4.52 | 14.3 x 14.8 | - |
| Bedroom 4(Second) | 4.37 x 4.52 | 14.3 x 14.8 | - |
| Bedroom 4(Second) | 4.37 x 4.52 | 14.3 x 14.8 | - |
| Bedroom 4(Second) | 4.37 x 4.52 | 14.3 x 14.8 | - |
| Bedroom 4(Second) | 4.37 x 4.52 | 14.3 x 14.8 | - |
| Bedroom 5(Second) | 4.59 x 3.93 | 15.1 x 12.9 | - |
| Bedroom 5(Second) | 4.59 x 3.93 | 15.1 x 12.9 | - |
| Bedroom 5(Second) | 4.59 x 3.93 | 15.1 x 12.9 | - |
| Bedroom 5(Second) | 4.59 x 3.93 | 15.1 x 12.9 | - |
| Bedroom 5(Second) | 4.59 x 3.93 | 15.1 x 12.9 | - |
| Bedroom 5(Second) | 4.59 x 3.93 | 15.1 x 12.9 | - |
| Bedroom 5(Second) | 4.59 x 3.93 | 15.1 x 12.9 | - |
| Foyer(Ground) | 2.28 x 1.34 | 7.5 x 4.4 | - |
| Foyer(Ground) | 2.28 x 1.34 | 7.5 x 4.4 | - |
| Foyer(Ground) | 2.28 x 1.34 | 7.5 x 4.4 | - |
| Foyer(Ground) | 2.28 x 1.34 | 7.5 x 4.4 | - |
| Foyer(Ground) | 2.28 x 1.34 | 7.5 x 4.4 | - |
| Foyer(Ground) | 2.28 x 1.34 | 7.5 x 4.4 | - |
| Foyer(Ground) | 2.28 x 1.34 | 7.5 x 4.4 | - |
| Mud Room(Ground) | 1.56 x 1.26 | 5.1 x 4.1 | - |
| Mud Room(Ground) | 1.56 x 1.26 | 5.1 x 4.1 | - |
| Mud Room(Ground) | 1.56 x 1.26 | 5.1 x 4.1 | - |
| Mud Room(Ground) | 1.56 x 1.26 | 5.1 x 4.1 | - |
| Mud Room(Ground) | 1.56 x 1.26 | 5.1 x 4.1 | - |
| Mud Room(Ground) | 1.56 x 1.26 | 5.1 x 4.1 | - |
| Mud Room(Ground) | 1.56 x 1.26 | 5.1 x 4.1 | - |
Register for free to view complete room dimensions and access exclusive sold data
Free account • No credit card required
Original List Price
$1,599,900
Listed on Mar 11, 2026
Sold Price
$1,530,000
Sold on Jun 18, 2026
-$69,900
-4.4%
Register for free to view complete price history and access exclusive sold data
Free account • No credit card required
Your Agent
Broker of Record
PREMIER MATRIX REALTY LTD. BROKERAGE
See the comparable sold, tax-matched, and currently-competing listings for 269 Helen Avenue.
Register for free to view complete price estimate and access exclusive sold data
Free account • No credit card required
Contact OVAIS QASSIM
269 Helen Avenue, Markham, ON L3R 1J9 is a 5-bedroom, 4-bathroom 2-storey detached with approximately 2500-3000 square feet of living space, situated on a 33 111 foot lot. This property is currently sold (sold for $1,530,000). The home features a built-in garage and a full basement, built approximately 6-15 years ago.
This home is located in Village Green-South Unionville, part of Markham in the York area. Explore more homes for sale and recently sold properties in this neighbourhood.
Whether you are looking to buy, sell, or lease in Village Green-South Unionville, our team of experienced real estate professionals can help you navigate the market and find the perfect home. Contact us today for a free consultation.
269 Helen Avenue, Markham, ON L3R 1J9 sold,5 bedroom detached Village Green-South Unionville,Markham homes for sale,York real estate,2-Storey homes, detached sold


