
$3,125,000
56 Mapledown Way, Vaughan, ON L6A 4A8
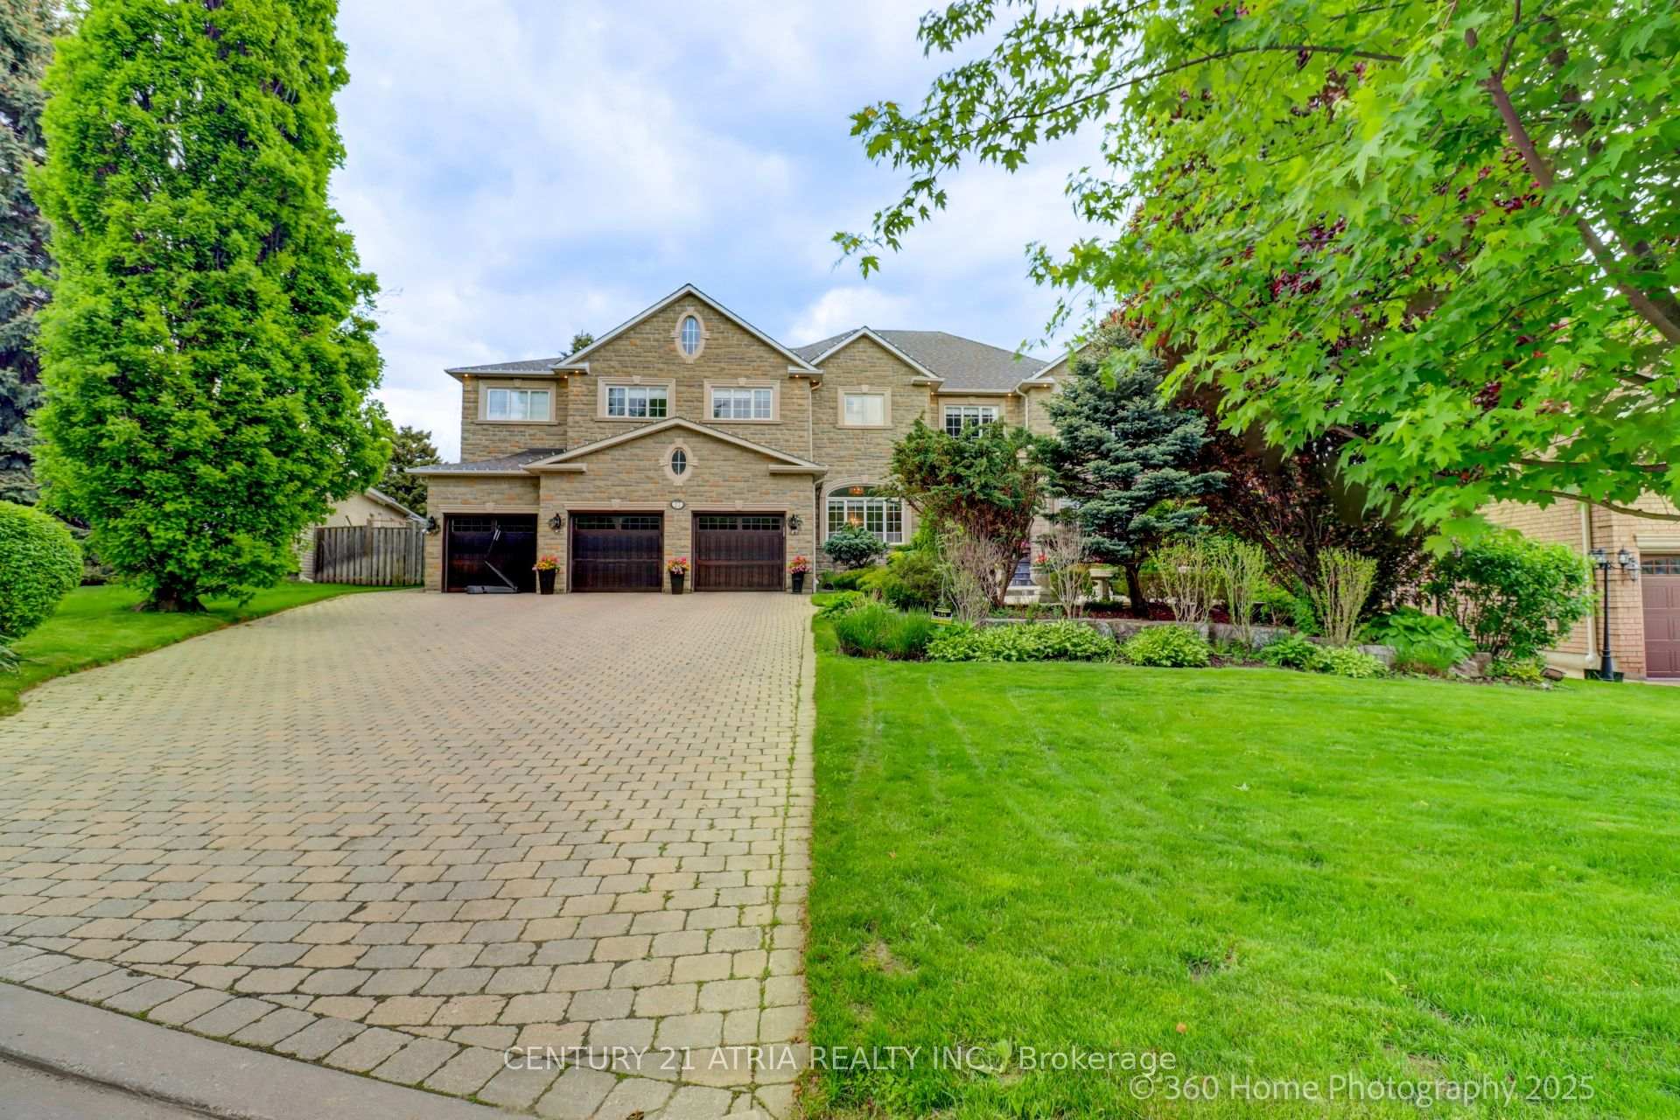
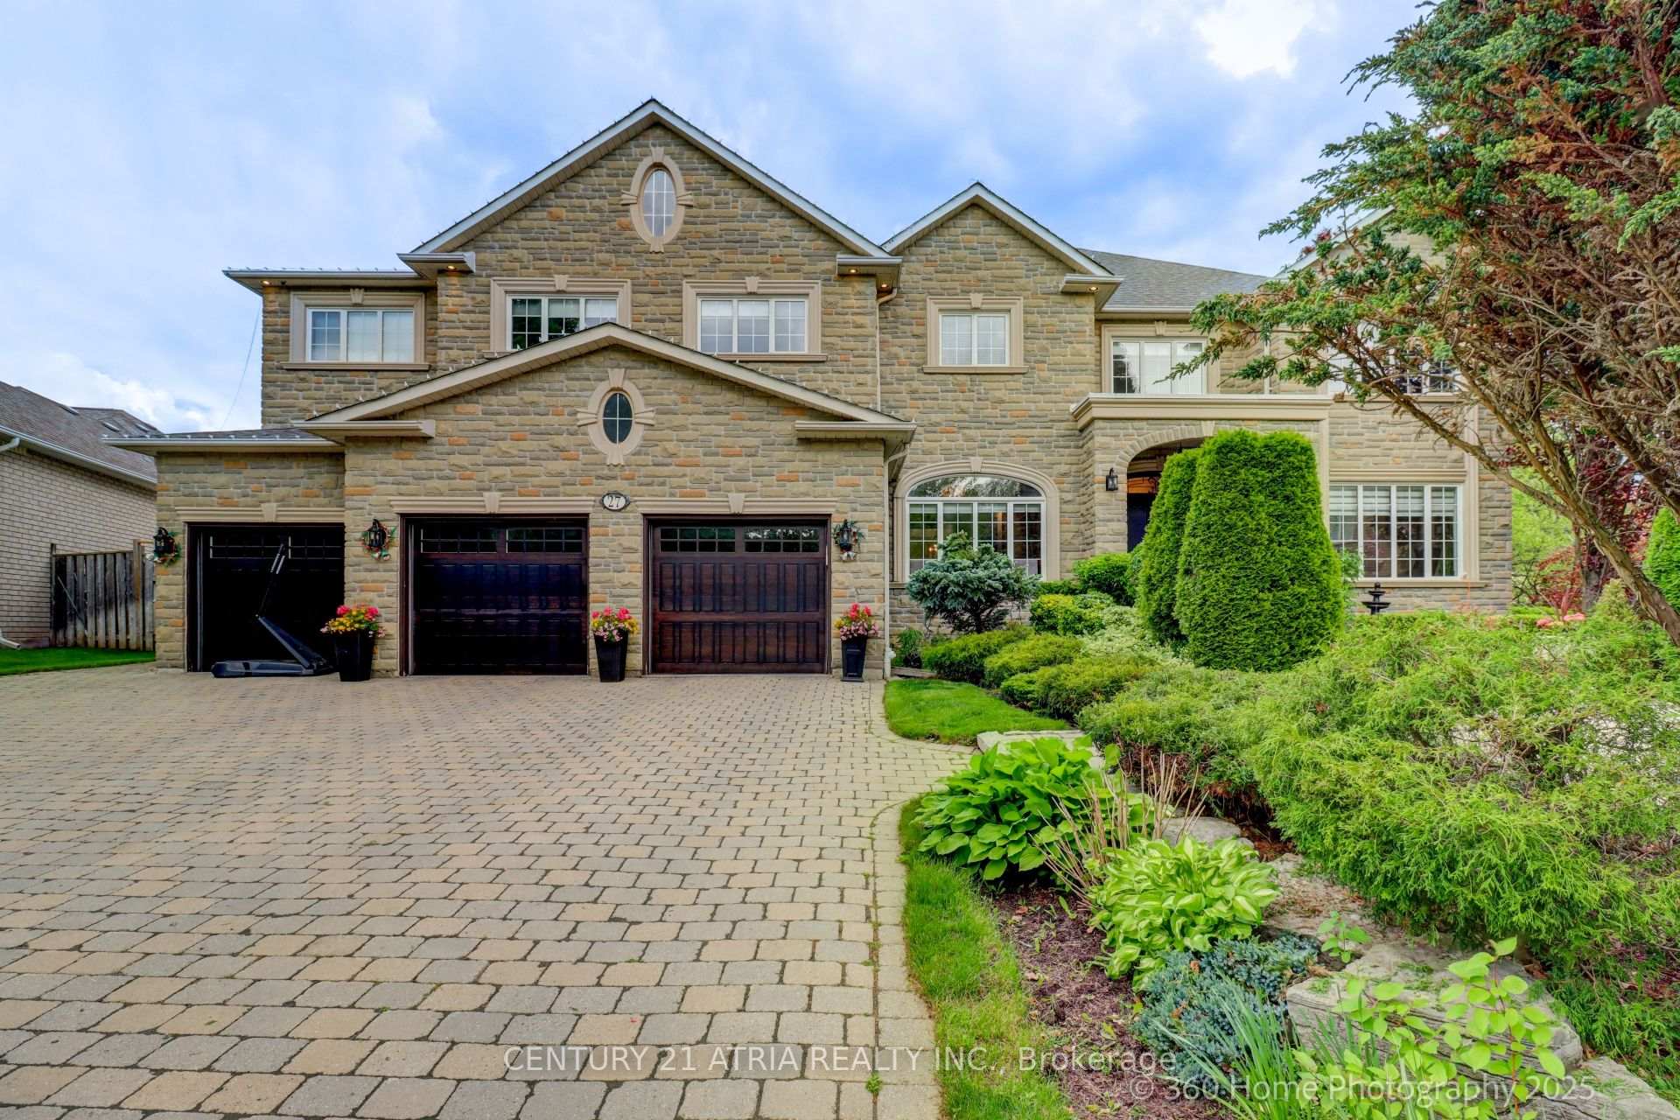
Register for free to view the complete photo gallery and property details
Showing 2 of 20 photos
Vaughan, ON L6A 2V3
6 Bed · 5 Bath · Detached
MLS #N12187797
Sold on August 24, 2025
August 24, 2025
Originally listed at $2,988,000 2 days on market
welcome to this exceptional custom residence, a true showcase of luxury and craftsmanship in one of the area's most prestigious neighborhoods. This elegant 5+1 bedroom, 5 Bathroom home offers nearly 8,000 sq.ft of meticulously designed living space, featuring soaring ceilings, expasive principal rooms, and time less finishes. The chef-inspired kitchen flows seamlessy into spacious living and dining areas, ideal for entertaining. Un wind in Your Private indoor sauna or retreat to the beautifully landscaped. backyard with sparkling pool. the finished basement adds incredible flexibility, while the oversized 3-car garage provides ample storage. A rare oppurtunity for those seeking elegance, comfort and exclusivity. Extra: Fin L/L Has 6th Bdrm / Game Rm / Re Rm / Party kitchen whirpool spa, 2 cabanas and Mature Trees. Modern Kitchen, New Furnance, new AC & Heat.
Bedrooms
6
Bathrooms
5
Square Feet
3500-5000 sqft
Property Type
Detached
Register for free to view complete property details and access exclusive sold data
Free account • No credit card required
| Name | Size (m) | Size (ft) | Features |
|---|---|---|---|
| Foyer(Main) | 3.4 x 5.13 | 11.2 x 16.8 | - |
| Office(Main) | 3.61 x 5.13 | 11.8 x 16.8 | - |
| Living Room(Main) | 3.63 x 4.32 | 11.9 x 14.2 | - |
| Dining Room(Main) | 6.76 x 4.09 | 22.2 x 13.4 | - |
| Sunroom(Main) | 6.81 x 2.49 | 22.3 x 8.2 | - |
| Kitchen(Main) | 3.73 x 3.91 | 12.2 x 12.8 | - |
| Breakfast(Main) | 3.66 x 5.77 | 12.0 x 18.9 | - |
| Family Room(Main) | 6.6 x 3.91 | 21.7 x 12.8 | - |
| Primary Bedroom(Upper) | 6.71 x 3.96 | 22.0 x 13.0 | - |
| Bedroom 2(Upper) | 3.53 x 3.81 | 11.6 x 12.5 | - |
| Bedroom 3(Upper) | 3.66 x 5.13 | 12.0 x 16.8 | - |
| Bedroom 4(Upper) | 6.83 x 5.13 | 22.4 x 16.8 | - |
Register for free to view complete room dimensions and access exclusive sold data
Free account • No credit card required
Original List Price
$2,988,000
Listed on May 31, 2025
Sold Price
$3,300,000
Sold on Aug 24, 2025
+$312,000
10.4%
Register for free to view complete price history and access exclusive sold data
Free account • No credit card required
Your Agent
Broker of Record
PREMIER MATRIX REALTY LTD. BROKERAGE
See the comparable sold, tax-matched, and currently-competing listings for 27 Glacier Court.
Register for free to view complete price estimate and access exclusive sold data
Free account • No credit card required
Contact OVAIS QASSIM
27 Glacier Court, Vaughan, ON L6A 2V3 is a 6-bedroom, 5-bathroom 2-storey detached with approximately 3500-5000 square feet of living space, situated on a 74 155 foot lot. This property is currently sold (sold for $3,300,000). The home features a attached garage and a finished basement.
This home is located in Rural Vaughan, part of Vaughan in the York area. Explore more homes for sale and recently sold properties in this neighbourhood.
Whether you are looking to buy, sell, or lease in Rural Vaughan, our team of experienced real estate professionals can help you navigate the market and find the perfect home. Contact us today for a free consultation.
27 Glacier Court, Vaughan, ON L6A 2V3 sold,6 bedroom detached Rural Vaughan,Vaughan homes for sale,York real estate,2-Storey homes, detached sold


