
$891,100
24 Conference Boulevard, Toronto, ON M1C 2E3
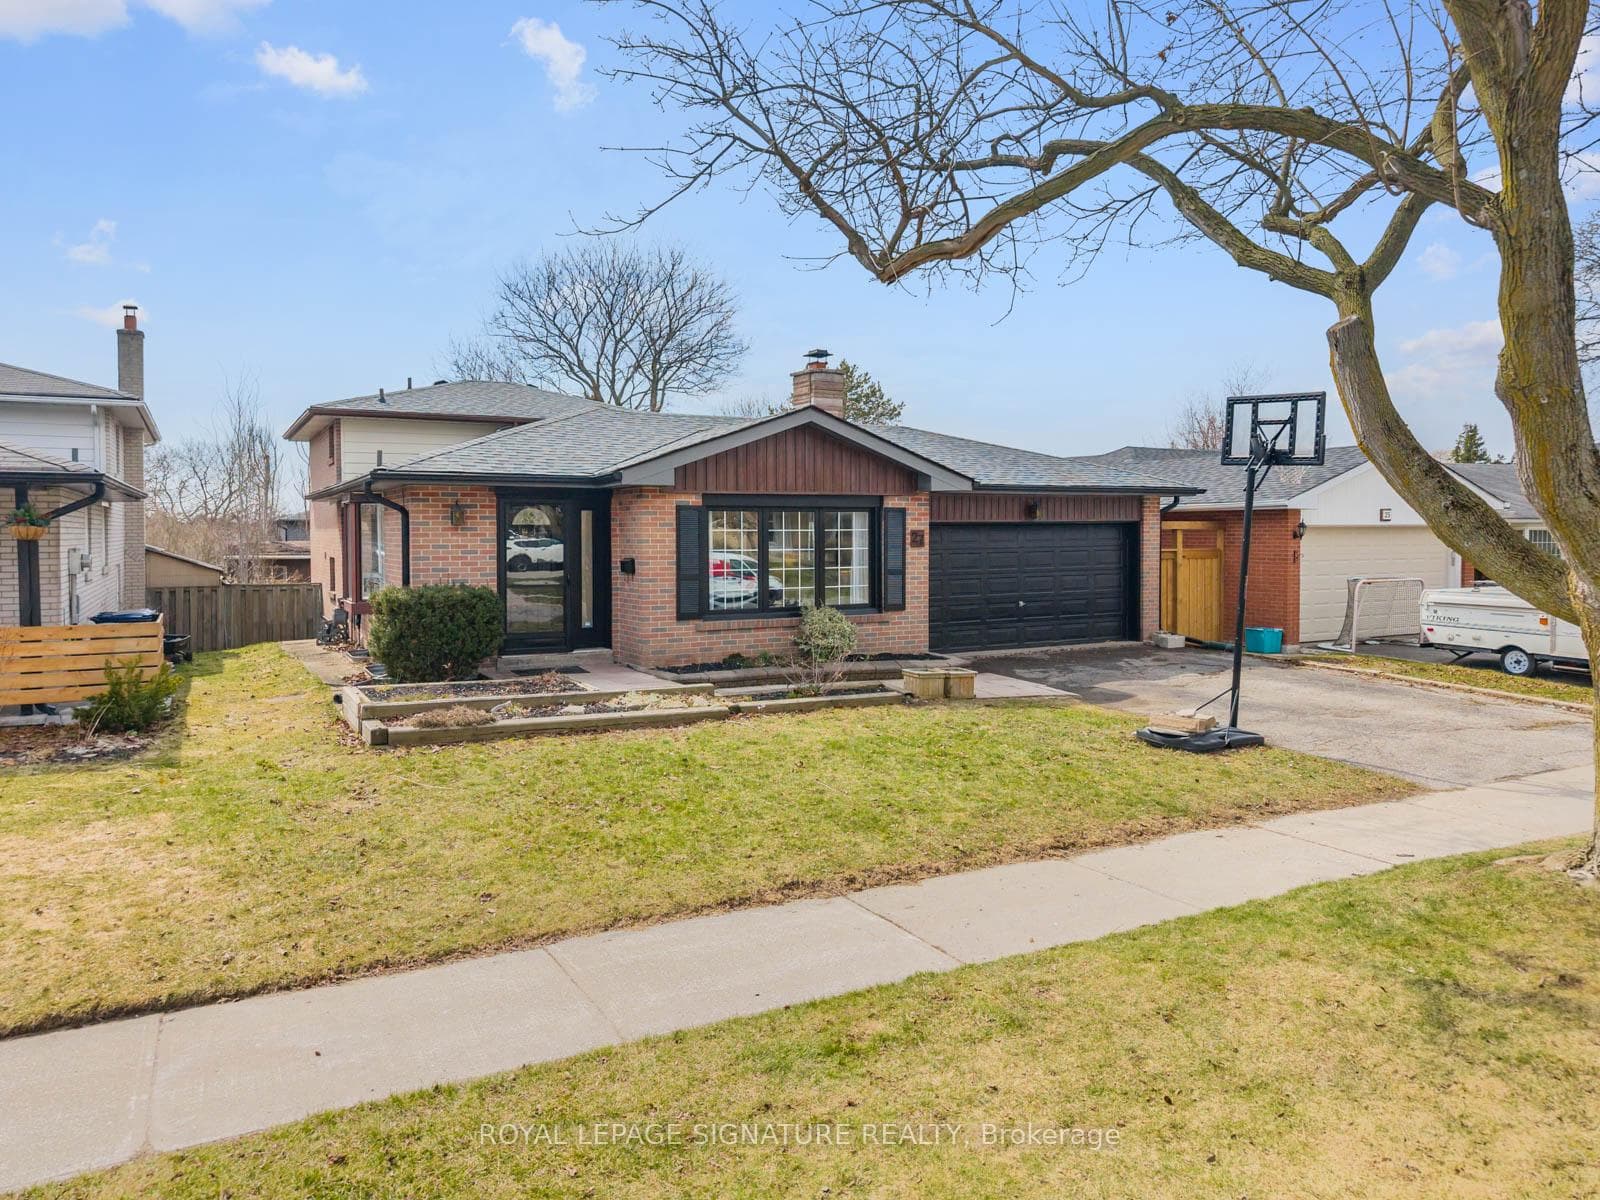
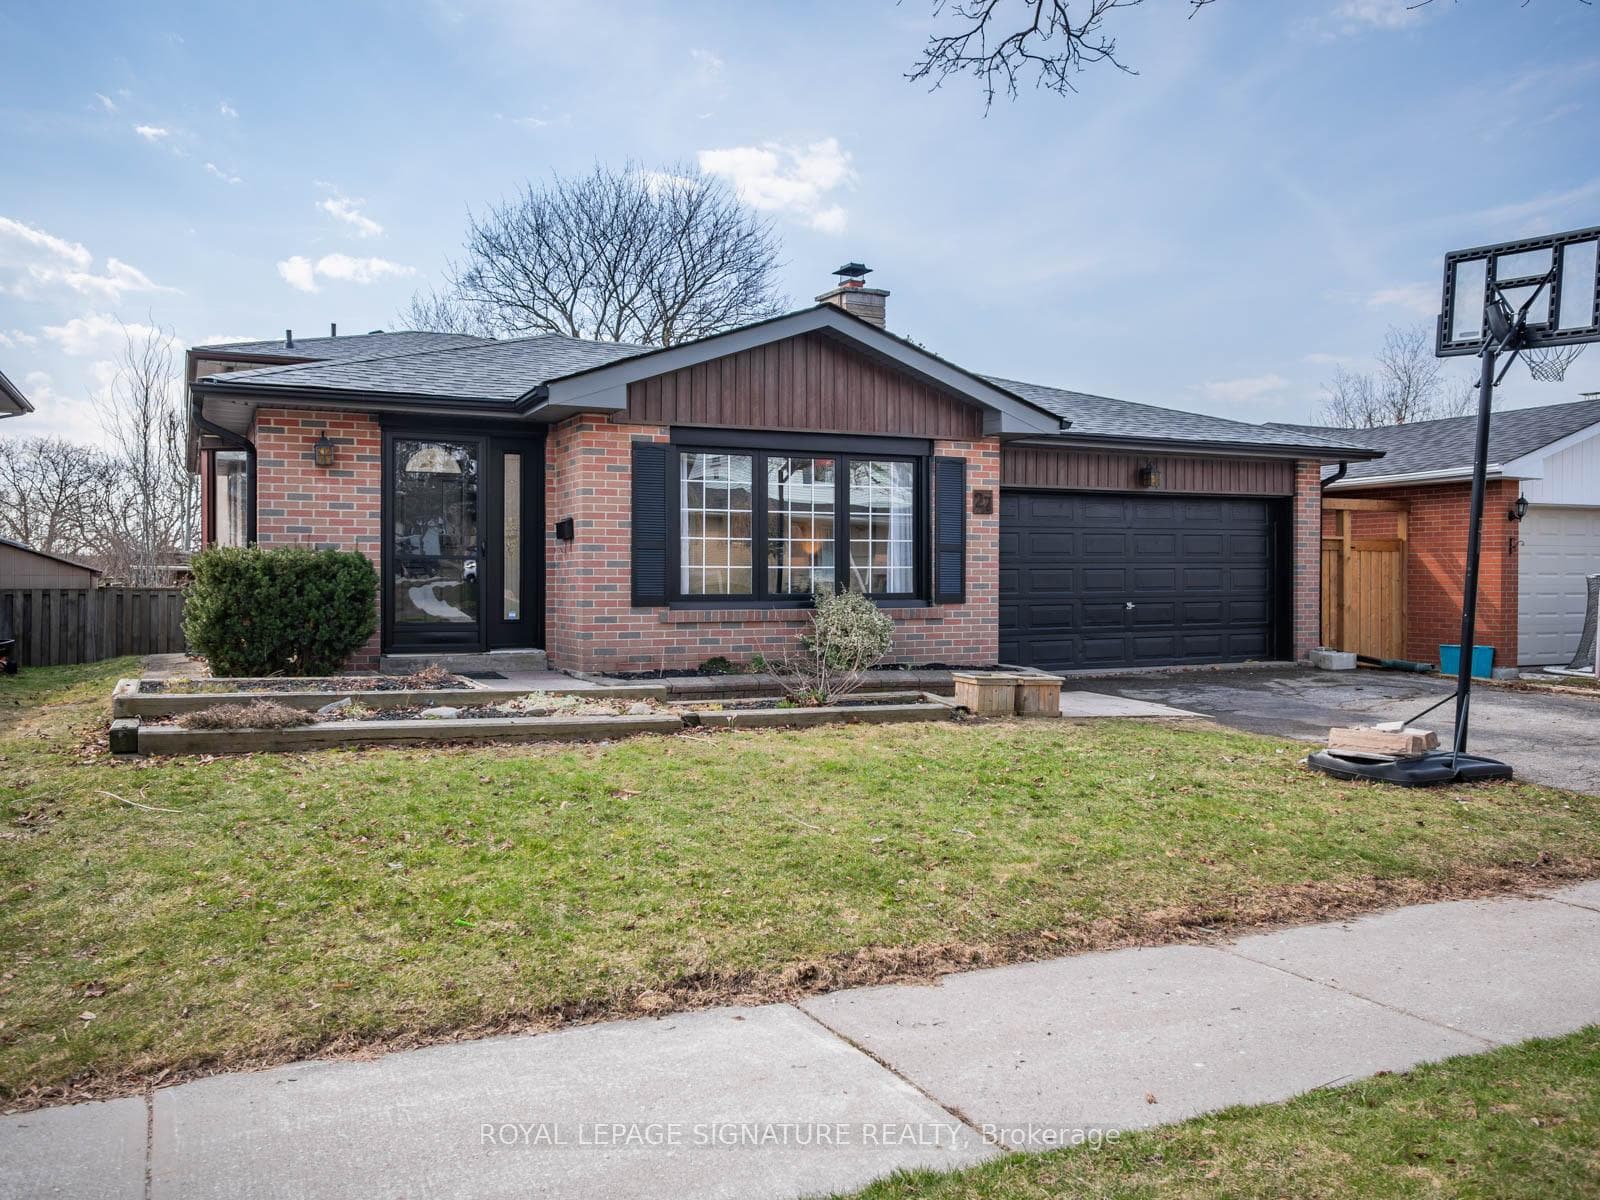
Register for free to view the complete photo gallery and property details
Showing 2 of 20 photos
Toronto E10, ON M1C 2B2
3 Bed · 3 Bath · Detached
MLS #E12981368
Sold on June 16, 2026
June 16, 2026
Originally listed at $998,000 2 days on market
Welcome to this move-in ready home offering over 2,000 sq ft of living space across four levels, featuring three spacious bedrooms, large principal rooms with hardwood flooring, and walk-outs to the backyard from both the dining and family rooms. The modern kitchen includes a breakfast area, tile flooring, and brand-new stainless steel appliances with a gas range. Recent upgrades include a new roof (shingles and plywood), new carpeting, and updated light fixtures. Located in the highly sought-after Centennial community, this family-friendly neighbourhood offers a nostalgic 90s feel where kids play outside, and neighbours know each other, just steps to waterfront trails, parks, top-rated schools, shopping, and transit with easy access to TTC, GO Train, and Highway 401.
Bedrooms
3
Bathrooms
3
Square Feet
1500-2000 sqft
Property Type
Detached
Register for free to view complete property details and access exclusive sold data
Free account • No credit card required
| Name | Size (m) | Size (ft) | Features |
|---|---|---|---|
| Living Room(Main) | 4.01 x 5.01 | 13.2 x 16.4 | - |
| Living Room(Main) | 4.01 x 5.01 | 13.2 x 16.4 | - |
| Living Room(Main) | 4.01 x 5.01 | 13.2 x 16.4 | - |
| Dining Room(Main) | 3.02 x 4.47 | 9.9 x 14.7 | - |
| Dining Room(Main) | 3.02 x 4.47 | 9.9 x 14.7 | - |
| Dining Room(Main) | 3.02 x 4.47 | 9.9 x 14.7 | - |
| Kitchen(Main) | 3.45 x 4.98 | 11.3 x 16.3 | - |
| Kitchen(Main) | 3.45 x 4.98 | 11.3 x 16.3 | - |
| Kitchen(Main) | 3.45 x 4.98 | 11.3 x 16.3 | - |
| Breakfast(Main) | 2.49 x 2.08 | 8.2 x 6.8 | - |
| Breakfast(Main) | 2.49 x 2.08 | 8.2 x 6.8 | - |
| Breakfast(Main) | 2.49 x 2.08 | 8.2 x 6.8 | - |
| Primary Bedroom(Upper) | 3.02 x 4.93 | 9.9 x 16.2 | - |
| Primary Bedroom(Upper) | 3.02 x 4.93 | 9.9 x 16.2 | - |
| Primary Bedroom(Upper) | 3.02 x 4.93 | 9.9 x 16.2 | - |
| Bedroom 2(Upper) | 3.43 x 3.76 | 11.3 x 12.3 | - |
| Bedroom 2(Upper) | 3.43 x 3.76 | 11.3 x 12.3 | - |
| Bedroom 2(Upper) | 3.43 x 3.76 | 11.3 x 12.3 | - |
| Bedroom 3(In Between) | 3.45 x 3.12 | 11.3 x 10.2 | - |
| Bedroom 3(In Between) | 3.45 x 3.12 | 11.3 x 10.2 | - |
| Bedroom 3(In Between) | 3.45 x 3.12 | 11.3 x 10.2 | - |
| Family Room(In Between) | 3.02 x 5.66 | 9.9 x 18.6 | - |
| Family Room(In Between) | 3.02 x 5.66 | 9.9 x 18.6 | - |
| Family Room(In Between) | 3.02 x 5.66 | 9.9 x 18.6 | - |
| Recreation(Basement) | 6.63 x 6.45 | 21.8 x 21.2 | - |
| Recreation(Basement) | 6.63 x 6.45 | 21.8 x 21.2 | - |
| Recreation(Basement) | 6.63 x 6.45 | 21.8 x 21.2 | - |
| Laundry(Basement) | 2.41 x 3.76 | 7.9 x 12.3 | - |
| Laundry(Basement) | 2.41 x 3.76 | 7.9 x 12.3 | - |
| Laundry(Basement) | 2.41 x 3.76 | 7.9 x 12.3 | - |
| Utility Room(Basement) | 3.02 x 0.97 | 9.9 x 3.2 | - |
| Utility Room(Basement) | 3.02 x 0.97 | 9.9 x 3.2 | - |
| Utility Room(Basement) | 3.02 x 0.97 | 9.9 x 3.2 | - |
Register for free to view complete room dimensions and access exclusive sold data
Free account • No credit card required
Original List Price
$998,000
Listed on Apr 8, 2026
Sold Price
$1,025,000
Sold on Jun 16, 2026
+$27,000
2.7%
Register for free to view complete price history and access exclusive sold data
Free account • No credit card required
Your Agent
Broker of Record
PREMIER MATRIX REALTY LTD. BROKERAGE
See the comparable sold, tax-matched, and currently-competing listings for 27 Mcculley Street.
Register for free to view complete price estimate and access exclusive sold data
Free account • No credit card required
Contact OVAIS QASSIM
27 Mcculley Street, Toronto E10, ON M1C 2B2 is a 3-bedroom, 3-bathroom backsplit 4 detached with approximately 1500-2000 square feet of living space, situated on a 50 110 foot lot. This property is currently sold (sold for $1,025,000). The home features a attached garage and a finished basement.
This home is located in Centennial Scarborough, part of Toronto E10 in the Toronto area. Explore more homes for sale and recently sold properties in this neighbourhood.
Whether you are looking to buy, sell, or lease in Centennial Scarborough, our team of experienced real estate professionals can help you navigate the market and find the perfect home. Contact us today for a free consultation.
27 Mcculley Street, Toronto E10, ON M1C 2B2 sold,3 bedroom detached Centennial Scarborough,Toronto E10 homes for sale,Toronto real estate,Backsplit 4 homes, detached sold


